727 Highway 3 Highway E, Princeton, British Columbia V0X 1W0

Listed for:
$725,000
3 beds
3 baths
Listed 24 days ago
House for rent: 727 Highway 3 Highway E, Princeton, British Columbia V0X 1W0

View all 35 photos

About

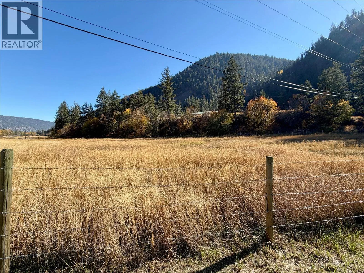
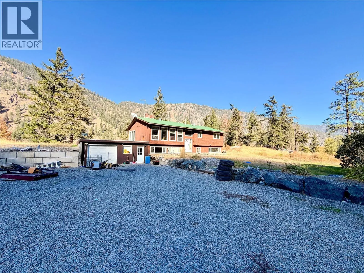
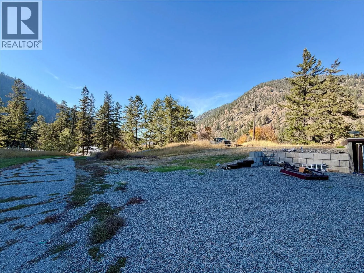
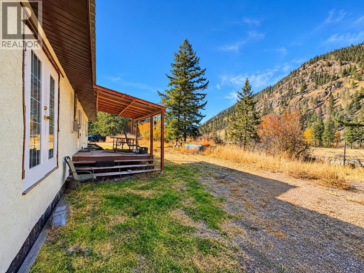
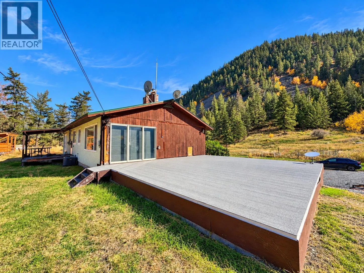
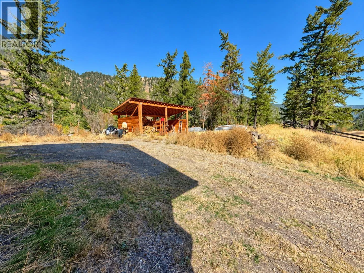
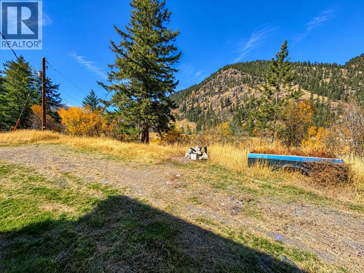
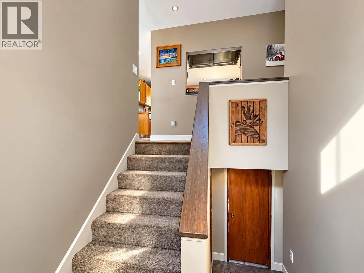
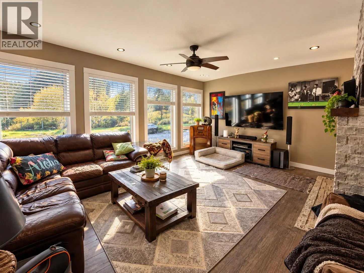
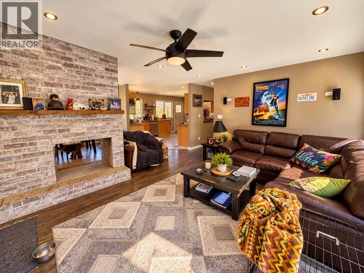
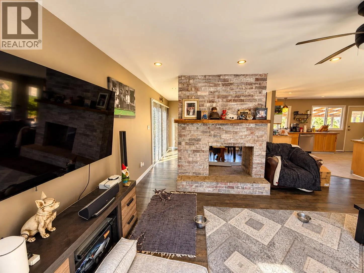
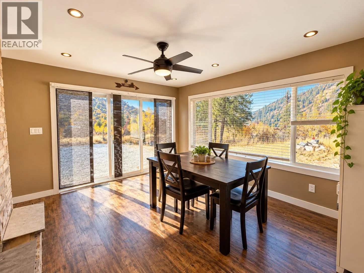
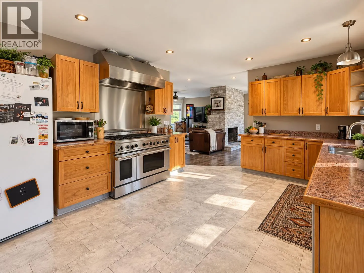
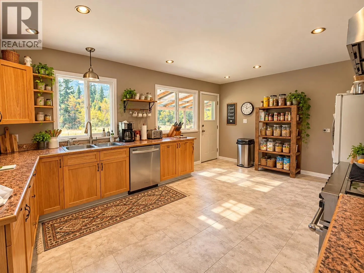
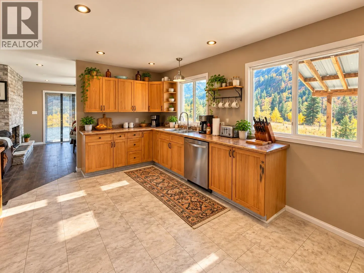
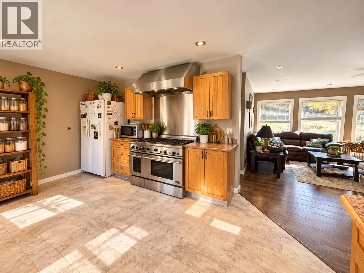
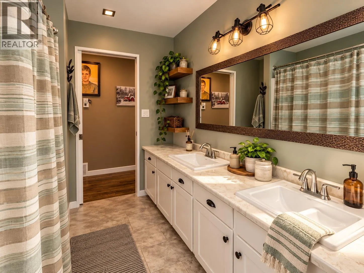
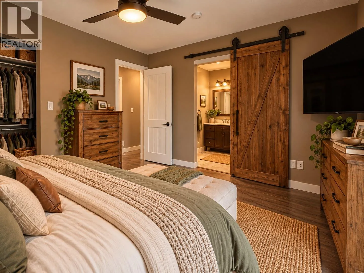
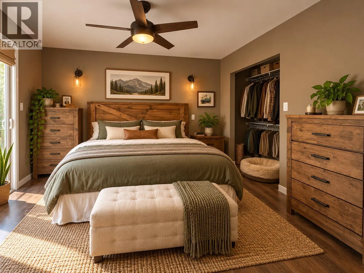
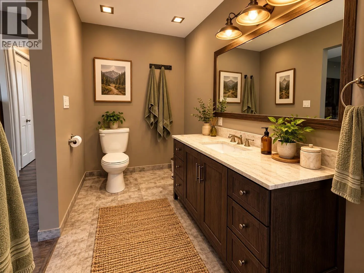
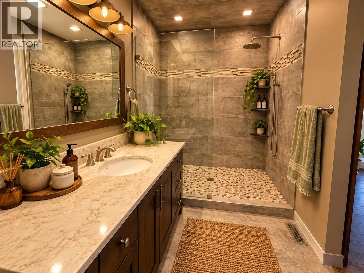
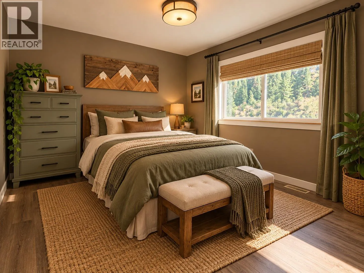
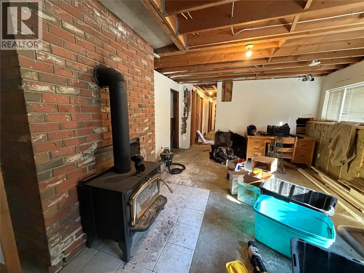
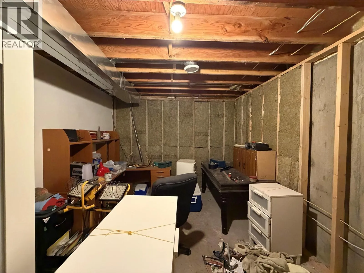
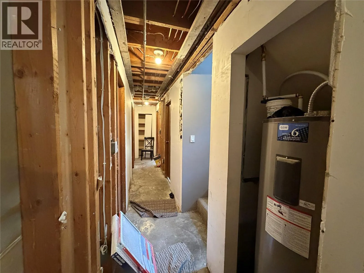
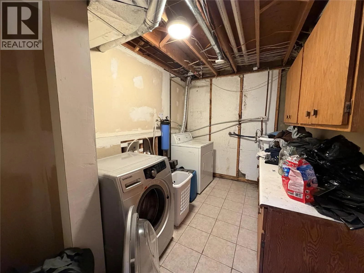
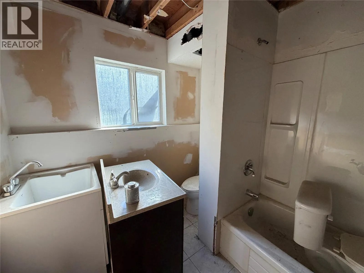
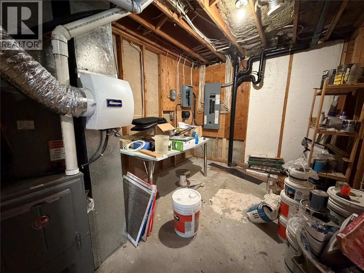
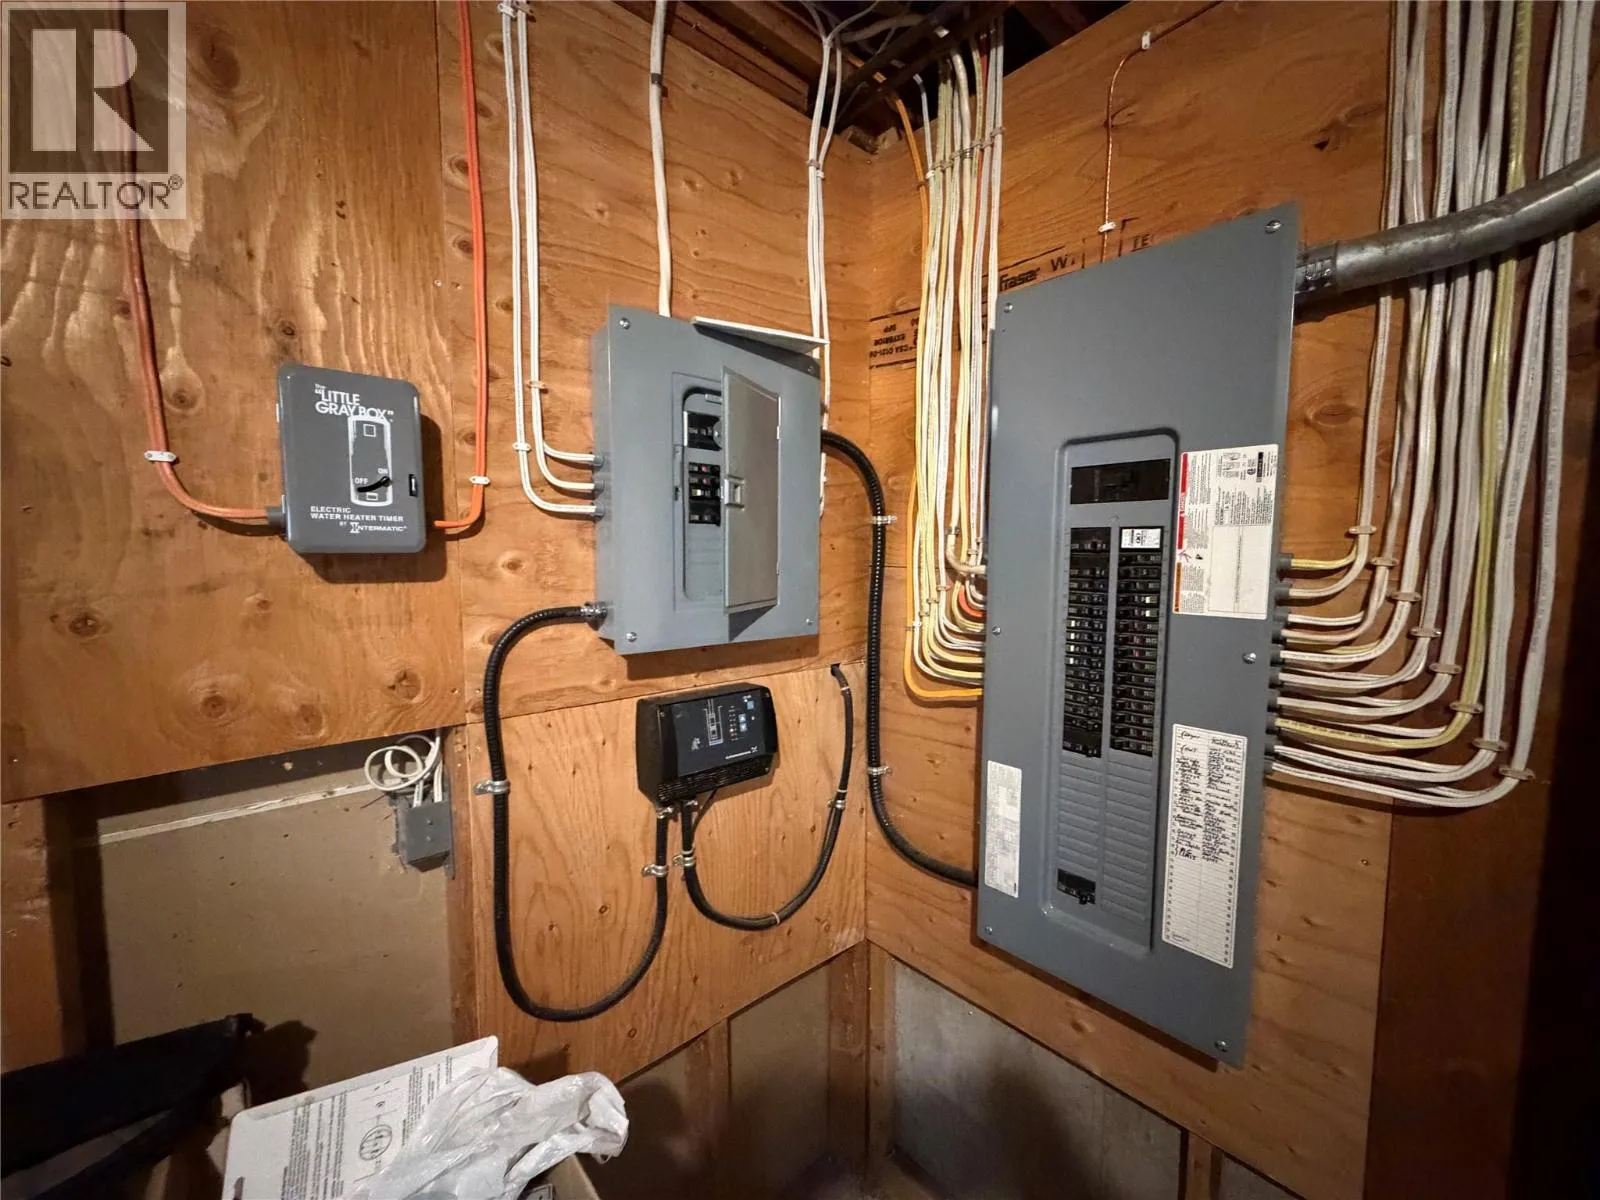
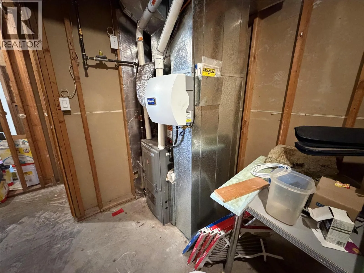
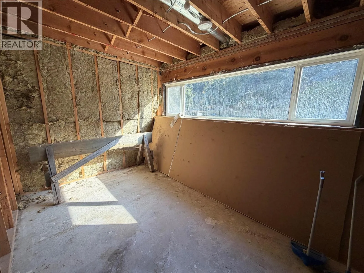
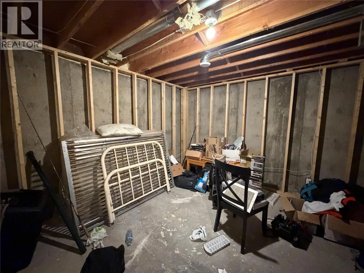
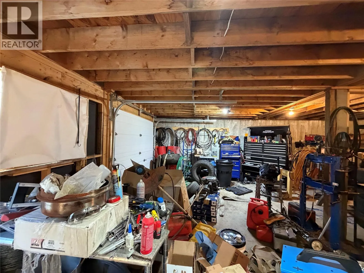
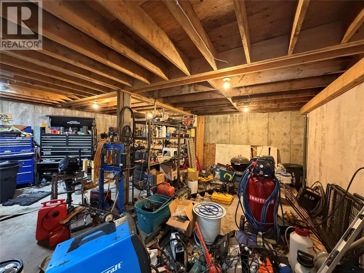
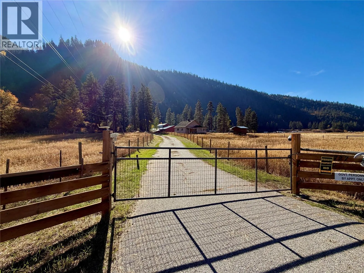
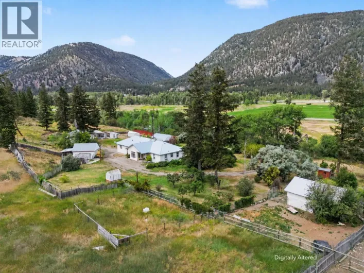
Escape to nearly 20 acres of peaceful country living with beautiful mountain views, just 7 km east of Princeton along Highway 3. Set against a picturesque natural backdrop, this 19.79-acre property offers privacy, space and plenty of room to enjoy the outdoors, while still being only minutes from town. A paved driveway leads to the comfortable 2 bedroom home featuring a full main bathroom plus a 3-piece ensuite. The kitchen is equipped with a professional-style gas range, and upgrades include electrical and insulation, along with a natural gas forced air furnace and central air conditioning approximately 10 years old. The unfinished basement (framing and wiring done) provides excellent additional space and features wood heat, offering potential for a workshop, storage or future finishing. The property is partially fenced, serviced by a productive 20 GPM well and septic system, and includes an exterior woodshed. With almost 20 acres to work with, the property may also appeal to buyers looking for space for horses or other country pursuits. Some minor trim and finishing work remains on the main floor, providing an opportunity to add your own finishing touches. A beautiful rural setting with impressive views, acreage and easy access to Princeton. **some photos virtually staged and enhanced** (id:27476)

Property Highlights

MLS® Number
10404261
Type
Single Family
Ownership Type
Freehold
Land Size
19.79 ac|10 - 50 acres
Parking Space Total
1

Building

Building Type
House
Storeys
2.00
Square Footage
2706 sqft
Bathrooms Total
3
Bedrooms Total
3
Amenities
Golf Nearby, Recreation
Exterior Finish
Stucco, Wood
Fireplace Present
Yes
Basement Type
Full
Basement Features
Building Heating Type
Forced air, Stove, See remarks
Heating Fuel
Wood
Building Cooling Type
Central air conditioning

Utilities

Water
Well
Utility Sewer
Septic tank

Room Layout

4pc Bathroom
Basement
7'6'' x 8'6''
Bedroom
Basement
13'9'' x 8'10''
Other
Basement
14'2'' x 12'
Other
Basement
7'9'' x 12'
Family room
Basement
18'1'' x 13'6''
Utility room
Basement
18'1'' x 10'10''
Dining room
Main level
15'11'' x 10'2''
Bedroom
Main level
14' x 9'11''
4pc Bathroom
Main level
7'6'' x 9'11''
3pc Ensuite bath
Main level
5'7'' x 12'
Primary Bedroom
Main level
13'7'' x 12'
Living room
Main level
18'1'' x 15'7''
Kitchen
Main level
16'10'' x 12'

Location

Learn more about this property
Listing provided by:
Century 21 Horizon West Realty
MLS® number:
10404261
Agent:
Judy Klassen
*Indicates required field
Name is required
Email is required
Please enter a valid phone number (e.g., 416-111-1111).