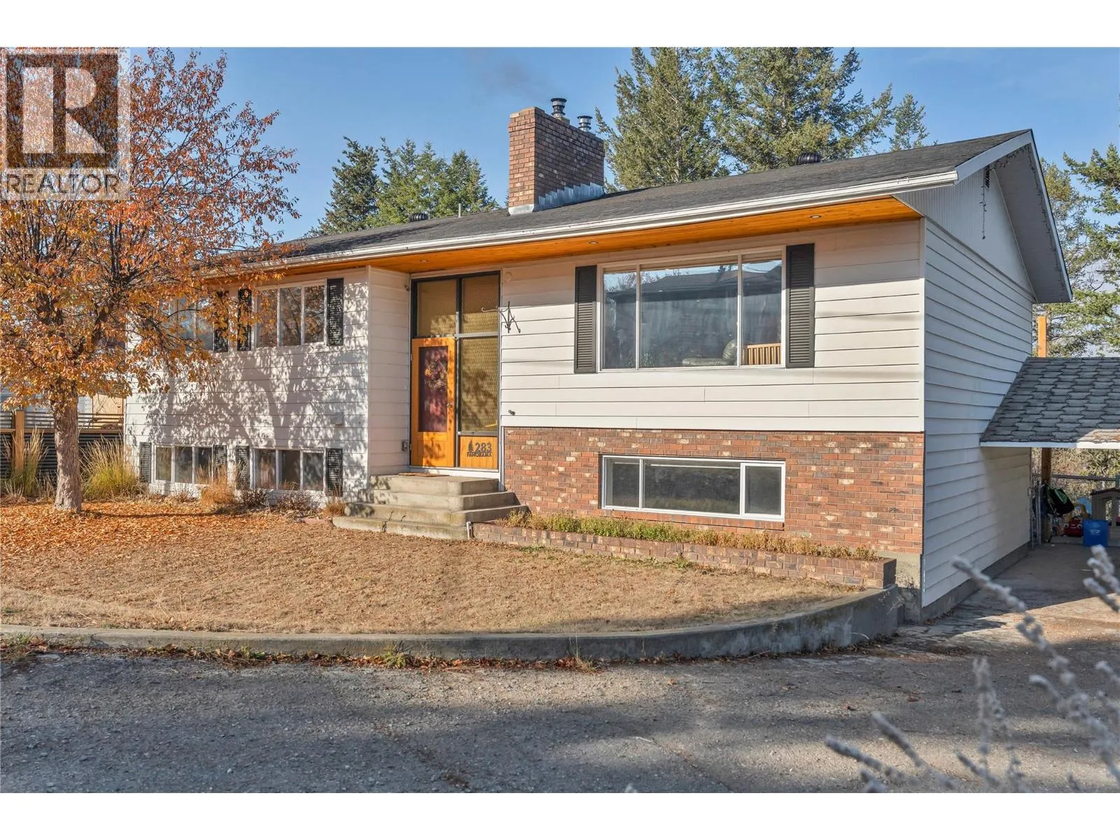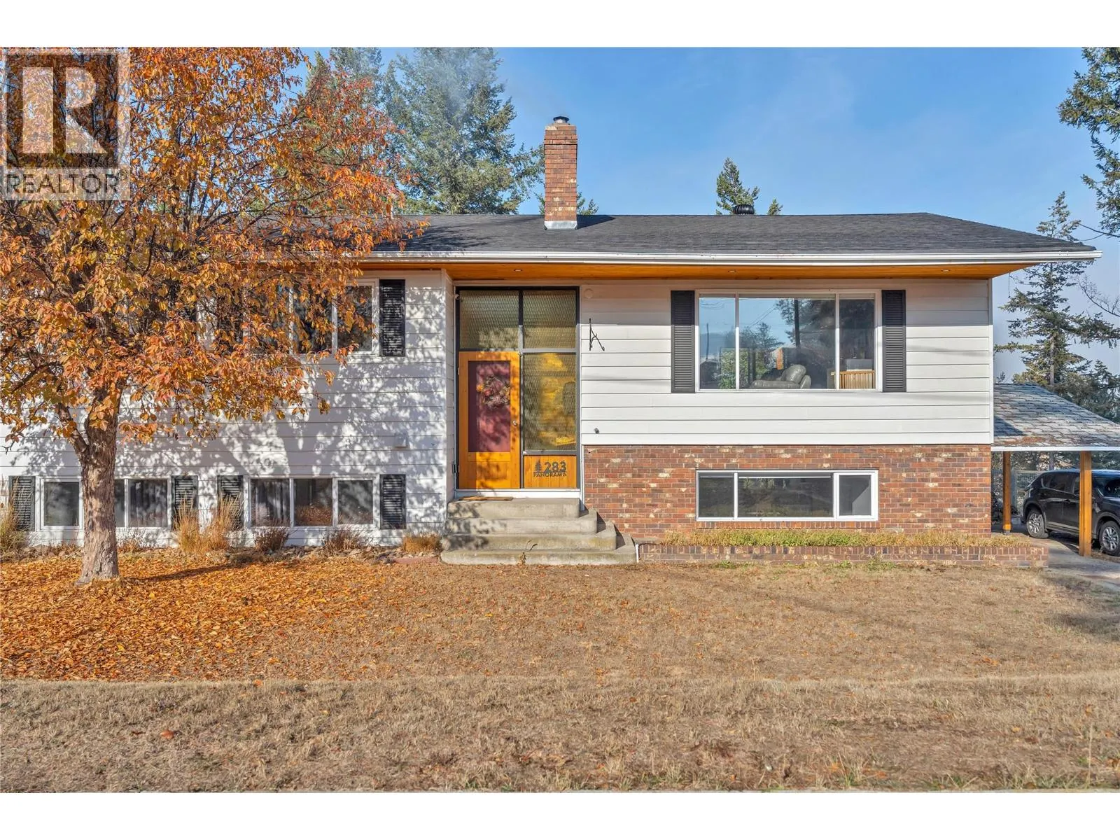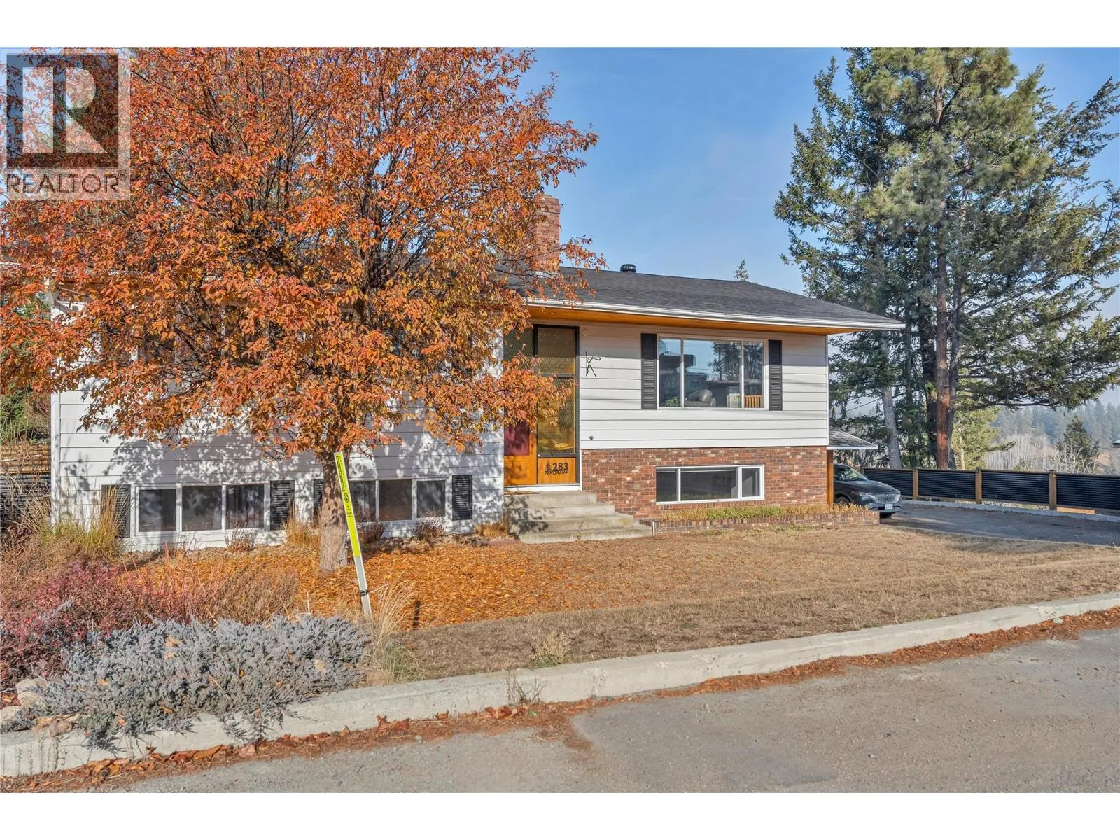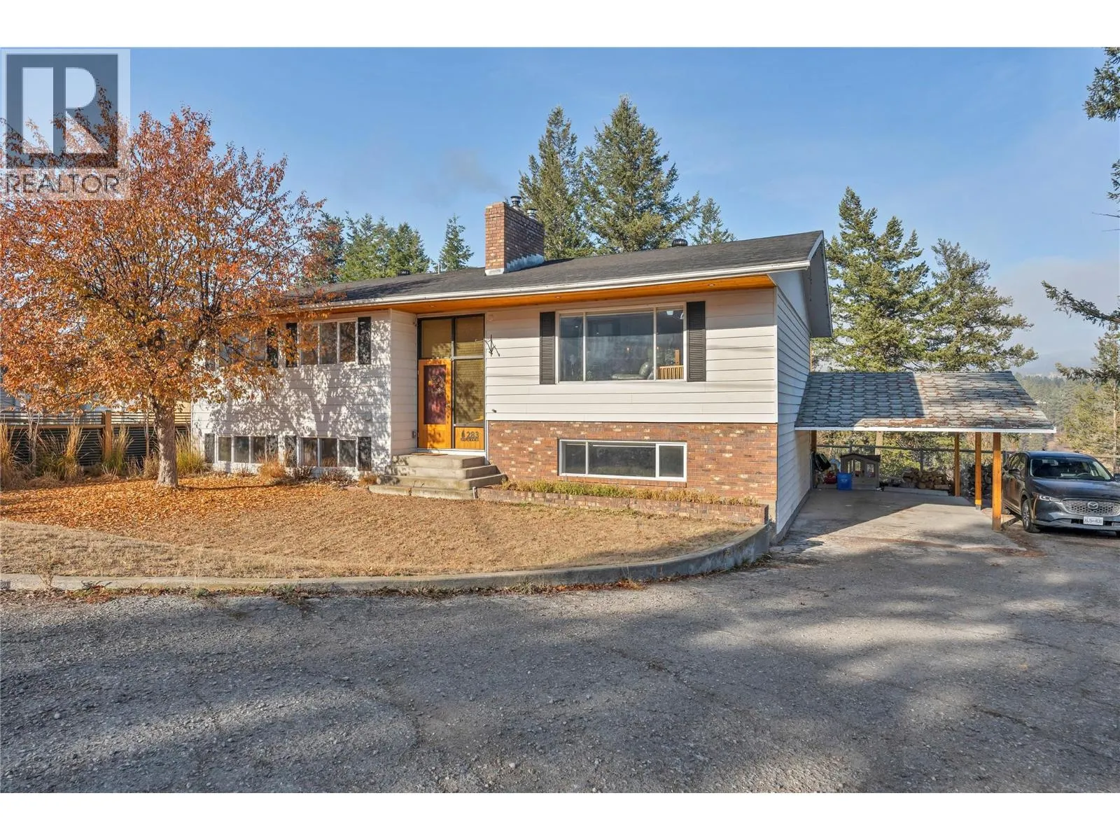
283 Panorama Crescent, Princeton, British Columbia V0X 1W0

Listed for:
$719,000
5 beds
2 baths
Listed 8 days ago
House for rent: 283 Panorama Crescent, Princeton, British Columbia V0X 1W0

View all 57 photos

About

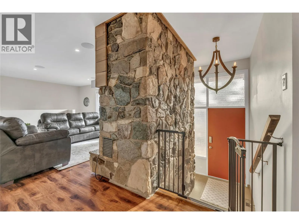
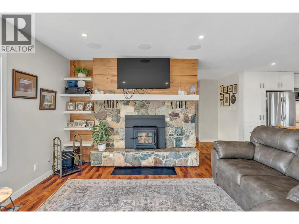
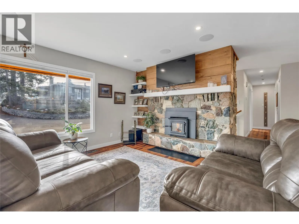
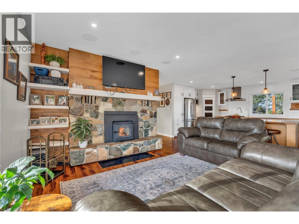
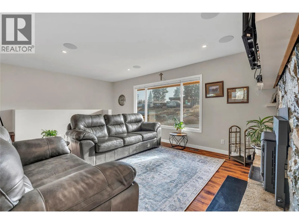
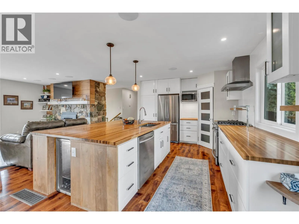
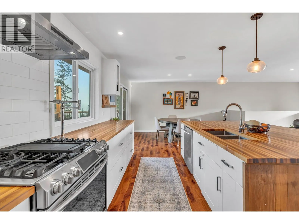
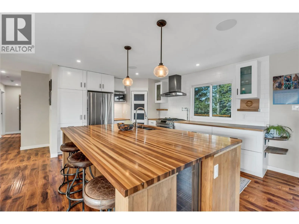
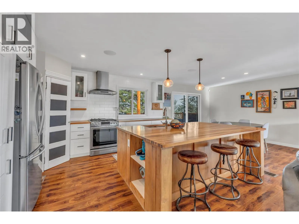
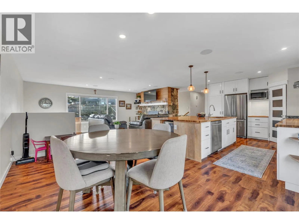
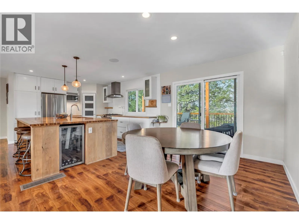
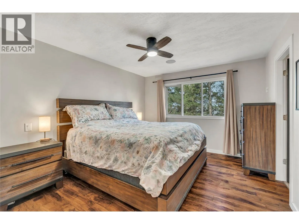
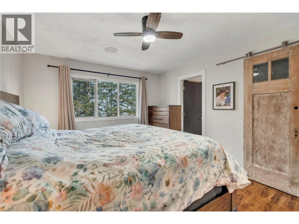
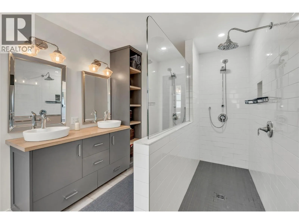
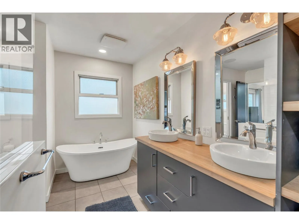
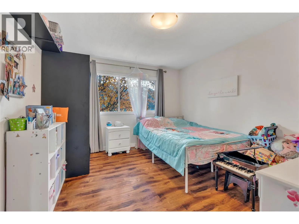
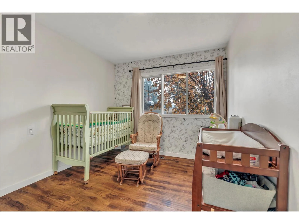
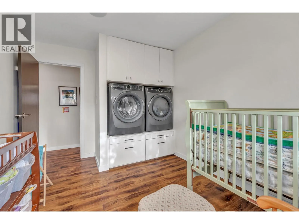
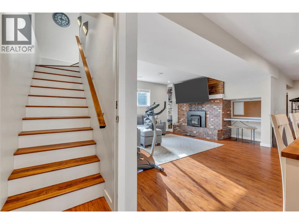
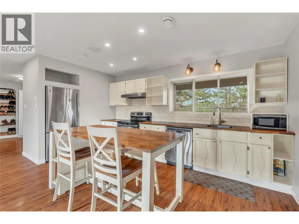
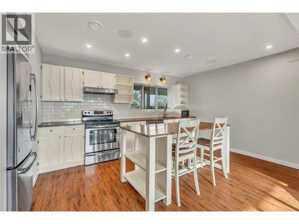
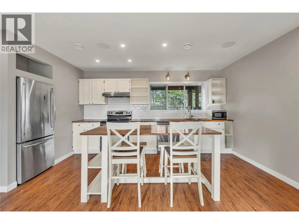
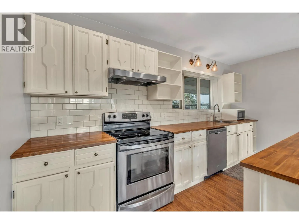
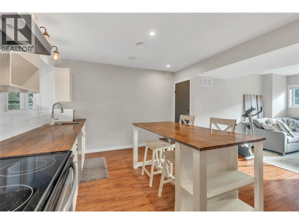
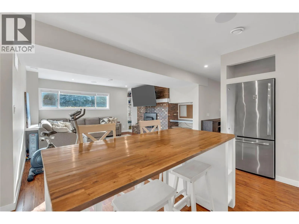
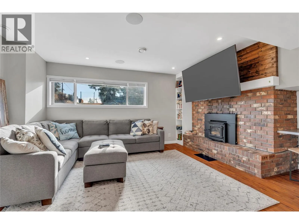
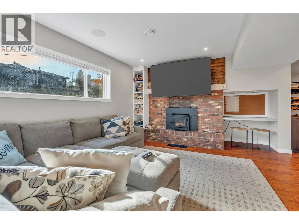
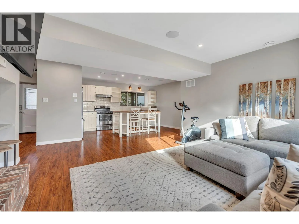
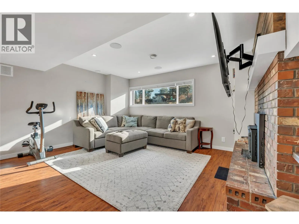
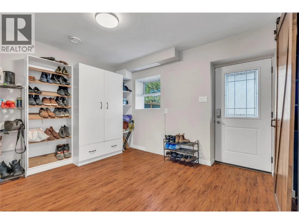
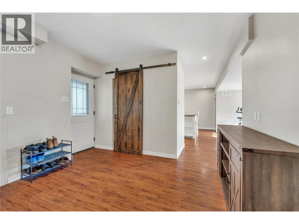
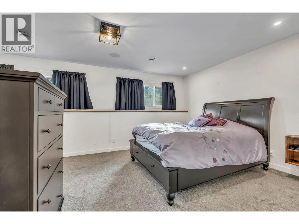
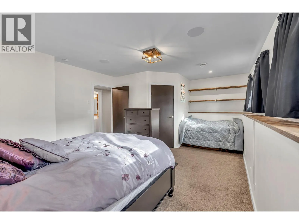
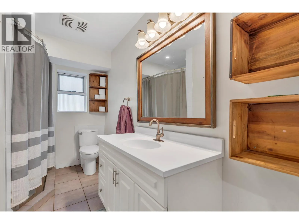
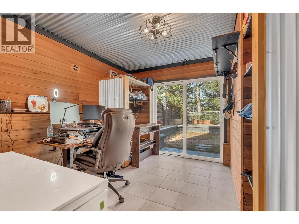
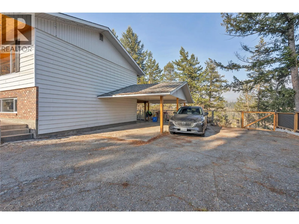
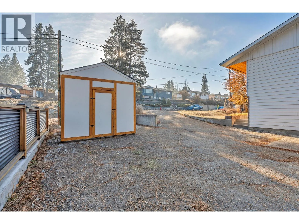
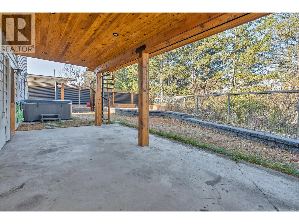
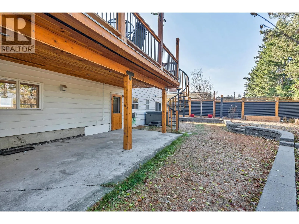
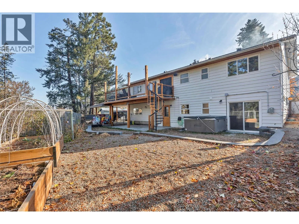
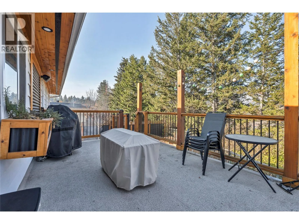
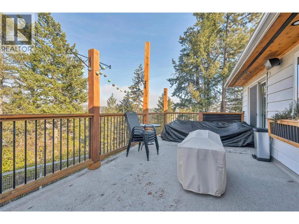
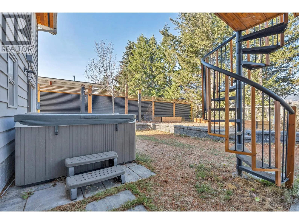
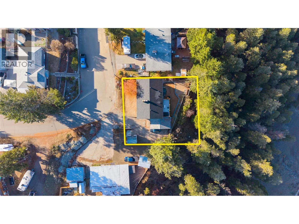
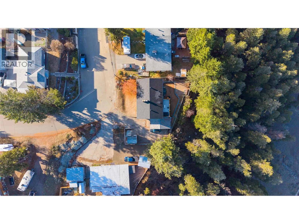
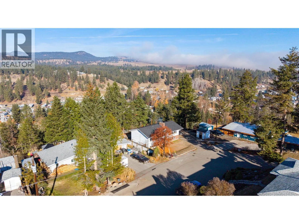
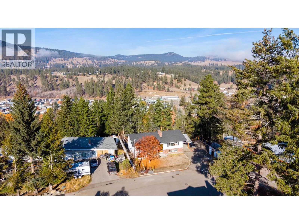
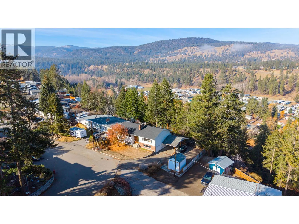
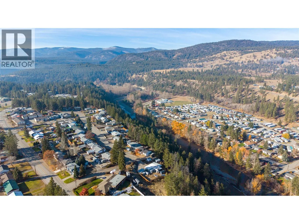
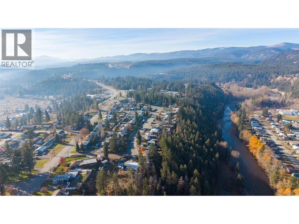
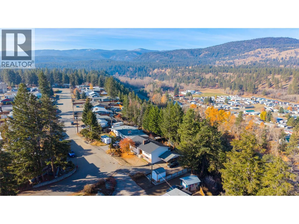
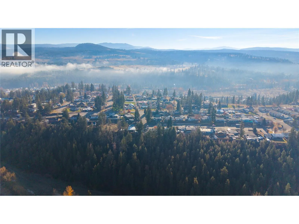
Discover exceptional living at 283 Panorama Crescent, a beautifully transformed home tucked away in Princeton’s sought-after 3rd Bench neighbourhood. Situated on a peaceful street just steps from schools, parks and the hospital, this thoughtfully designed property offers an ideal blend of style and functionality. The inviting main level showcases a stunning kitchen with high-end appliances, expansive island and seamless flow into the dining and living areas, complete with a warm wood-burning fireplace. Three bedrooms include a spacious primary bedroom with a walk-in closet and luxurious spa-inspired Jack & Jill bathroom. A versatile third bedroom currently doubles as a bedroom/laundry space. Step onto the deck to take in the valley views, or enjoy the private, fully fenced and landscaped backyard featuring underground irrigation. The finished lower level provides a fantastic 2-bedroom mortgage helper or in-law accommodation with its own entrance, full kitchen, custom pantry and wood-burning fireplace. Extensively upgraded in 2018 with improvements to the roof, plumbing, electrical, windows, lighting, fireplace inserts, surround sound and appliances. A rare opportunity to enjoy refined living with added flexibility in one of Princeton’s most desirable locations! (id:27476)

Property Highlights

MLS® Number
10404625
Type
Single Family
Ownership Type
Freehold
Land Size
0.19 ac|under 1 acre
Parking Space Total
3

Building

Building Type
House
Storeys
2.00
Square Footage
2580 sqft
Bathrooms Total
2
Bedrooms Total
5
Amenities
Park, Schools, Shopping
Exterior Finish
Vinyl siding
Fireplace Present
Yes
Basement Type
Full
Basement Features
Building Heating Type
Forced air, See remarks
Heating Fuel
Electric
Building Cooling Type

Utilities

Water
Municipal water
Utility Sewer
Municipal sewage system

Room Layout

Other
Basement
12'1'' x 12'
Bedroom
Basement
10'11'' x 11'7''
Utility room
Basement
6'1'' x 13'4''
Bedroom
Basement
20'2'' x 12'11''
Kitchen
Basement
18' x 12'2''
Living room
Basement
17'2'' x 13'6''
3pc Bathroom
Lower level
Measurements not available
Living room
Main level
21'6'' x 15'5''
Dining room
Main level
9'2'' x 10'6''
Kitchen
Main level
14'10'' x 10'6''
Bedroom
Main level
9'4'' x 12'7''
Bedroom
Main level
10'11'' x 12'7''
Primary Bedroom
Main level
10'11'' x 12'6''
5pc Bathroom
Main level
Measurements not available

Location

Learn more about this property
Listing provided by:
Canada Flex Realty Group
MLS® number:
10404625
Agent:
Stacey Roberts
*Indicates required field
Name is required
Email is required
Please enter a valid phone number (e.g., 416-111-1111).