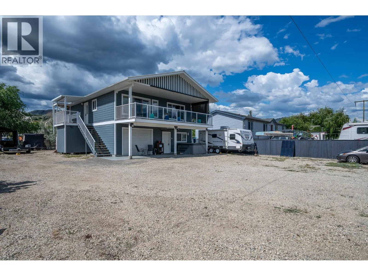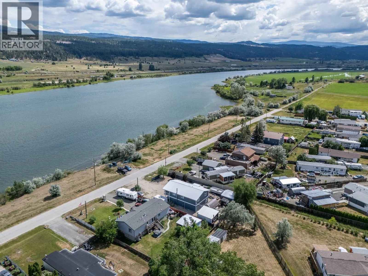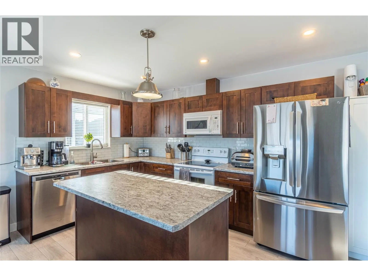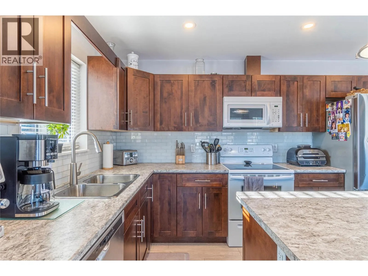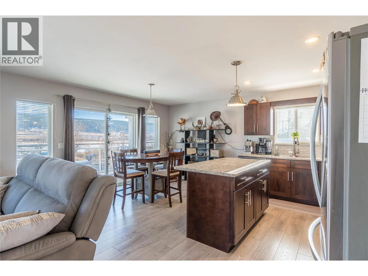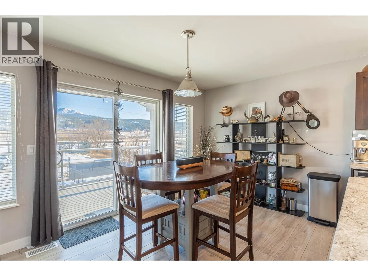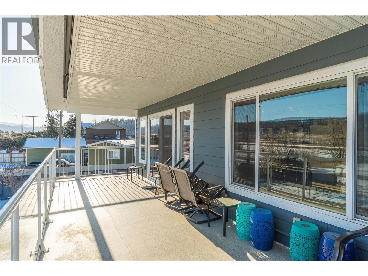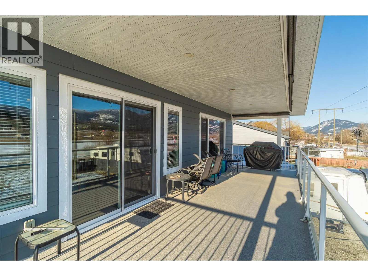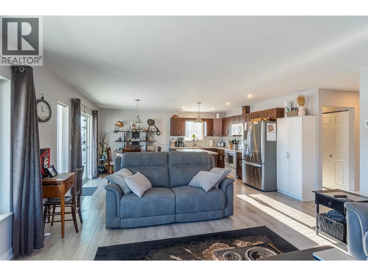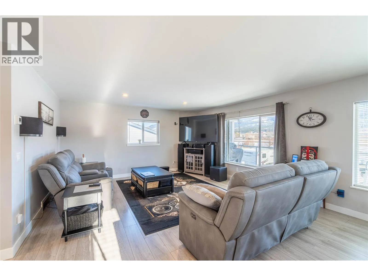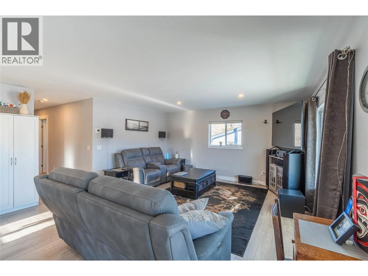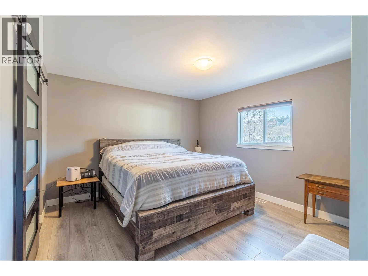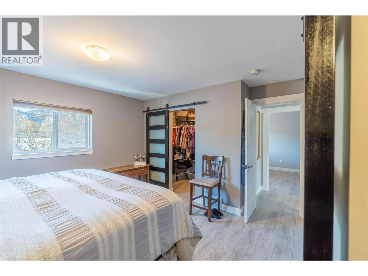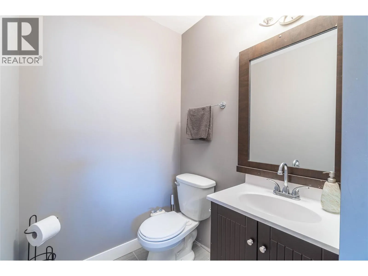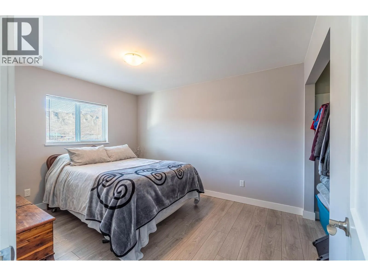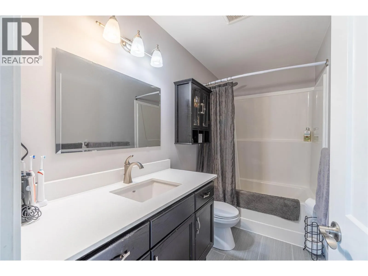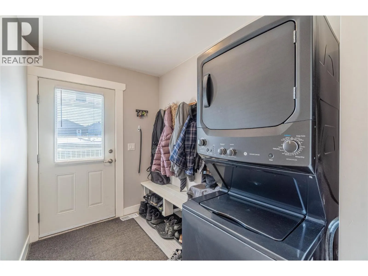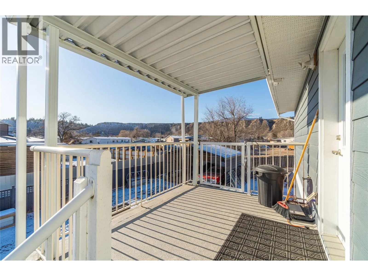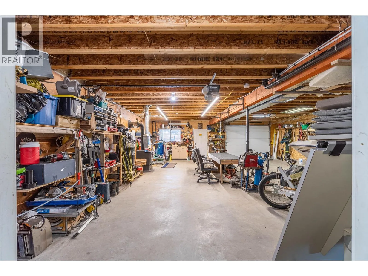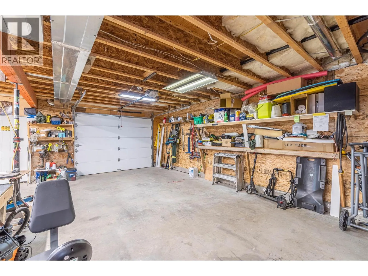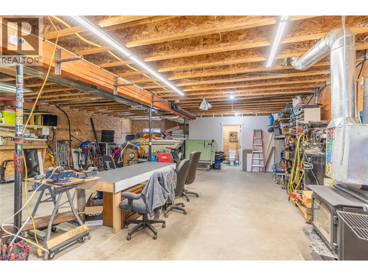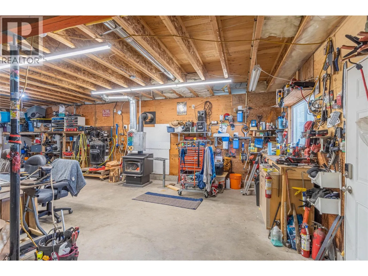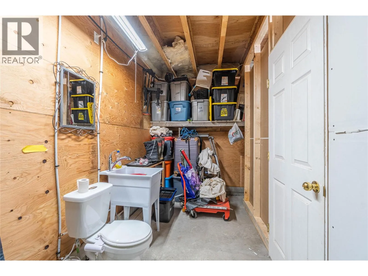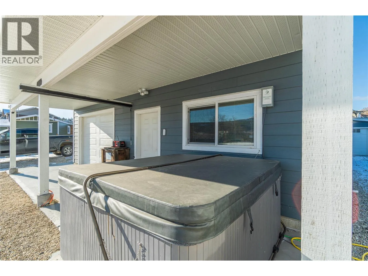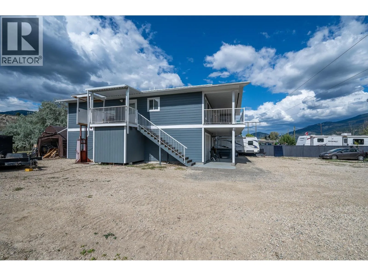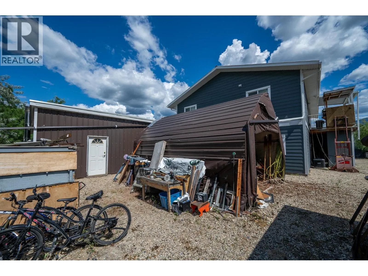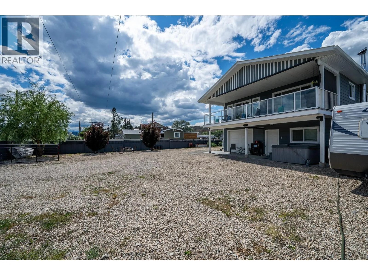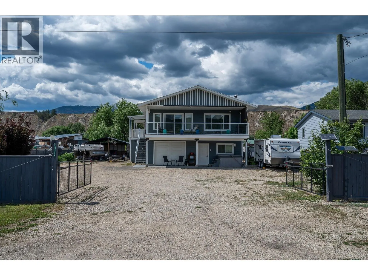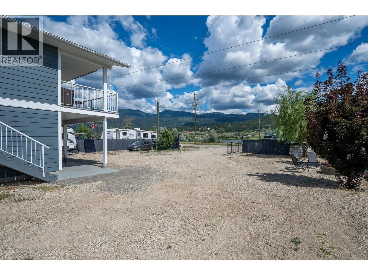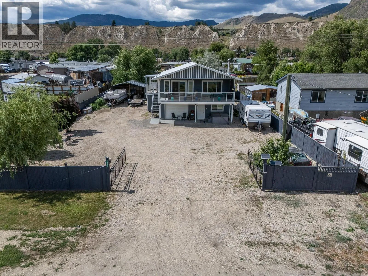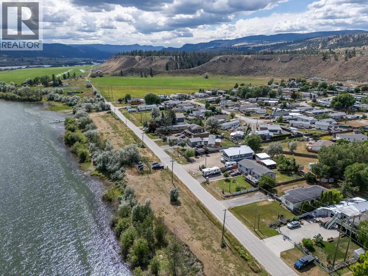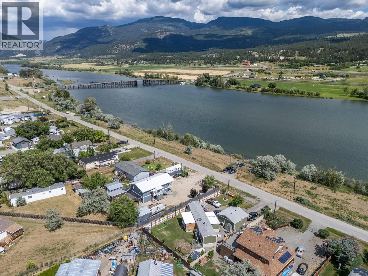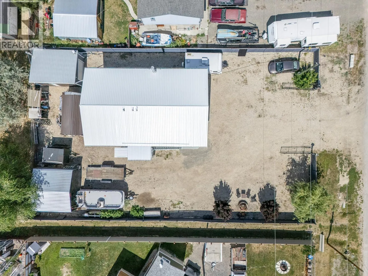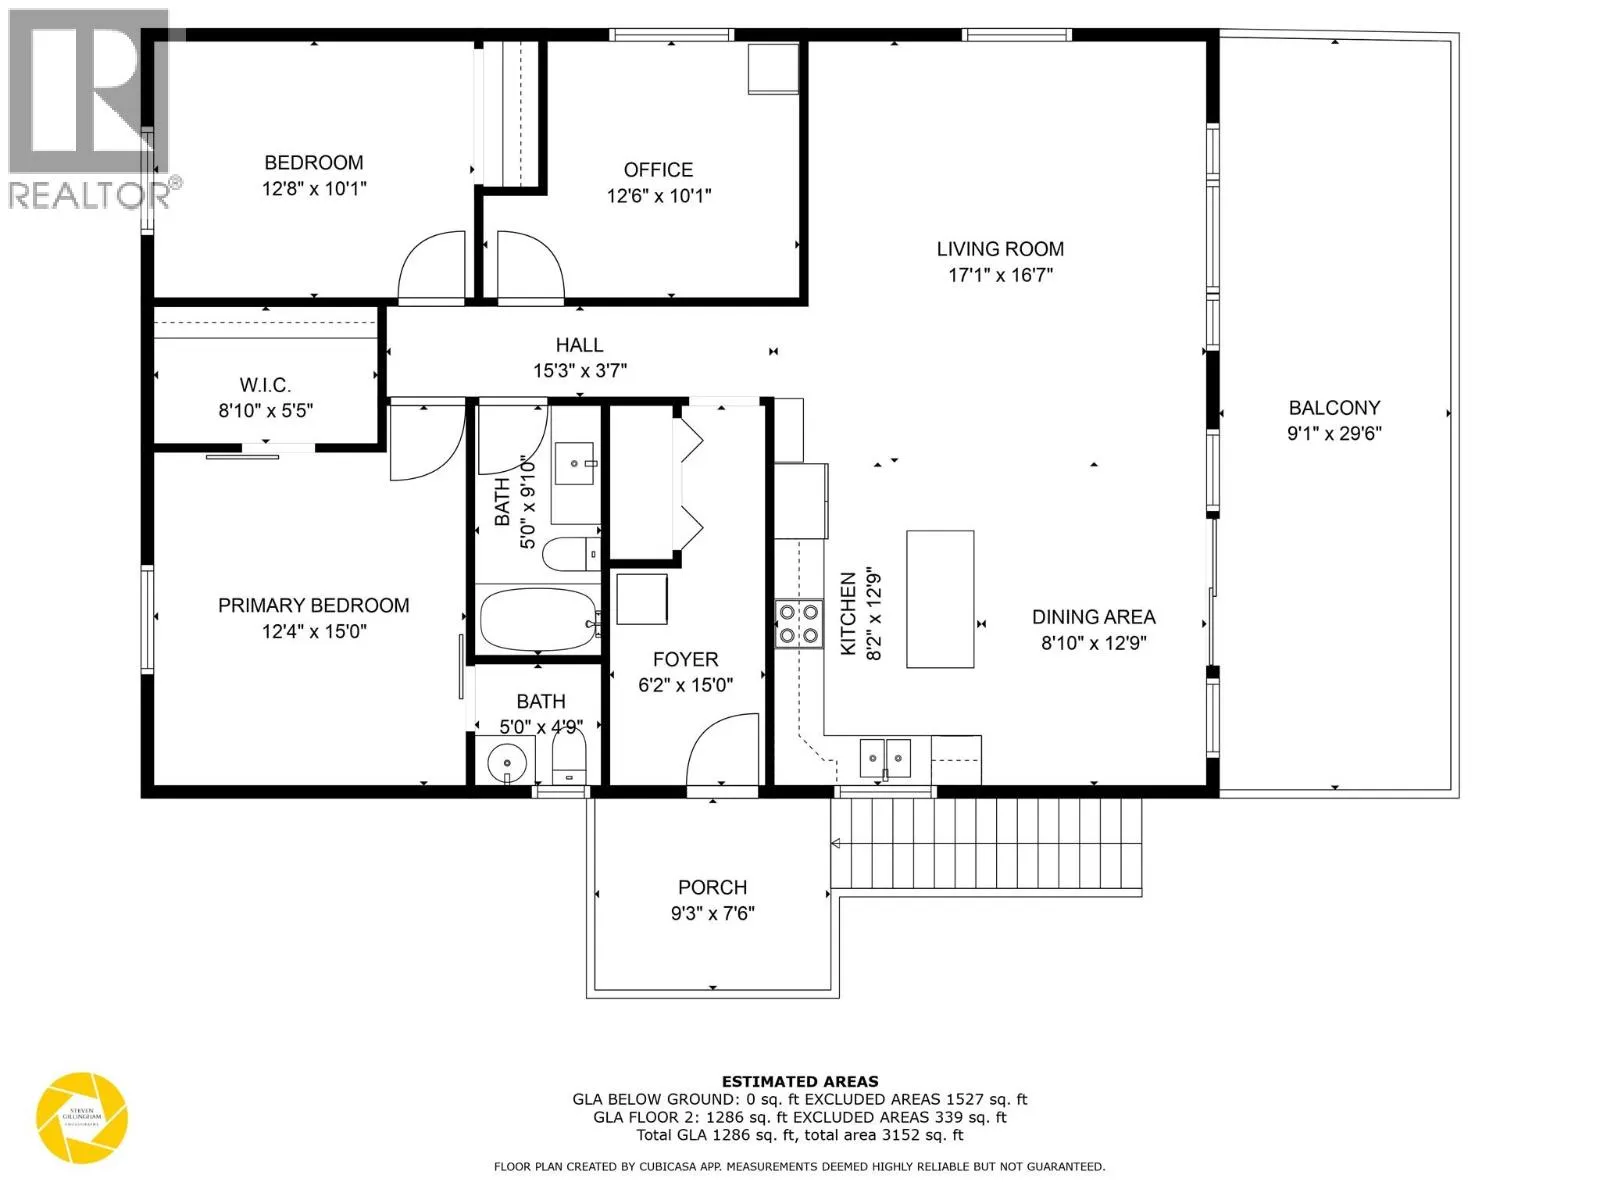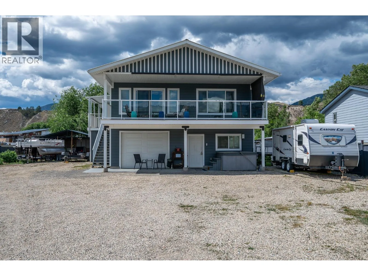
Welcome to 4953 River Road in Pritchard, BC, only 25 minutes from Kamloops, where space, function, and riverfront lifestyle come together. This unique 3-bedroom home is ideal for buyers needing parking, storage, and shop space, with the residence built above an impressive 41' x 29' heated shop offering garage parking, a wood heater, and a 2-piece bathroom. An exterior chair lift/elevator adds everyday ease for moving in, carrying groceries, or improved accessibility. Inside enjoy easy-care laminate flooring, a bright open-concept main level, and an island kitchen, flowing into spacious living and dining areas that open to a full-length covered deck with river views. The sellers have enjoyed swimming and mooring their boat across the road, adding to the relaxed outdoor lifestyle. Plus a public boat launch walking distance away. Upstairs features three generous bedrooms, including a primary bedroom with private 2-piece ensuite, plus a 4-piece main bathroom. A practical mudroom entry includes a stacking washer and dryer. Outside, the fully fenced yard with security gate provides added privacy, while a 20' x 14' quonset, 14' x 20' detached single garage, and 20' x 20' steel carport structure offer more storage and covered parking. Finished with durable Hardie plank siding and a metal roof, this property delivers comfort, utility, and scenic appeal in a desirable setting. Measurements deemed important should be verified by buyers. (id:27476)