4608 Harrison Road, Pritchard, British Columbia V0E 2P0

Listed for:
$849,900
2 beds
1 baths
Listed 22 days ago
House for rent: 4608 Harrison Road, Pritchard, British Columbia V0E 2P0

View all 68 photos

About

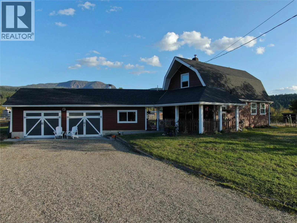
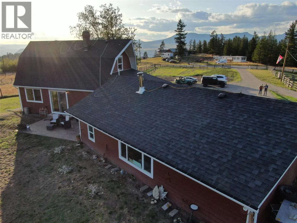
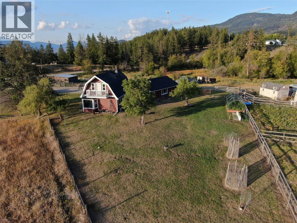
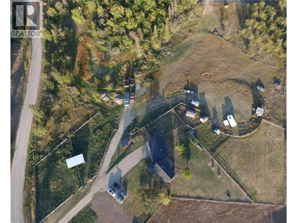
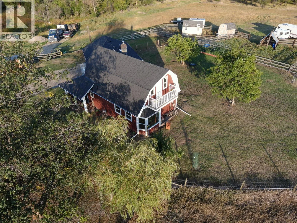
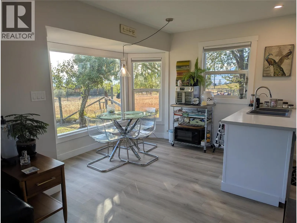
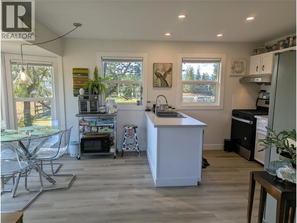
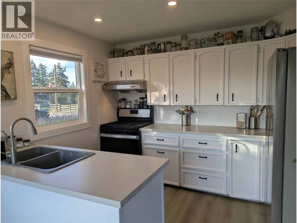
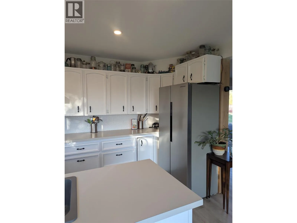
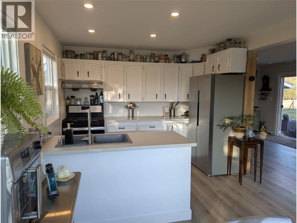
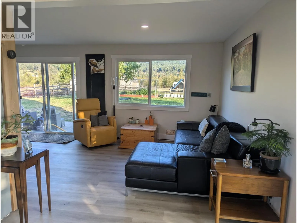
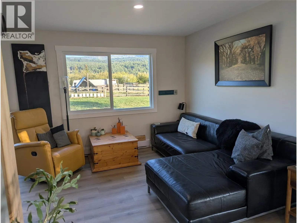
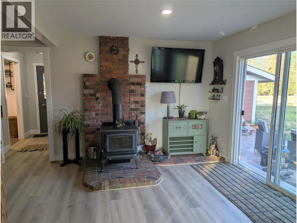
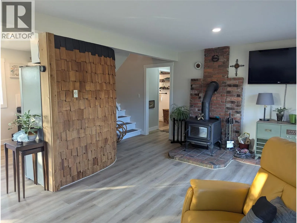
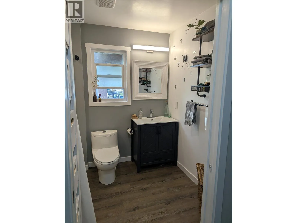
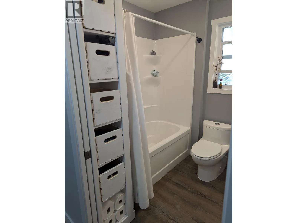
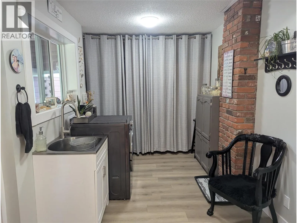
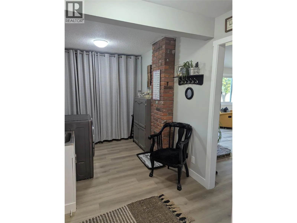
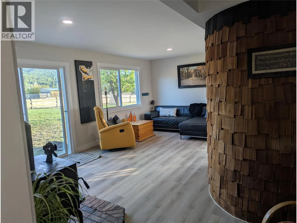
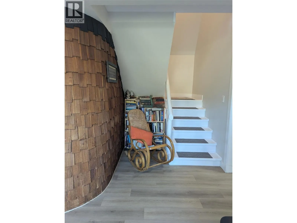
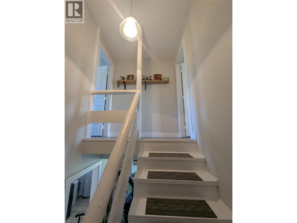
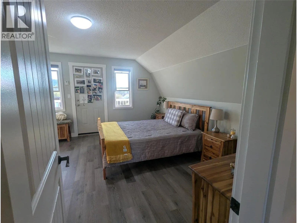
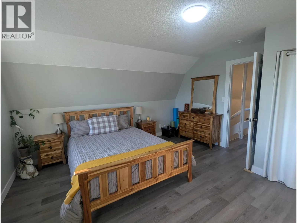
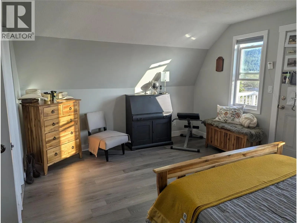
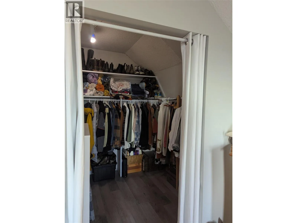
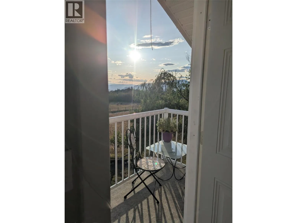
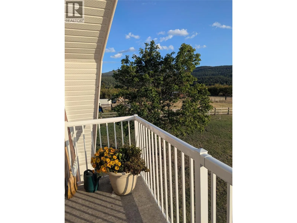
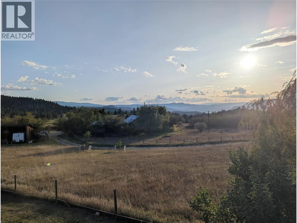
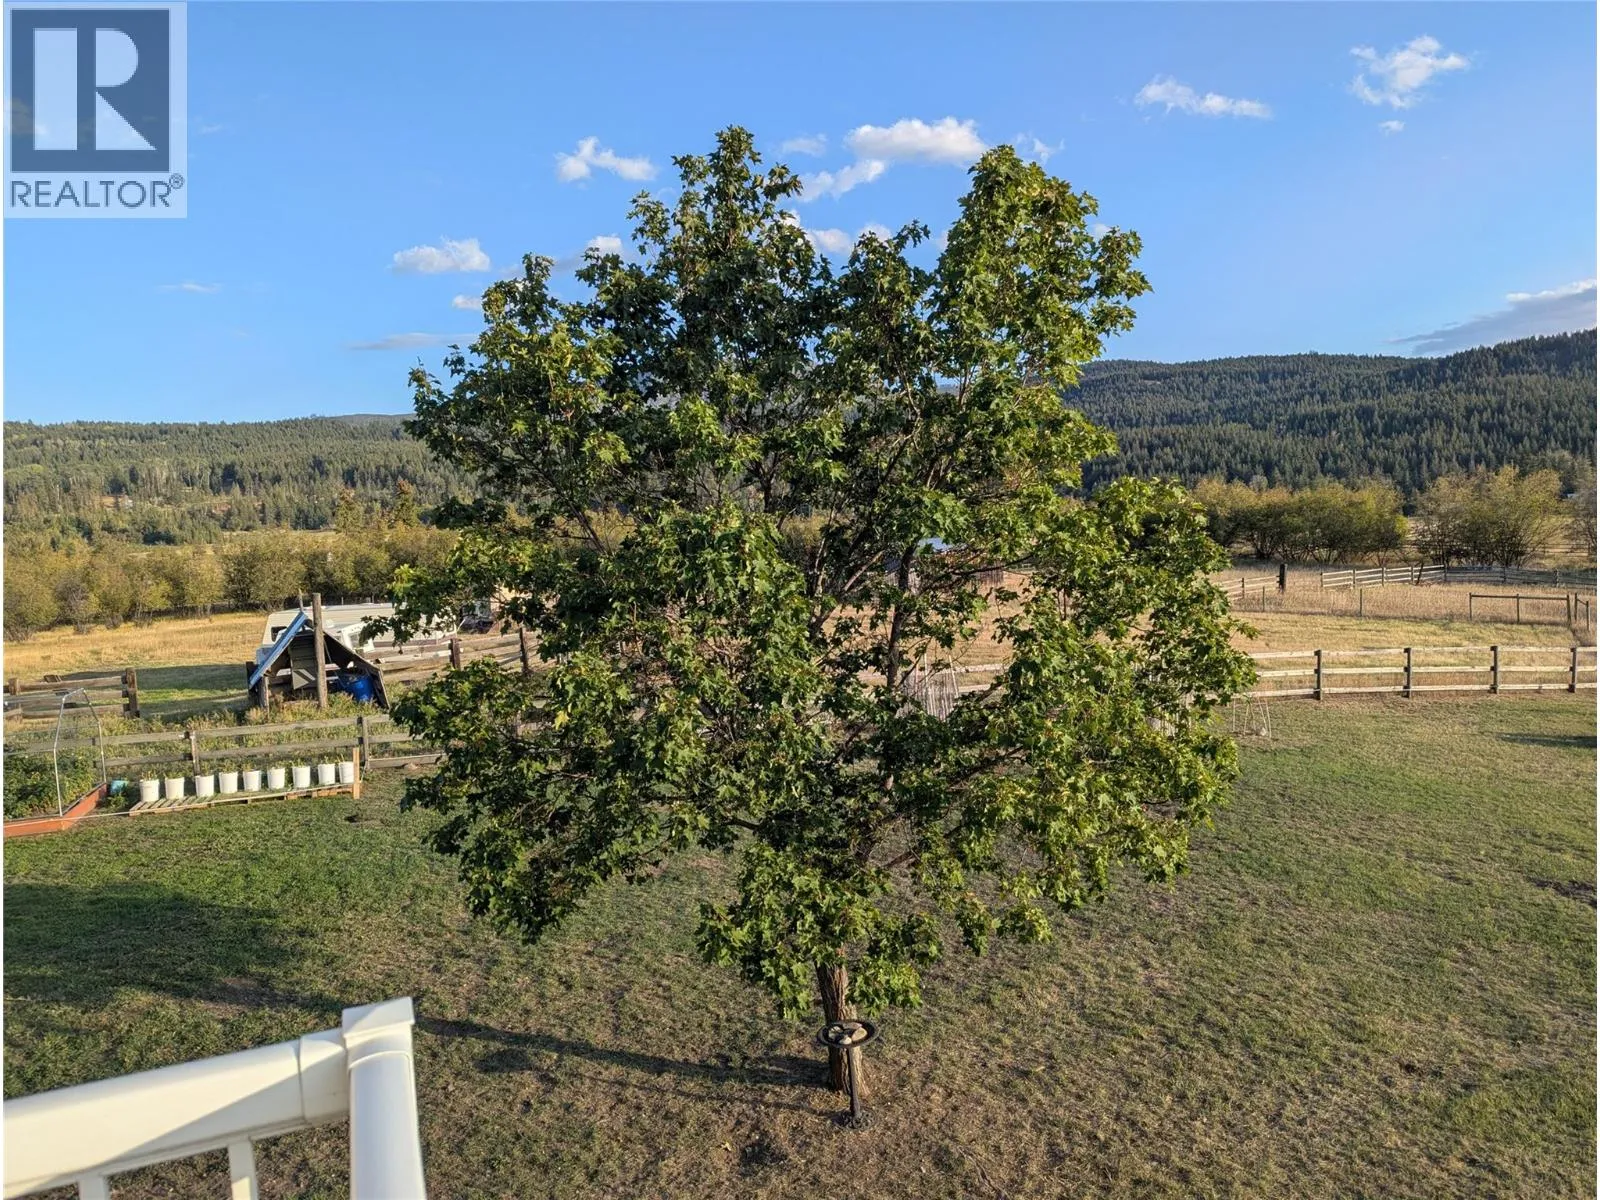
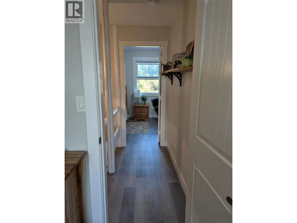
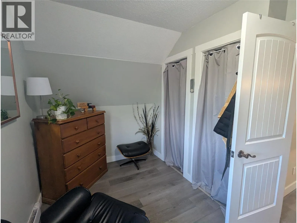
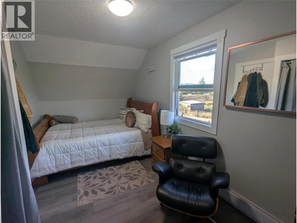
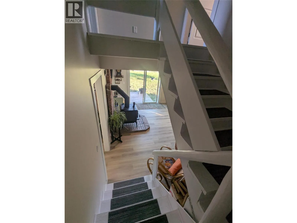
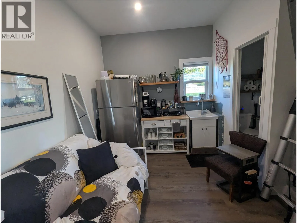
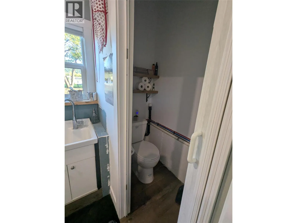
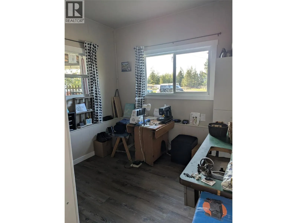
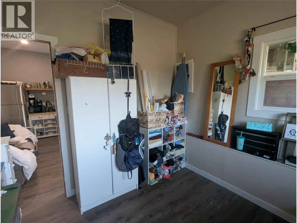
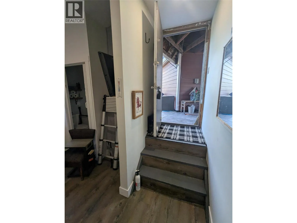
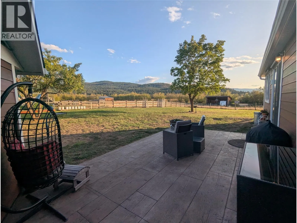
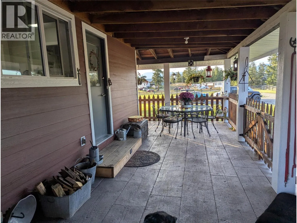
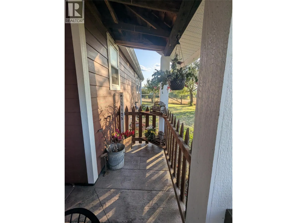
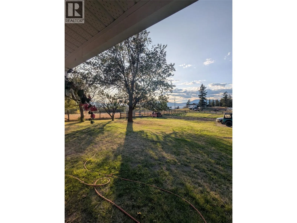
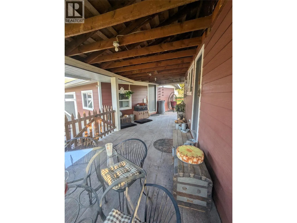
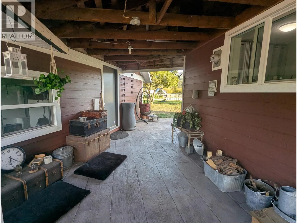
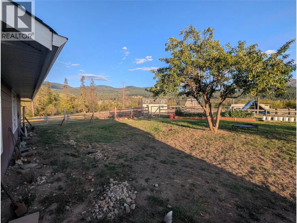
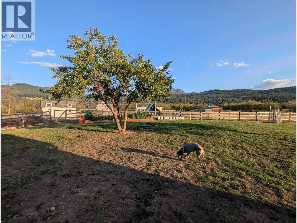
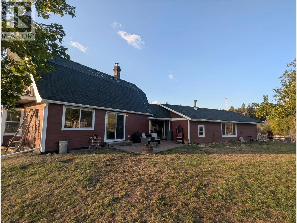
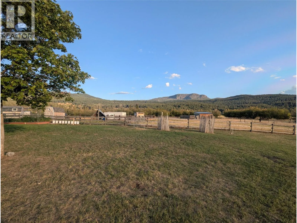
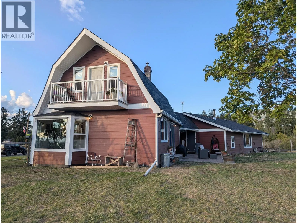
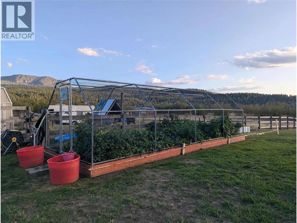
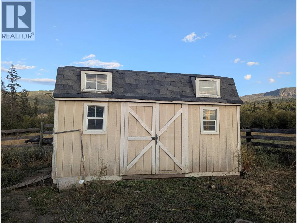
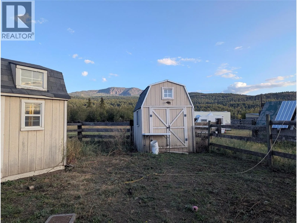
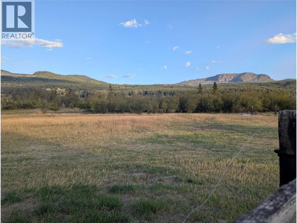
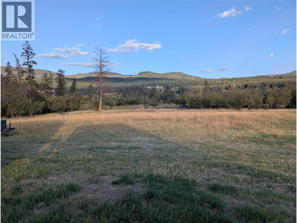
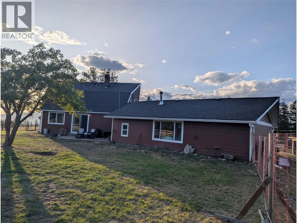
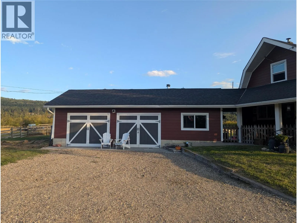
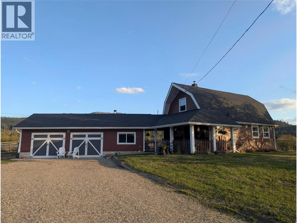
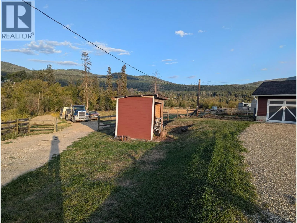
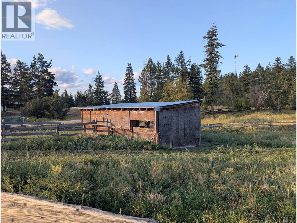
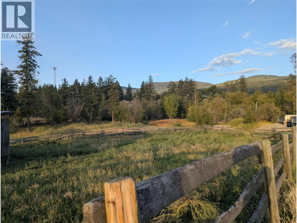
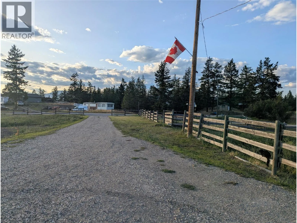
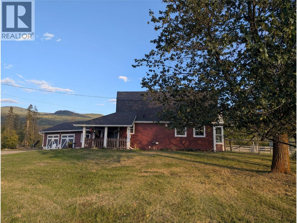
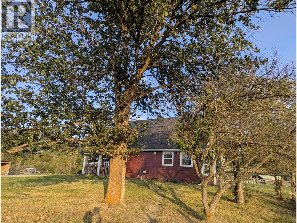
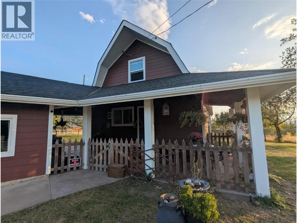
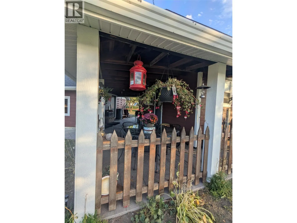
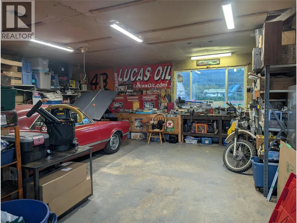
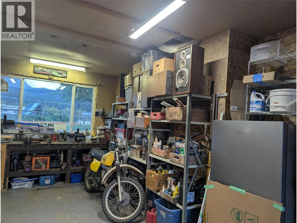
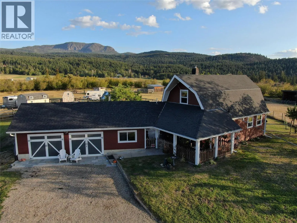
We have the perfect small acreage waiting for you and your animals. Almost 6 acres fenced and cross fenced. Chicken coops w/pen, lots of flat grazing for horses, beautiful garden area and lots of room for all your toys. The home could be in a magazine. The living area on the main invites you to lounge in front of the woodstove, enjoy the view in your bright kitchen/dining area and you have two good sized bedrooms upstairs. The master has a walk in closet and a view-inspired balcony. The home features natural gas on demand hot water and a gas range. Updated windows, Hardiboard siding, stamped concrete patio, newer paint, flooring and appliances. You can give your guests or teen their own space just off the double car garage/shop. It has a small living area, bedroom and 2 pcs bath. Or it could make the perfect area to pursue your hobbies. Pritchard is the perfect rural community being just 30 minutes from Kamloops, 15 from Chase and the Shuswap. Property is on the school bus route and just around the corner from the fire hall. (id:27476)


Property Highlights

MLS® Number
10400287
Type
Single Family
Ownership Type
Freehold
Land Size
5.83 ac|5 - 10 acres
Parking Space Total
2

Building

Building Type
House
Storeys
1.50
Square Footage
1151 sqft
Bathrooms Total
1
Bedrooms Total
2
Exterior Finish
Other
Fireplace Present
Yes
Basement Type
Crawl space
Basement Features
Building Heating Type
Baseboard heaters
Heating Fuel
Electric
Building Cooling Type

Utilities

Water
Well

Room Layout

Bedroom
Second level
16'0'' x 8'1''
Primary Bedroom
Second level
16'0'' x 14'3''
Laundry room
Main level
15'6'' x 8'1''
Kitchen
Main level
10'4'' x 8'7''
Dining room
Main level
9'4'' x 8'11''
Living room
Main level
20'9'' x 10'4''
4pc Bathroom
Main level
Measurements not available
Living room
Secondary Dwelling Unit
11' x 9'
Bedroom
Secondary Dwelling Unit
9'9'' x 9'4''
Partial bathroom
Secondary Dwelling Unit
Measurements not available

Location

Learn more about this property
Listing provided by:
Riley & Associates Realty Ltd.
MLS® number:
10400287
Agent:
Ricky Hedrich
*Indicates required field
Name is required
Email is required
Please enter a valid phone number (e.g., 416-111-1111).