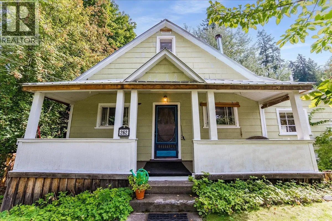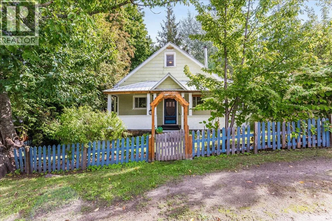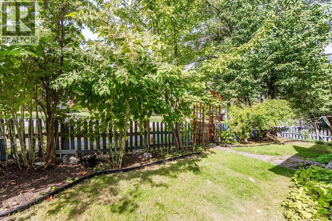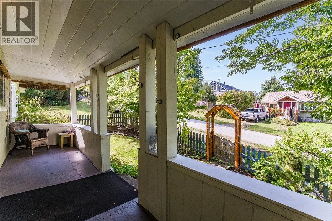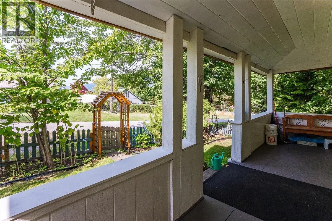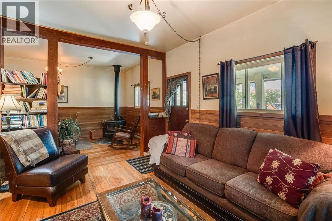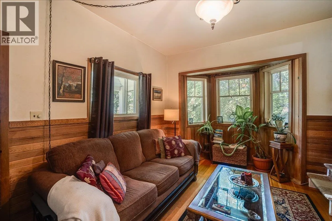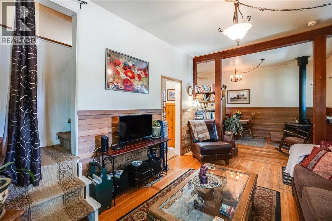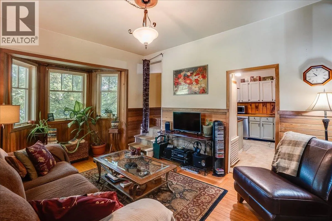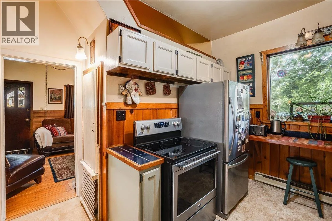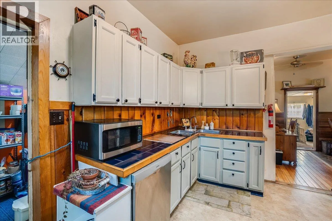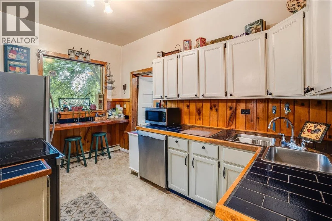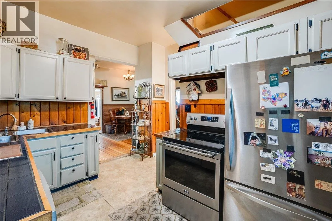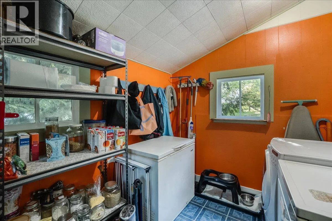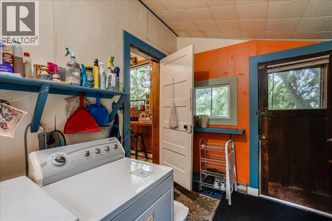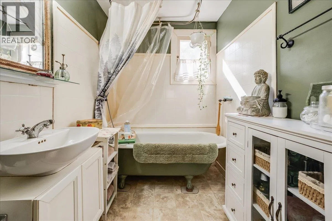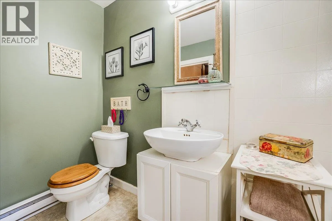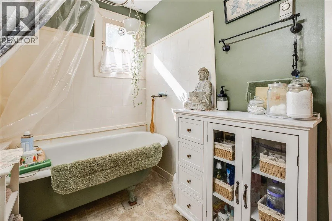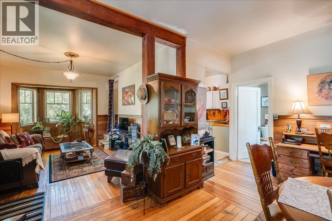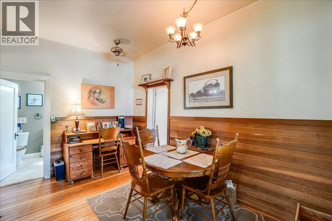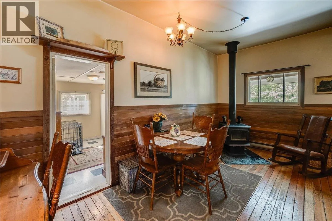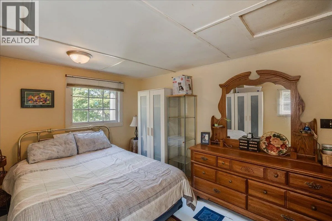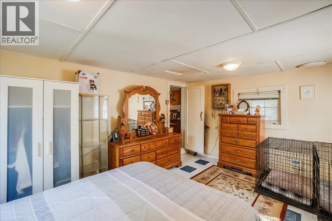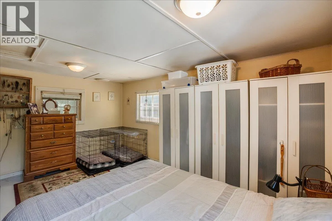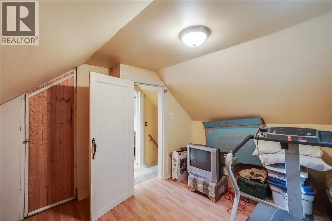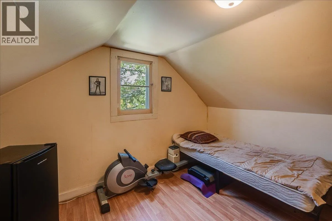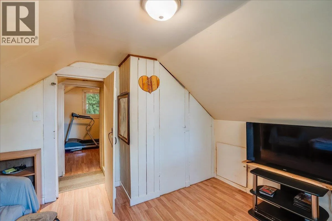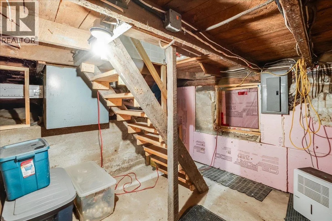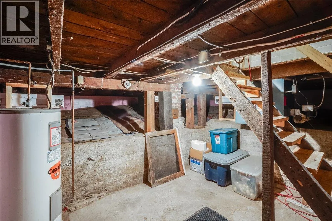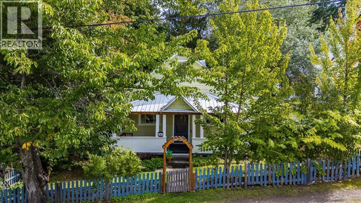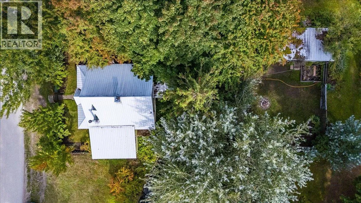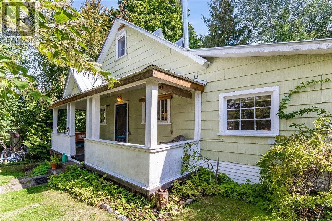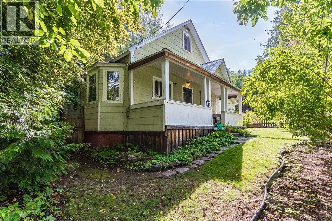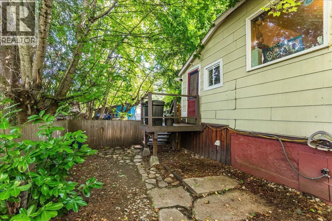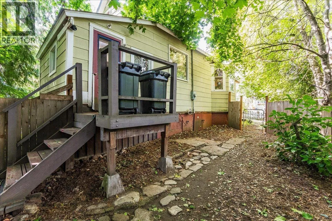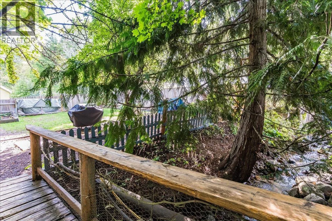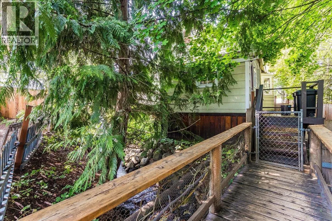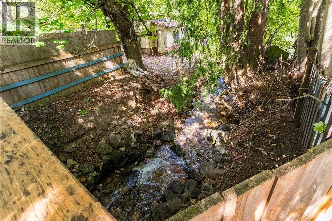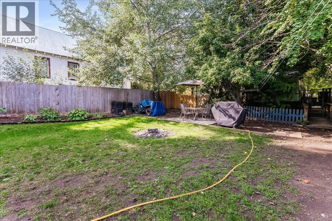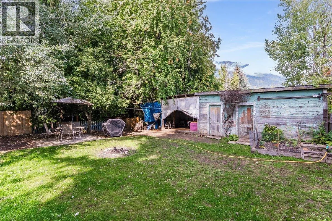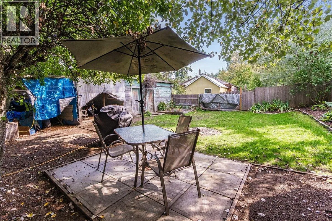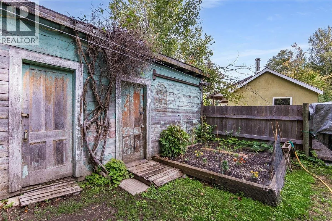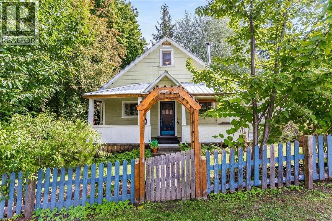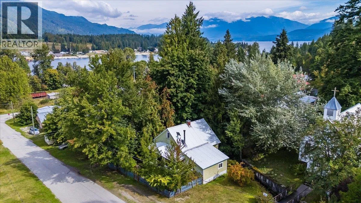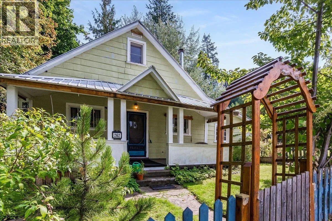
Welcome to this charming 1908 home in the welcoming community of Procter. Full of character and warmth, this three-bedroom, one-bathroom property offers a comfortable blend of historic appeal, modern peace of mind, and practical living. Major system updates have already been taken care of, including plumbing, electrical, and a durable metal roof all completed 12 years ago. Inside, you’ll find beautiful hardwood floors and a cozy wood stove, installed in 2006, that creates an inviting atmosphere throughout the home. The large, covered front porch is the perfect place to enjoy your morning coffee, relax with a book, or visit with friends and neighbors. Outside, the fully fenced yard offers plenty of space to enjoy the outdoors, complete with a peaceful creek running right through the property. Garden areas and a backyard firepit invite you to spend summer days and evenings making the most of this special setting. A detached workshop and storage shed provide excellent space for hobbies, projects, and storage. Ideally located within walking distance of Kootenay Lake and local amenities including the general store and cafe, this property offers the best of small-community living, surrounded by nature and connected to the heart of Procter. (id:27476)