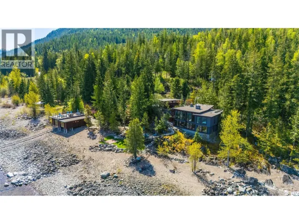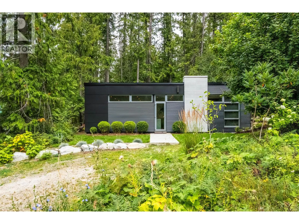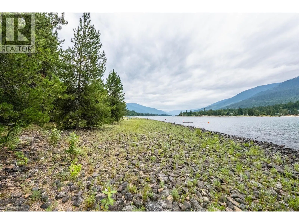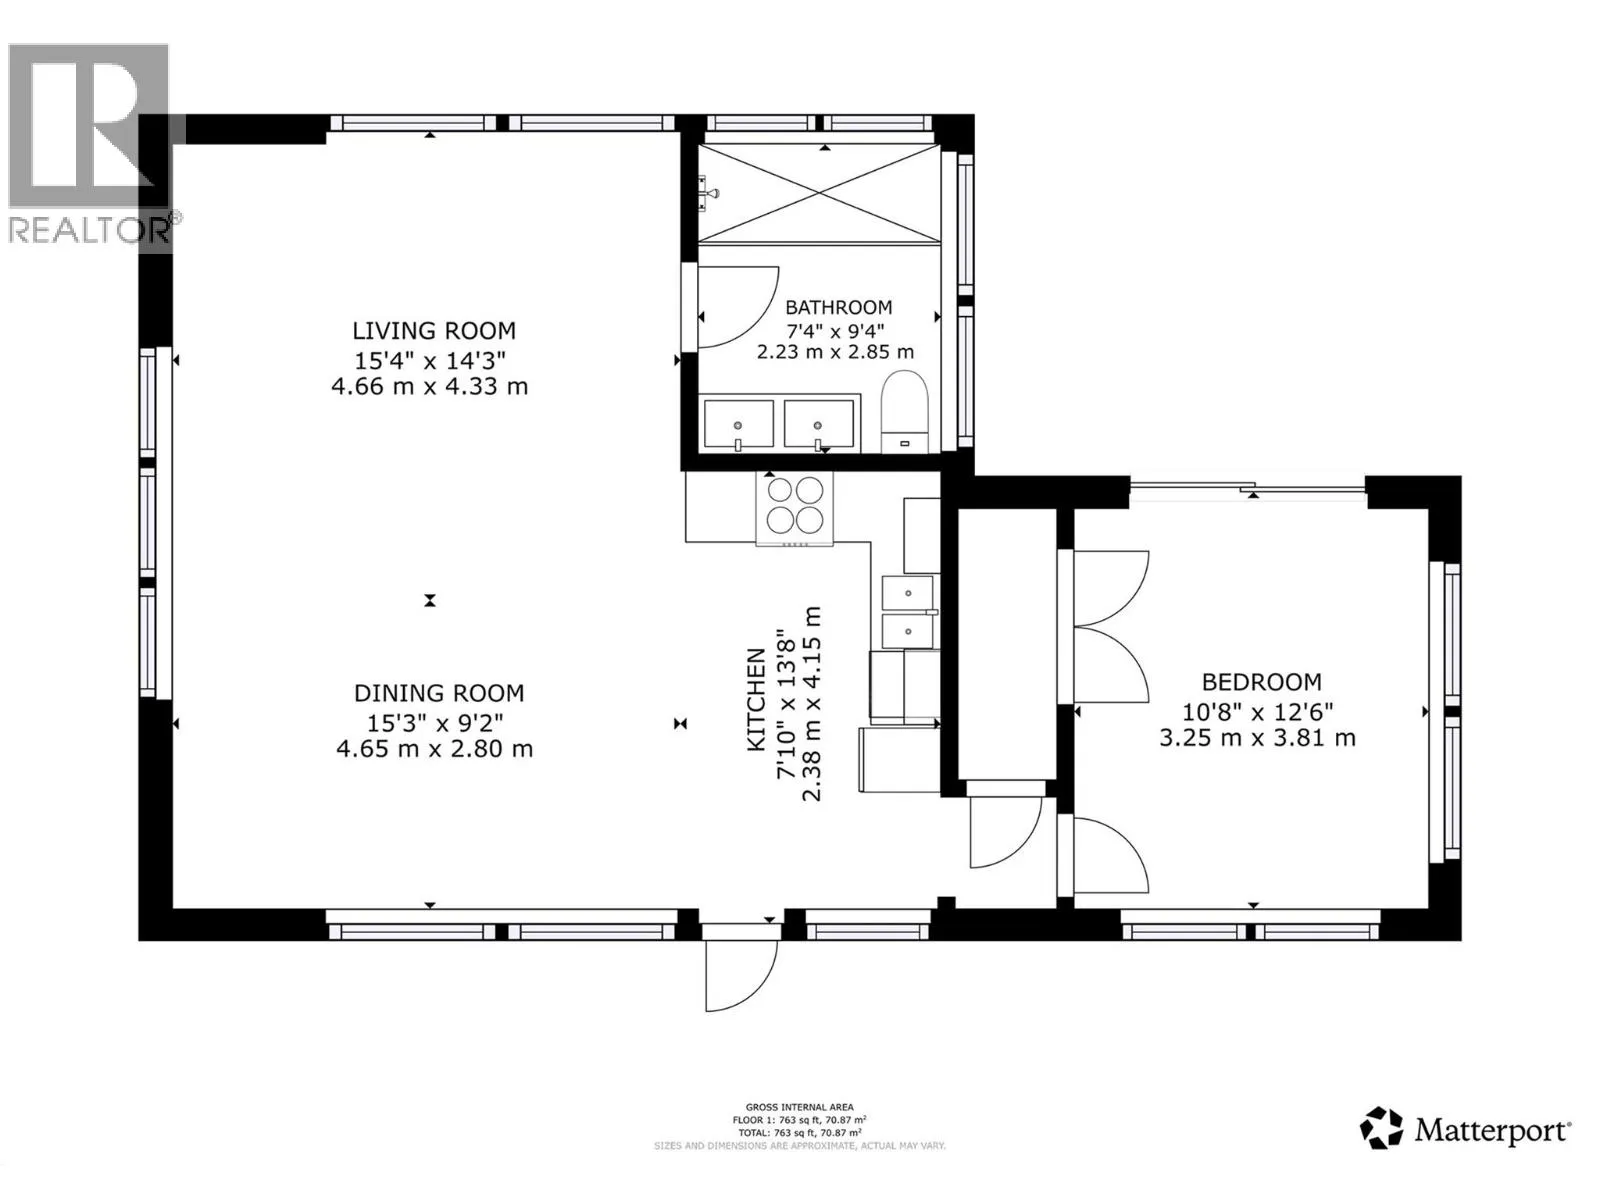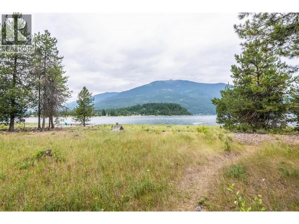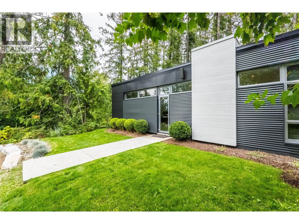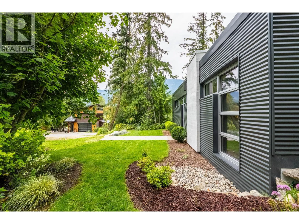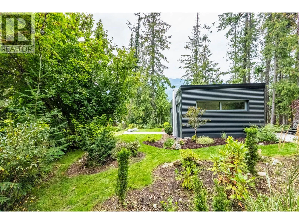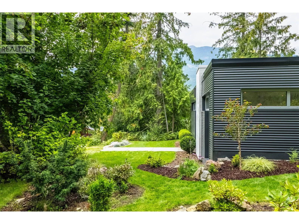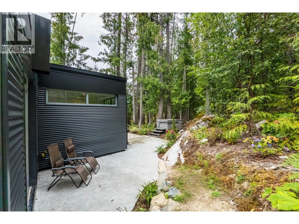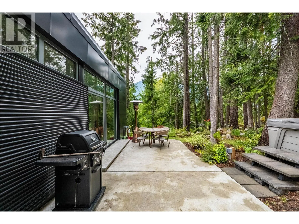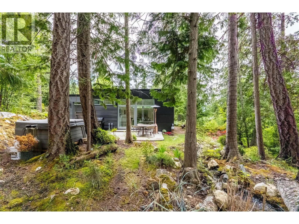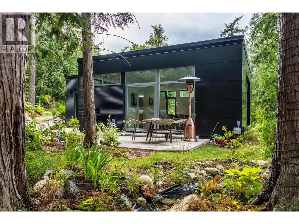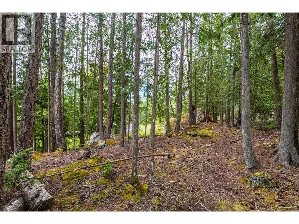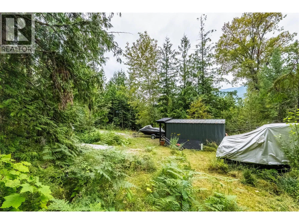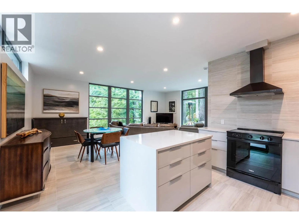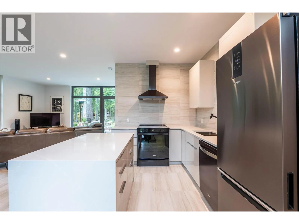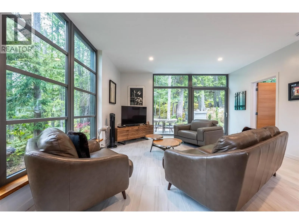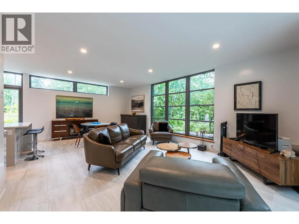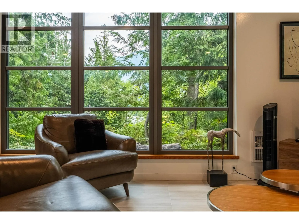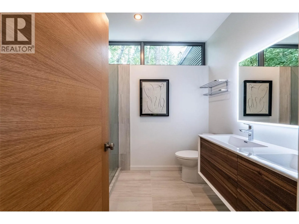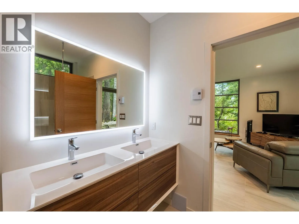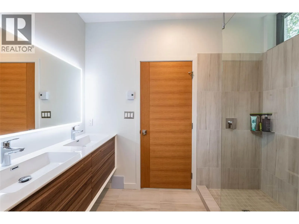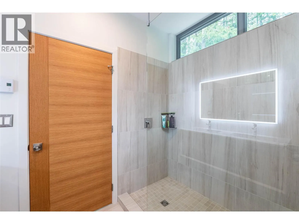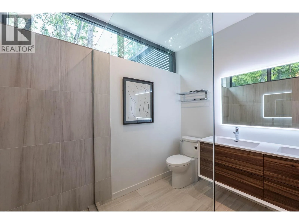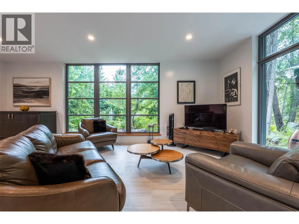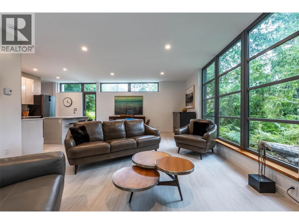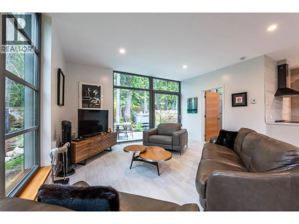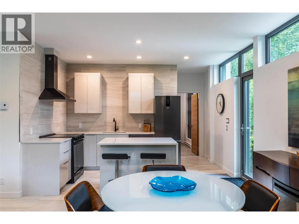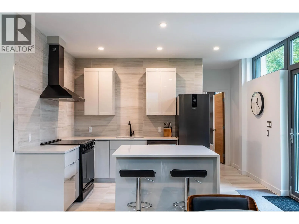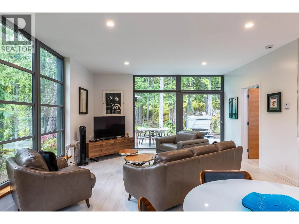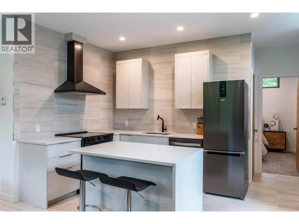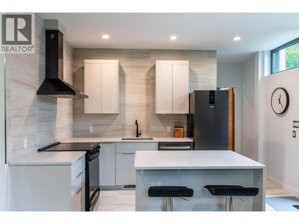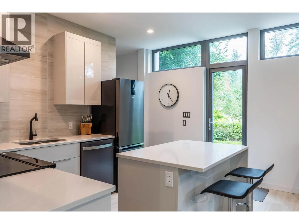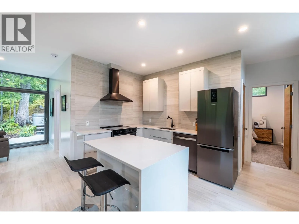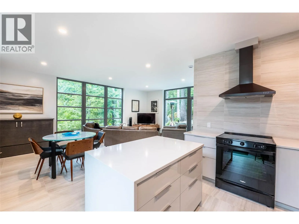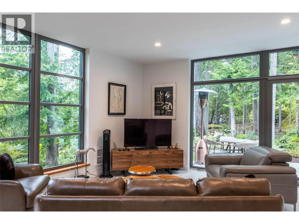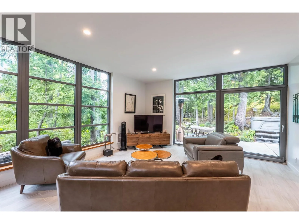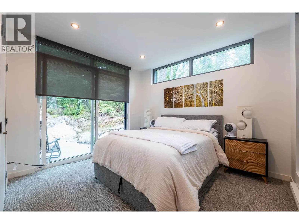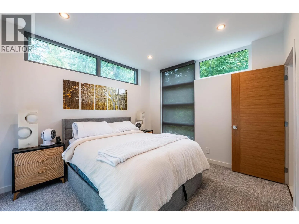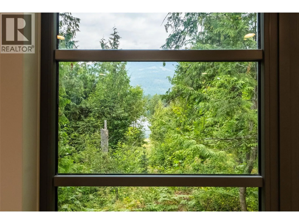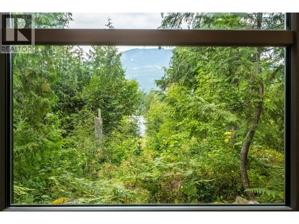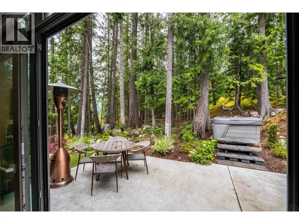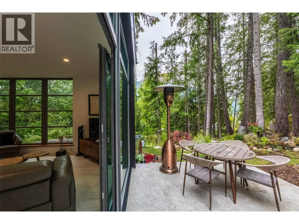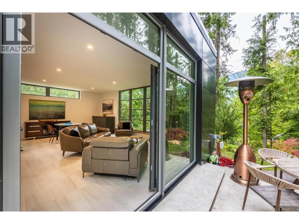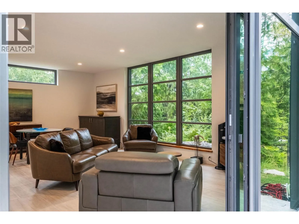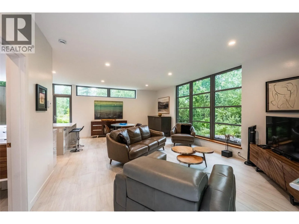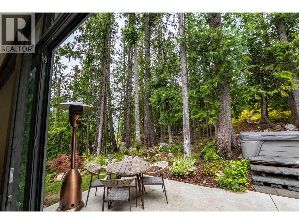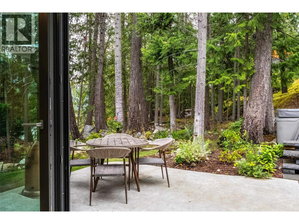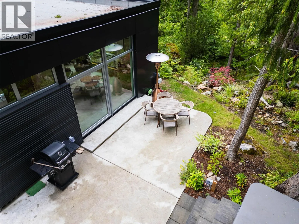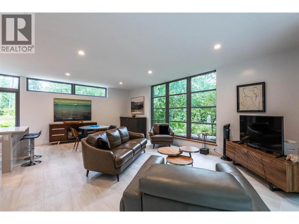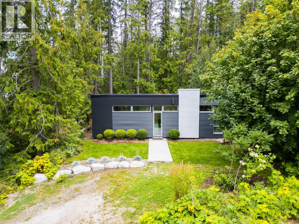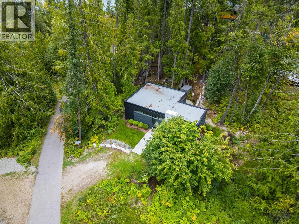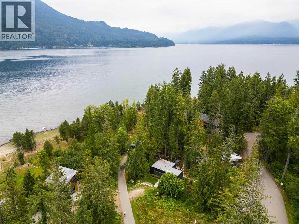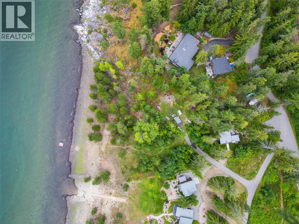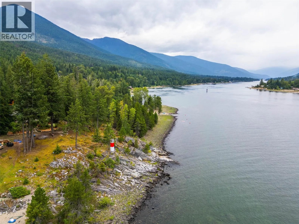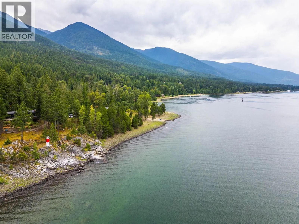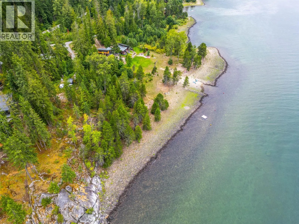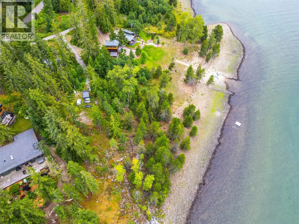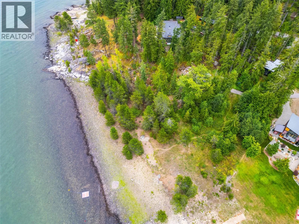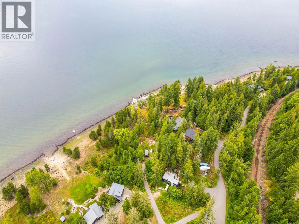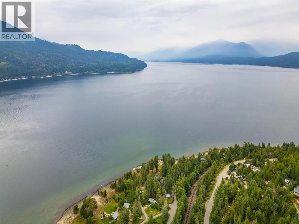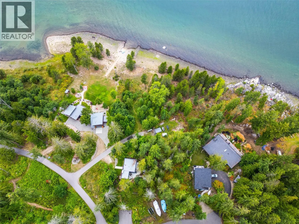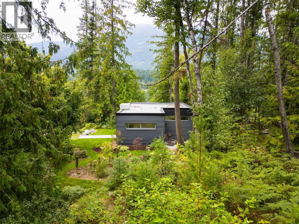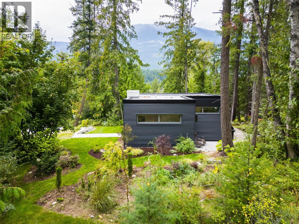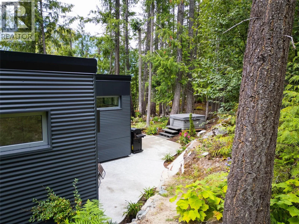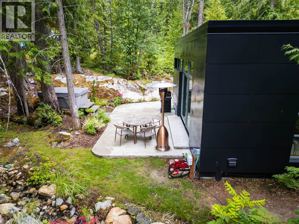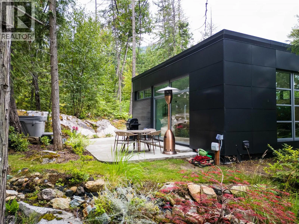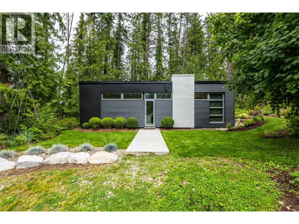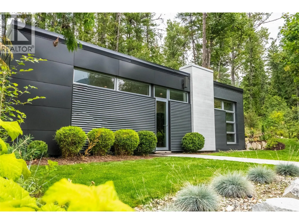
Welcome to Proctor Point, where this private .719-acre waterfront property offers a rare opportunity to enjoy the beauty of Kootenay Lake from a beautifully renovated retreat. Tucked among mature trees, the 862 sq. ft. home has been thoughtfully updated in 2025 with high-end finishes, modern comforts, and quality appliances. The original cottage is a Rocio Romero design, with a beautifully integrated addition and renovation done to enhance the space. The one-bedroom, one-bathroom layout is warm, inviting, and perfectly suited to relaxed lakeside living. Spend mornings with coffee on the spacious back patio, unwind in the hot tub while listening to the nearby stream, or make your way down to the private beach for an afternoon on the water. The wooded setting provides exceptional privacy and the landscaping and stream further enhance the outdoor experience. The placement of the dwelling allows for the construction of your dream home closer to the water while this potentially becomes a beautiful guesthouse or office. Currently this offers a comfortable recreational getaway that you can instantly enjoy and unwind. With room to enjoy the property as it is and potential to create additional outdoor living spaces or a future dream home, this is a truly special opportunity to own a private piece of Kootenay Lake in one of the region’s most beautiful settings. (id:27476)