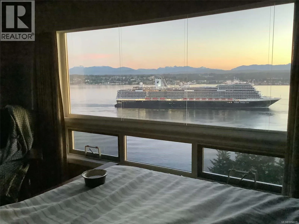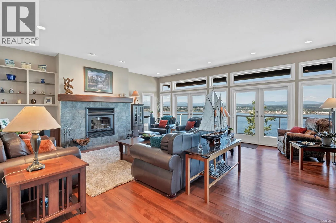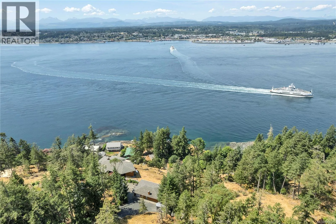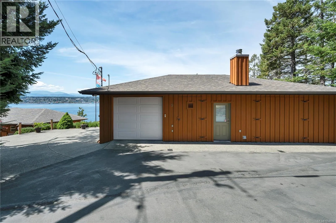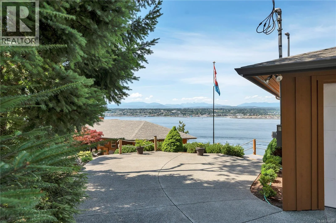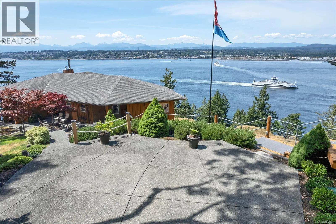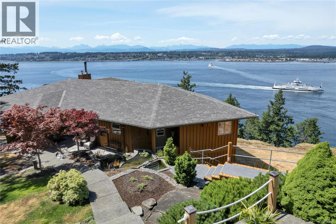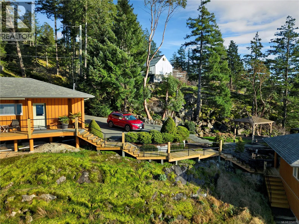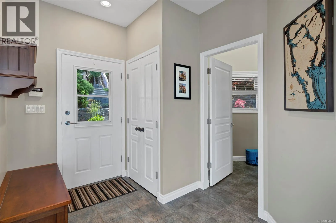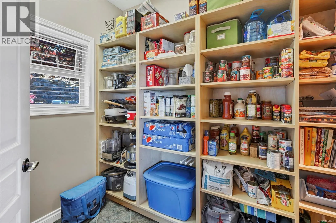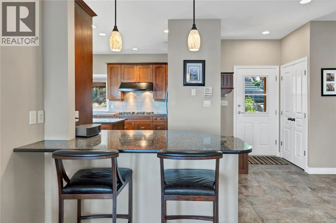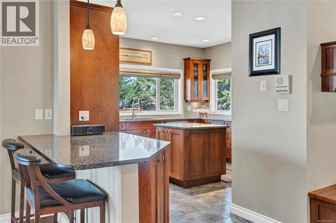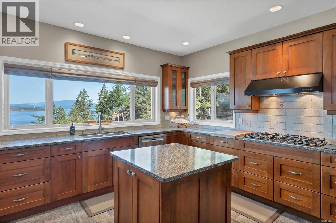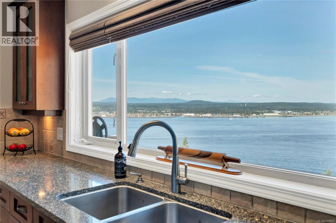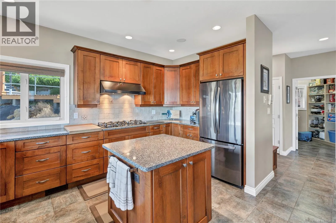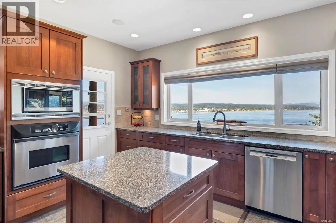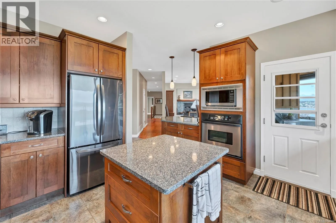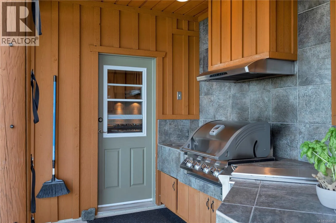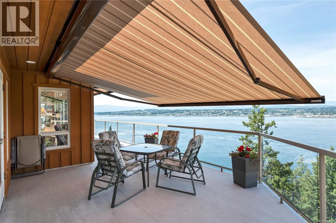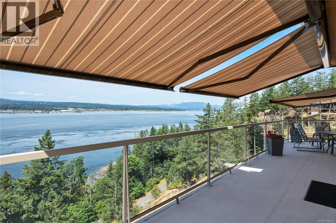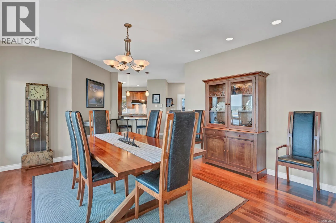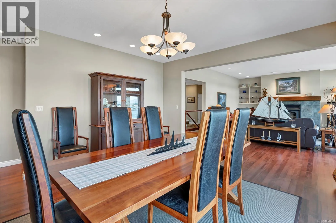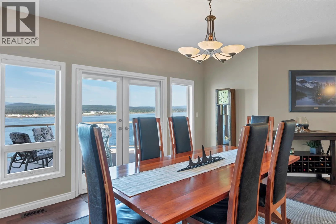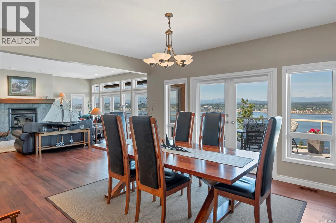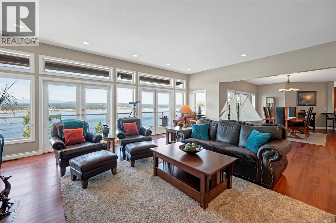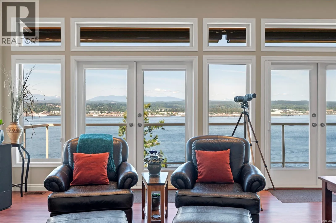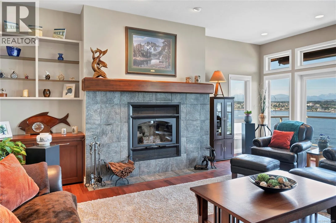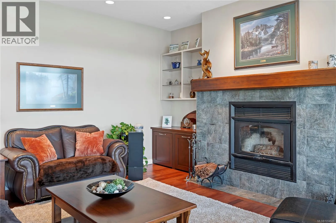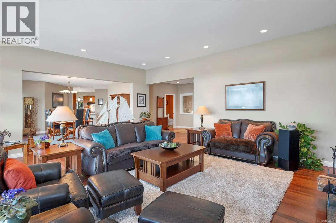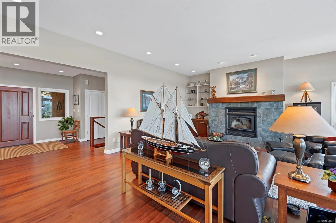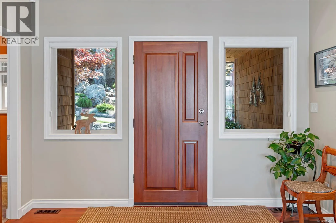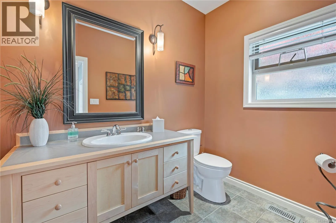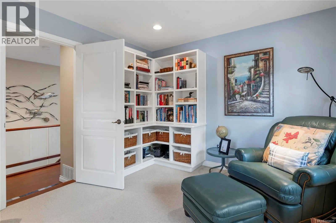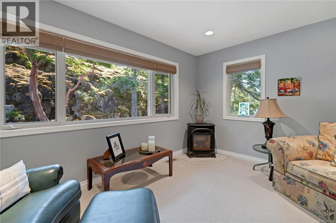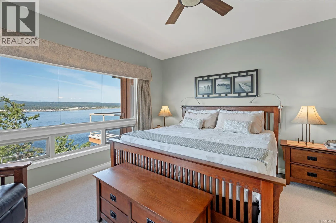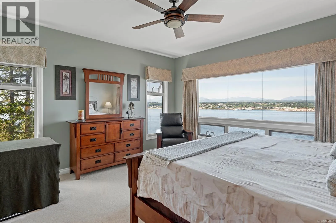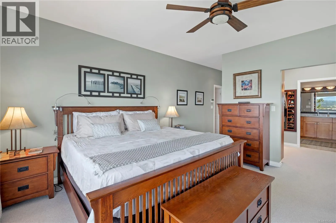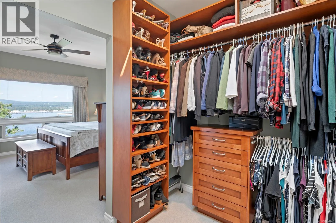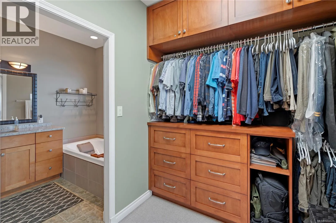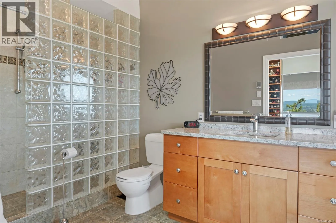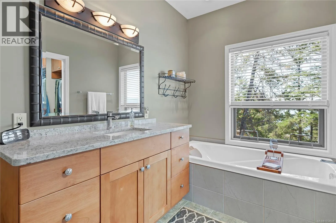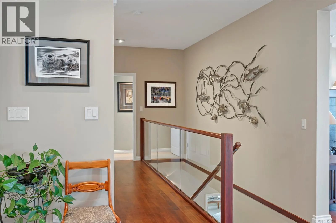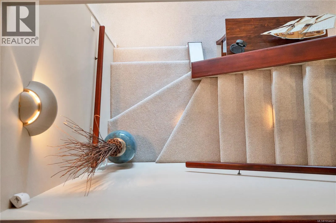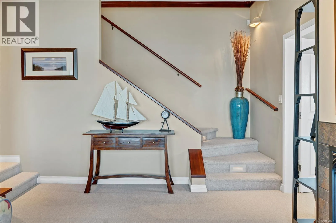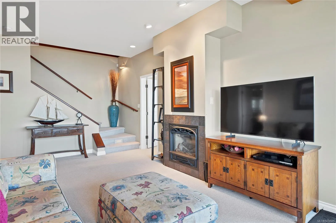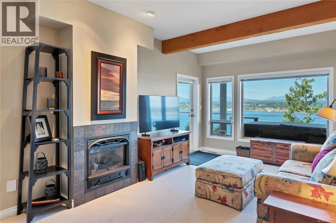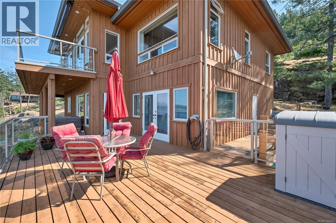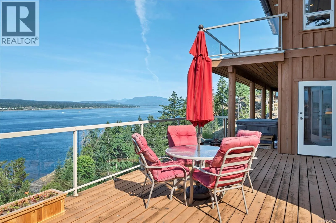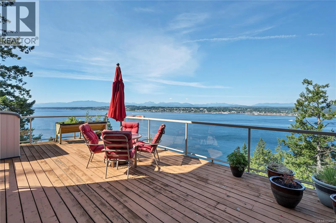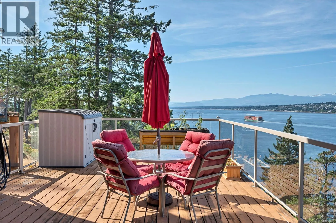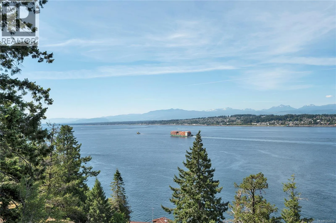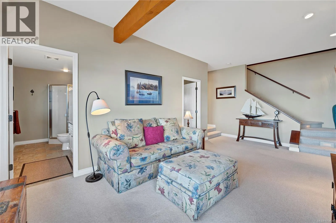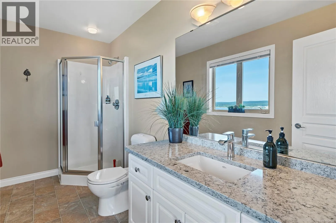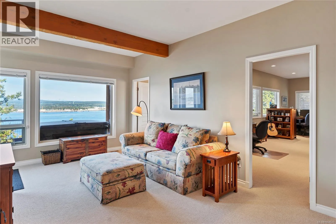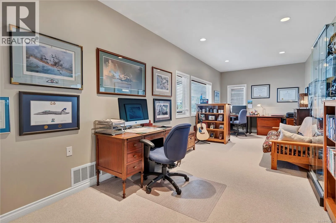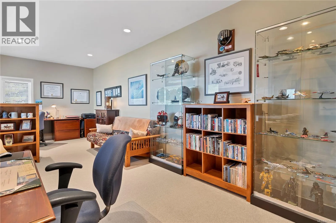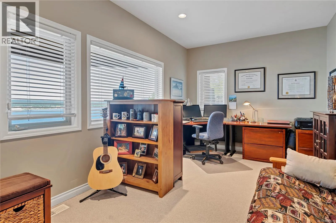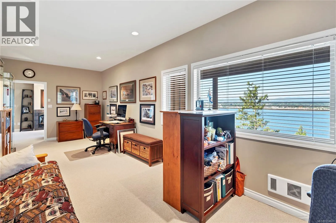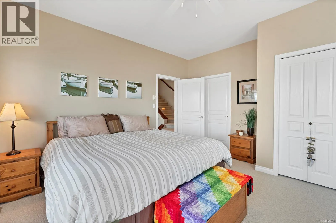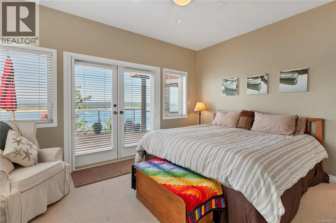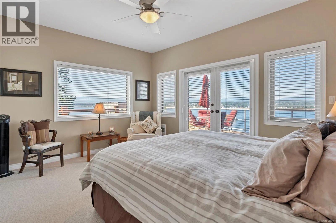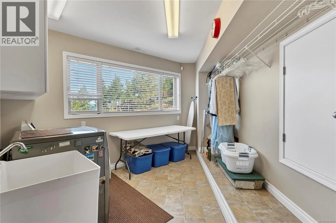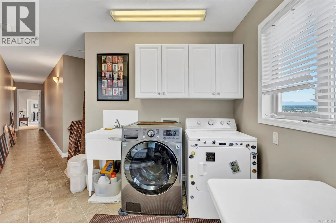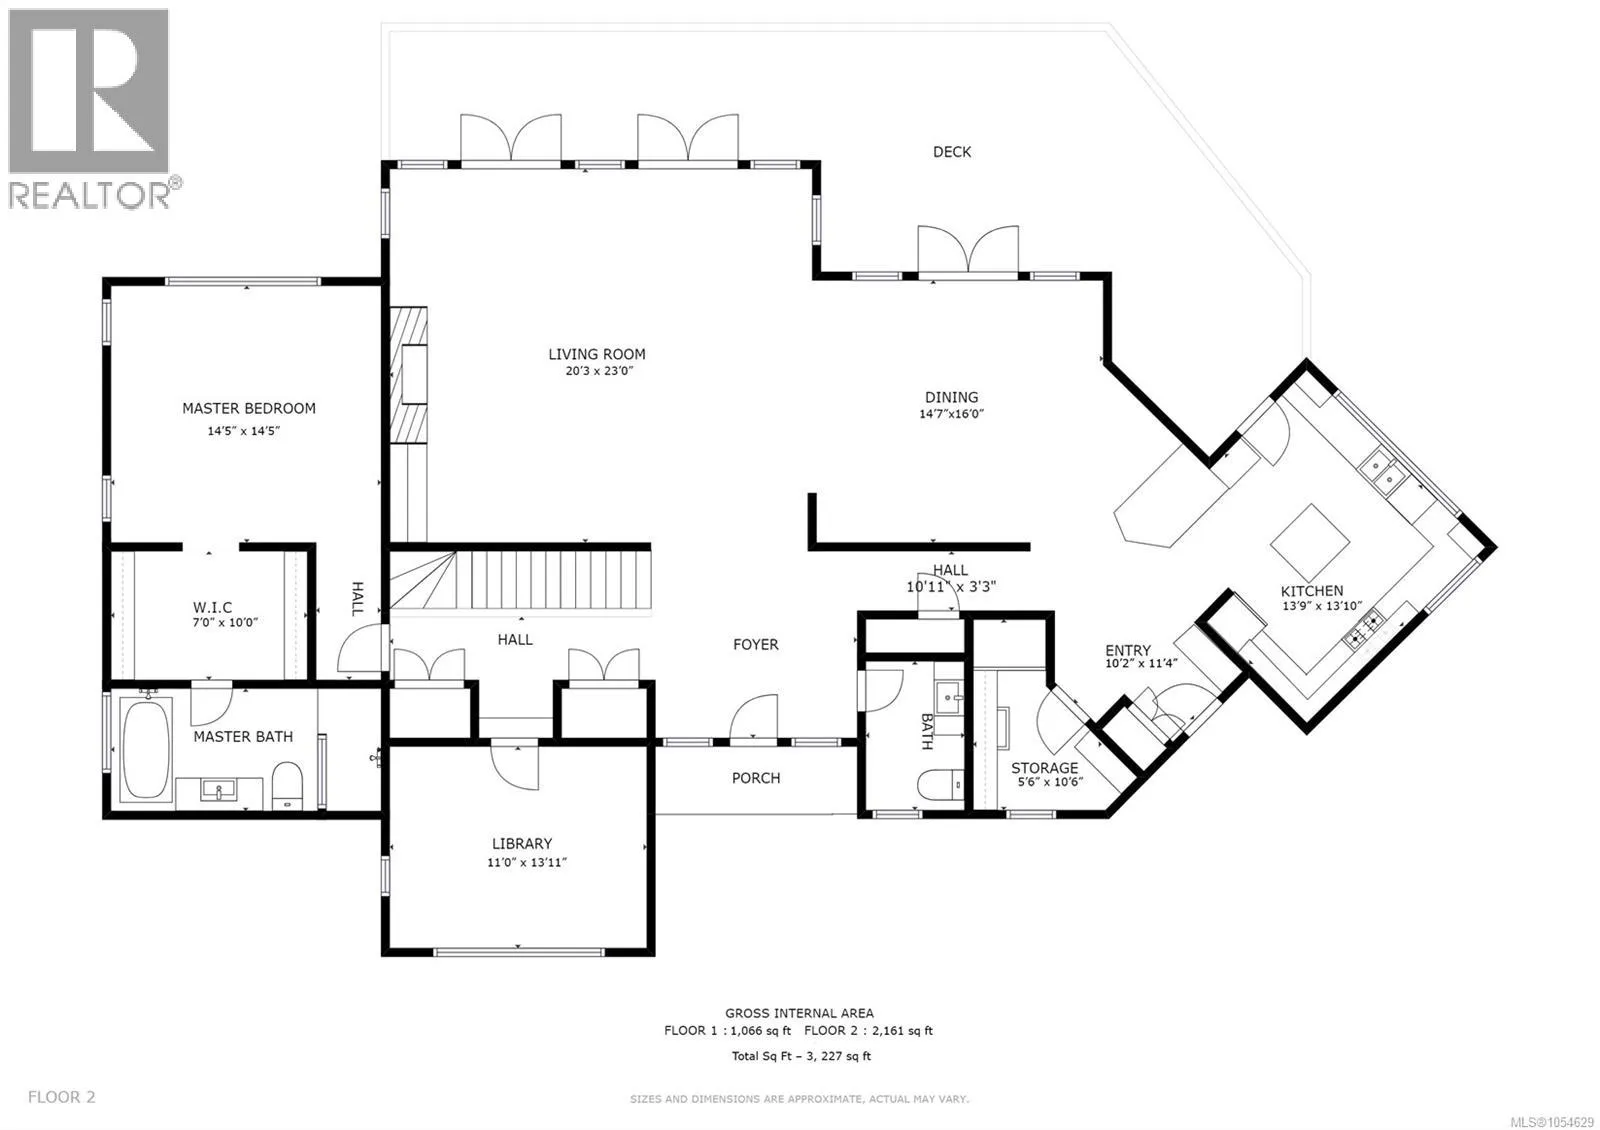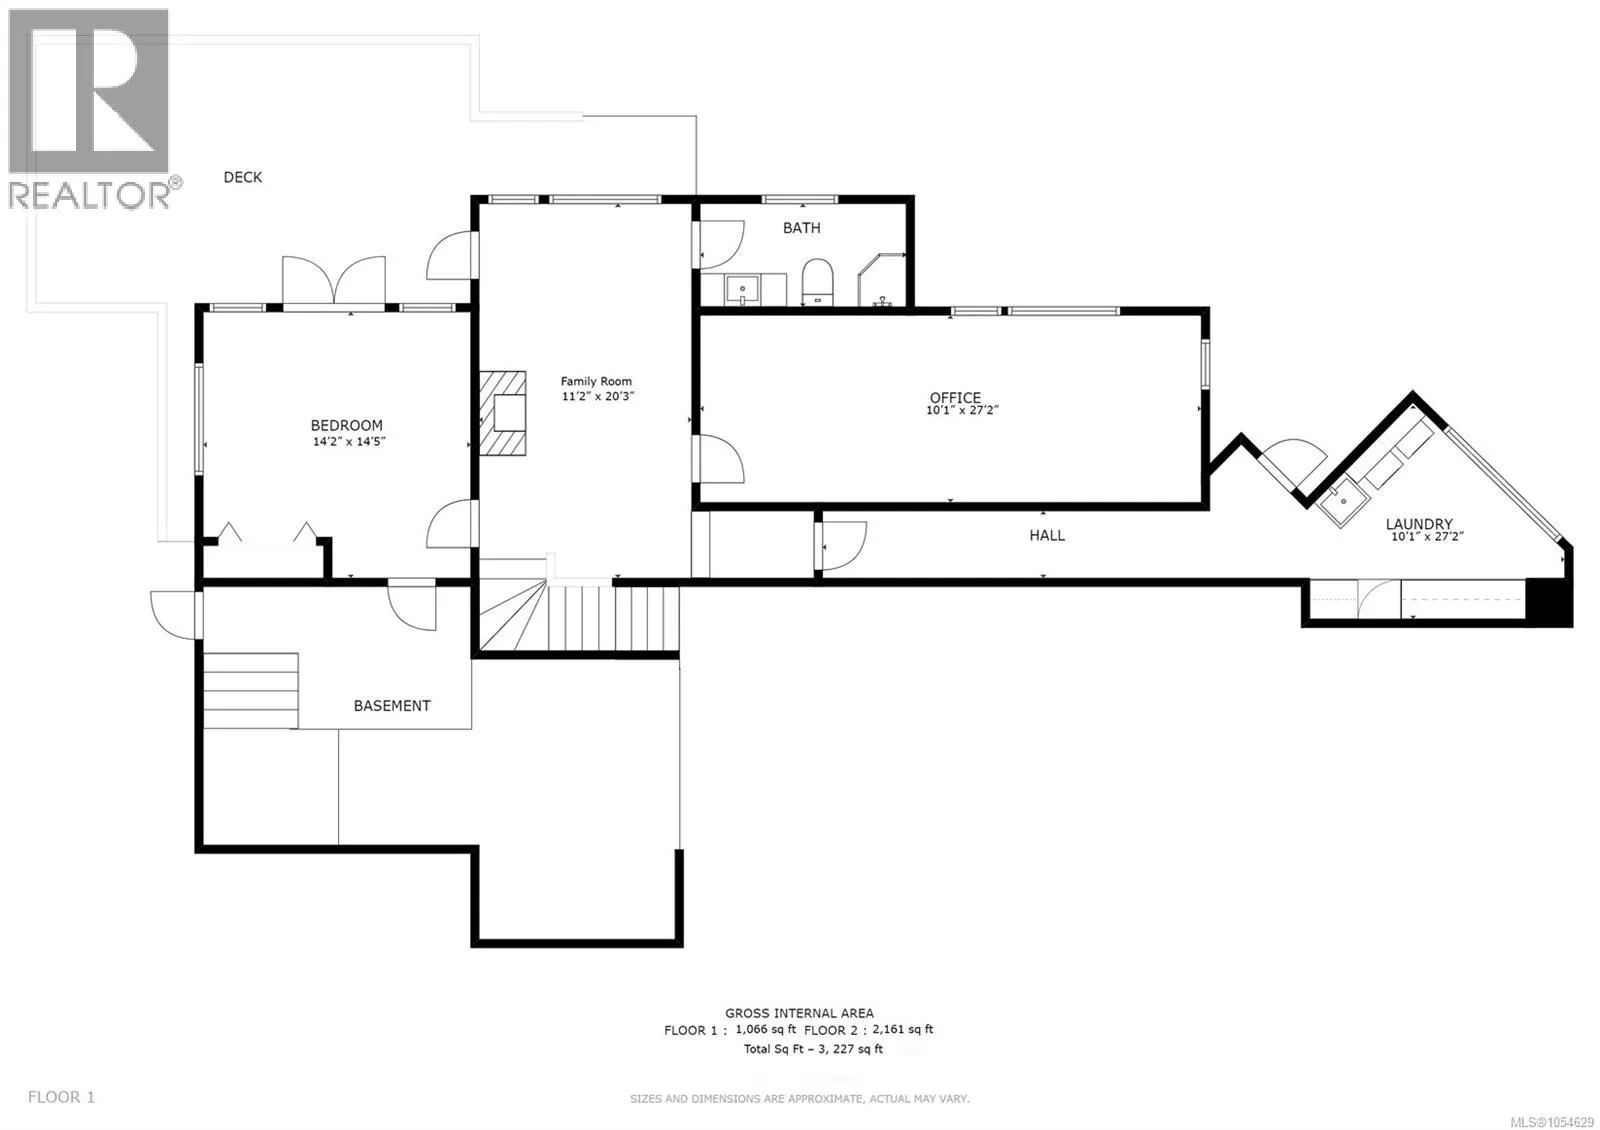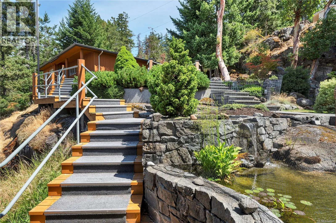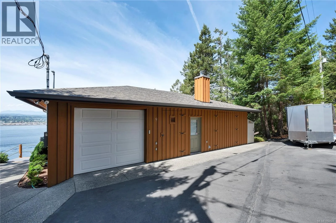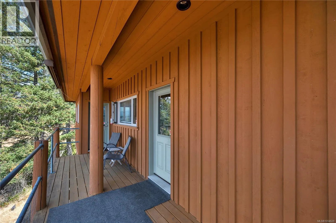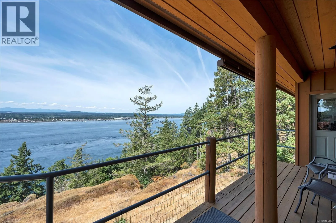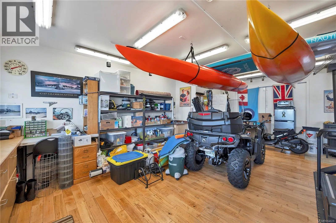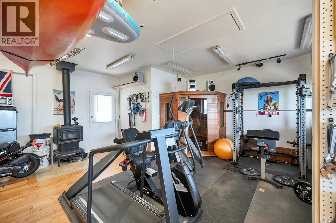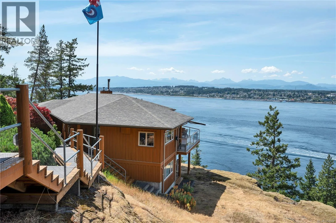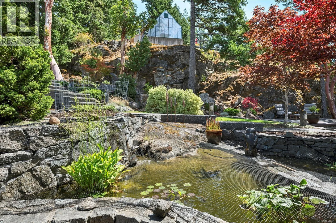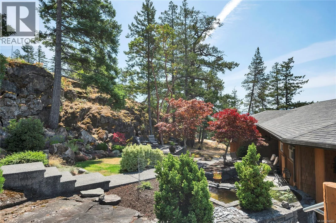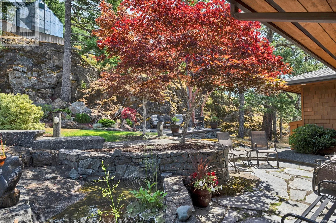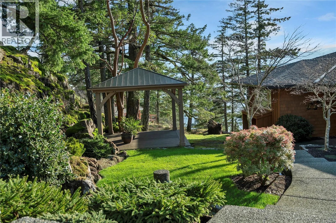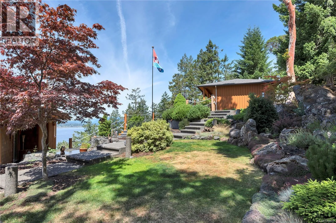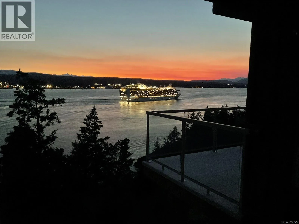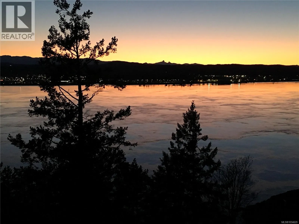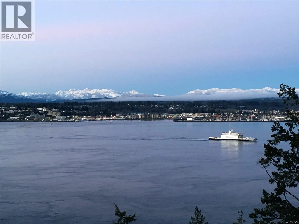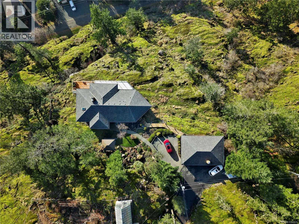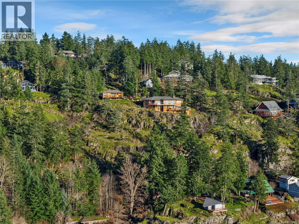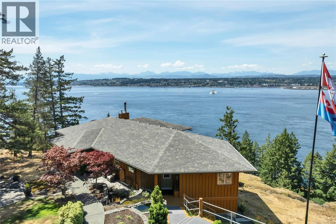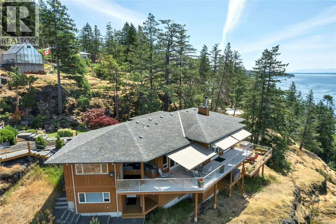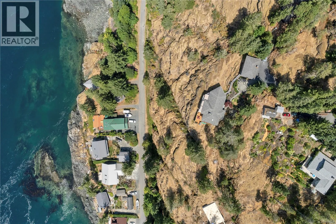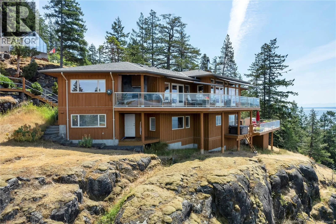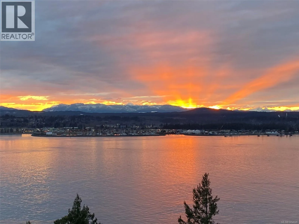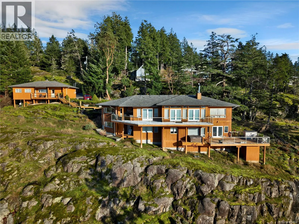
Whiskey Point custom built executive home boasting panoramic ocean views across Discovery Passage! Incredible main level entry home with daylight basement, originally built in 2002 by reputable builders from Campbell River. This stunning home offers many custom features including new stairs from shop to home, gazebo over back patio, quartz counters in the kitchen & 2 bathrooms, custom built-in shelving in the pantry & primary bedroom closet, motorized deck awnings & built in barbeque on the main level deck. From the moment you walk in the home, you’ll be wowed by the stunning ocean views from nearly every room and attention to detail. The home has an open plan living and dining room area with built in book case and wood fireplace with rolling wood storage. The kitchen is a chef’s dream with a tile floor, wall mounted oven, countertop propane range, large island, pantry & door to the outdoor kitchen. Also on the main floor you’ll find the primary bedroom with walk-thru dressing room/closet & spacious 4pc heated tile ensuite with ocean view soaker tub & walk-in shower. The lower floor has a family room, laundry room, den/office & guest bedroom with French doors that open onto a private deck with a hot tub. The 1.16 acre property features a low maintenance bluff landscape with lovely outdoor patio spaces. The property offers a beautiful mix of natural, ornamental and rock garden spaces and tiered pond. Foreign Buyers are permitted in this area! Located in the Whiskey Point Estates subdivision, a short drive from shops & services & the ferry terminal in Quathiaski Cove, come see all this amazing property has to offer! Quadra Island – it’s not just a location, it’s a lifestyle…are you ready for Island Time? (id:27476)