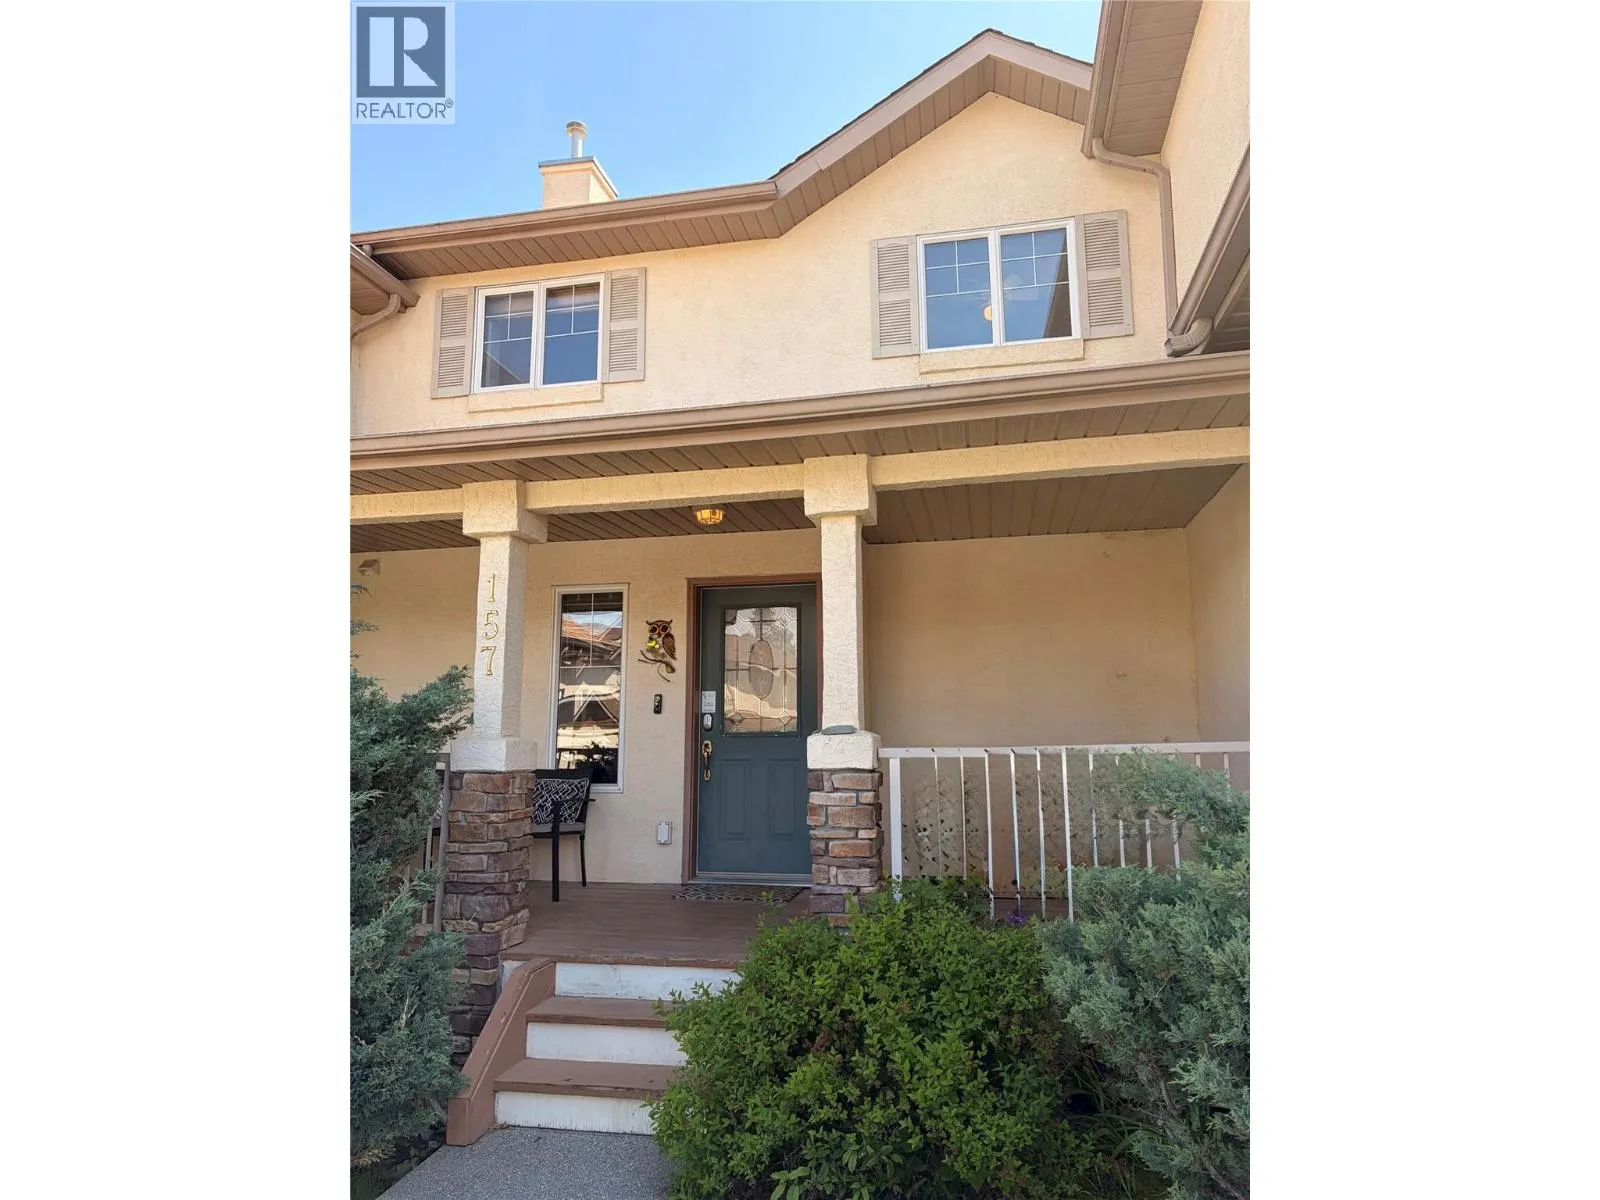
4904 Ridge Road Unit# 157, Radium Hot Springs, British Columbia V0A 1M0

Listed for:
$435,000
2 beds
4 baths
Listed 41 days ago
Row / Townhouse for rent: 4904 Ridge Road Unit# 157, Radium Hot Springs, British Columbia V0A 1M0

View all 63 photos

About

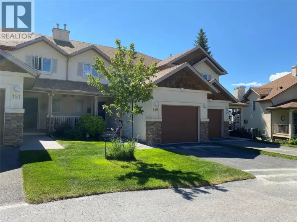
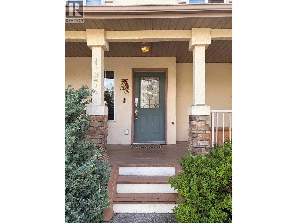
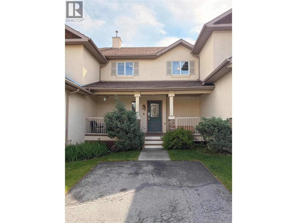
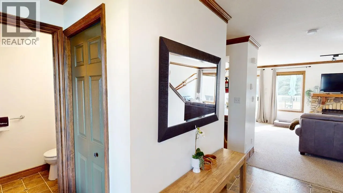
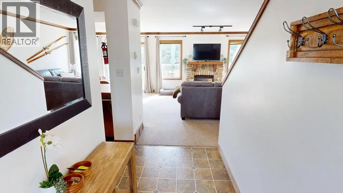
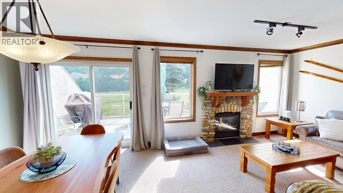
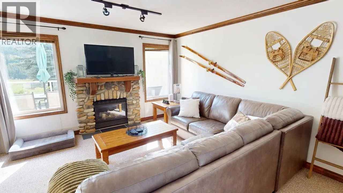
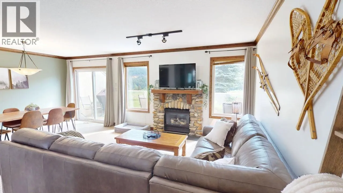
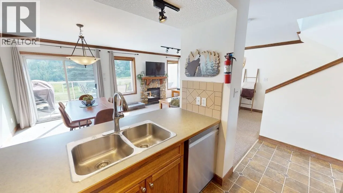
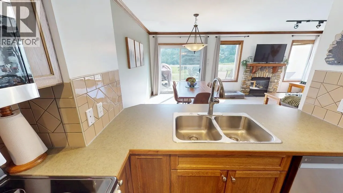
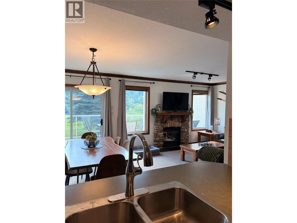
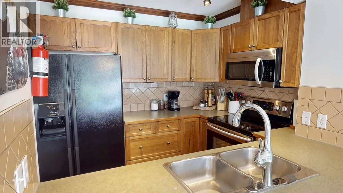
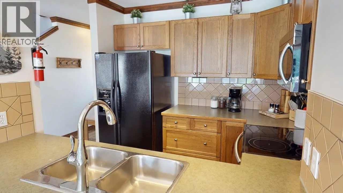
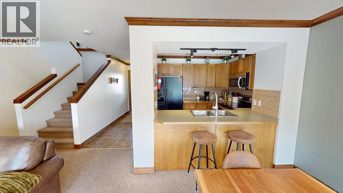
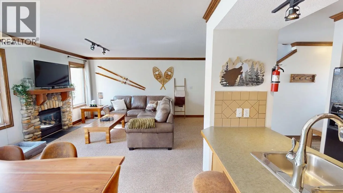
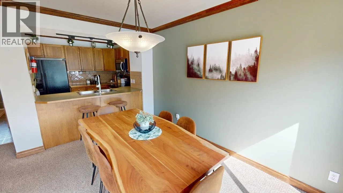
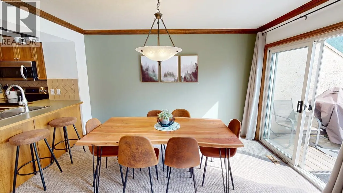
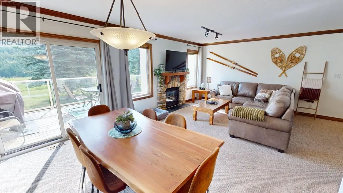
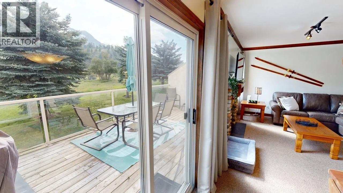
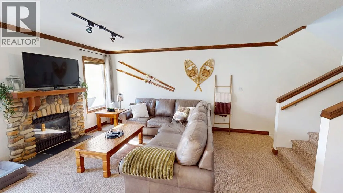
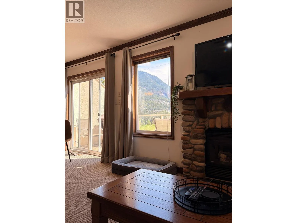
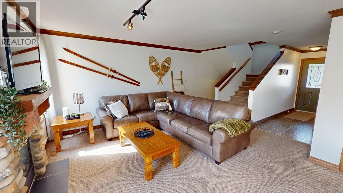
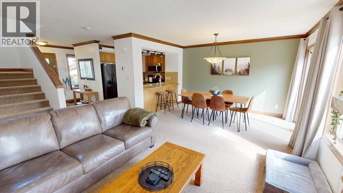
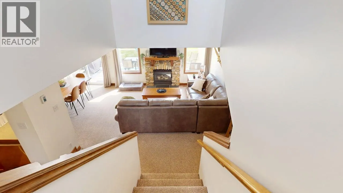
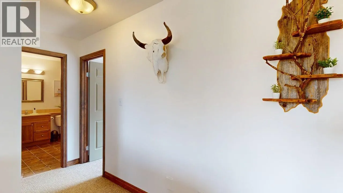
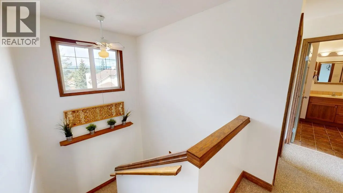
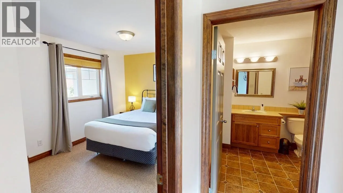
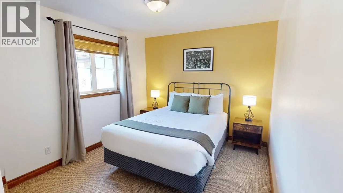
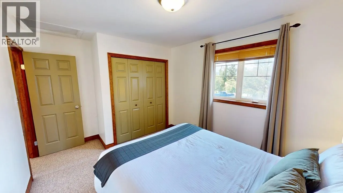
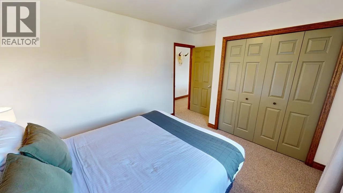
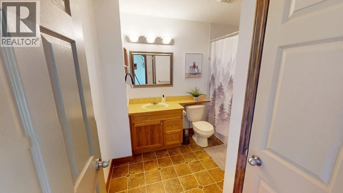
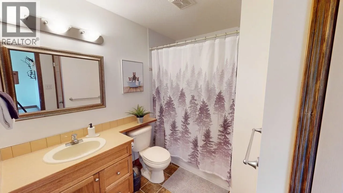
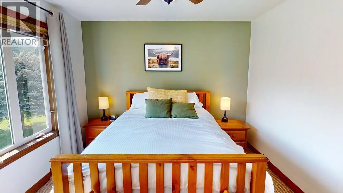
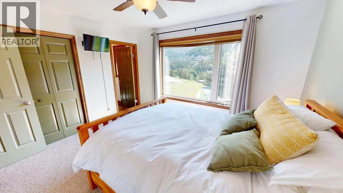
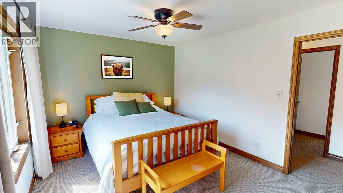
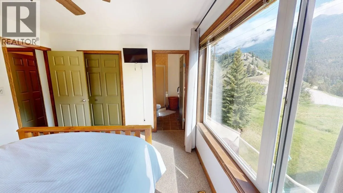
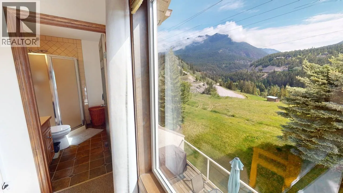
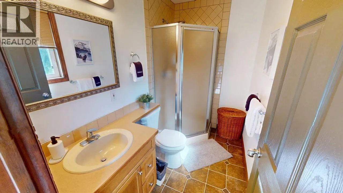
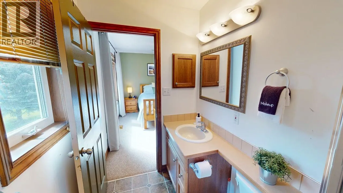
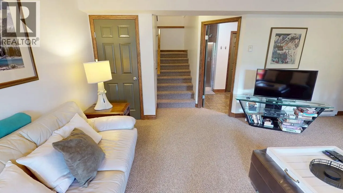
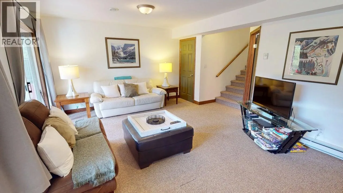
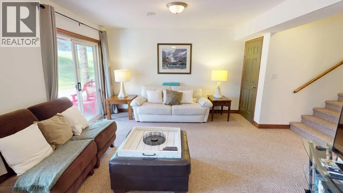
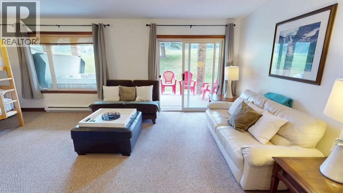
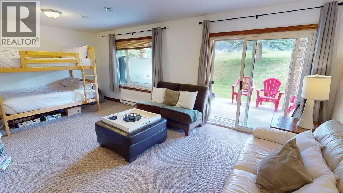
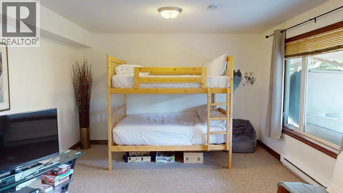
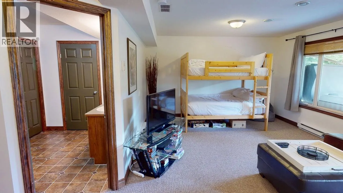
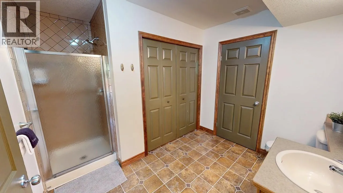
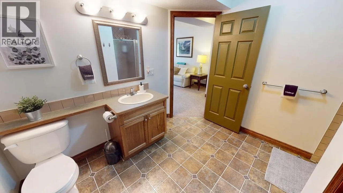
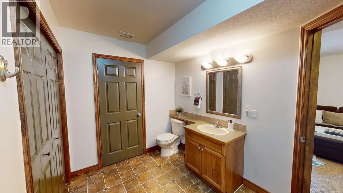
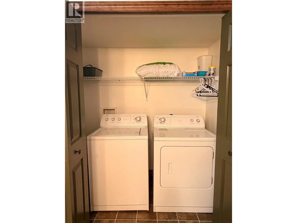
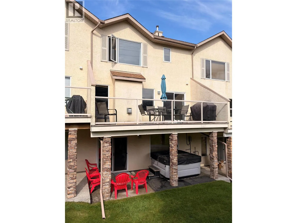
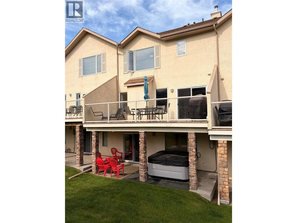
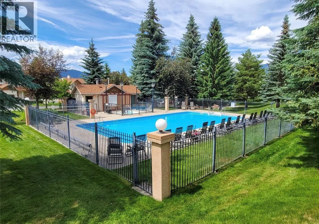
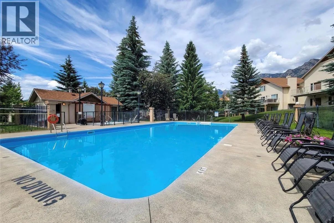
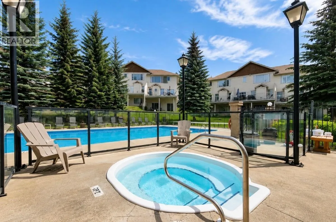
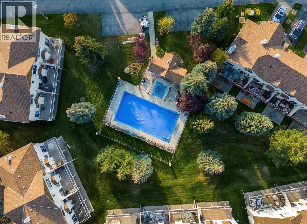
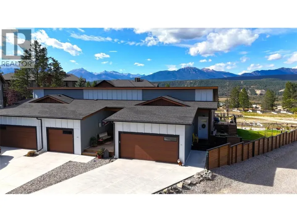
Mountain views, resort style amenities, and completely move in ready. This beautifully updated, fully furnished, turn key condo in the highly sought after Radium Ridge complex is the mountain escape you’ve been waiting for. Whether you’re looking for a weekend getaway, investment property, or full time retreat, this home offers the perfect blend of comfort, style, and flexibility. Wake up to breathtaking Rocky Mountain from your primary suite, and views from every level. A bright and spacious three level layout features two upper bedrooms, each with their own bathroom, plus a versatile lower level rec room and additional sleeping space, ideal for guests, families, or extra entertaining room. With four bathrooms throughout, parking outside your door, and in suite laundry, there’s space and comfort for everyone. Spend summer days by the pool and hot tub or one of your three large private decks. Cozy up all winter beside the gas fireplace, or with central air conditioning for warm summer evenings, this home is designed for year round enjoyment. This home is just steps from walking and biking trails to take you to the local shops, restaurants, cafés, and of course, the beloved ice cream shop. A stylish mountain retreat with countless recent updates, this could be yours just in time for summer Radium Hot Springs! Reach out to your trusted REALTOR for more details or to book your private showing. (id:27476)

Property Highlights

MLS® Number
10388824
Type
Single Family
Community Name
Radium Ridge
Maintenance Fee
563.83
Ownership Type
Strata
Land Size
under 1 acre

Building

Building Type
Row / Townhouse
Storeys
3.00
Square Footage
1781 sqft
Bathrooms Total
4
Bedrooms Total
2
Amenities
Whirlpool Park, Recreation, Schools, Ski area
Exterior Finish
Stucco
Fireplace Present
Yes
Basement Type
Basement Features
Building Heating Type
No heat
Heating Fuel
Building Cooling Type
Central air conditioning

Utilities

Water
Municipal water
Utility Sewer
Municipal sewage system

Room Layout

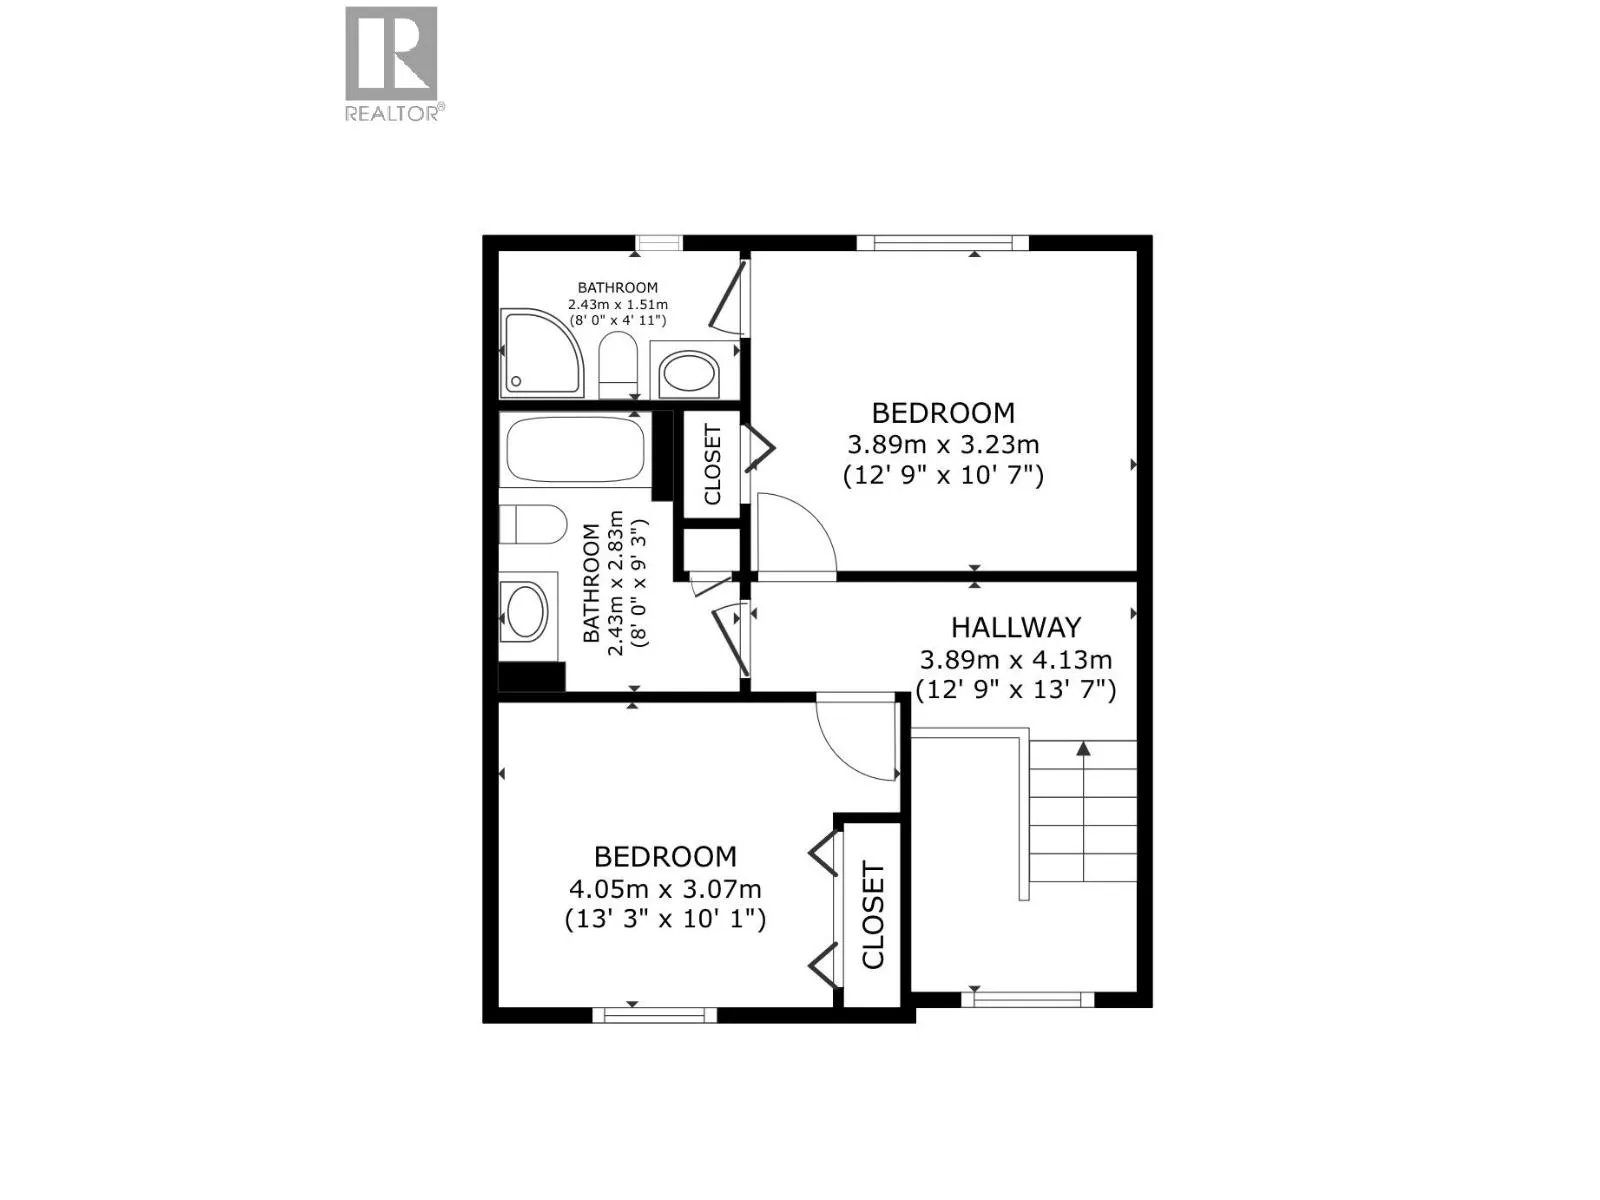
3pc Ensuite bath
Second level
Measurements not available
Primary Bedroom
Second level
10'9'' x 12'8''
Bedroom
Second level
10'0'' x 13'8''
4pc Bathroom
Second level
Measurements not available
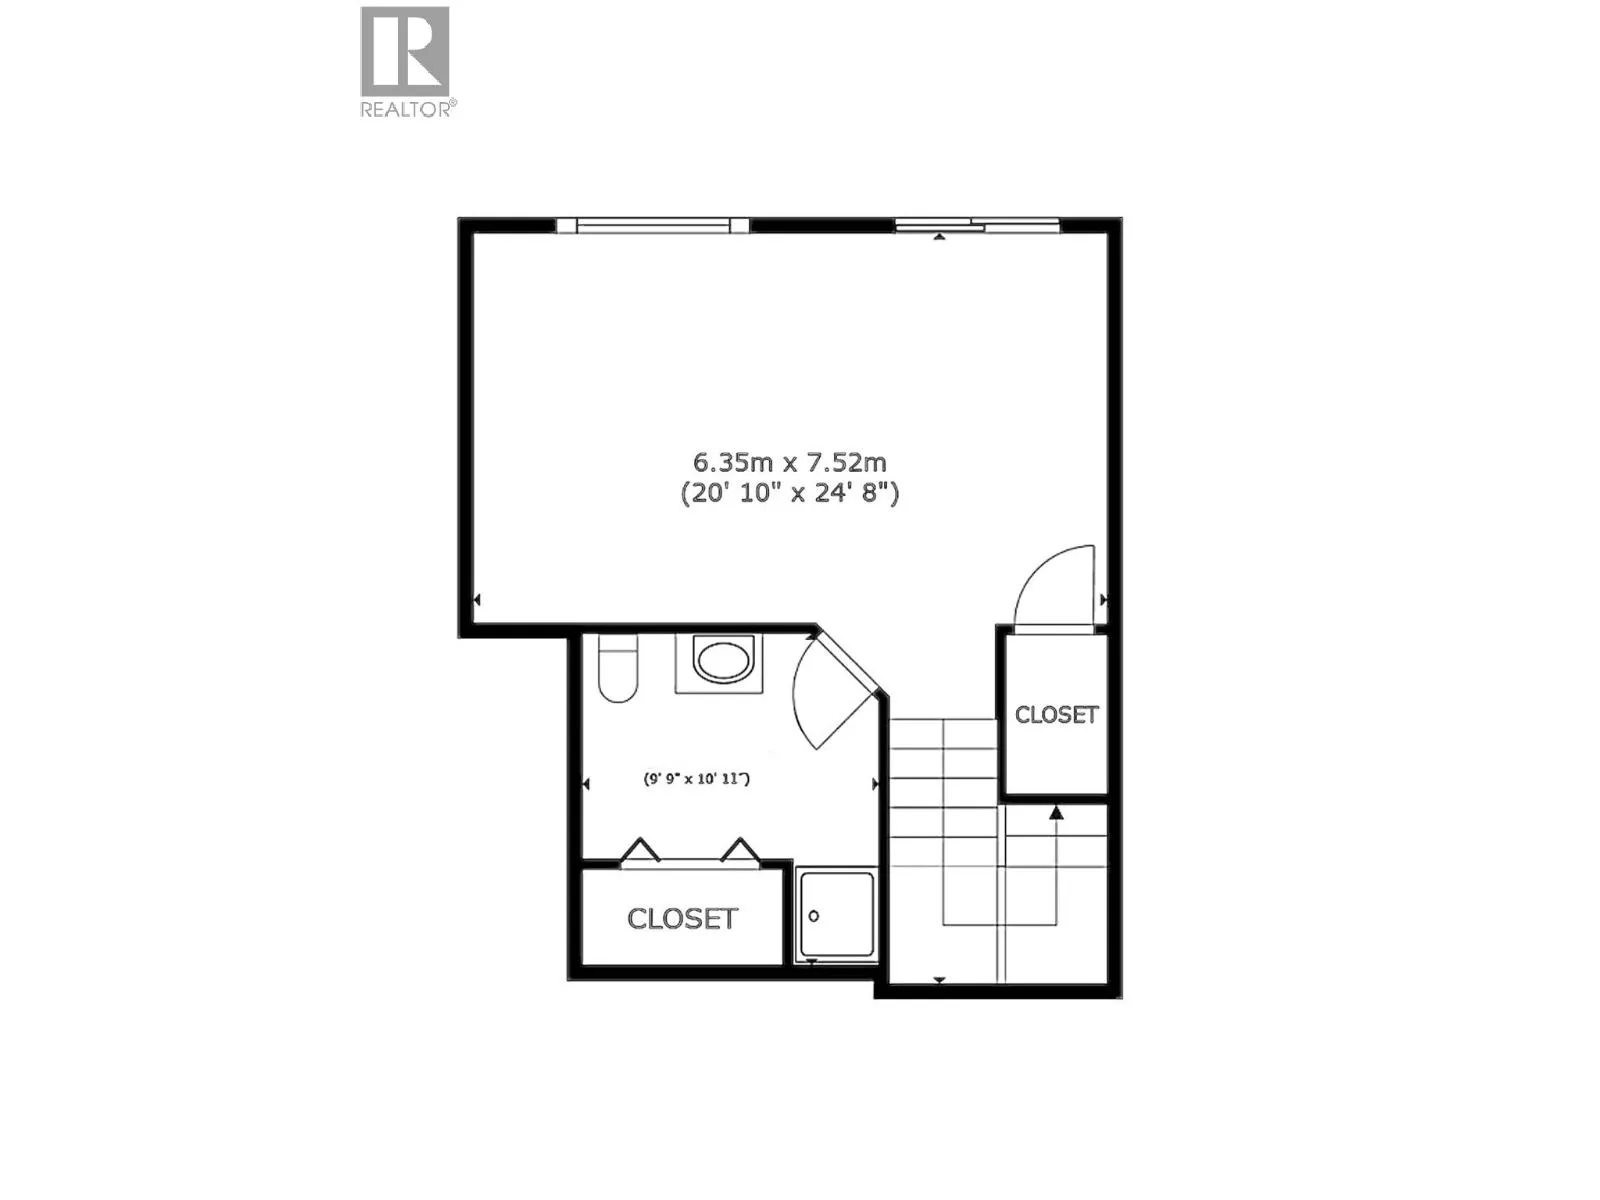
Recreation room
Basement
15'6'' x 21'6''
Utility room
Basement
11'0'' x 3'9''
4pc Bathroom
Basement
Measurements not available
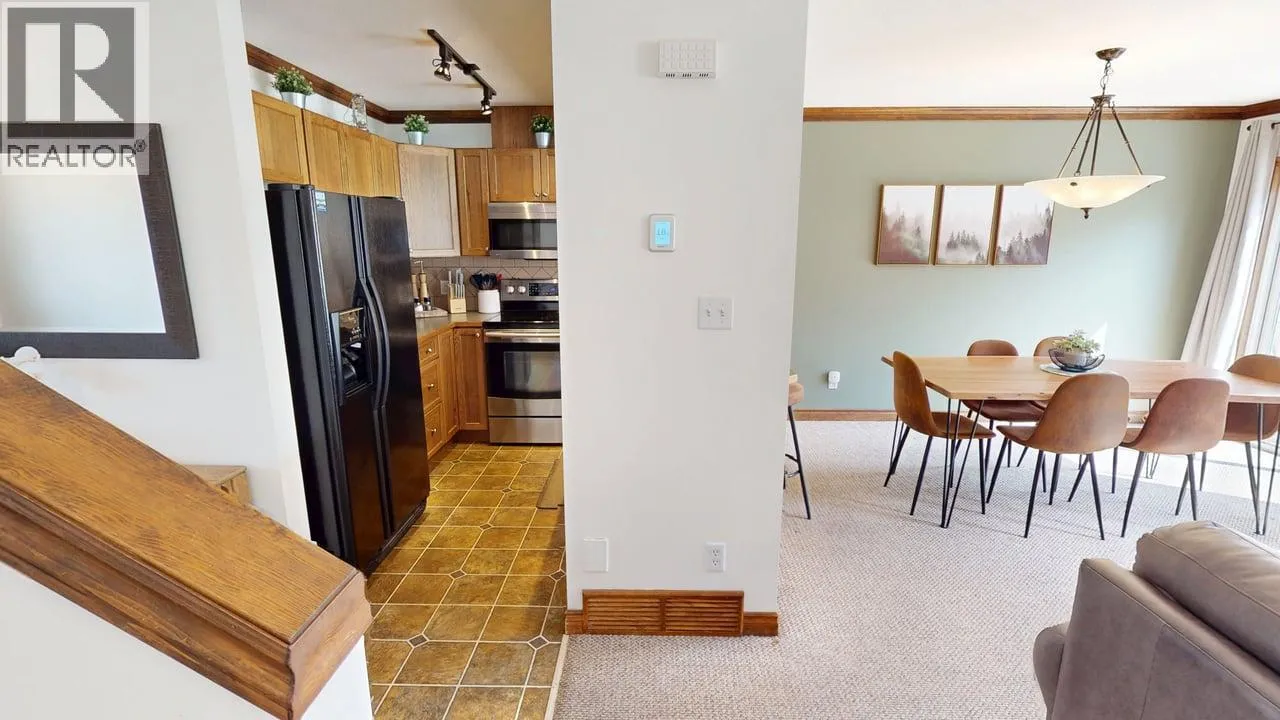
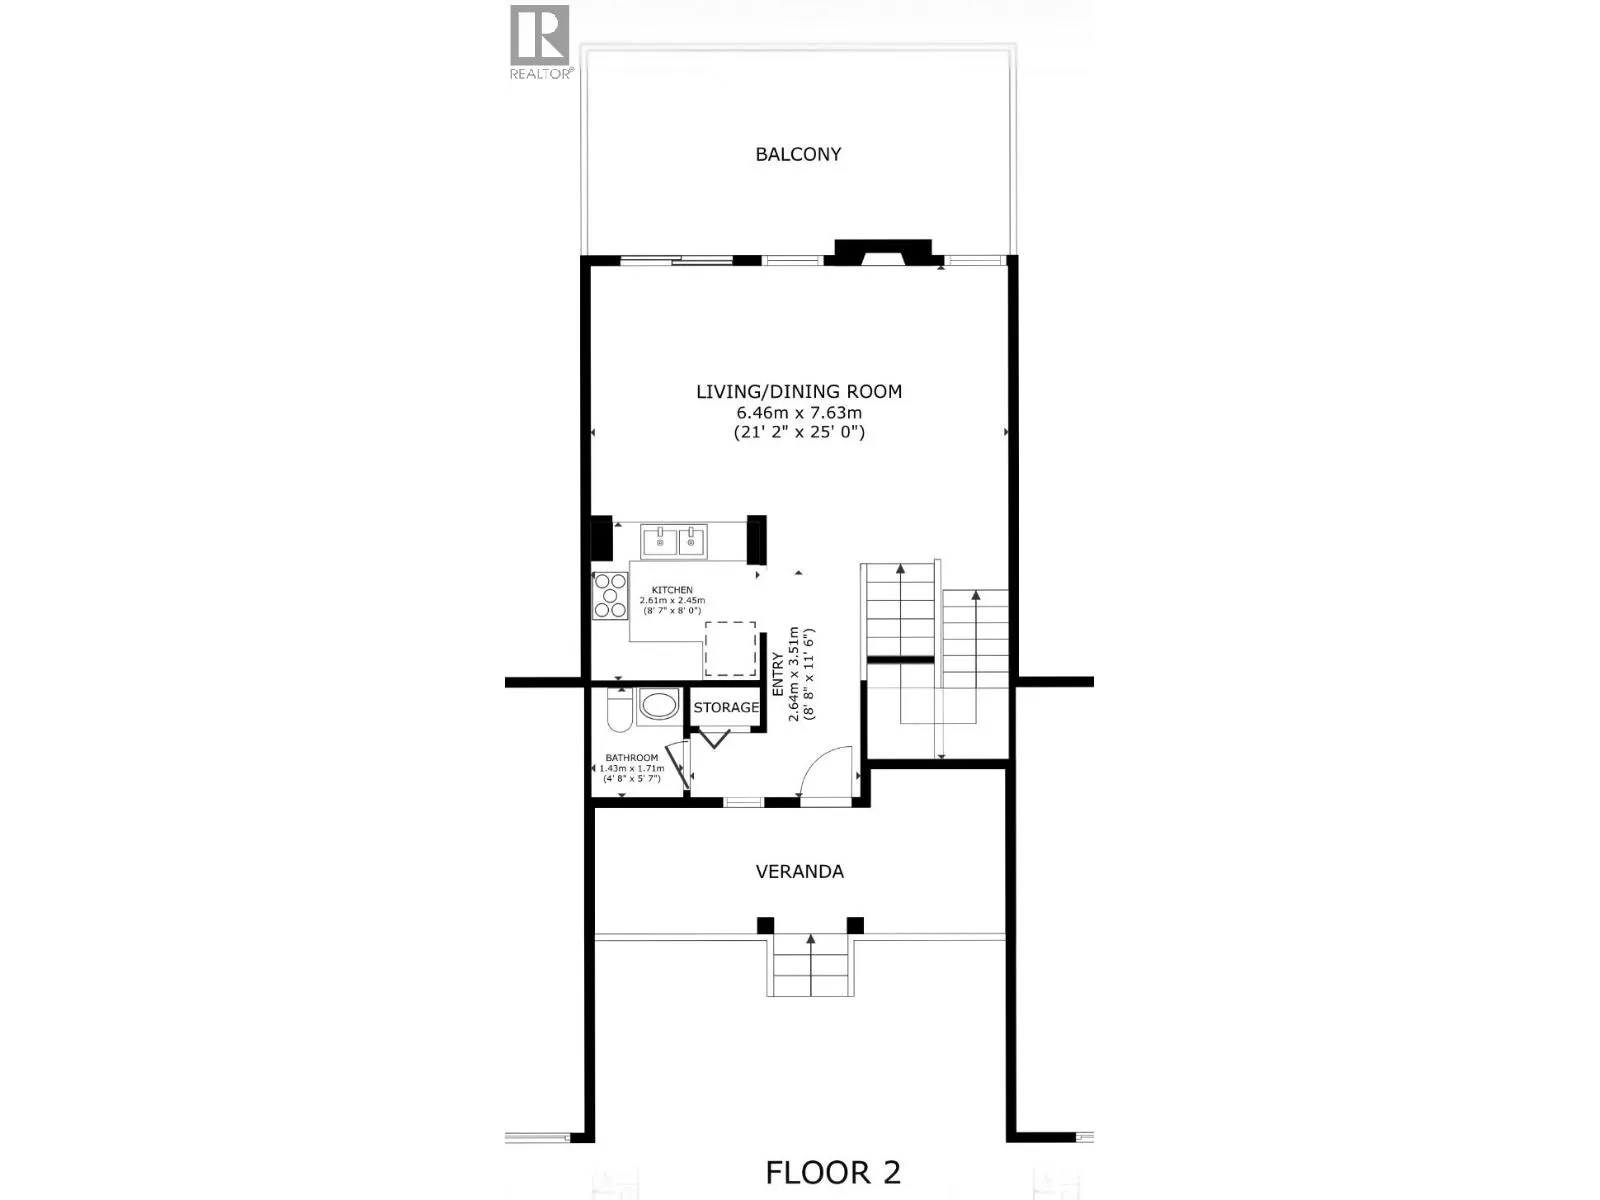
Dining room
Main level
12'9'' x 9'0''
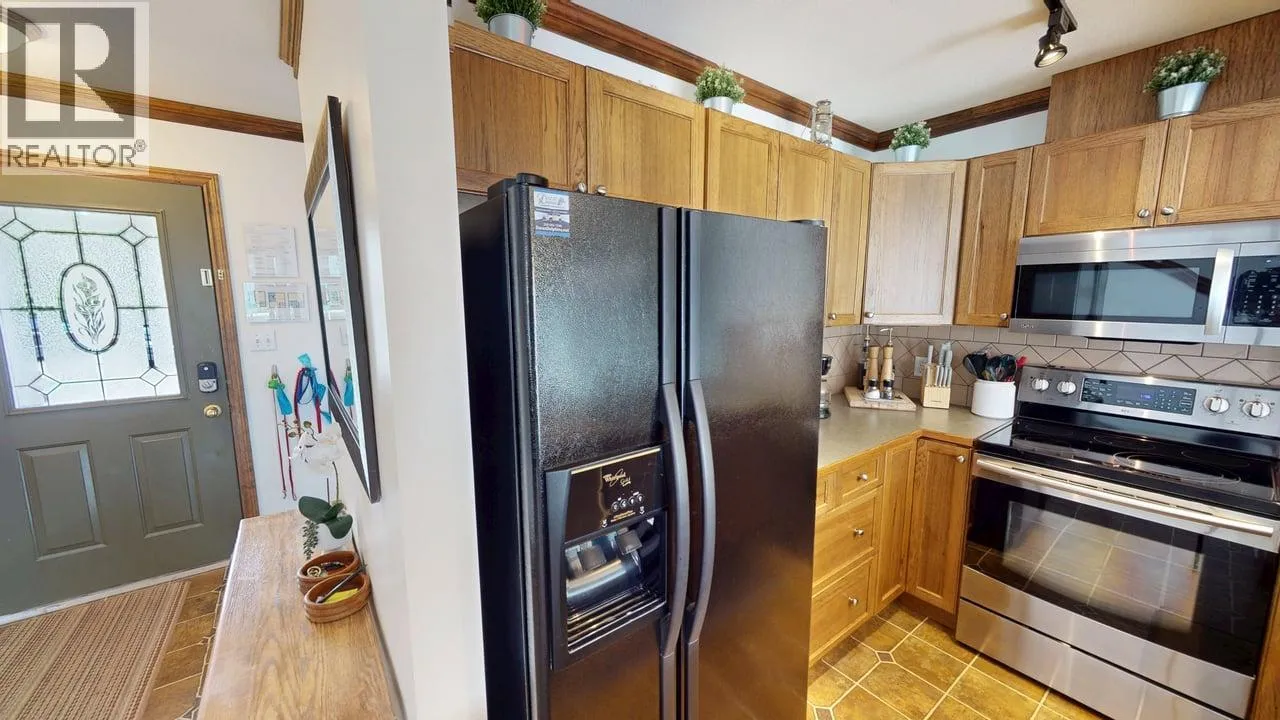
Kitchen
Main level
8'4'' x 9'0''
Living room
Main level
16'4'' x 12'5''
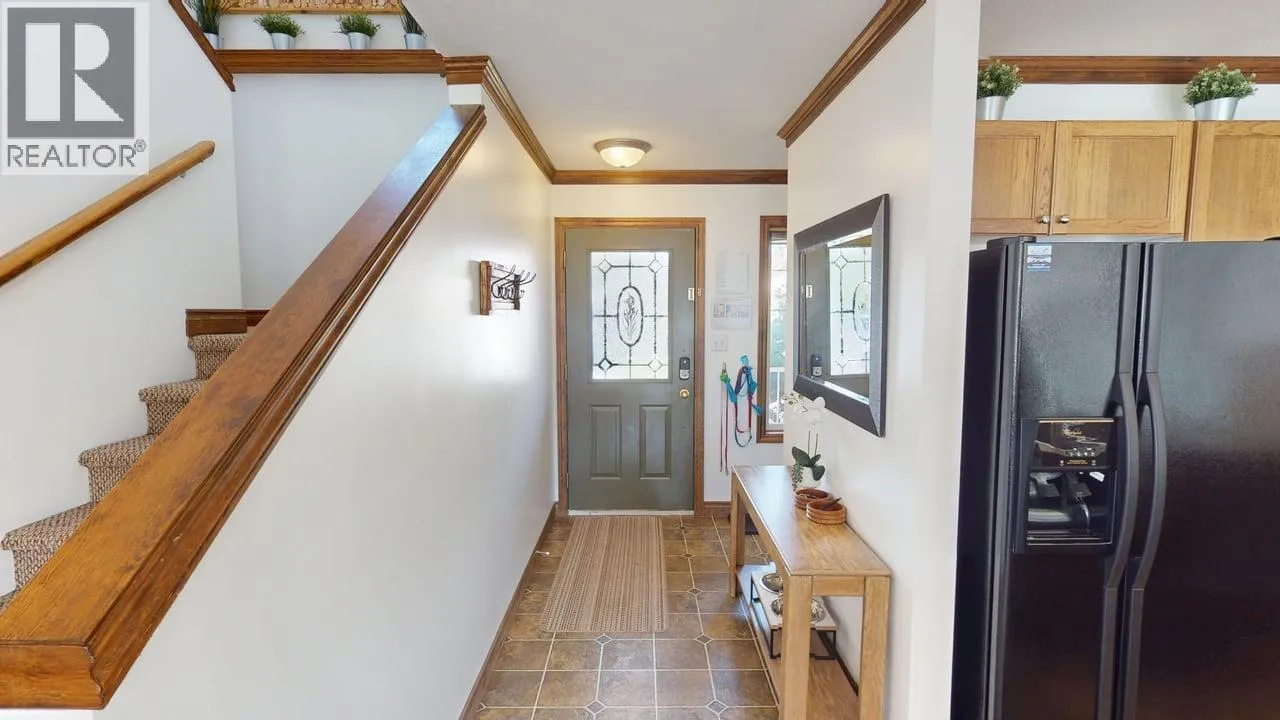
Foyer
Main level
3'2'' x 8'5''
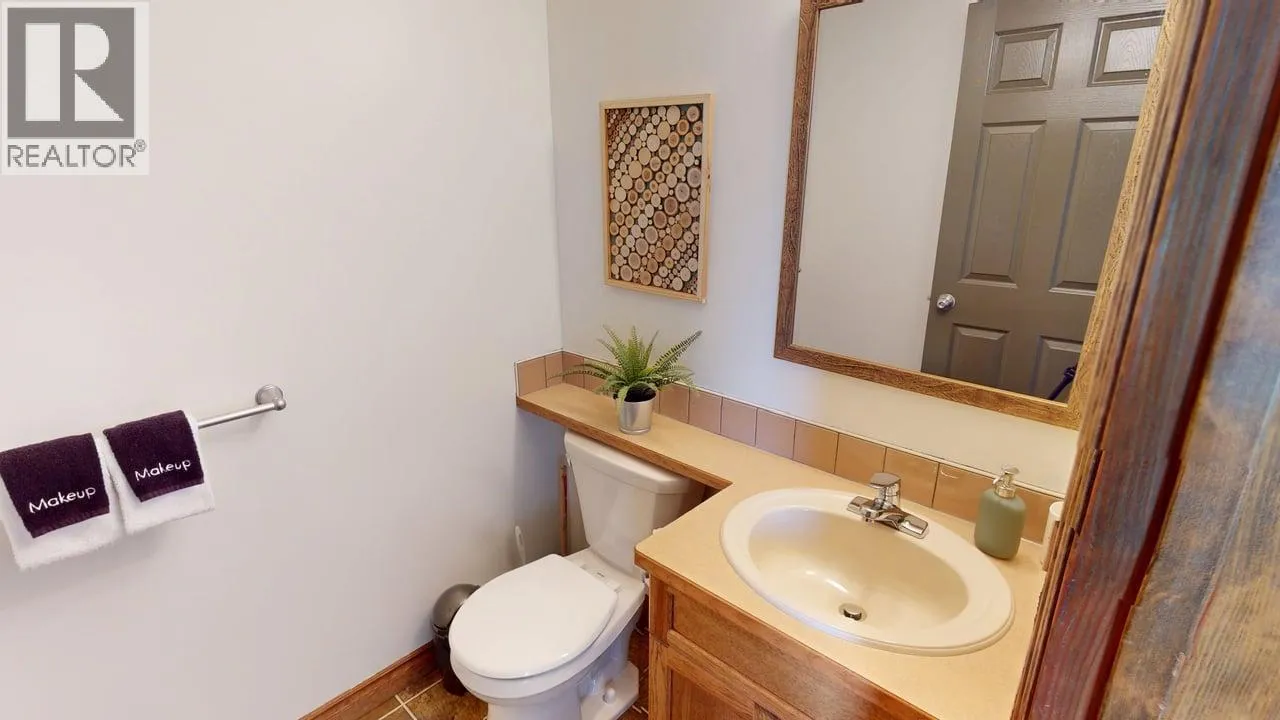
2pc Bathroom
Main level
Measurements not available

Location

Learn more about this property
Listing provided by:
RE/MAX Elk Valley Realty
MLS® number:
10388824
Agent:
Kerri Mccrady
*Indicates required field
Name is required
Email is required
Please enter a valid phone number (e.g., 416-111-1111).