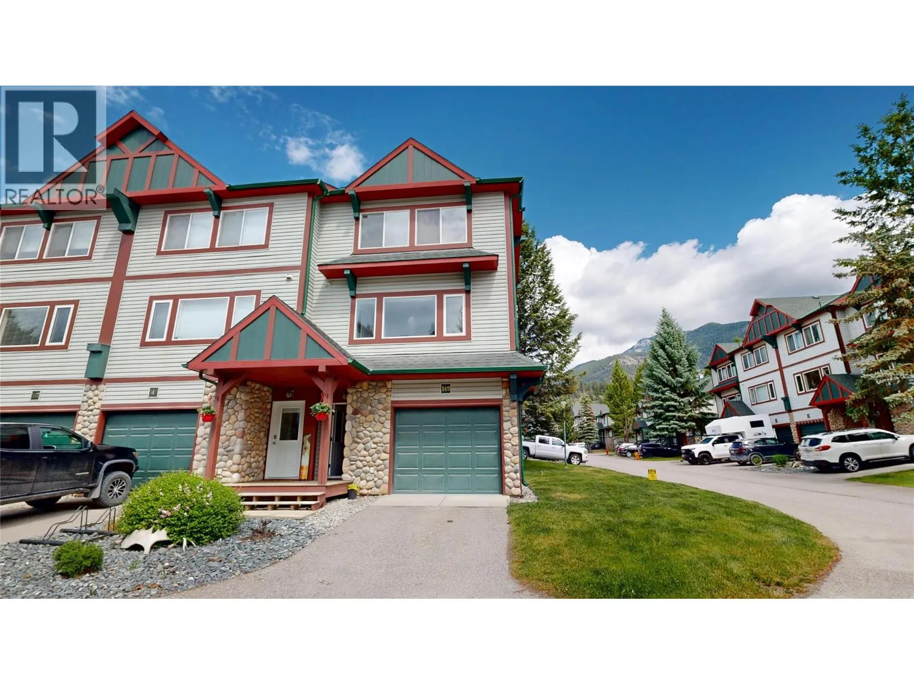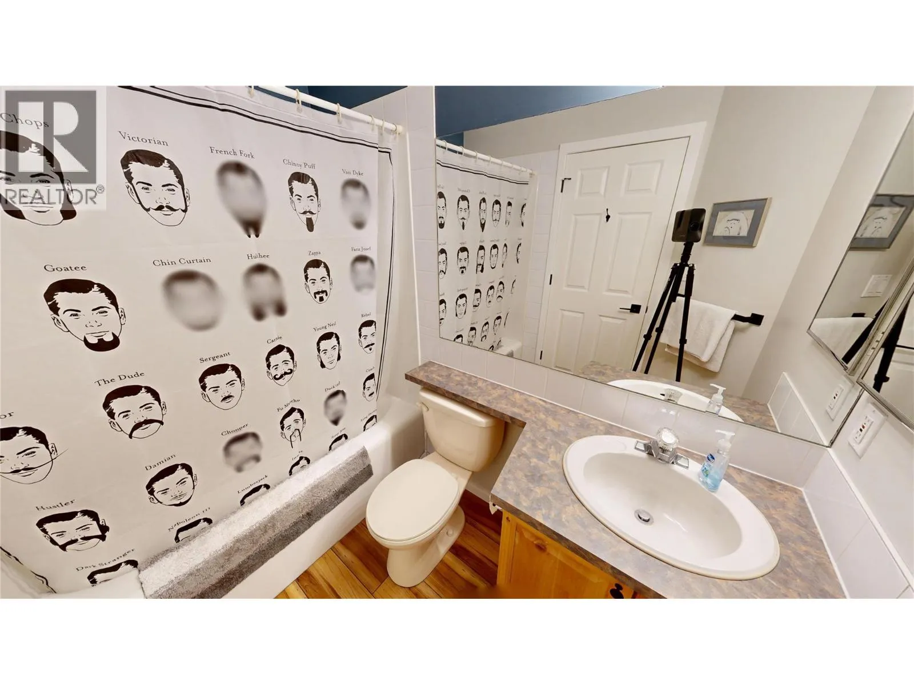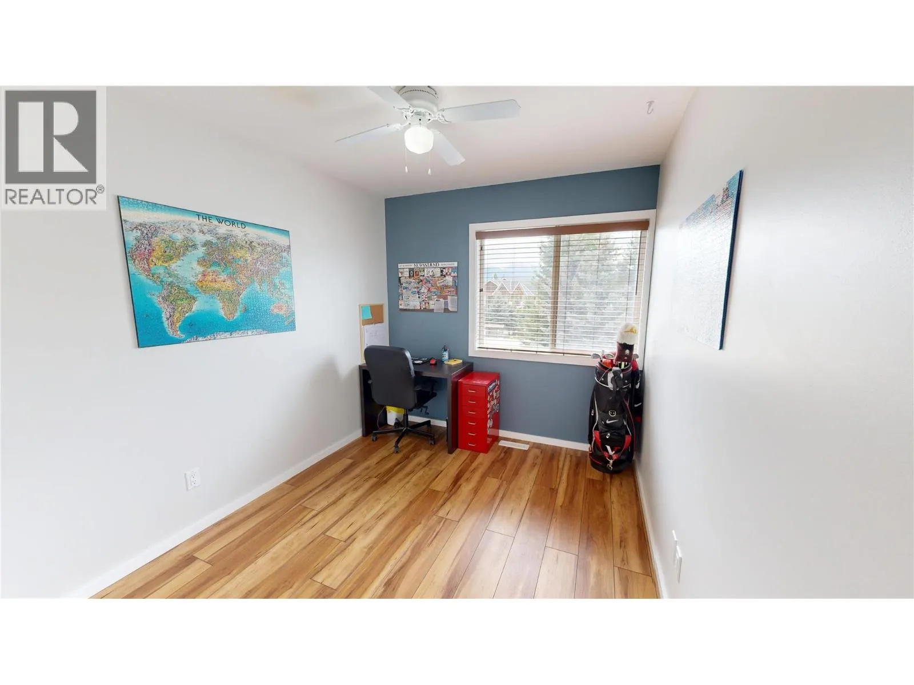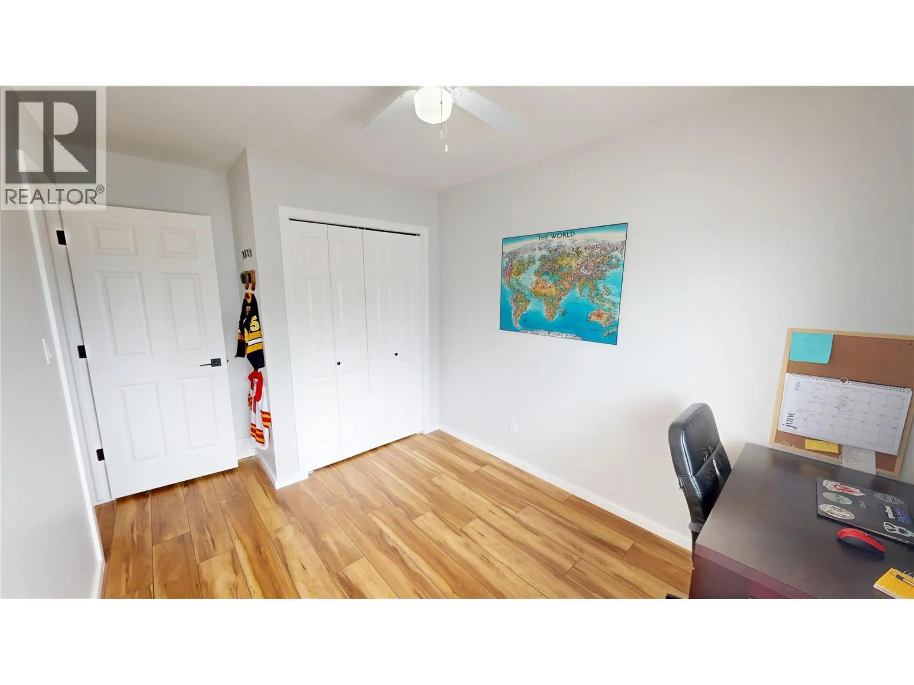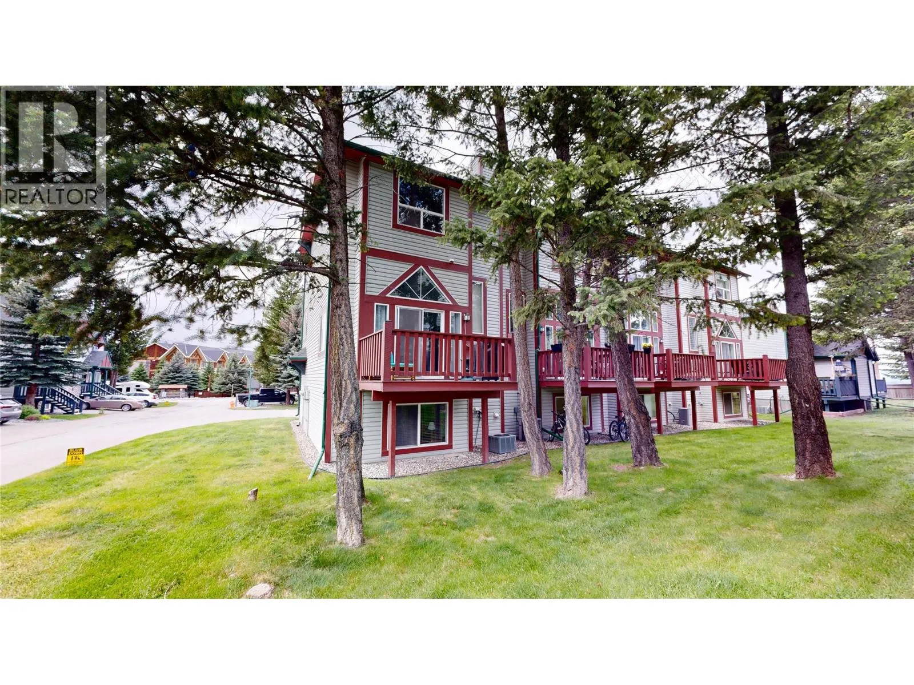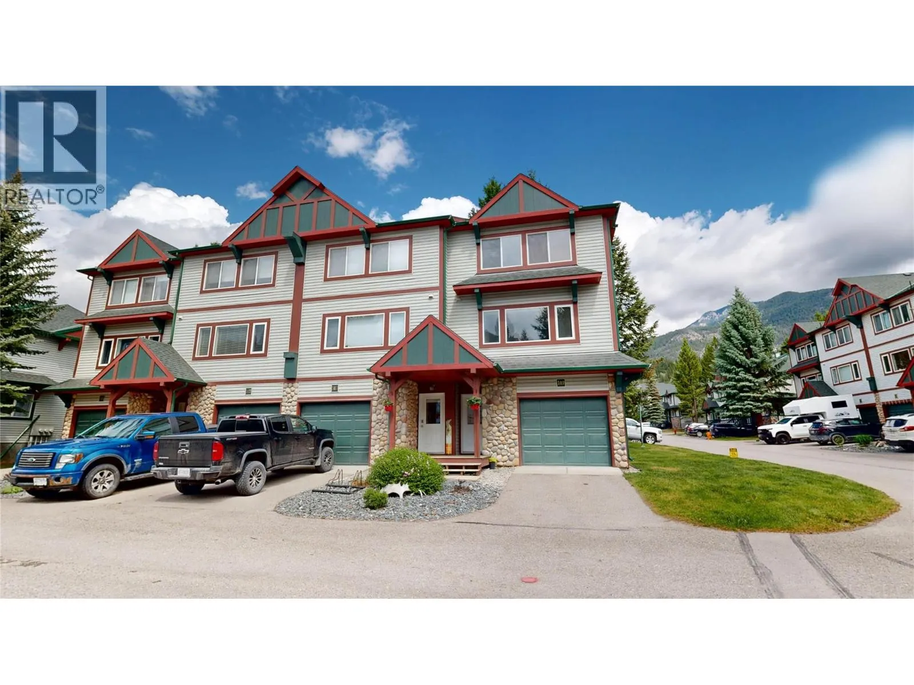
4835 Radium Boulevard Unit# 149, Radium Hot Springs, British Columbia V0A 1M0

Listed for:
$429,900
3 beds
3 baths
Listed 27 days ago
Row / Townhouse for rent: 4835 Radium Boulevard Unit# 149, Radium Hot Springs, British Columbia V0A 1M0

View all 27 photos

About

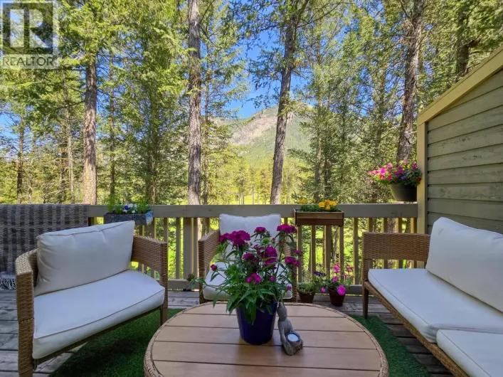
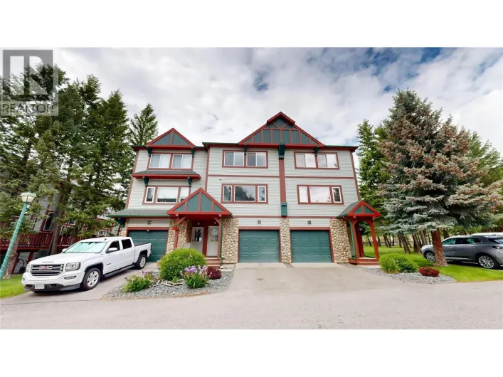
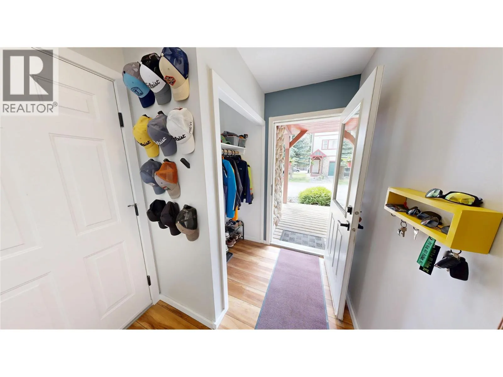
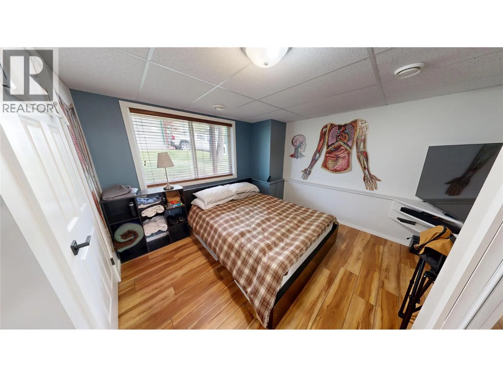
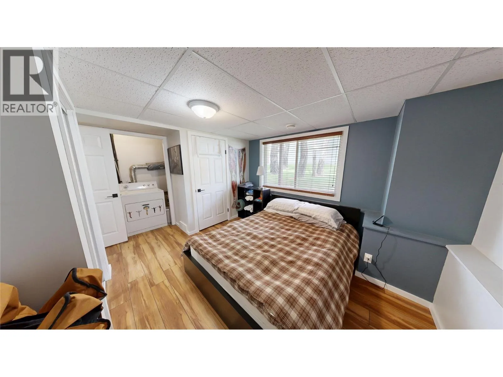
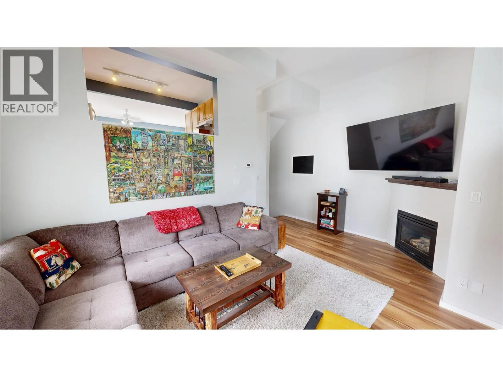
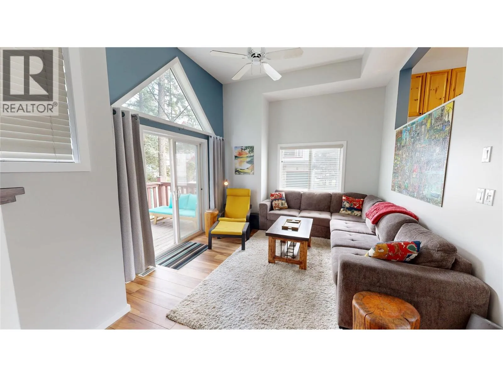
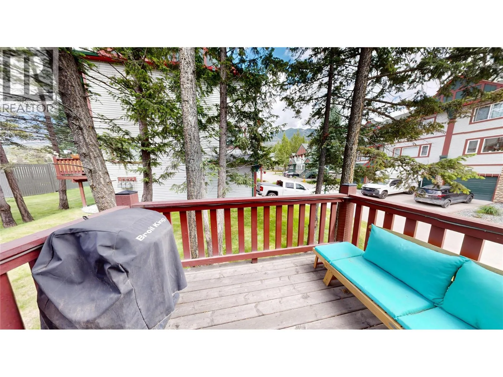
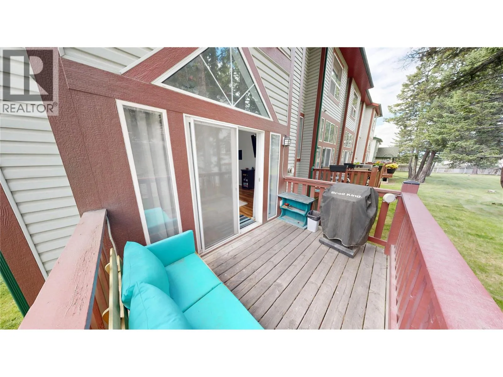
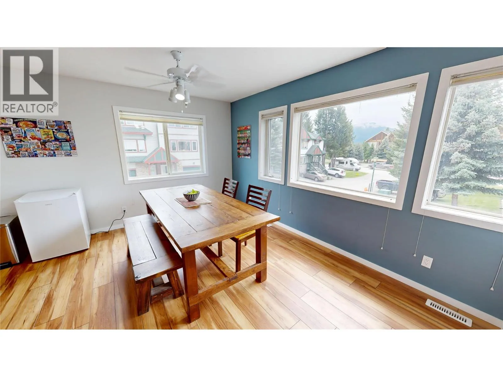
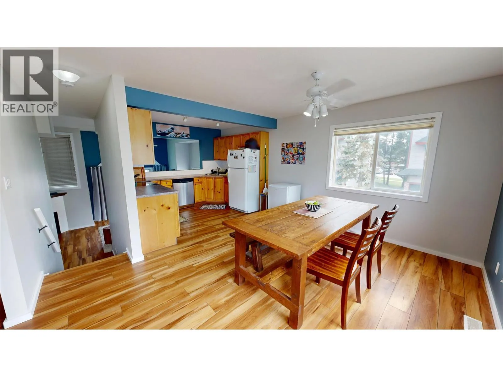
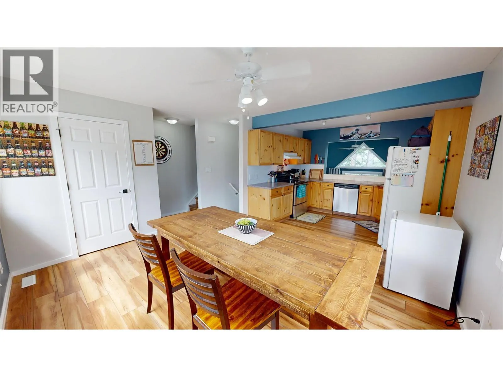
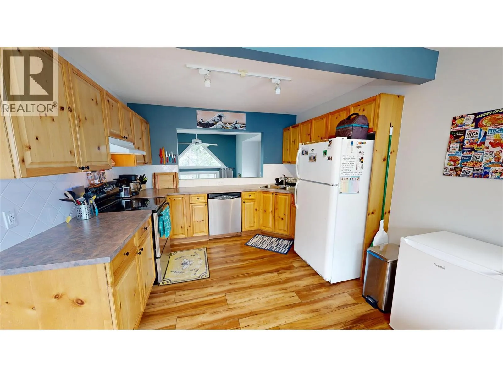
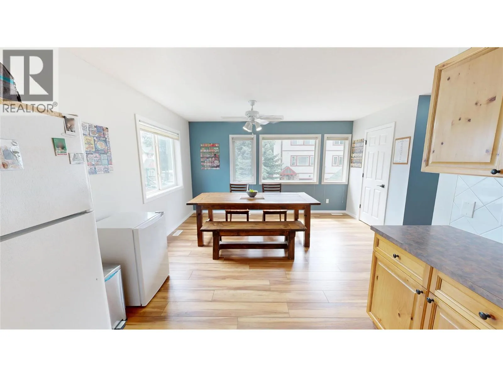
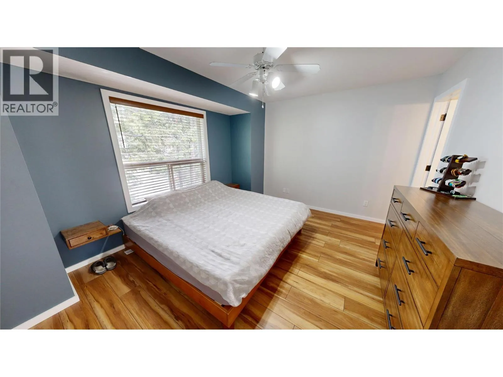
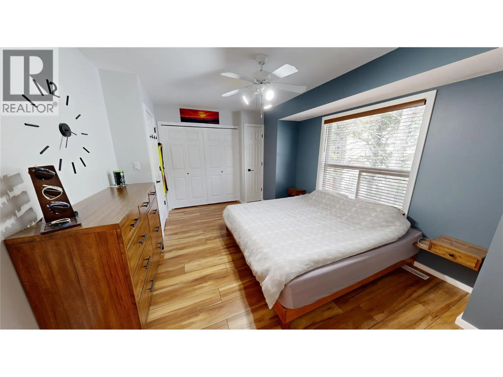
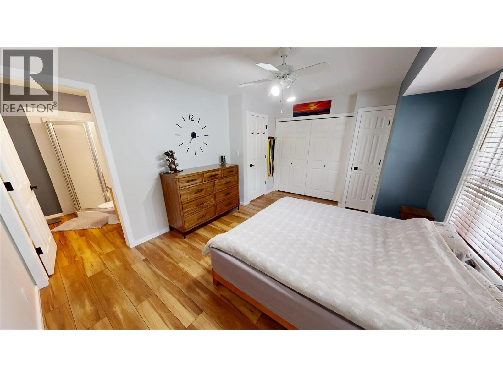
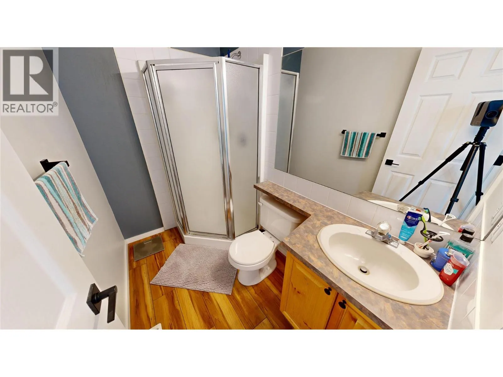
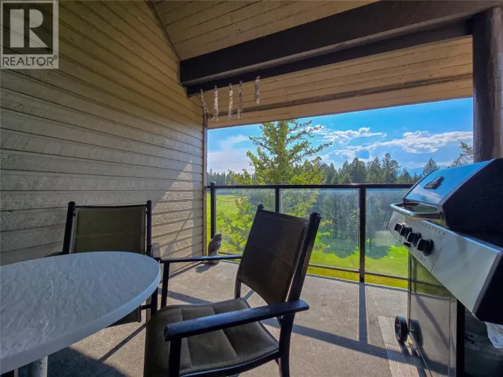
Step into a lifestyle of comfort in this beautifully renovated 3-bedroom, 2.5-bathroom townhome spanning a thoughtfully designed floor plan. From the moment you enter, warm LVP flooring sets an inviting tone that carries throughout the home. The open-concept kitchen and dining area is the heart of this residence with natural light pouring in to elevate every moment. The seamlessly connected living room features 11 ft ceilings, a gas fireplace and leads out to the back deck. The primary bedroom, offers a true personal sanctuary complete with an ensuite. The home has a brand new energy efficient furnace with AC. Whether you're a young professional, a growing family, or an avid mountain adventurer, this gem offers the perfect foundation for the life you've always envisioned. Your dream home awaits. (id:27476)

Property Highlights

MLS® Number
10390248
Type
Single Family
Community Name
Riverstone Villas
Maintenance Fee
415.66
Ownership Type
Strata
Land Size
under 1 acre
Parking Space Total
1

Building

Building Type
Row / Townhouse
Storeys
3.50
Square Footage
1382 sqft
Bathrooms Total
3
Bedrooms Total
3
Amenities
Golf Nearby, Park, Recreation, Shopping, Ski area
Exterior Finish
Stone, Vinyl siding
Fireplace Present
Yes
Basement Type
Full
Basement Features
Building Heating Type
Forced air
Heating Fuel
Building Cooling Type
Central air conditioning

Utilities

Water
Municipal water
Utility Sewer
Municipal sewage system

Room Layout

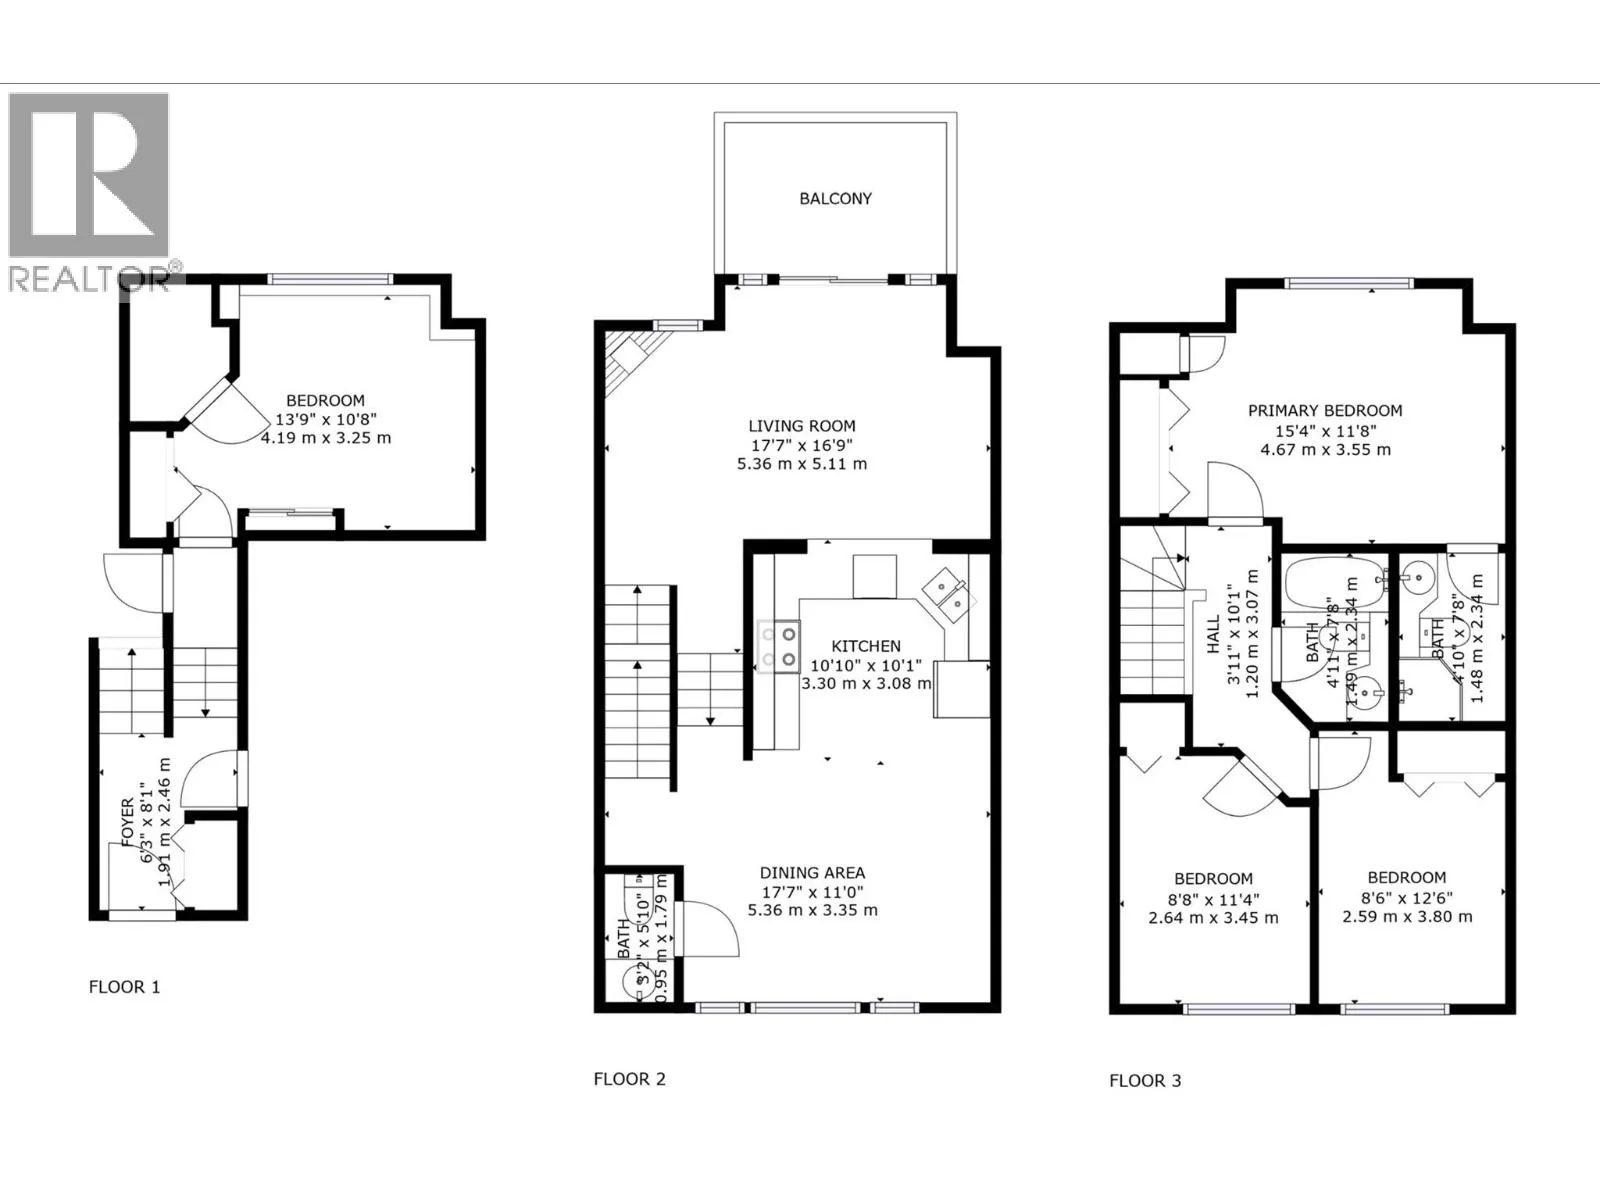
4pc Ensuite bath
Second level
Measurements not available
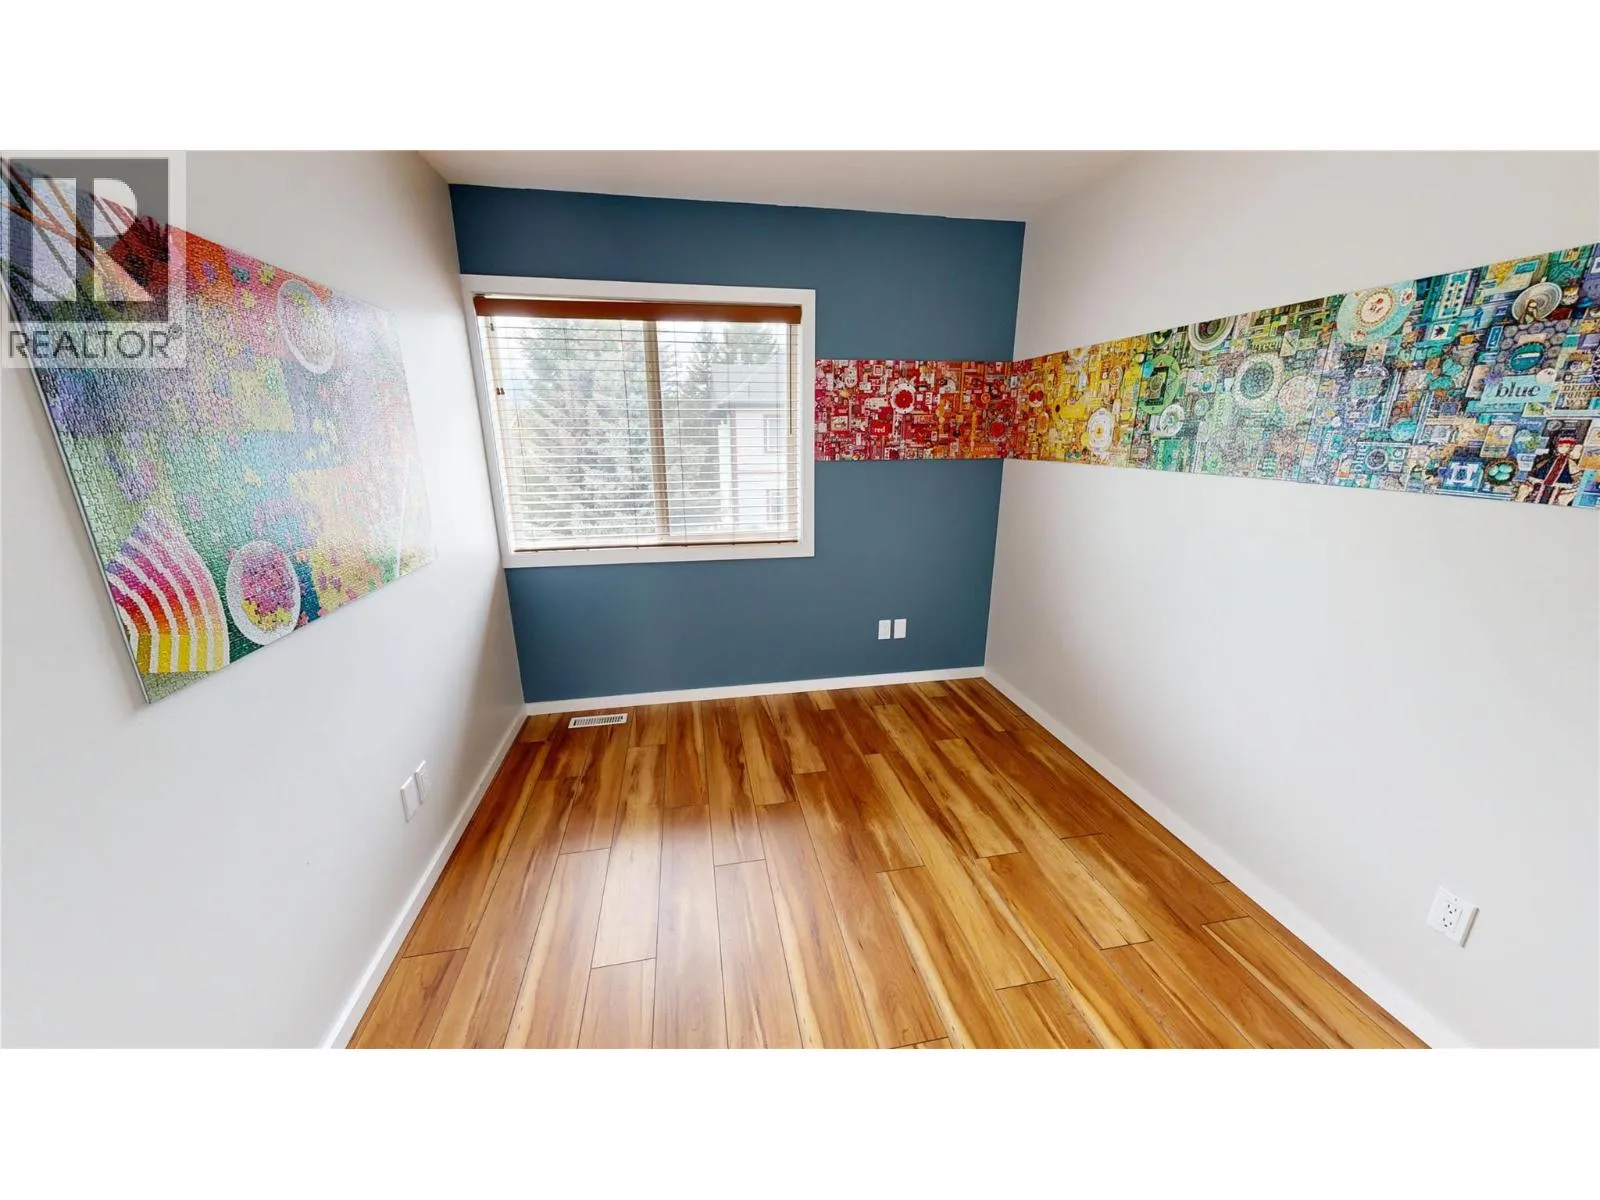
Bedroom
Second level
8'8'' x 11'4''
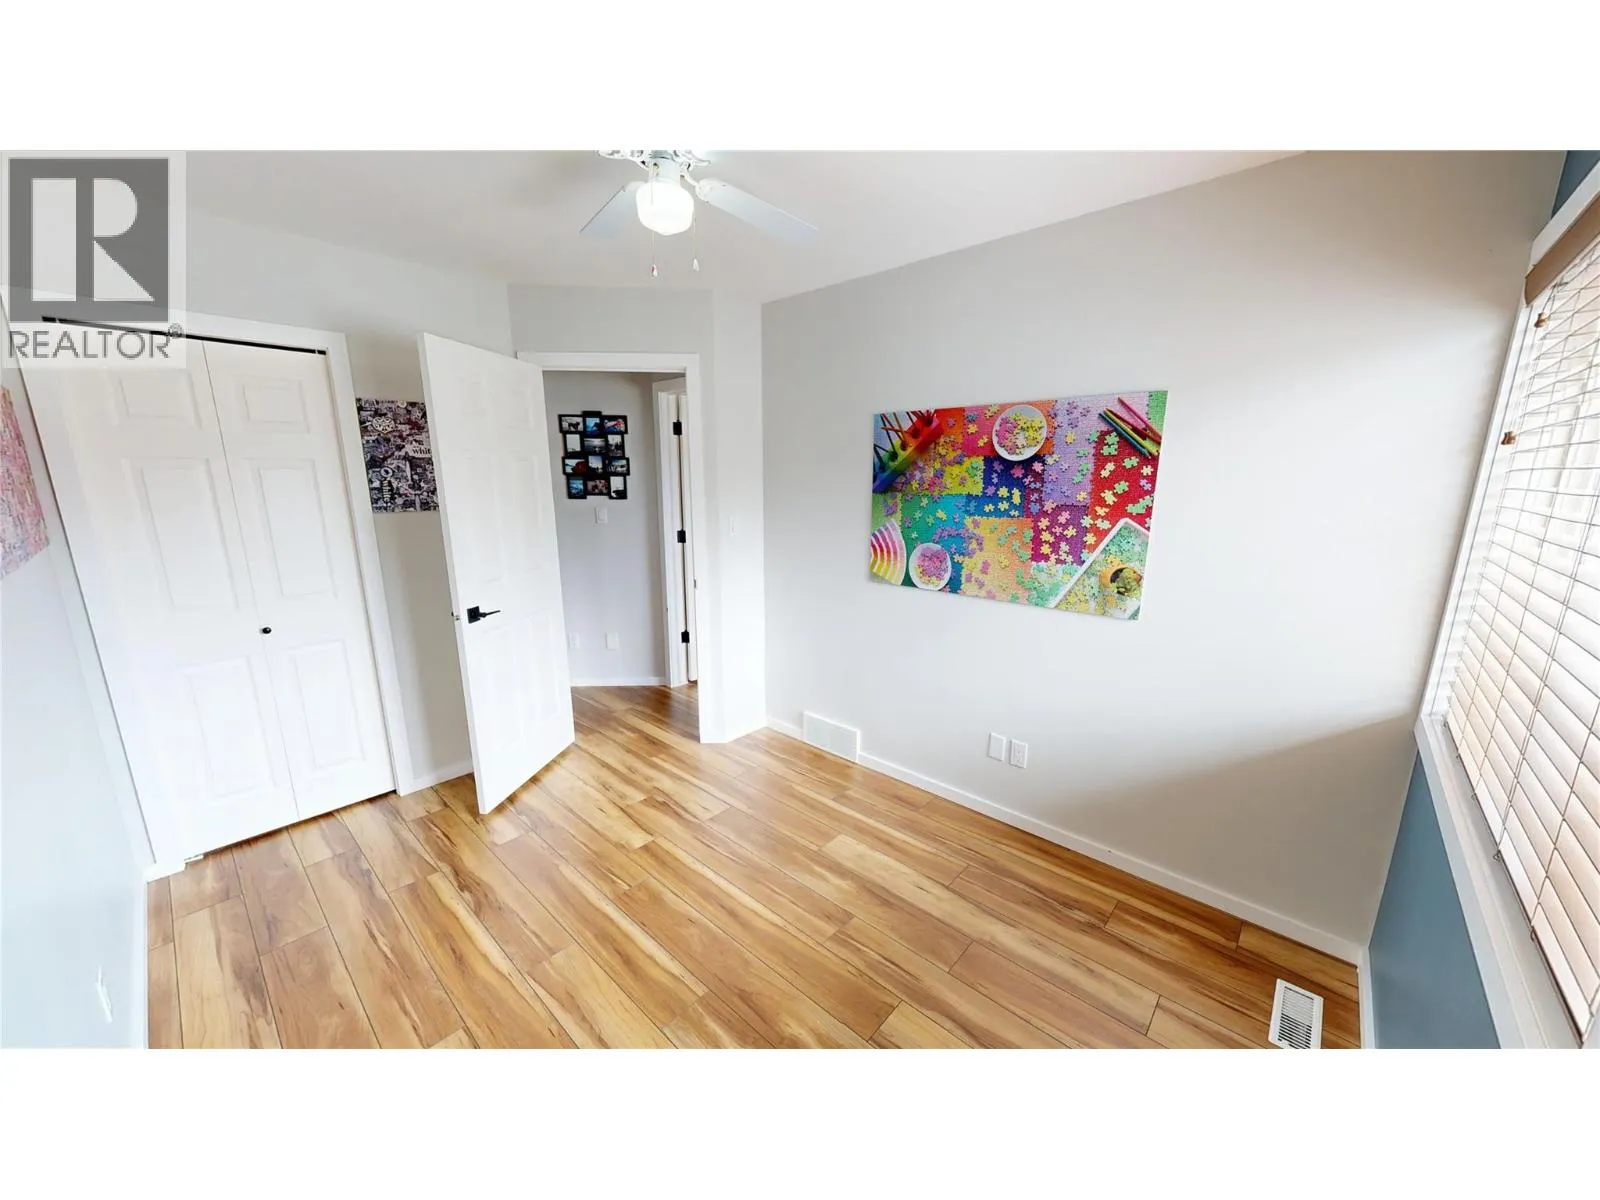
Bedroom
Second level
8'6'' x 12'6''
Primary Bedroom
Second level
15'4'' x 11'8''
4pc Bathroom
Second level
Measurements not available
Family room
Basement
13'9'' x 10'8''
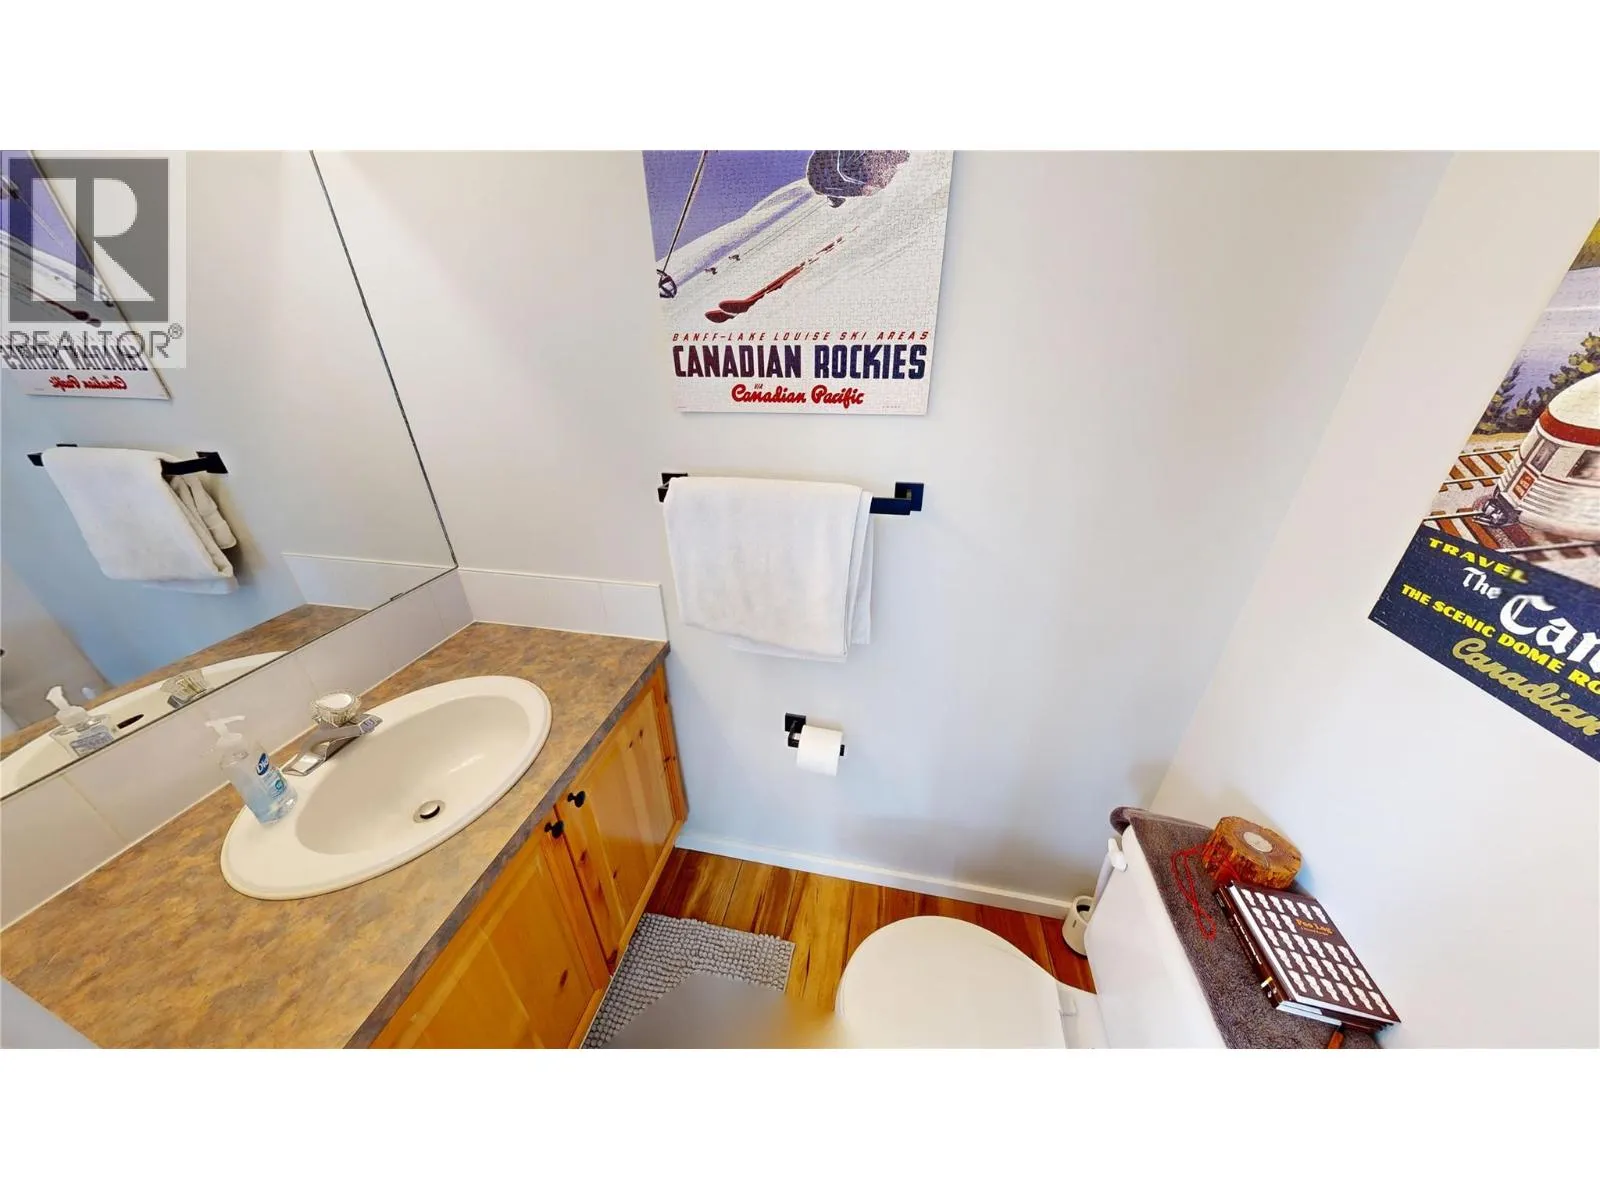
2pc Bathroom
Main level
Measurements not available
Kitchen
Main level
10'10'' x 10'1''
Dining room
Main level
17'7'' x 11'0''
Living room
Main level
17'7'' x 11'9''

Location

Learn more about this property
Listing provided by:
MaxWell Rockies Realty
MLS® number:
10390248
Agent:
Scott Sauermann
*Indicates required field
Name is required
Email is required
Please enter a valid phone number (e.g., 416-111-1111).

Street Spotlight - For sale