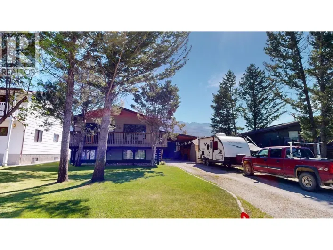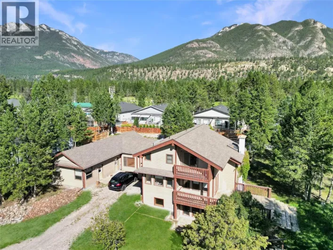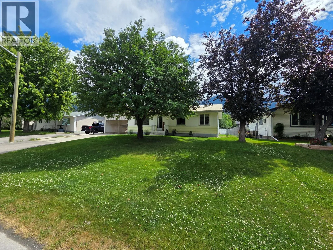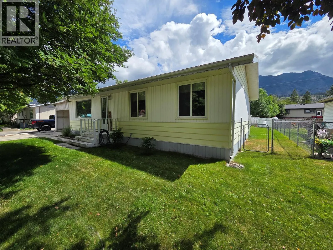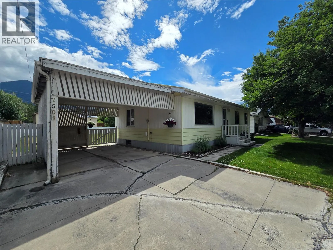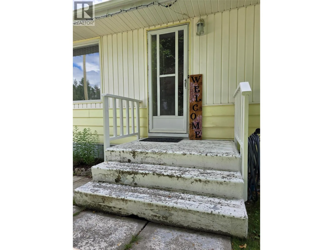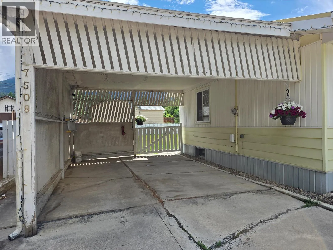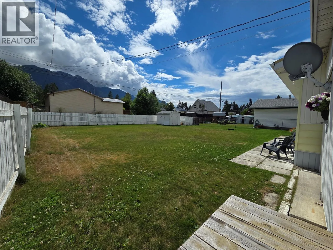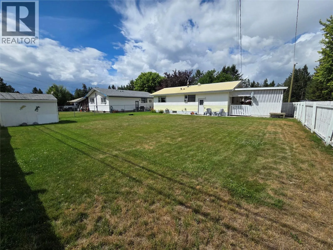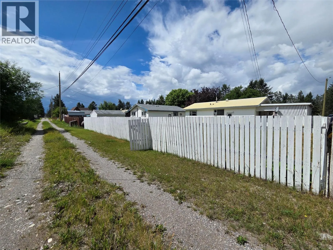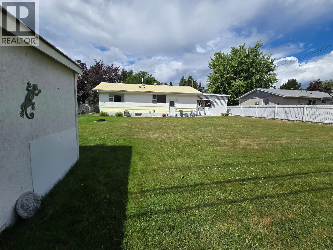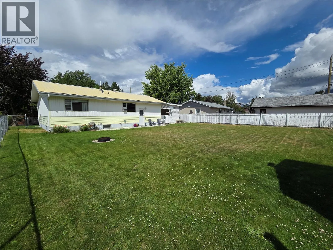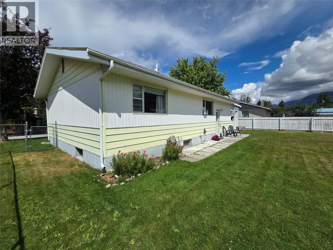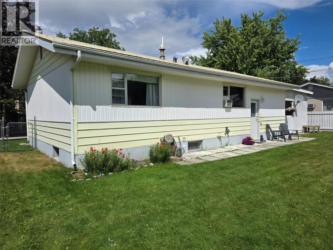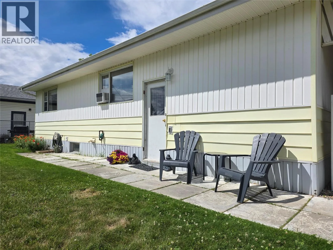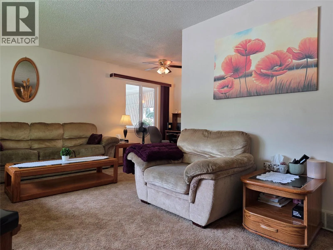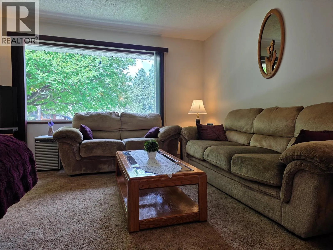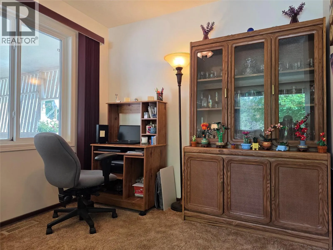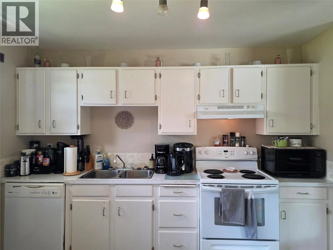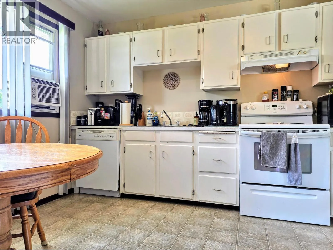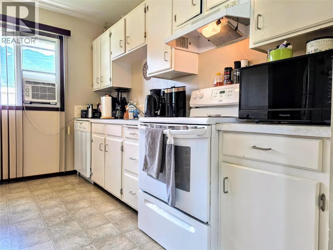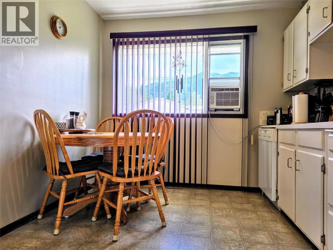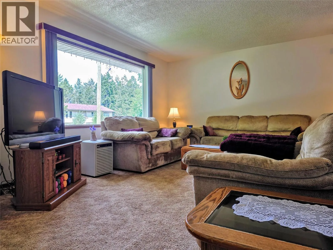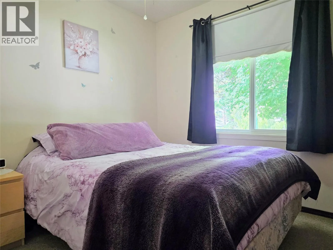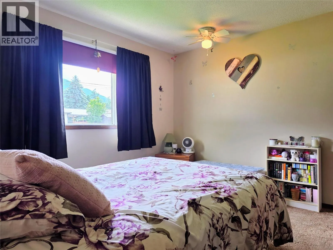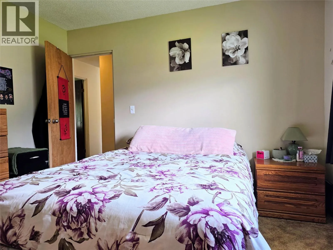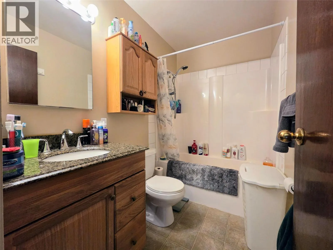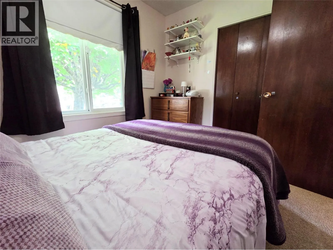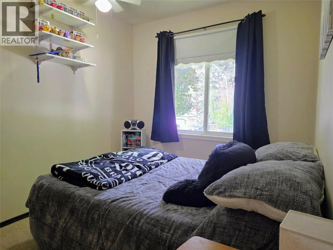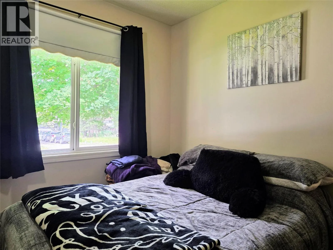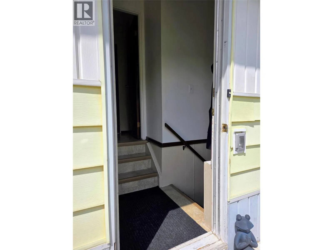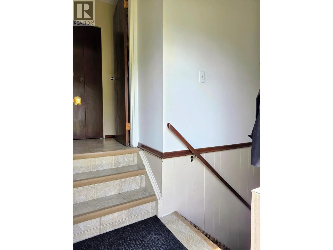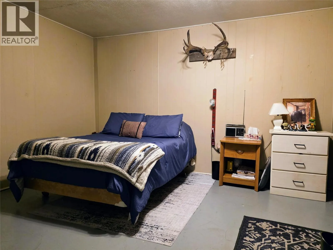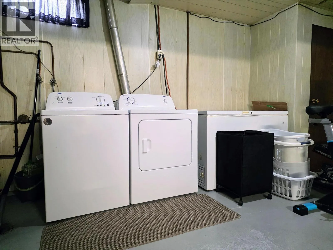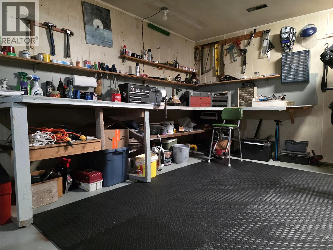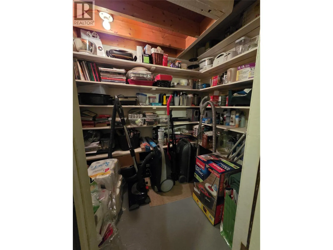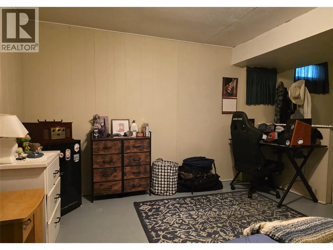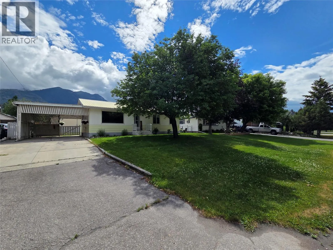
NO STRATA FEES - HUGE FLAT FENCED YARD! Welcome to your perfect mountain getaway or permanent home in Radium Hot Springs. This well-loved, meticulously cared-for property offers the ultimate blend of value, space, and freedom, giving you an absolute mountain of potential at the exact same price point as a local townhome. Enjoy total independence with zero monthly maintenance fees and a massive, flat, fully fenced yard featuring mature trees, convenient lane access, and stunning mountain views. Inside, the main floor comfortably features three bright bedrooms and one full bathroom, plus a practical covered carport outside to keep your vehicle protected from the elements. The lower level boasts a full, partially finished basement that is ideal for a workshop, massive storage, or customizing into additional living space. Rest easy knowing the major mechanicals are already taken care of, thanks to a new furnace installed in 2021, a new washer and dryer in 2022, and a new hot water tank in 2020. Properties with this much land, freedom, and potential in Radium Hot Springs are incredibly rare. It truly has everything you need and nothing you don't. Don't wait, schedule your viewing today before this incredible opportunity is gone! (id:27476)