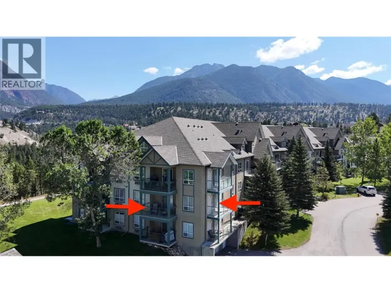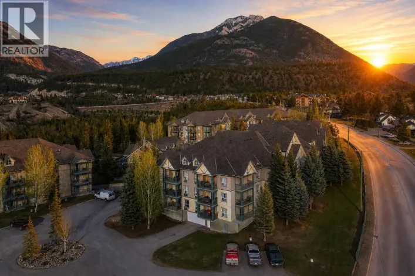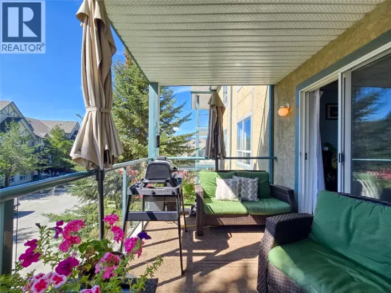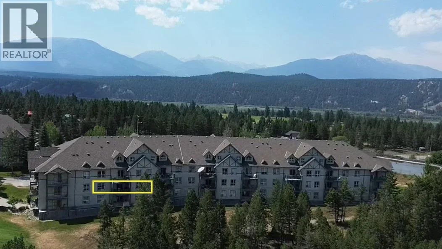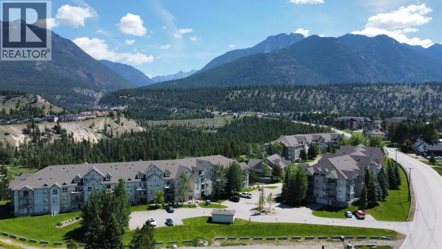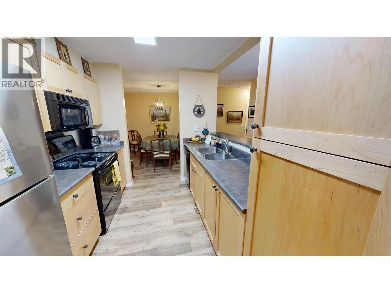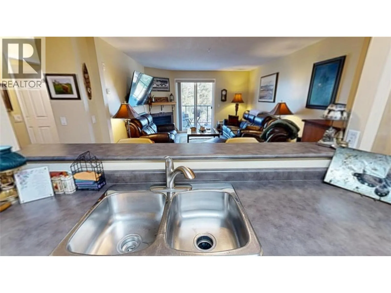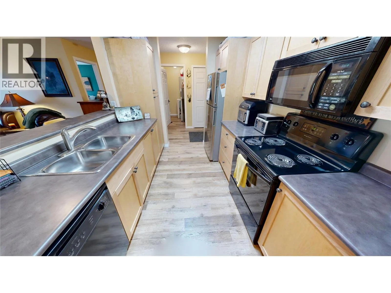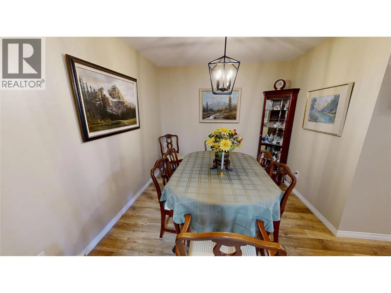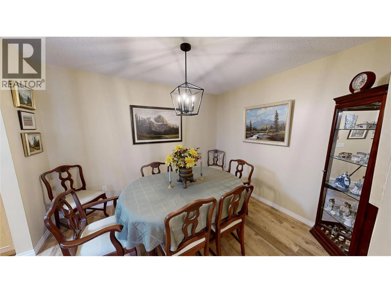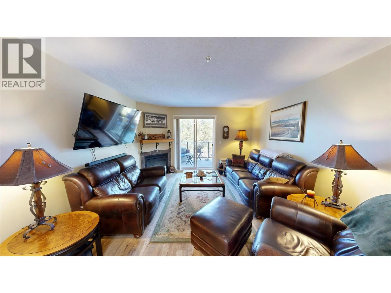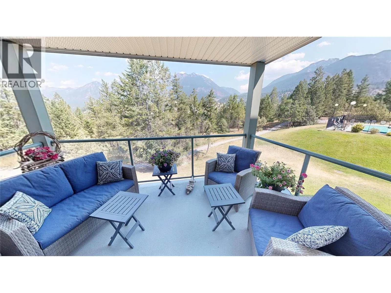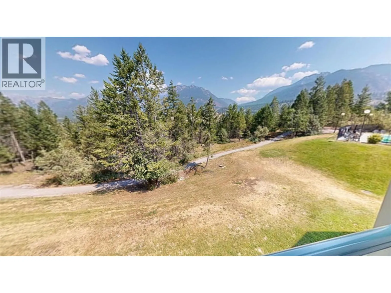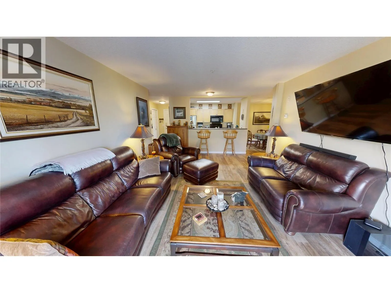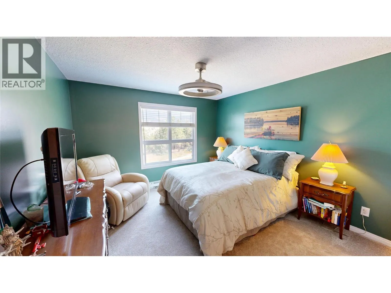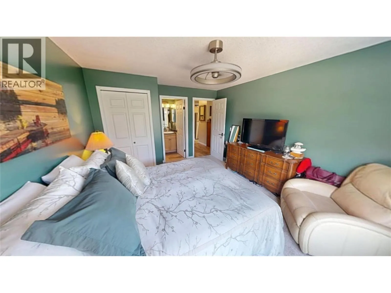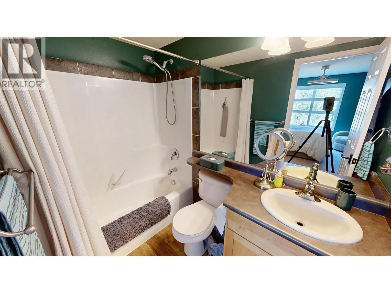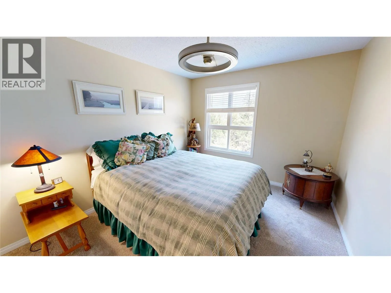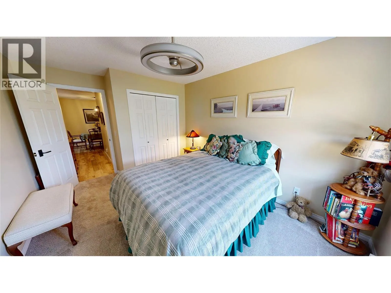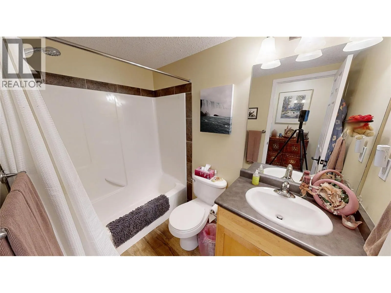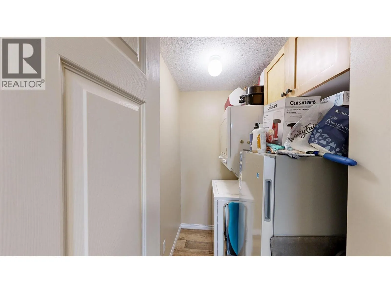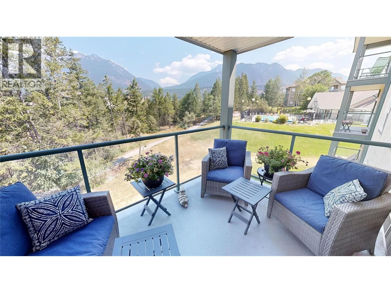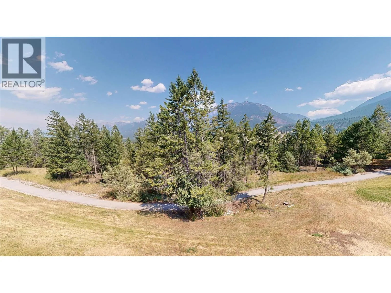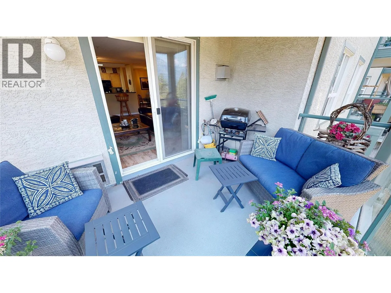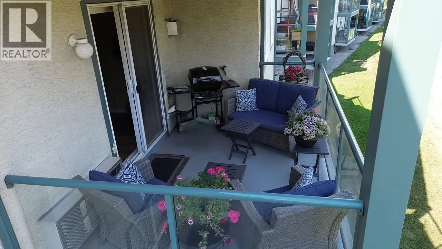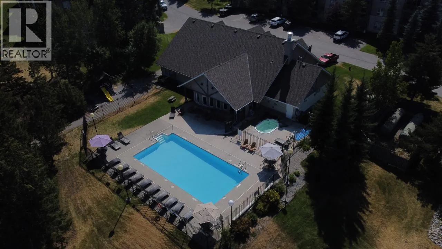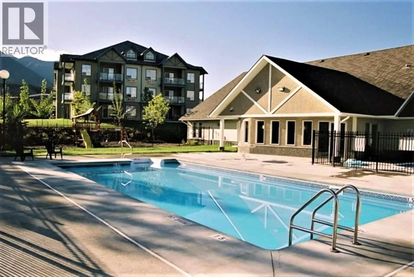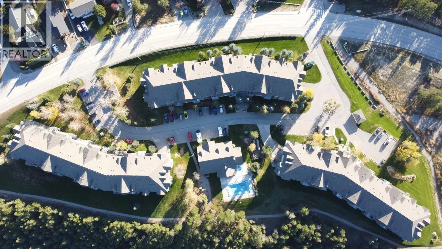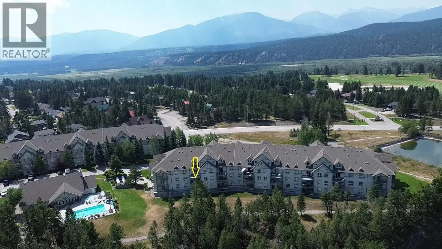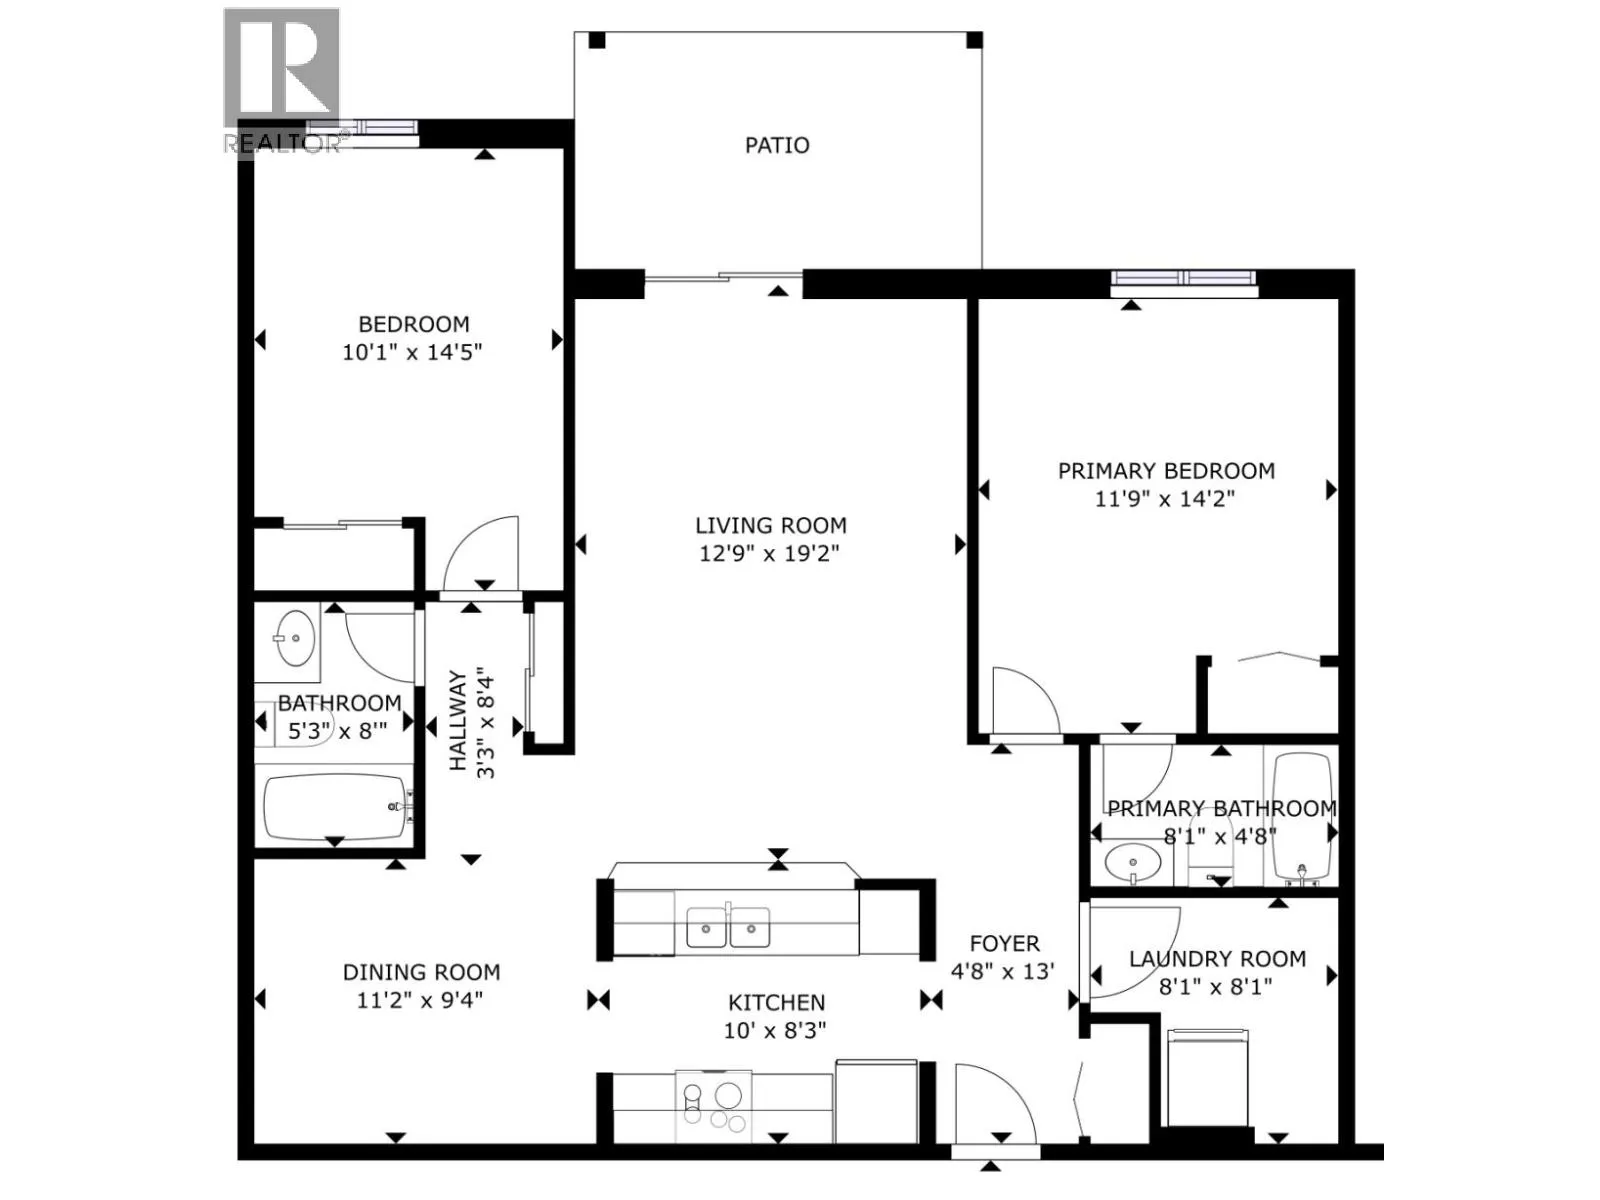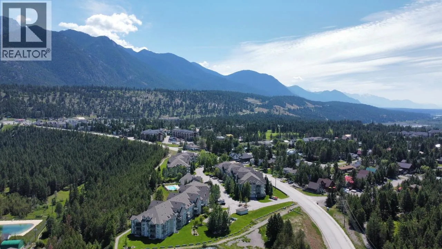
Wake up to panoramic views of the majestic Rocky Mountains, framed by the lush treeline that creates a beautiful sense of privacy and tranquility. The spacious open-concept living area is designed for both relaxing and entertaining, with an inviting gas fireplace creating a warm and cozy focal point in the living room. A convenient breakfast bar connects seamlessly to the kitchen, while a separate dining area provides an elegant space for family dinners or entertaining guests. The generously sized primary bedroom offers a peaceful retreat and features a convenient three-piece ensuite. The second bedroom is also comfortably sized and is complemented by an additional three-piece bathroom, providing plenty of space and privacy for family and guests. Beautifully refreshed and move-in ready, the condo features new flooring throughout, fresh new paint, and new window coverings, creating a clean, modern feel while allowing the stunning natural surroundings to remain the star. Step outside and enjoy the exceptional amenities this quiet, well-maintained complex offers. Residents have access to a beautiful in-ground swimming pool and a year-round hot tub, perfect for relaxing after a day of outdoor adventure. The convenience continues with heated underground parking and ample storage space, offering both security and practicality through every season. Surrounded by breathtaking natural beauty—this is more than a condo, it is your opportunity to own a piece of the mountain lifestyle. (id:27476)