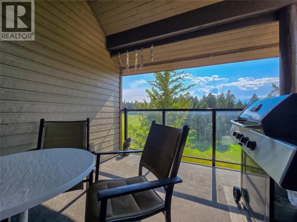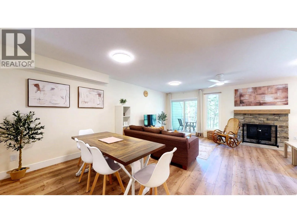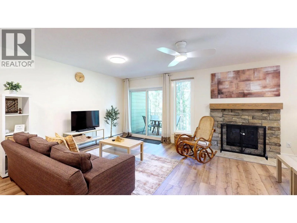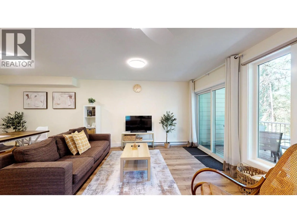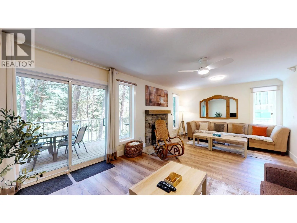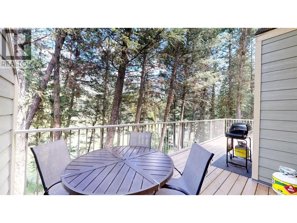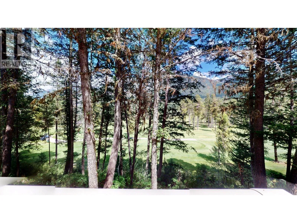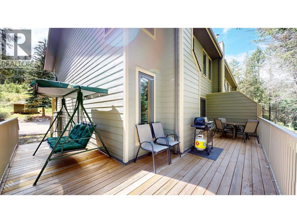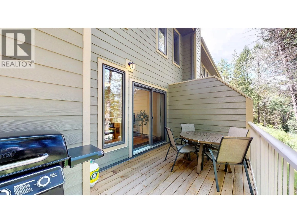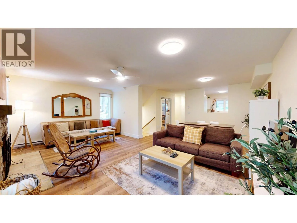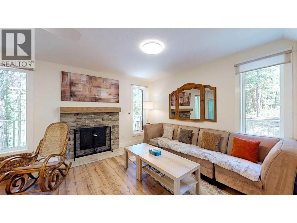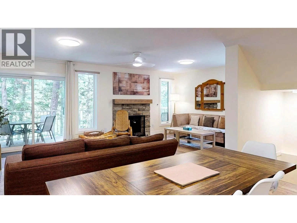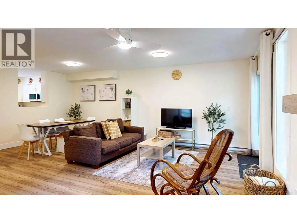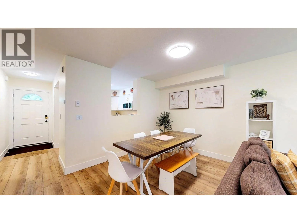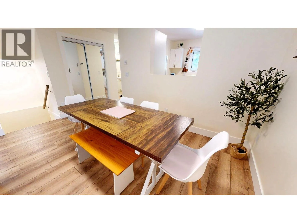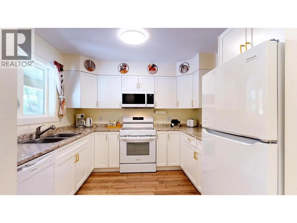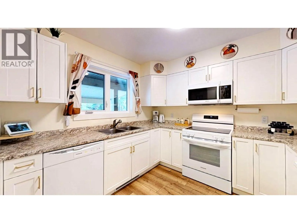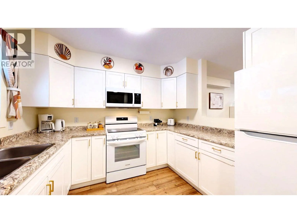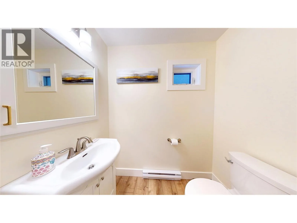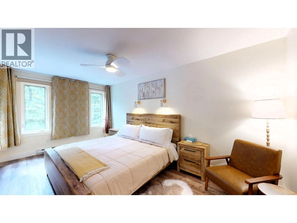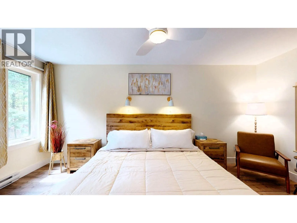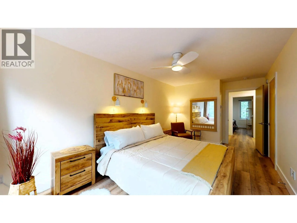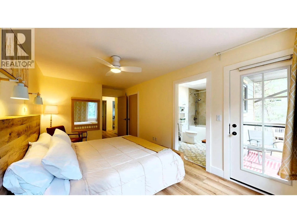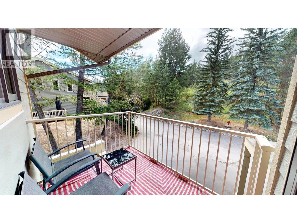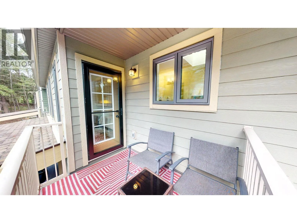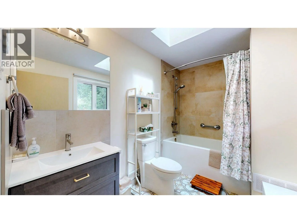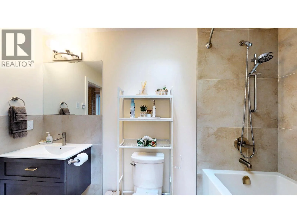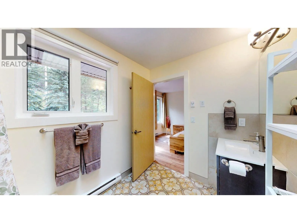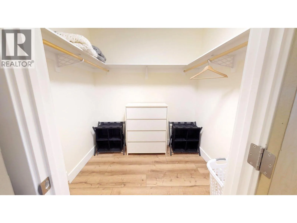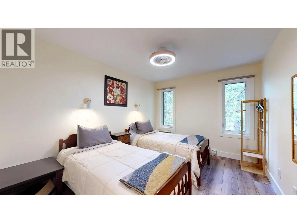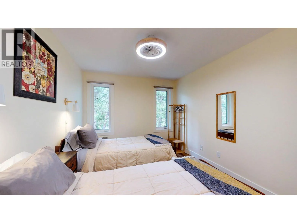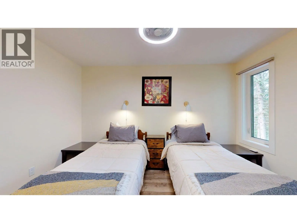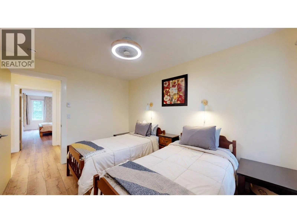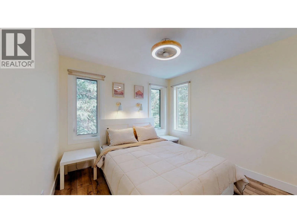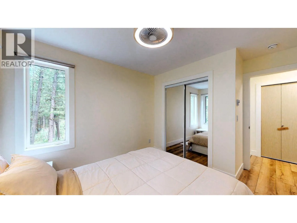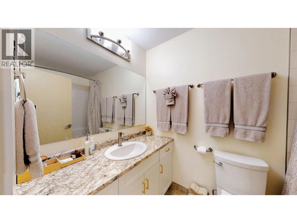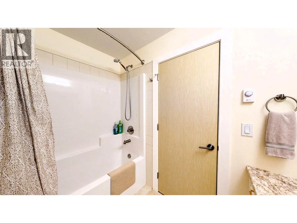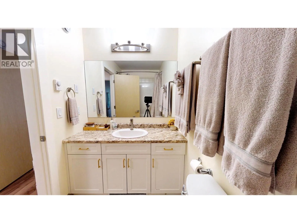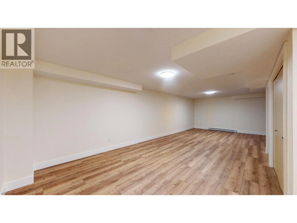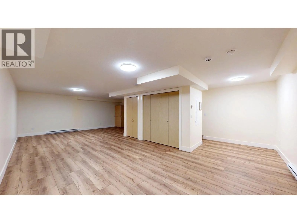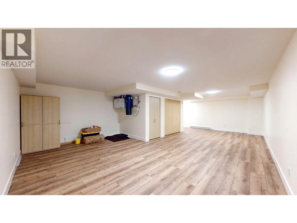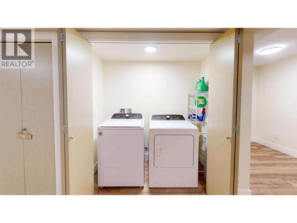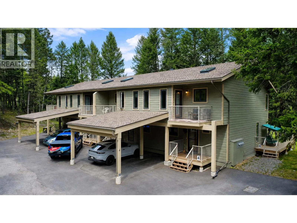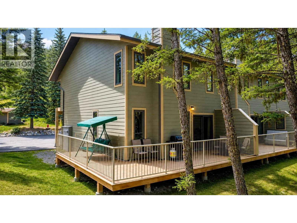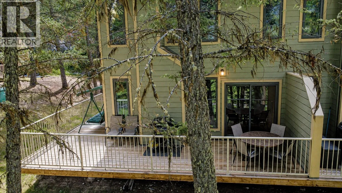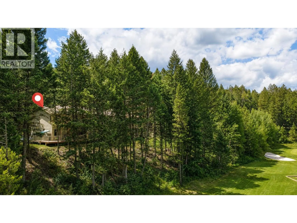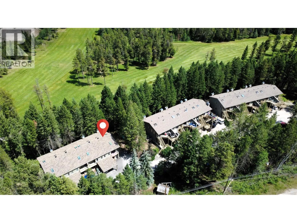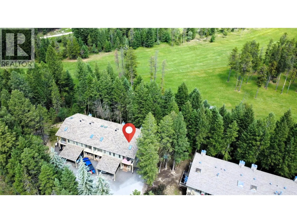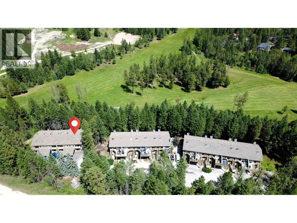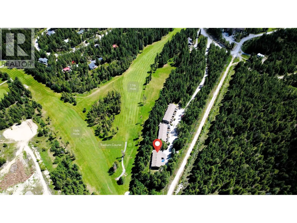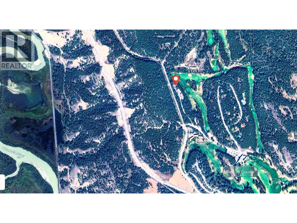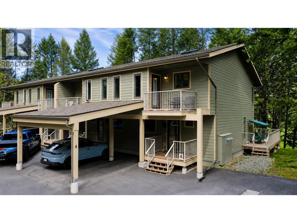
Luxury Golf Course Townhome. Experience modern mountain living in this beautifully appointed 3 bed, 2.5 bath townhouse overlooking the 17th fairway of the Radium Resort Golf Course. Built in 2024 to today's energy-efficient building standards, this spacious 2,095 sq. ft. home offers exceptional comfort, quality and versatility for full-time living, vacation retreat or investment property. The thoughtfully designed floor plan features generous room sizes, an open-concept main living area with cozy wood-burning fireplace, fully equipped kitchen and seamless access to a large wraparound deck complete with BBQ, perfect for outdoor dining and entertaining while enjoying the peaceful golf course setting surrounded by mature pine trees. Upstairs, the spacious primary suite offers a walk-in closet, private balcony and ensuite with massage bathtub. Two additional bedrooms provide plenty of space for family and guests, while the fully developed basement creates an ideal recreation room, media room or games area. Additional features include covered parking stall, central ventilation system, built-in central vacuum, security system, quality finishes, new 2024 appliances, Cable & Internet included in strata fee. Currently licensed and operating as a successful Airbnb, this sought-after property has become a guest favourite, offering outstanding income potential. Located minutes from Radium Hot Springs, championship golf, hiking, skiing and all the Columbia Valley has to offer. (id:27476)