4883 Stanley Street Unit# 2, Radium Hot Springs, British Columbia V0A 1M0

Listed for:
$599,000
4 beds
4 baths
Listed 39 days ago
Row / Townhouse for rent: 4883 Stanley Street Unit# 2, Radium Hot Springs, British Columbia V0A 1M0

View all 40 photos

About

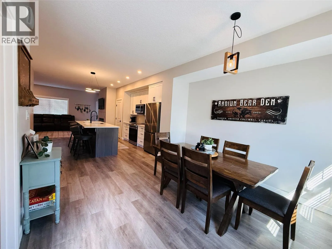
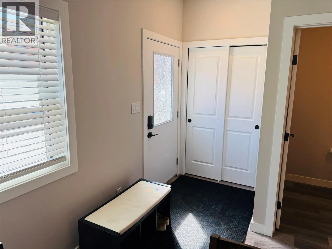
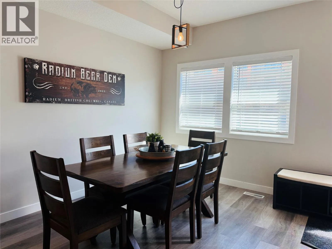
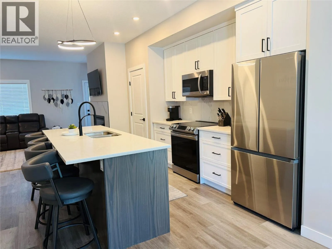
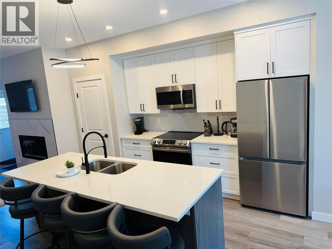
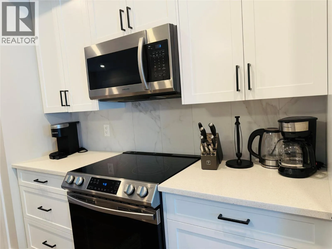
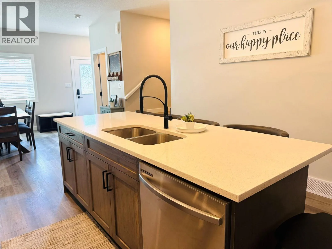
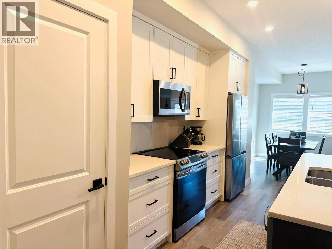
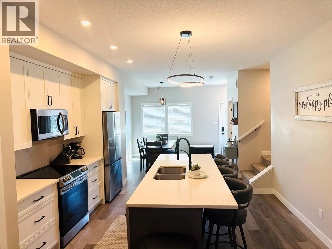
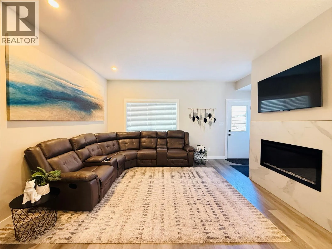
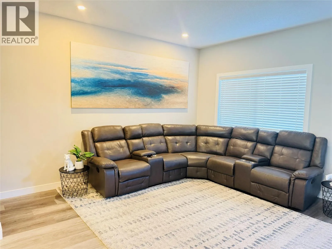
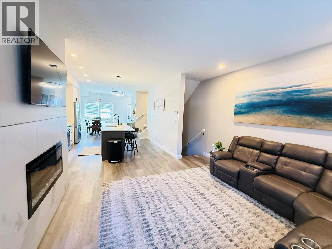
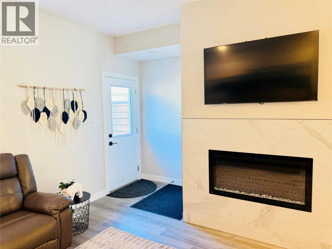
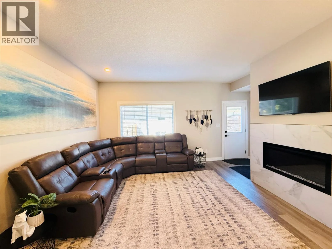
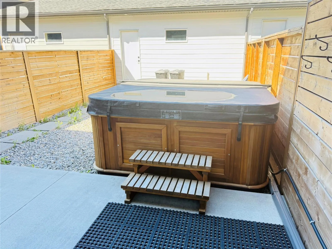
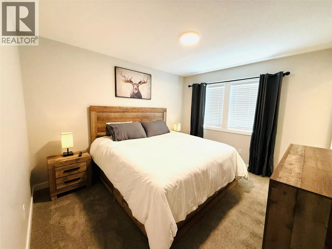
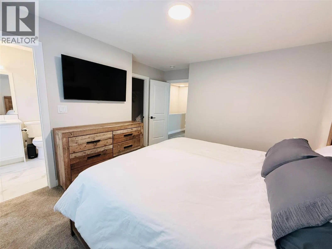
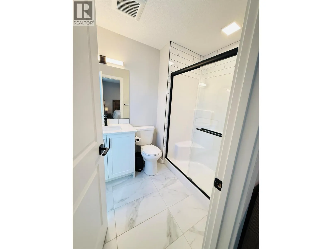
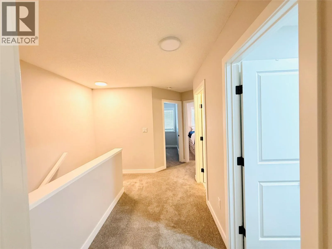
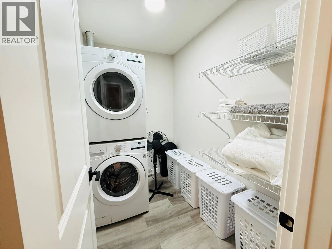
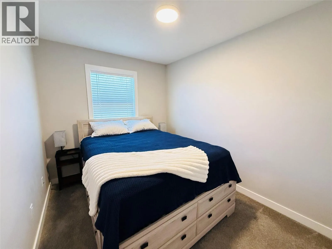
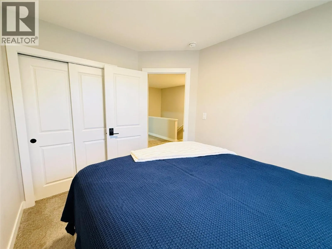
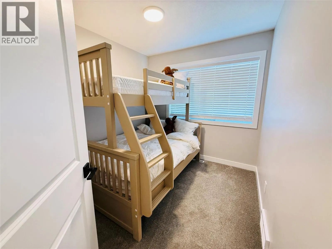
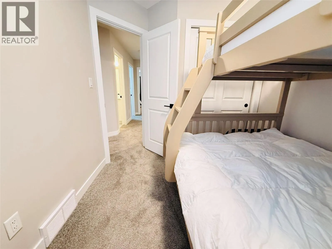
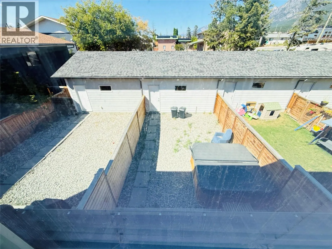
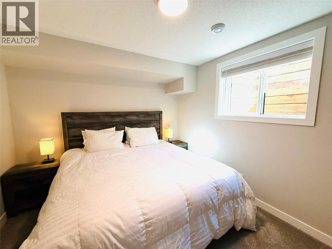
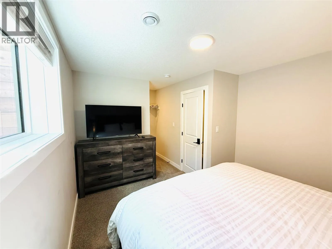
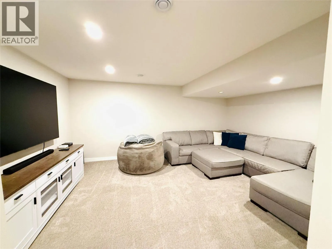
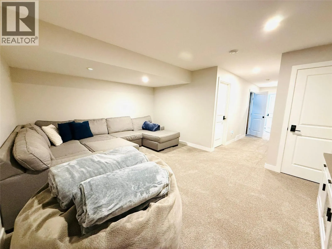
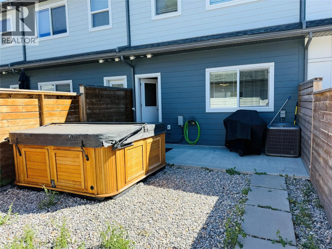
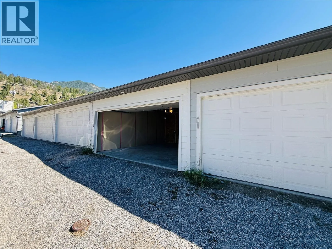
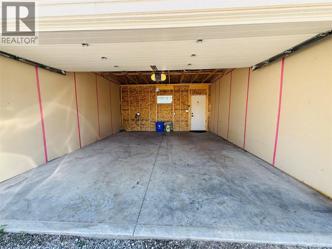
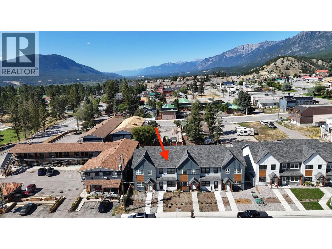
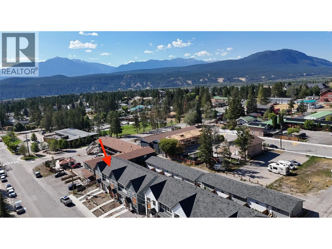
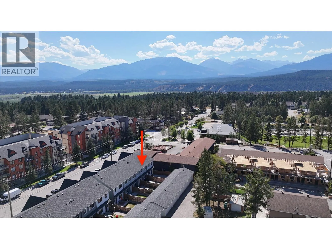
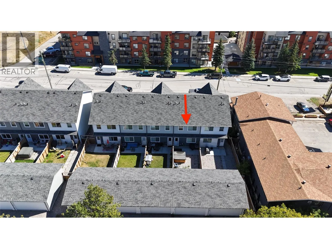
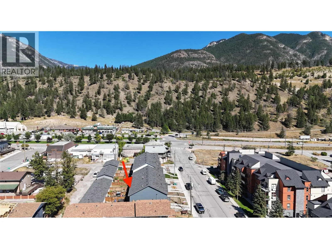
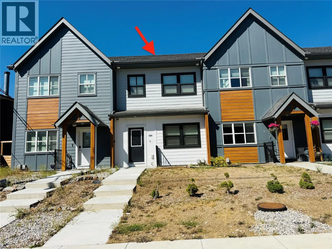
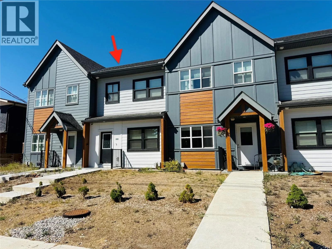
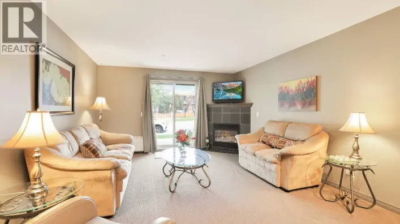
Discover easy mountain living in the heart of Radium Hot Springs. This beautifully maintained, turn-key residence comes fully equipped with everything as viewed, allowing you to move in and enjoy it immediately. The home offers four generous bedrooms, three stylish bathrooms, an electric fireplace and a bright, flowing floor plan. The finished basement includes a spacious recreation room, ideal for movie nights, entertaining guests or creating a comfortable family hangout. Outside, the fully fenced backyard offers excellent privacy and a relaxing hot tub, while the detached double garage provides ample room for vehicles, recreational equipment and storage. The balance of the New Home Warranty provides added confidence, and the walkable location places restaurants, shops, parks and year-round recreation close by. Best of all, there are no monthly strata fees! (id:27476)

Property Highlights

MLS® Number
10398912
Type
Single Family
Ownership Type
Freehold
Land Size
under 1 acre
Parking Space Total
3

Building

Building Type
Row / Townhouse
Storeys
1.00
Square Footage
2148 sqft
Bathrooms Total
4
Bedrooms Total
4
Fireplace Present
Yes
Basement Type
Basement Features
Building Heating Type
Forced air
Heating Fuel
Electric
Building Cooling Type
Heat Pump

Utilities

Water
Municipal water
Utility Sewer
Municipal sewage system

Room Layout

Primary Bedroom
Second level
13' x 12'
Full bathroom
Second level
Measurements not available
Full ensuite bathroom
Second level
Measurements not available
Bedroom
Second level
8' x 10'
Bedroom
Second level
8' x 8'
4pc Bathroom
Basement
Measurements not available
Recreation room
Basement
13' x 17'
Bedroom
Basement
10' x 17'
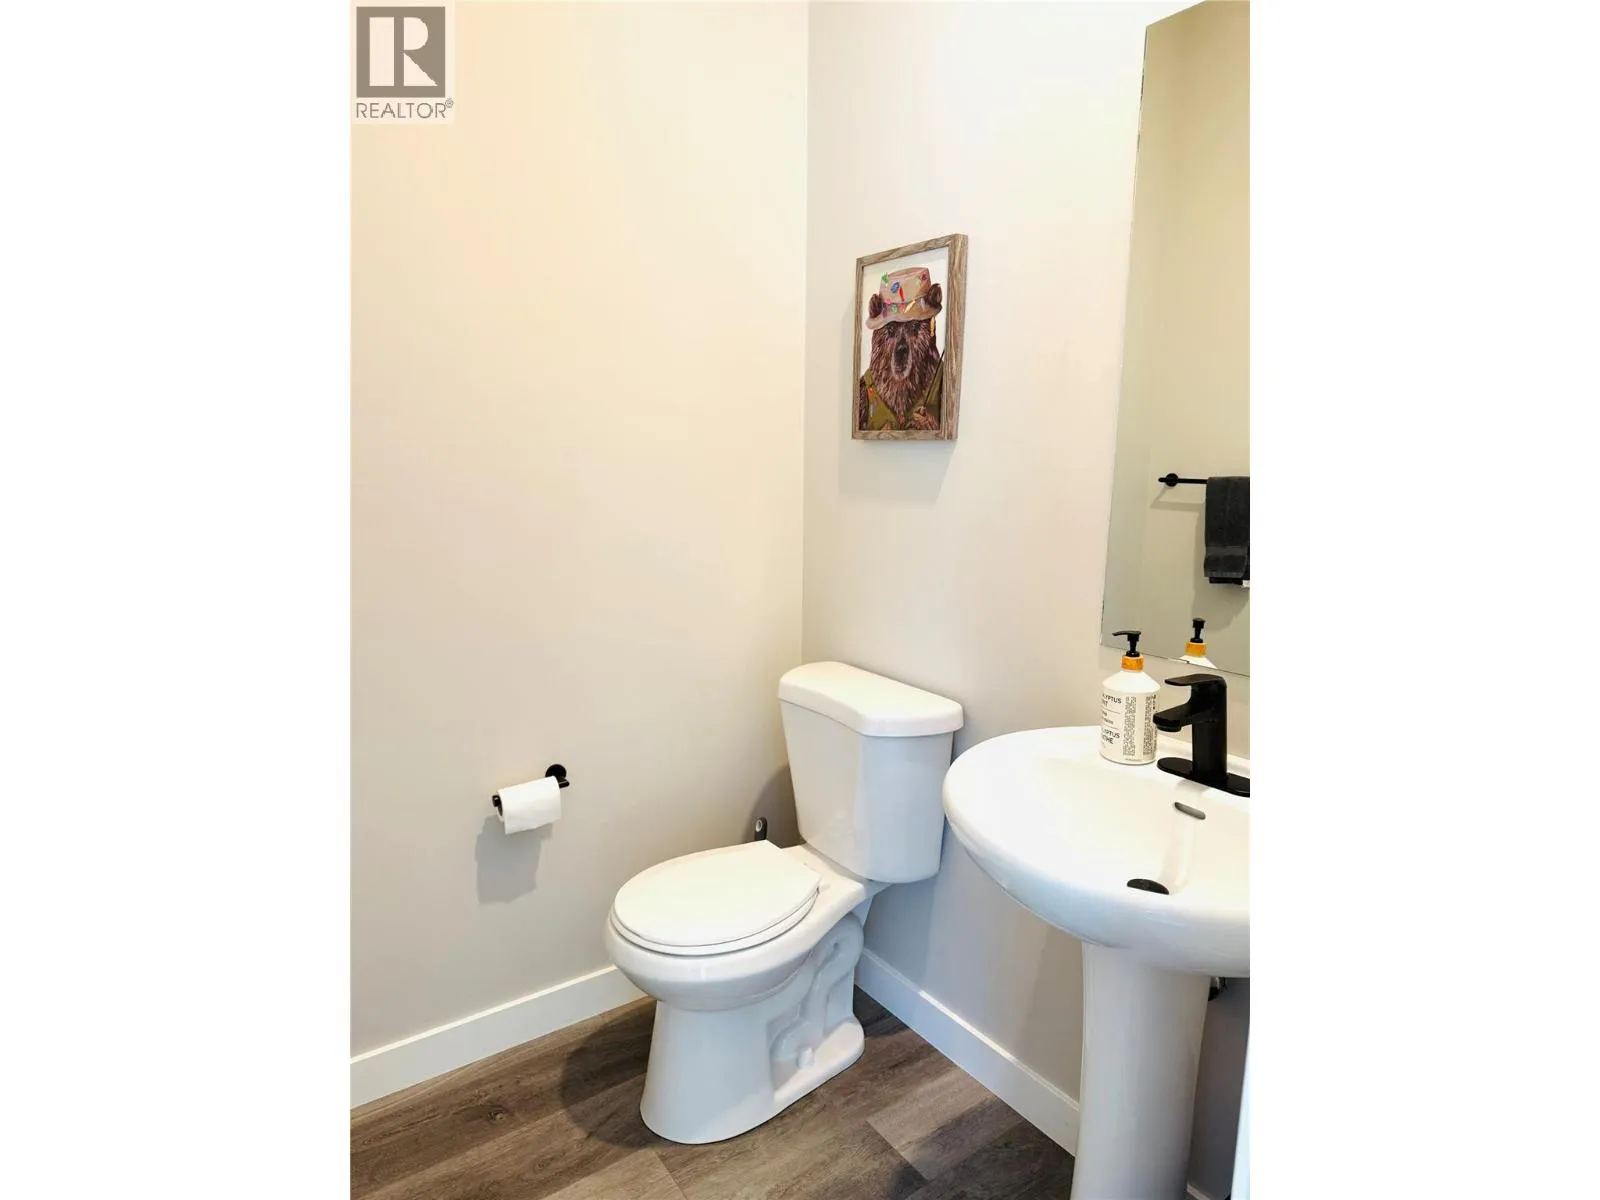
Partial bathroom
Main level
Measurements not available
Living room
Main level
13' x 15'
Kitchen
Main level
16' x 13'
Dining room
Main level
12' x 12'

Location

Learn more about this property
Listing provided by:
Royal LePage Rockies West
MLS® number:
10398912
Agent:
Dk Rice
*Indicates required field
Name is required
Email is required
Please enter a valid phone number (e.g., 416-111-1111).

Street Spotlight - For sale