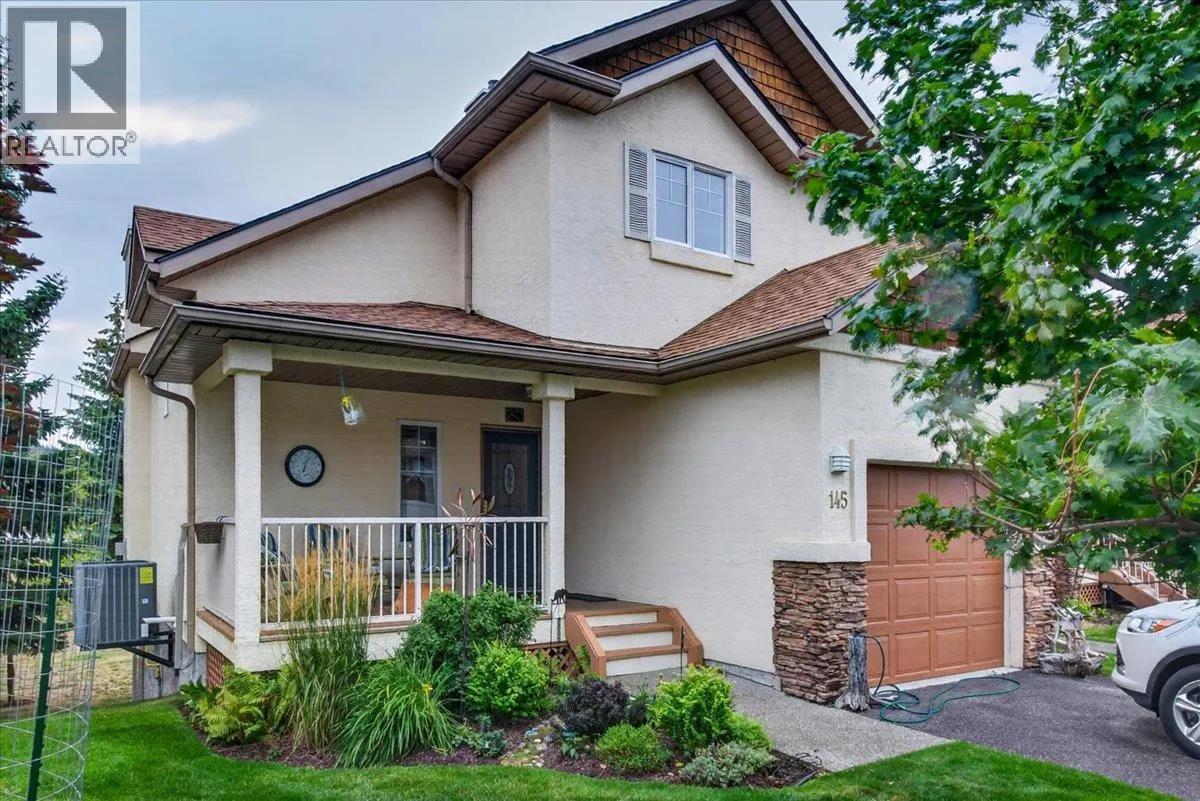
4904 Ridge Road Unit# 145, Radium Hot Springs, British Columbia V0A 1M0

Listed for:
$504,999
3 beds
4 baths
Listed 32 days ago
Row / Townhouse for rent: 4904 Ridge Road Unit# 145, Radium Hot Springs, British Columbia V0A 1M0

View all 48 photos

About

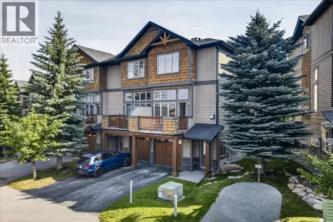
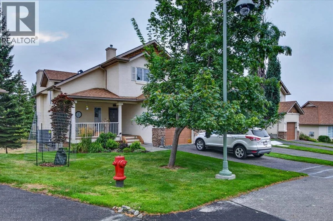
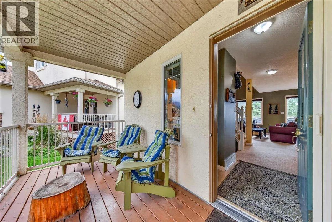
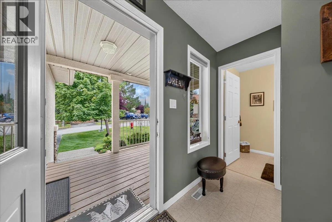
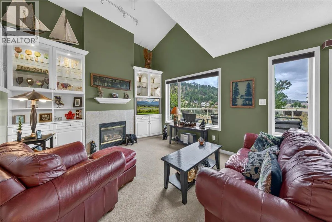
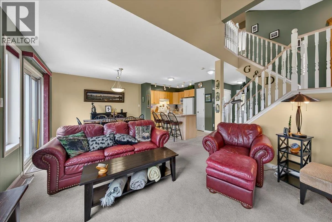
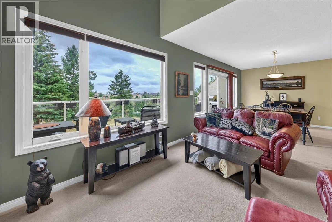
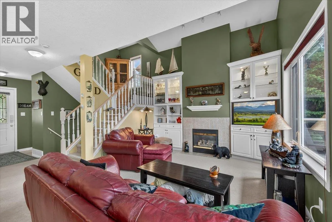
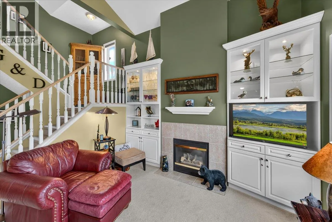
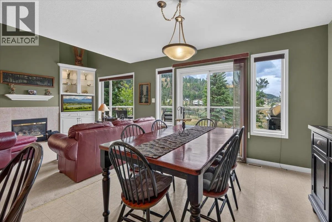
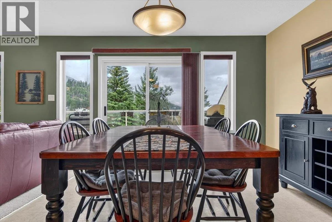
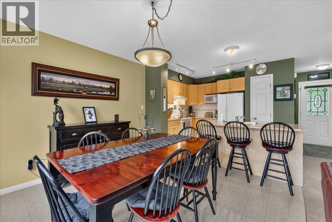
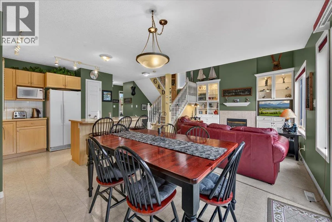
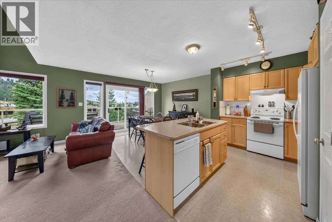
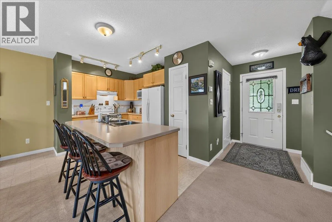
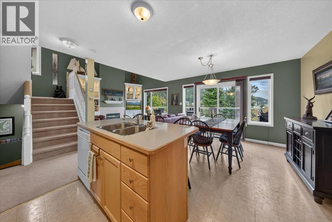
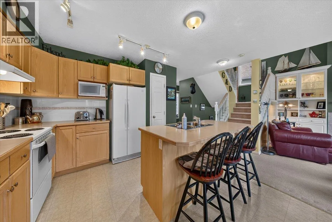
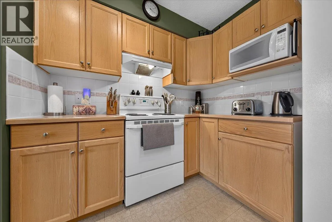
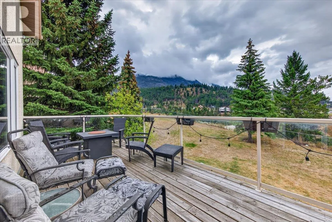
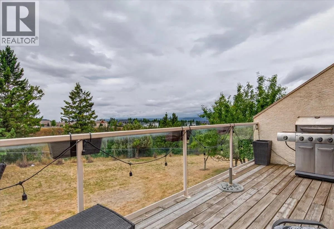
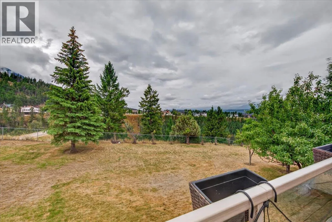
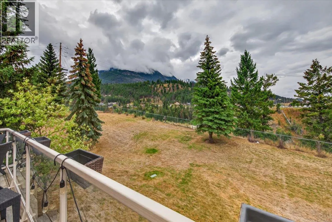
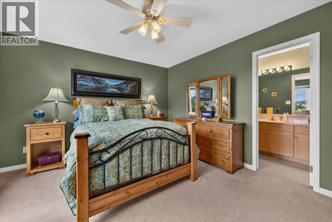
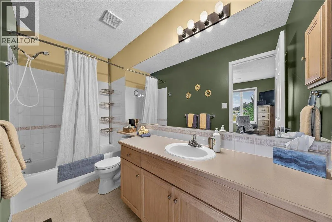
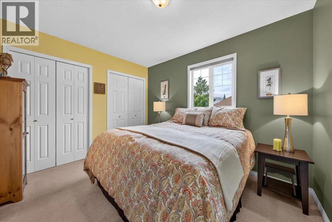
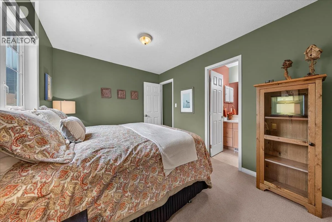
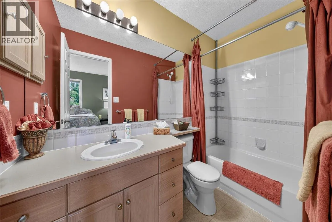
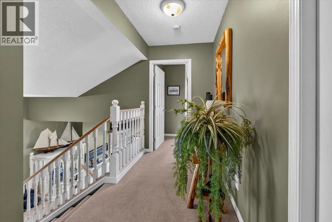
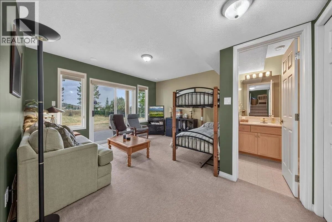
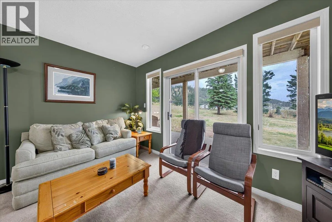
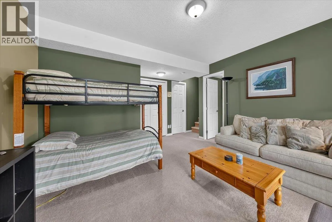
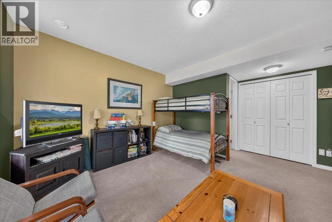
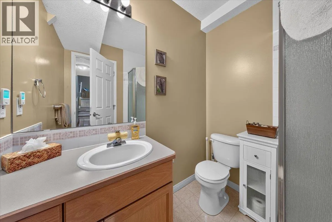
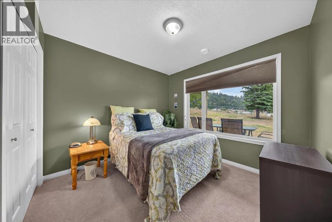
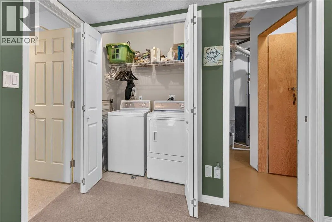
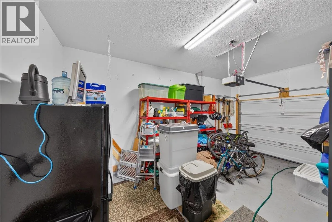
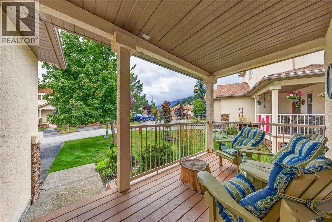
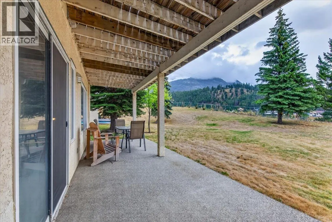
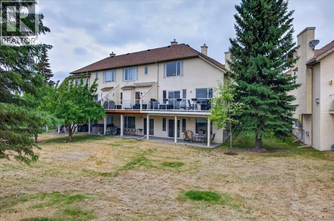
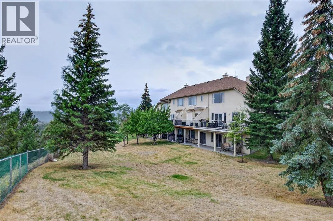
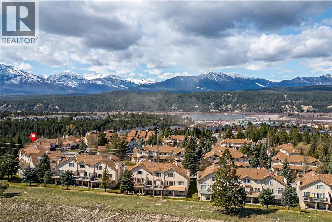
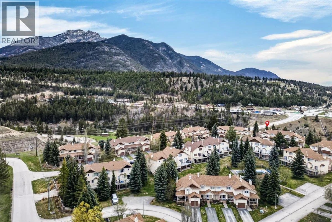
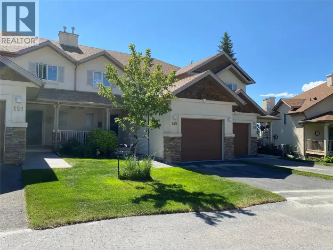
Welcome to Radium Ridge, where mountain living meets comfort and convenience. This spacious 3-bedroom, 3.5-bathroom townhouse offers plenty of room to relax and enjoy the Columbia Valley lifestyle, along with the convenience of a single-car garage. The main living area features a generous open-concept layout with a bright, inviting living room, dining area and well-appointed kitchen, creating the perfect space for entertaining or gathering with family and friends. Step outside onto the large deck overlooking the canyon, where stunning mountain views provide a beautiful backdrop for morning coffee, summer dinners and evening sunsets. The fully finished basement adds valuable living space, perfect for a family room, home office, recreation area or guest space. With three bedrooms, three and a half bathrooms and convenient laundry, this home offers an ideal blend of functionality and comfort. Residents can also enjoy access to the onsite pool, making it easy to cool off and unwind during the warmer months. Located in Radium Hot Springs, you're just minutes from golf, hot springs, hiking, biking and everything the Columbia Valley has to offer. A spacious mountain retreat with incredible views, resort-style amenities, a single-car garage and room for the whole family—come experience Radium Ridge for yourself! (id:27476)

Property Highlights

MLS® Number
10399584
Type
Single Family
Community Name
Radium Ridge
Maintenance Fee
658.39
Ownership Type
Strata
Land Size
under 1 acre
Parking Space Total
1

Building

Building Type
Row / Townhouse
Storeys
3.00
Square Footage
1973 sqft
Bathrooms Total
4
Bedrooms Total
3
Amenities
Golf Nearby, Park, Recreation, Schools, Shopping
Fireplace Present
No
Basement Type
Basement Features
Building Heating Type
Heat Pump
Heating Fuel
Building Cooling Type
Heat Pump

Utilities

Water
Municipal water
Utility Sewer
Municipal sewage system

Room Layout

Full ensuite bathroom
Second level
Measurements not available
Full ensuite bathroom
Second level
Measurements not available
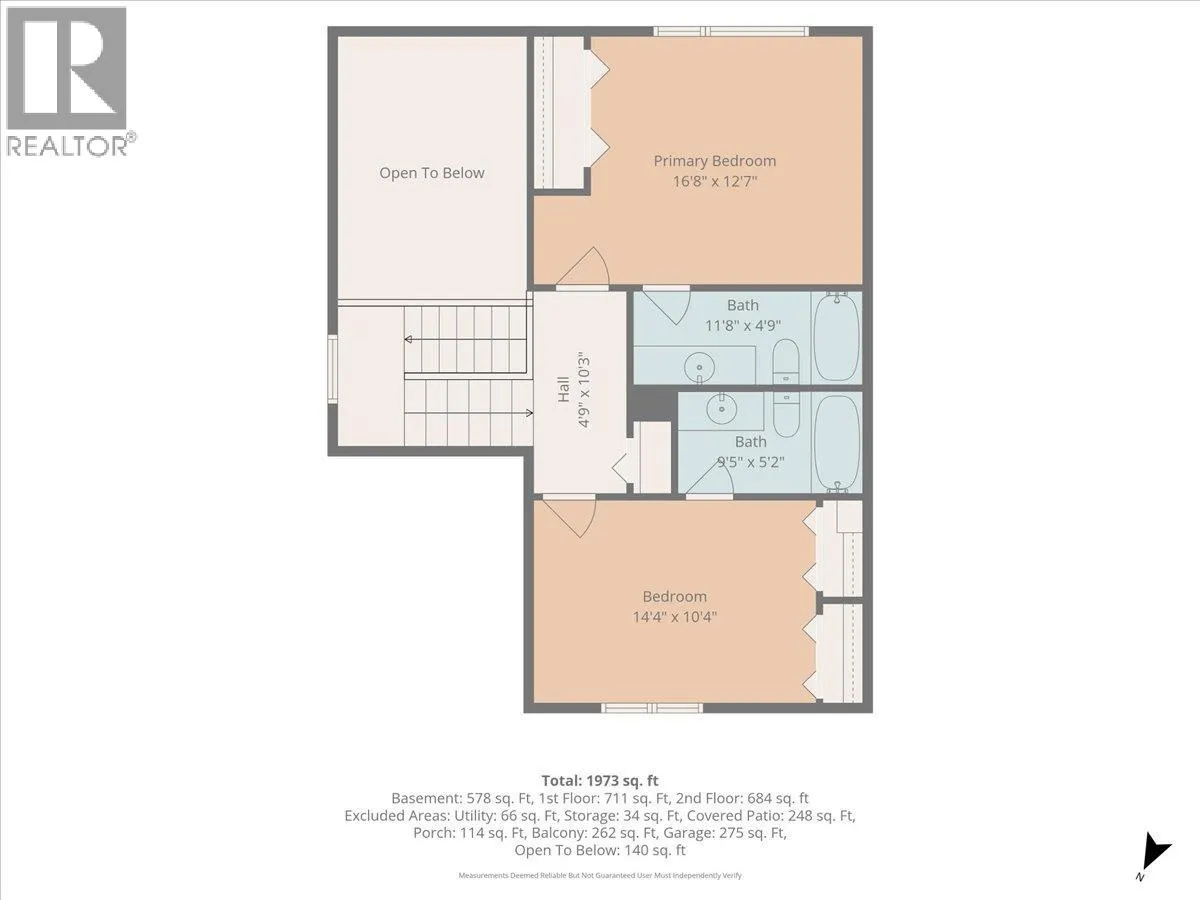
Bedroom
Second level
14'4'' x 10'4''
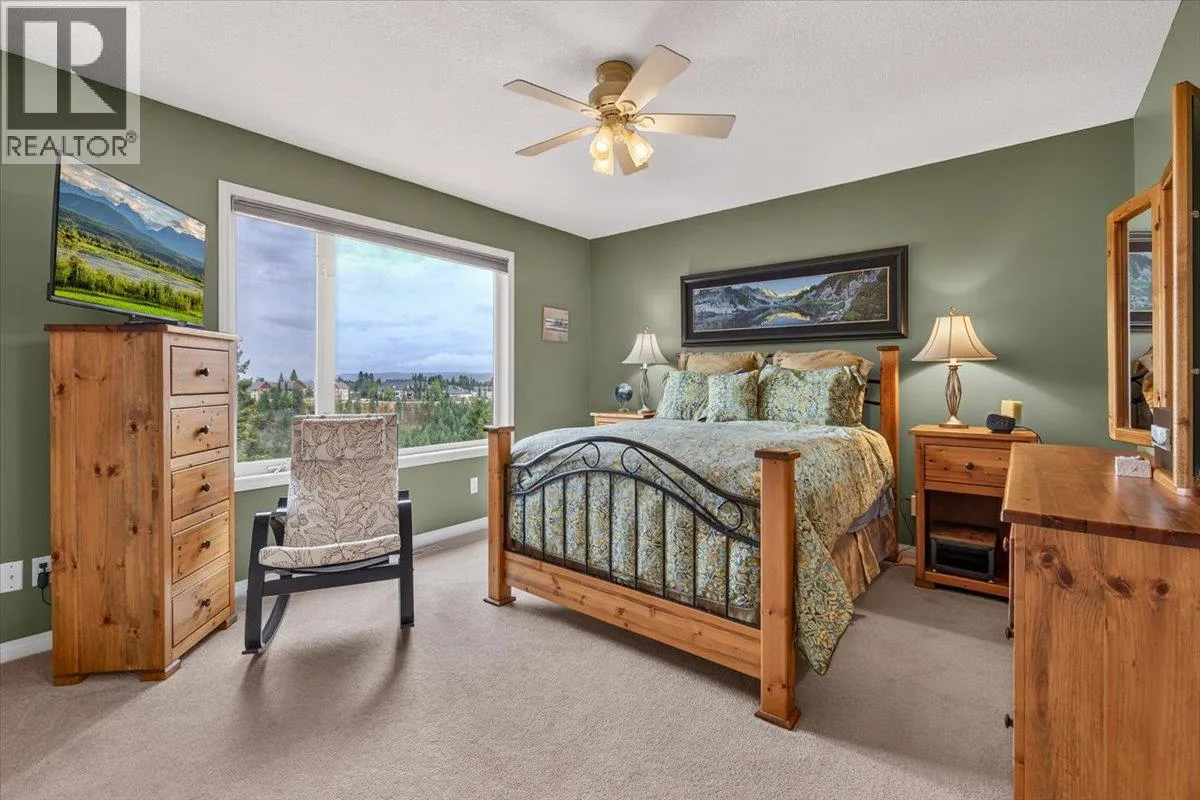
Primary Bedroom
Second level
16'8'' x 12'7''
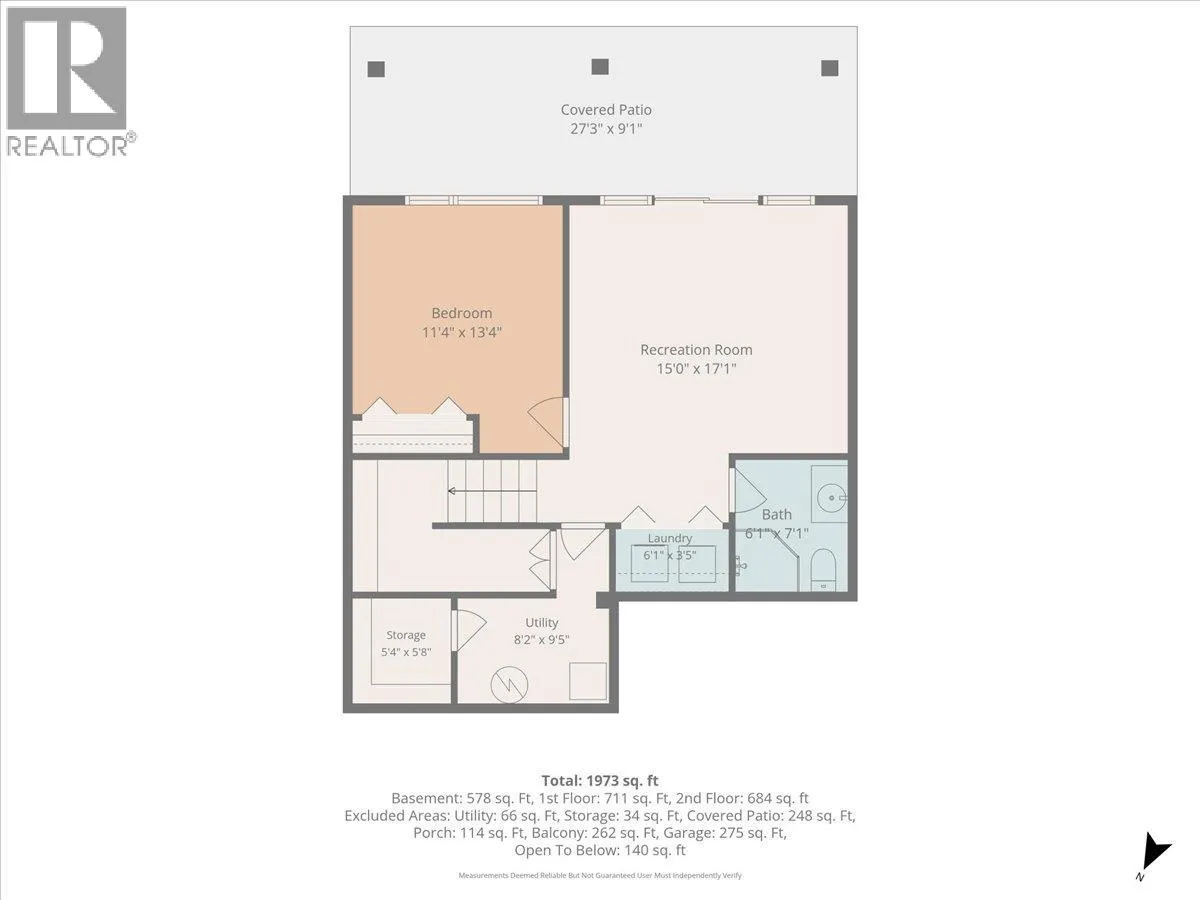
Full bathroom
Basement
Measurements not available
Laundry room
Basement
6'1'' x 3'5''
Recreation room
Basement
15' x 17'1''
Bedroom
Basement
11'4'' x 13'4''
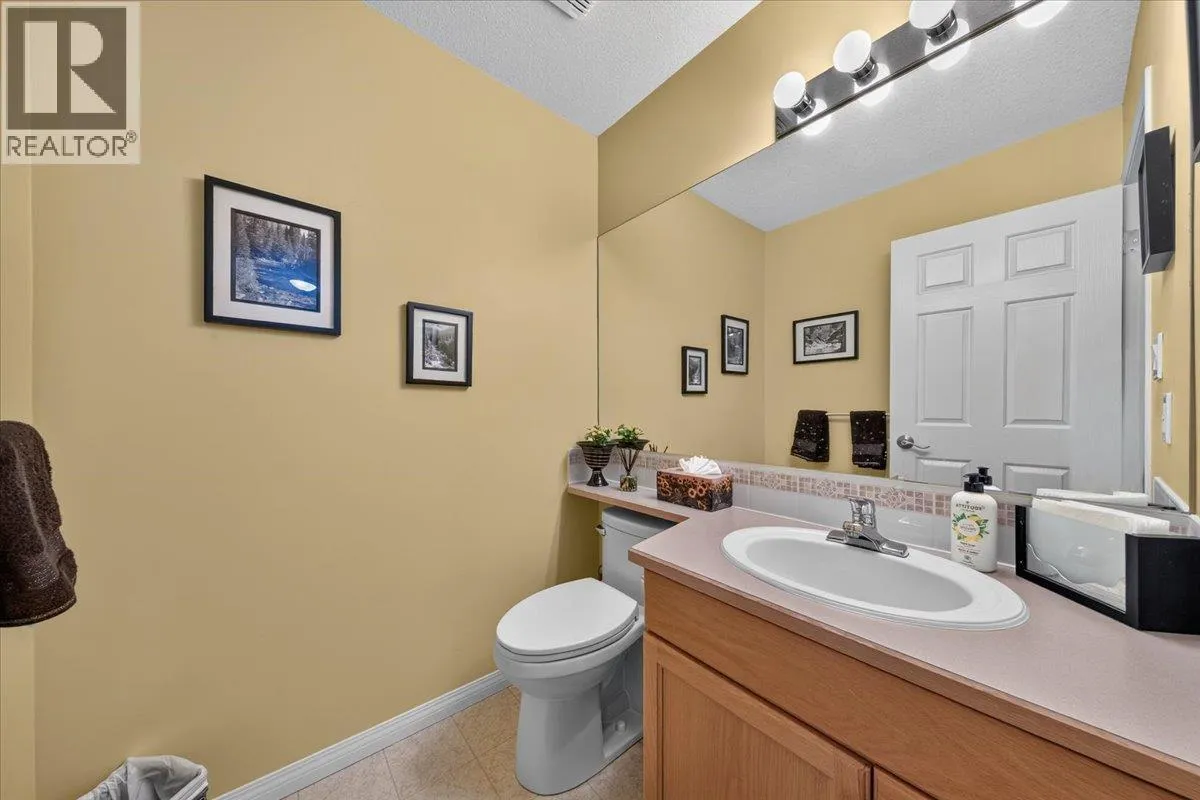
Partial bathroom
Main level
Measurements not available
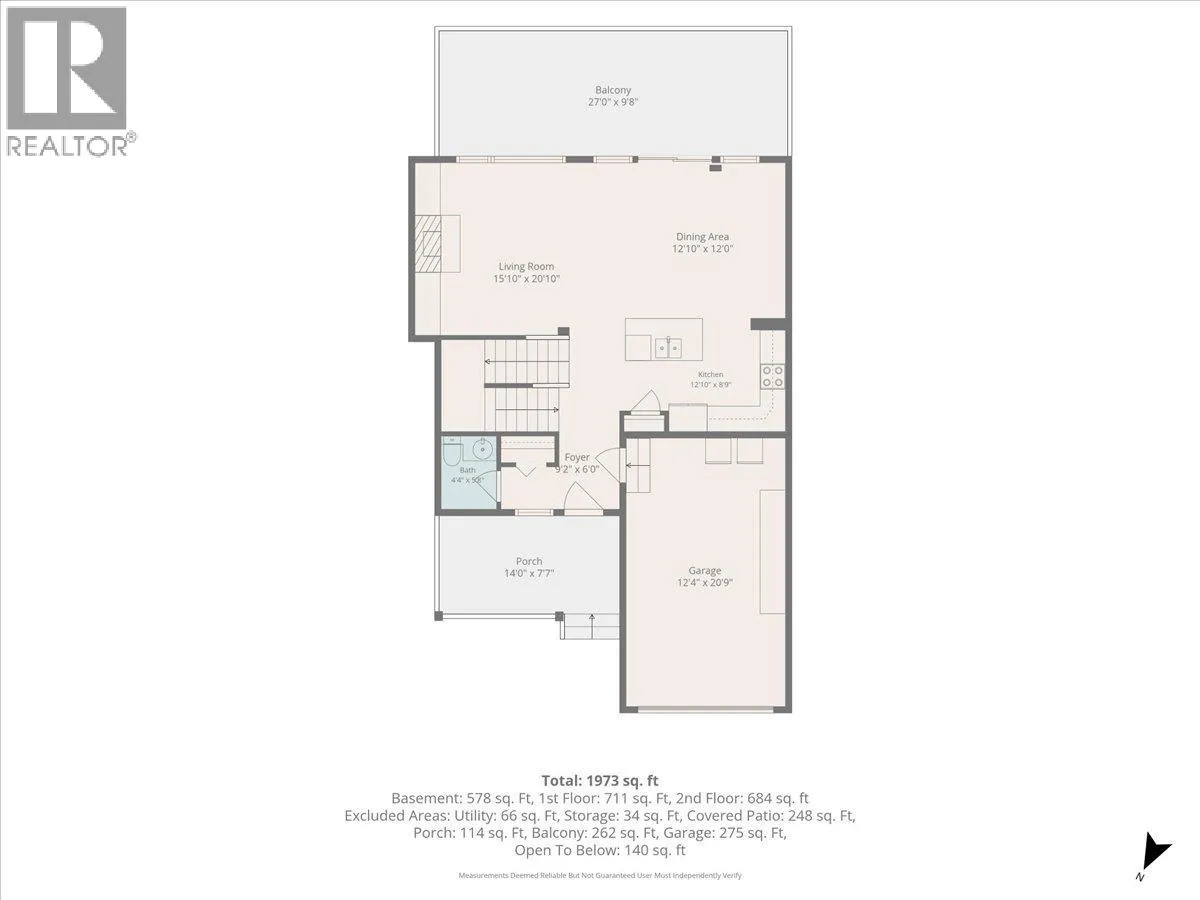
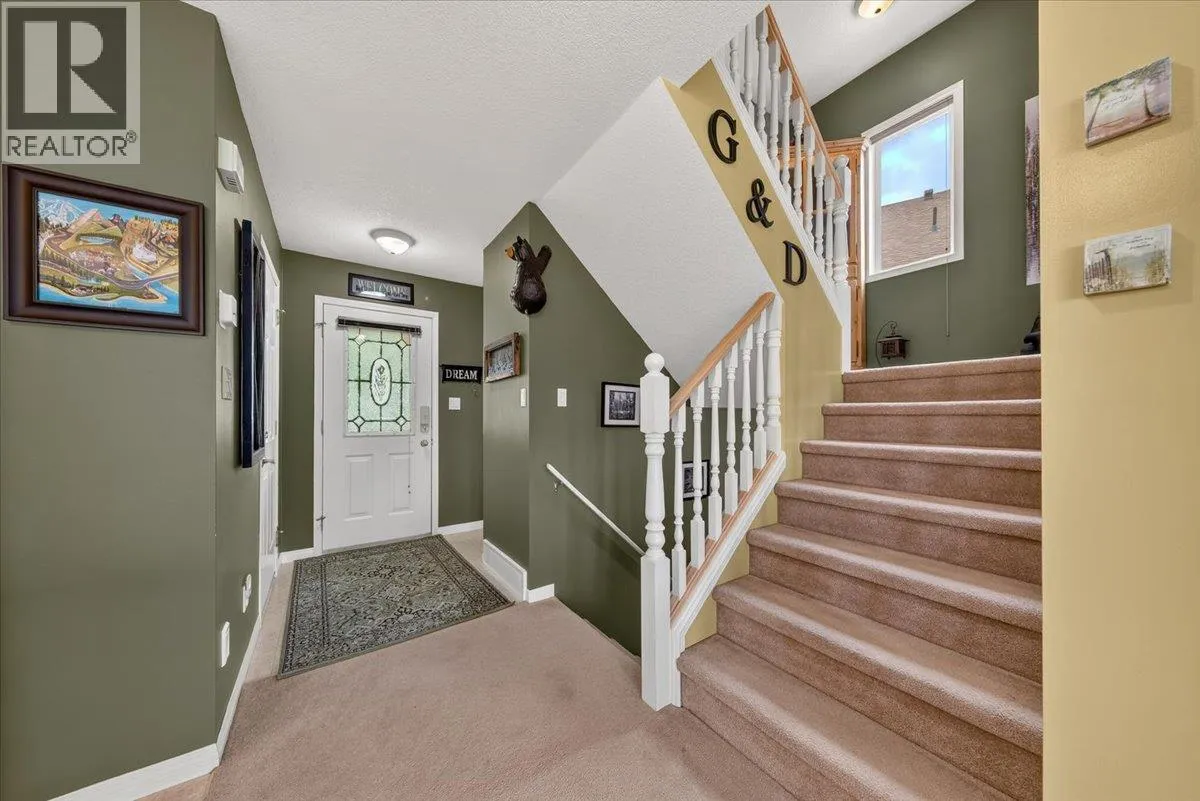
Foyer
Main level
9'2'' x 6'
Kitchen
Main level
12'10'' x 8'9''
Dining room
Main level
12'10'' x 12'
Living room
Main level
15'10'' x 20'10''

Location

Learn more about this property
Listing provided by:
RE/MAX Invermere
MLS® number:
10399584
Agent:
Hannah De Soto
*Indicates required field
Name is required
Email is required
Please enter a valid phone number (e.g., 416-111-1111).