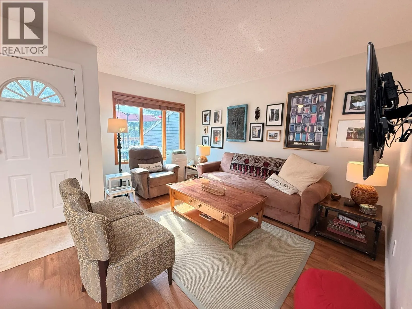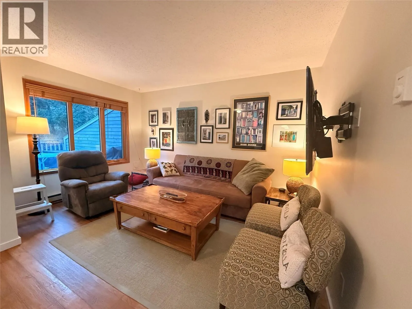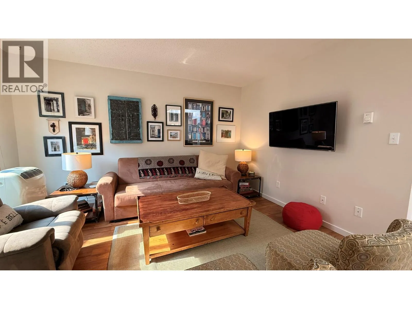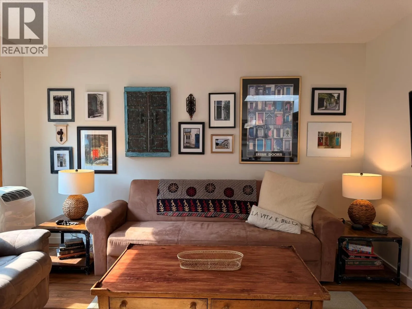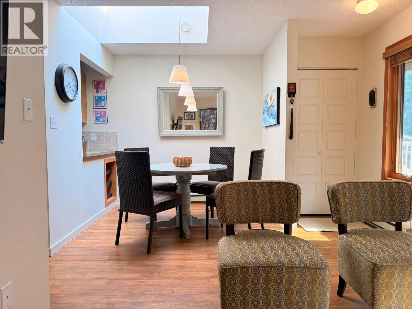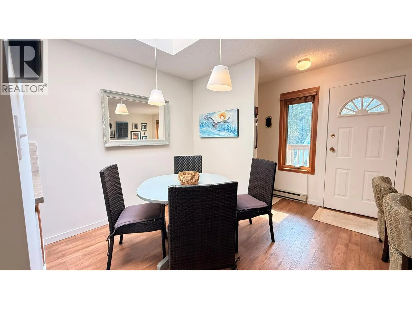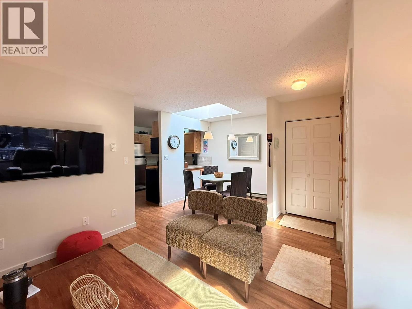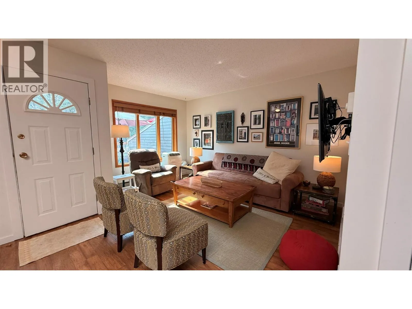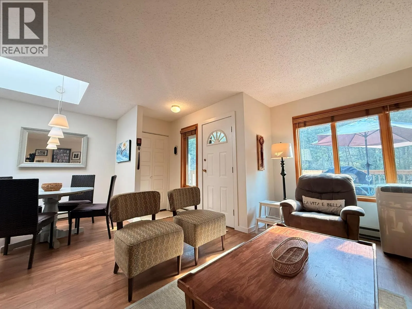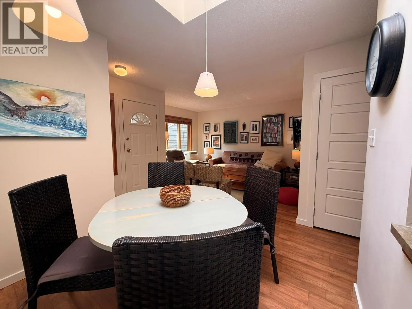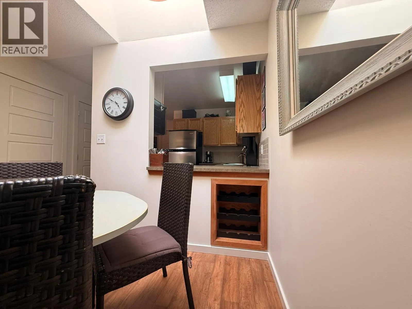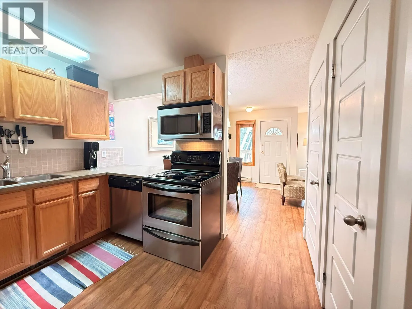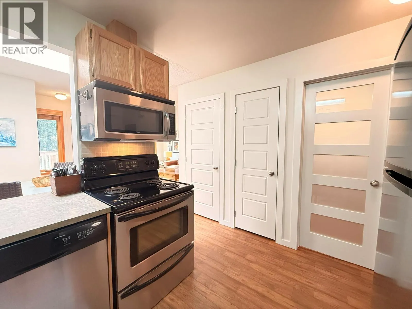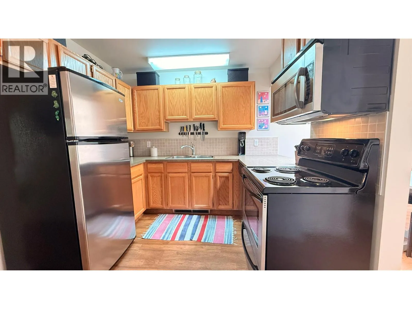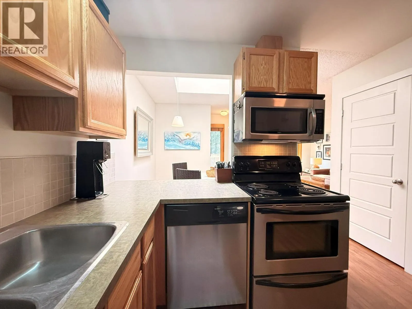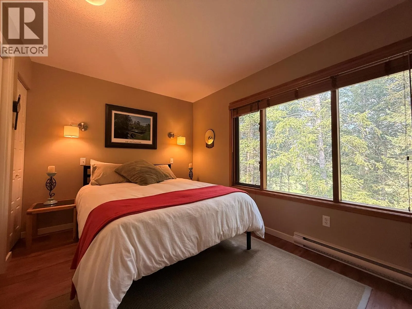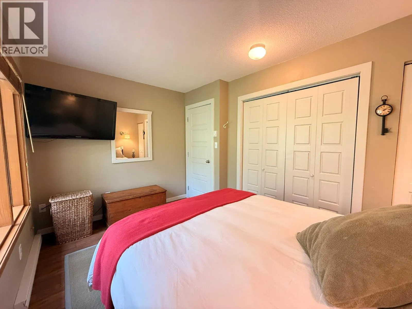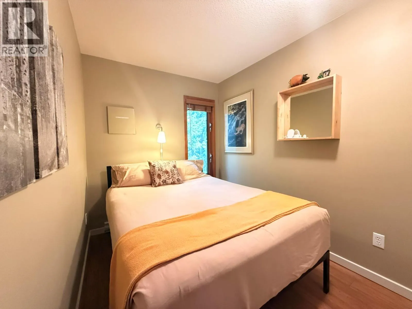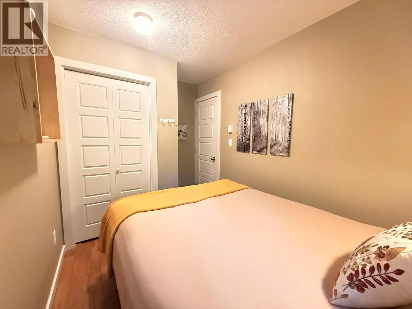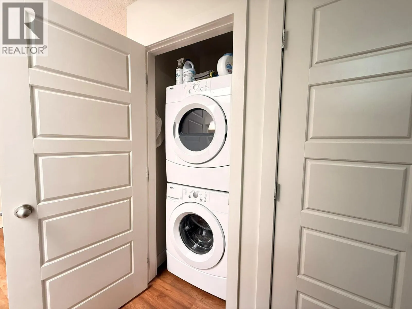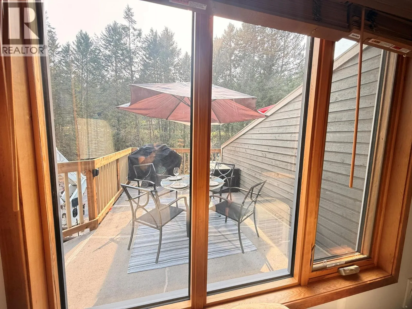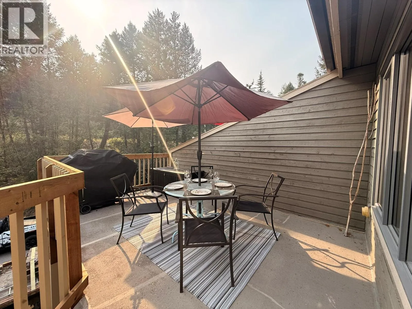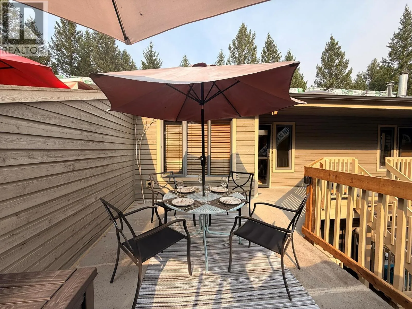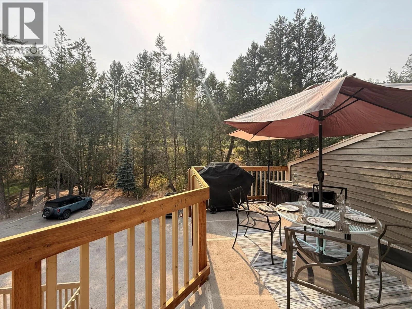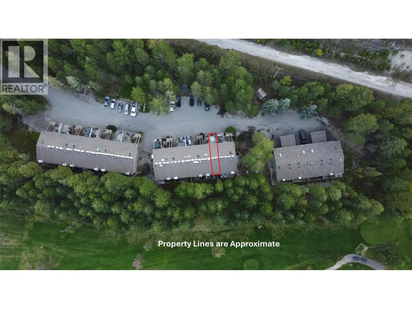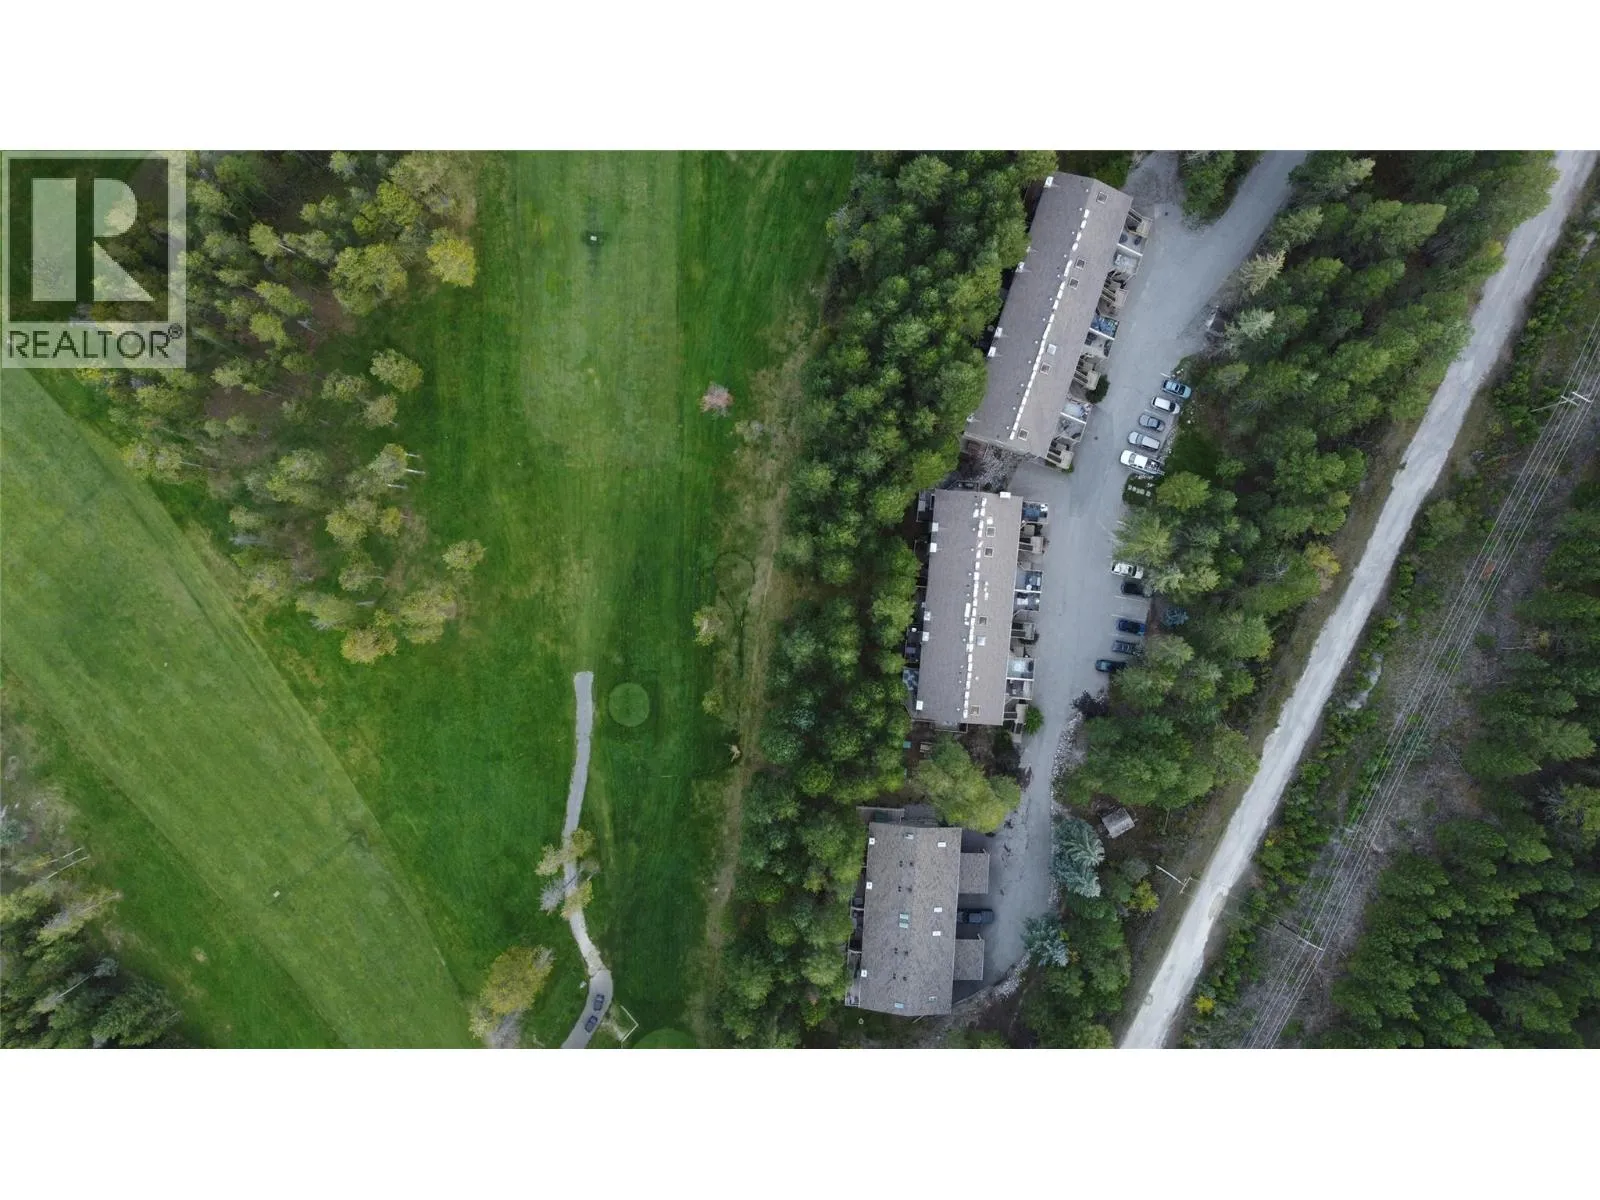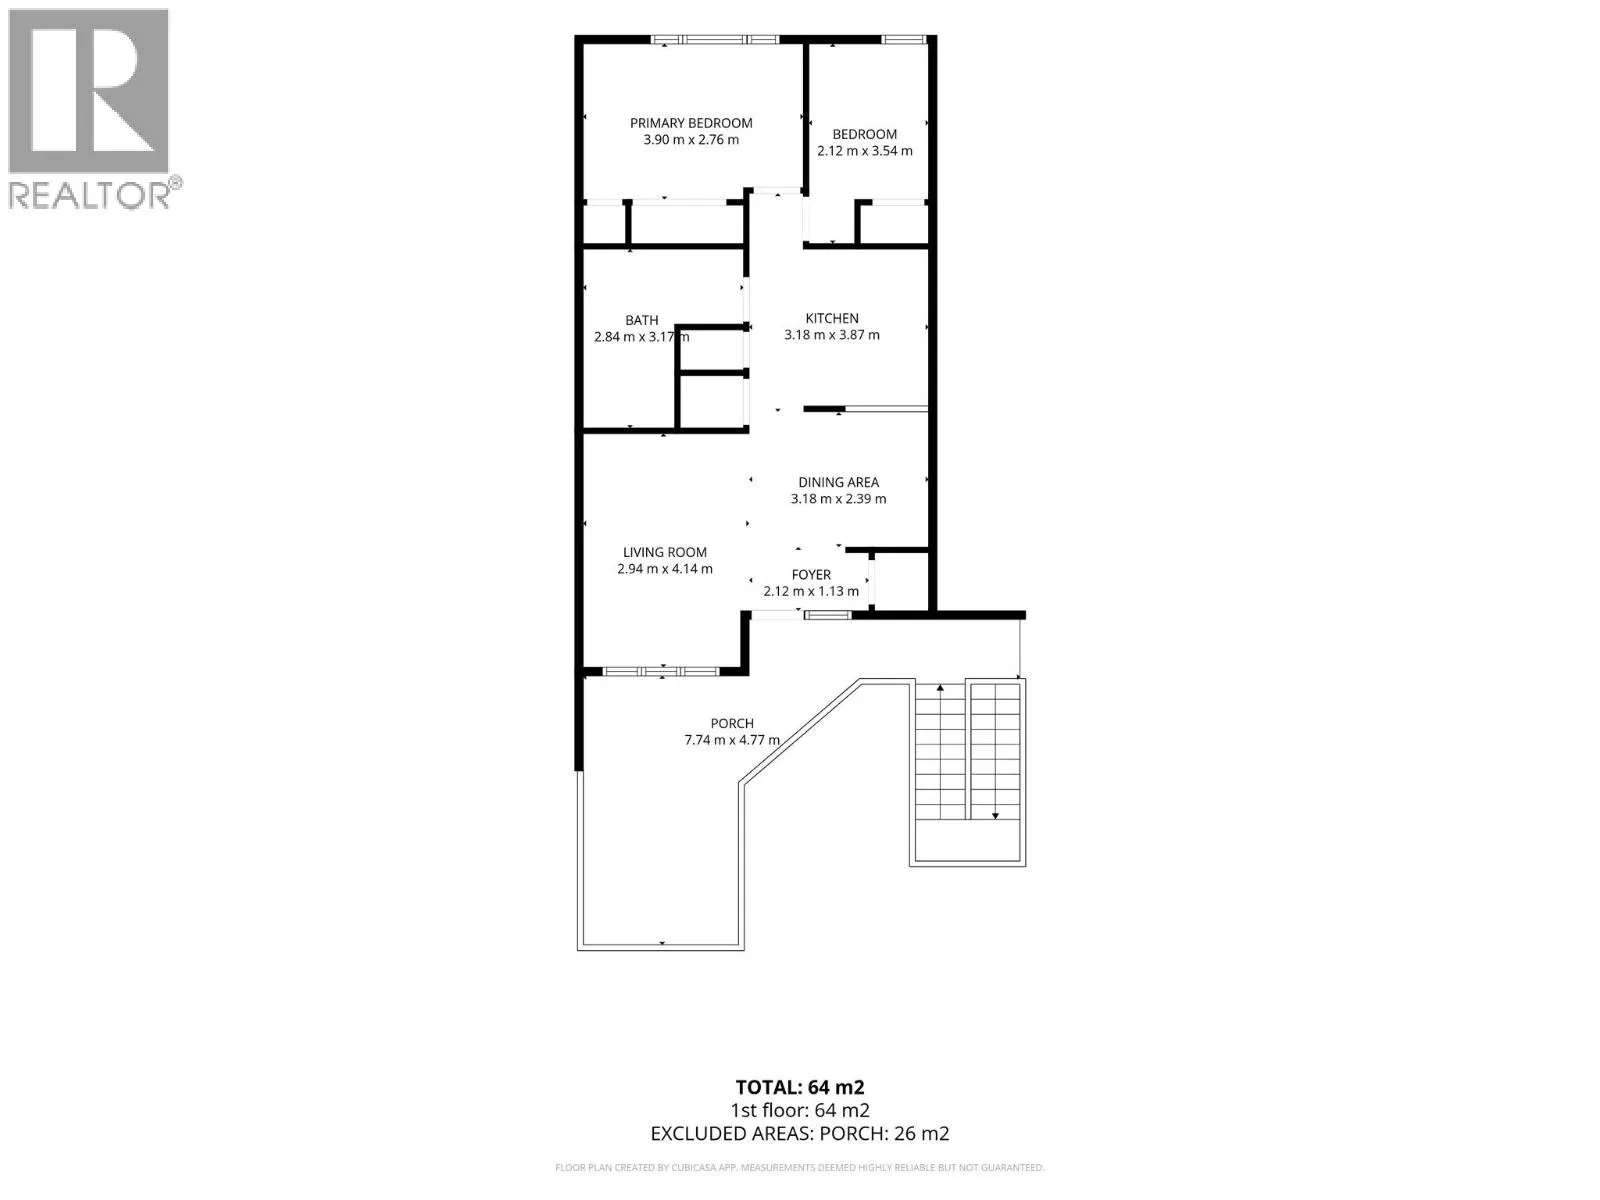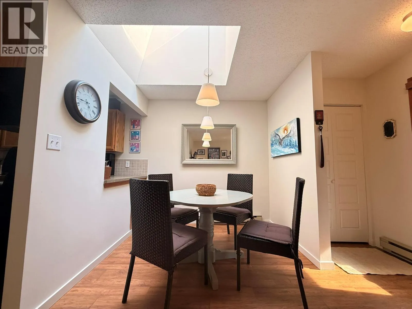
Wake up to fairway views every day. This second-story townhome in the sought-after Radium Villas complex sits right beside the Radium Course. Bright and welcoming from the moment you step in, a skylight over the dining room allows the natural light to flood the space. Two bedrooms and one bathroom make this a smart fit for a full-time home, weekend getaway, or rental investment. The spacious deck with forest views is made for al fresco entertaining — morning coffee, evening dining, or a quiet moment with the forest as your backdrop. Pride of ownership shows. Long-time owners have lovingly maintained this family vacation retreat, with upgrades including: laminate floors throughout, enlarged kitchen-dining pass-through, pantry storage, wall-mounted TVs, hot water heater (2020), upgraded light fixtures, portable A/C, recent stacking washer/dryer, and built-in wine storage. Set on a quiet, private, forested road, yet just minutes from the Village of Radium Hot Springs’ shops, restaurants, services and of course, the hot springs! Enjoy year-round recreation just minutes away: golf and hiking in summer, skiing nearby in winter, plus boating and fishing on the Columbia Valley's rivers and lakes. Kootenay National Park is minutes away for even more adventure. Affordable strata fees keep ownership simple. Whether you want a low-maintenance mountain retreat, an income property, or your next home base in the Columbia Valley, this one checks the boxes. Book your showing today. (id:27476)