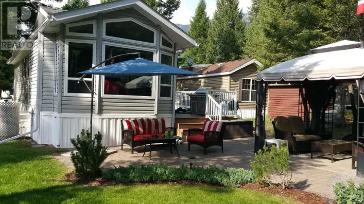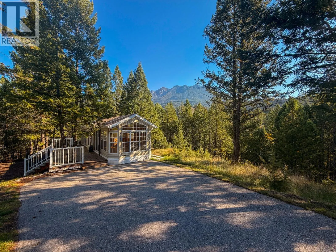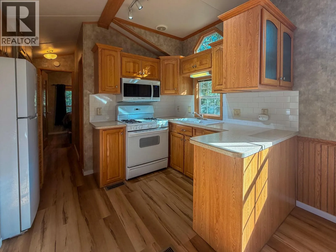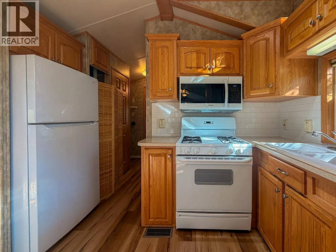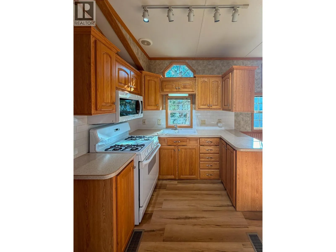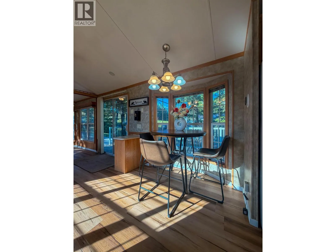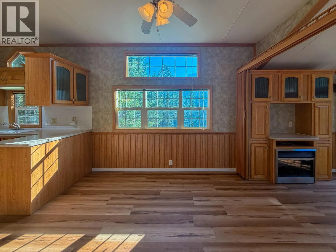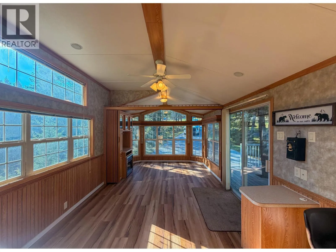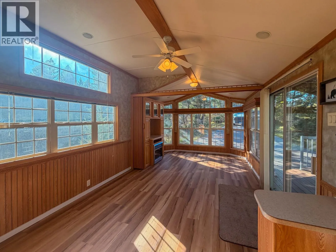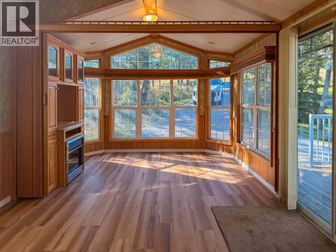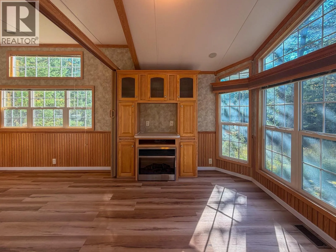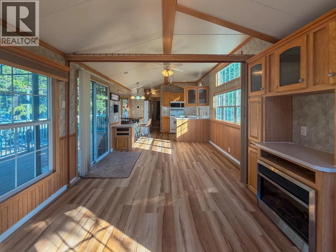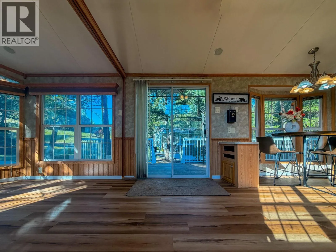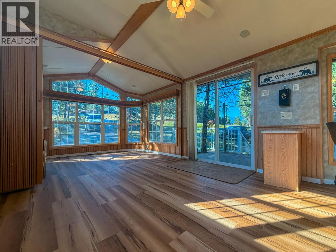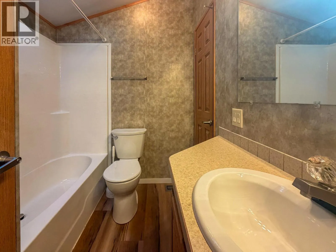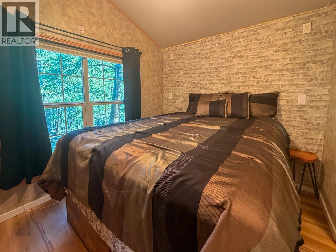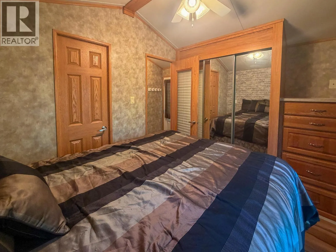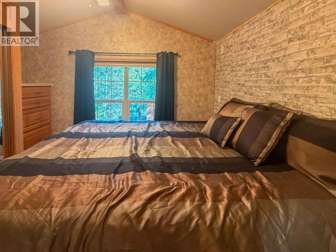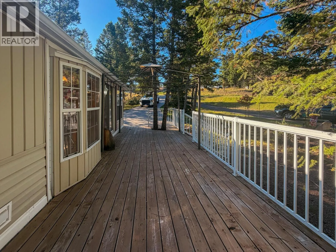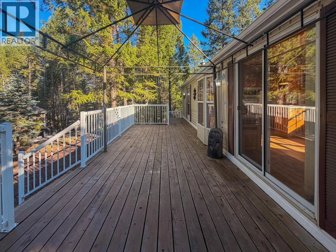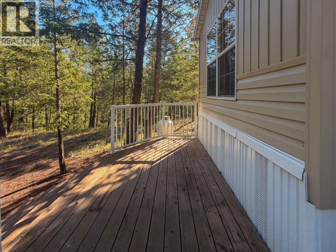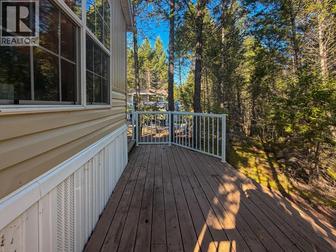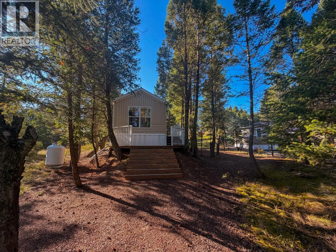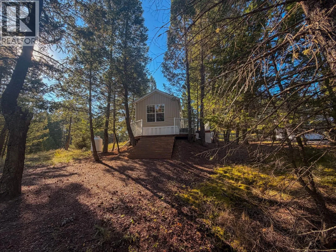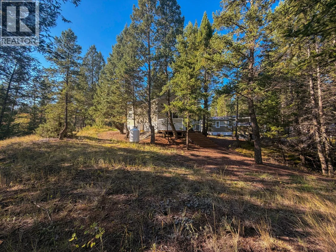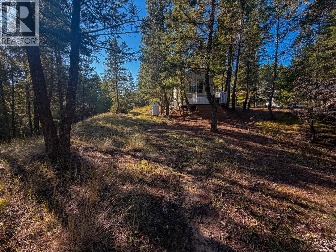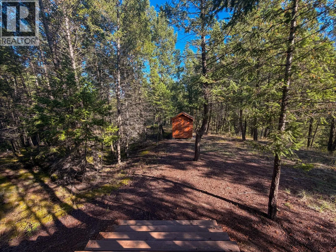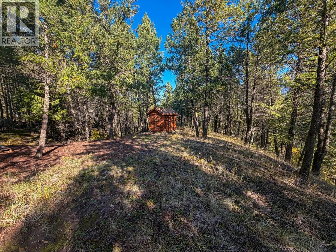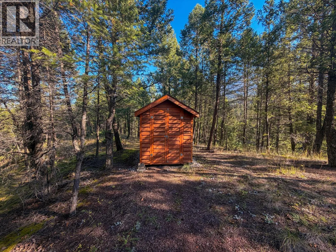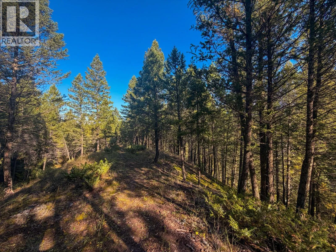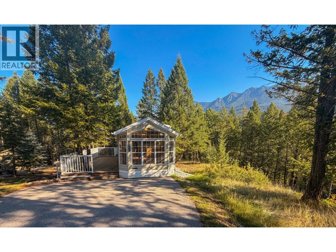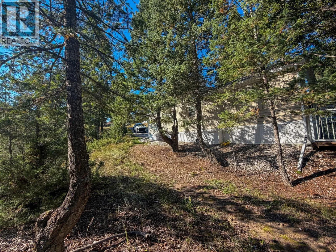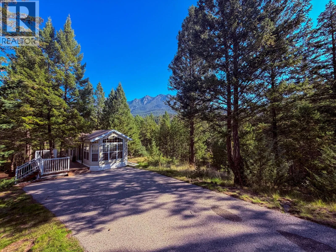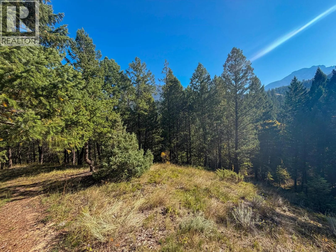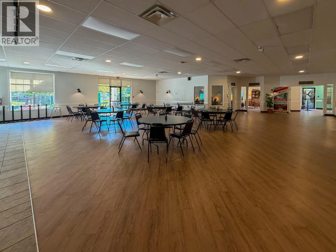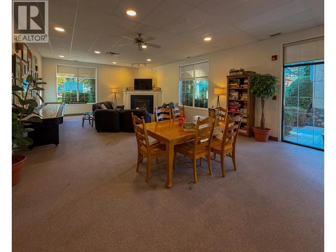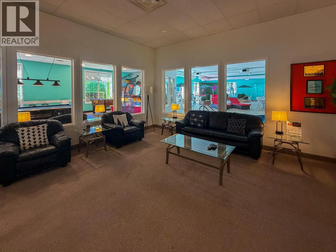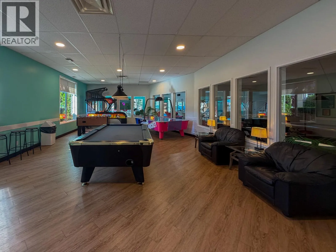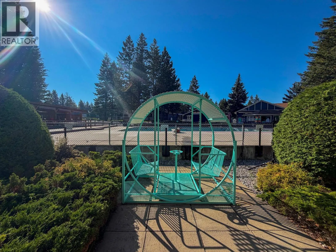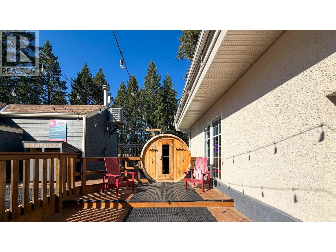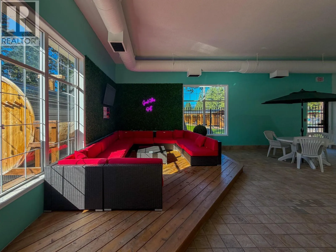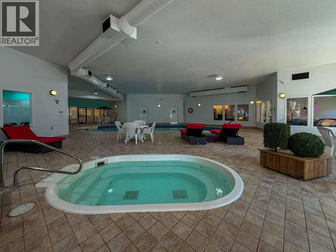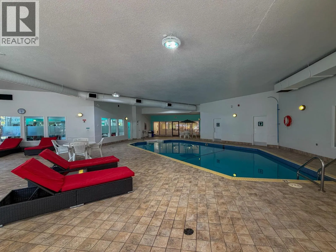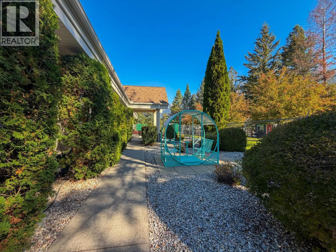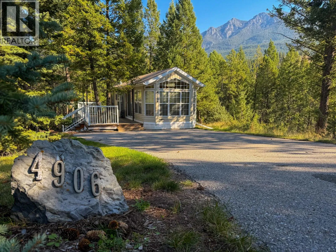
Motivated sellers present an incredible opportunity to secure a low-maintenance basecamp at Lynx Ridge in Radium Hot Springs. Designed for active recreational living, this functional one-bedroom, one-bathroom layout features central air conditioning for immediate comfort after days spent exploring the Columbia Valley. The property occupies an expansive private lot with direct, unobstructed mountain views, offering generous space for outdoor dining, entertaining, or storing adventure gear. Positioned within a secure gated community, owners benefit from convenient access to nearby laundry facilities along with optional fee-based access to premium sports courts and recreation facilities. Daily outdoor adventure sits at your doorstep, located minutes from the famous Radium Hot Springs mineral pools, championship golf courses, and the Westside trail system. Winter activity remains close at hand, with Panorama Mountain Resort and Lake Windermere's iconic Whiteway just a short drive away. This property delivers effortless weekend escapes, minimal overhead, and maximum time enjoying the outdoors. Contact your agent today to bring an offer. (id:27476)