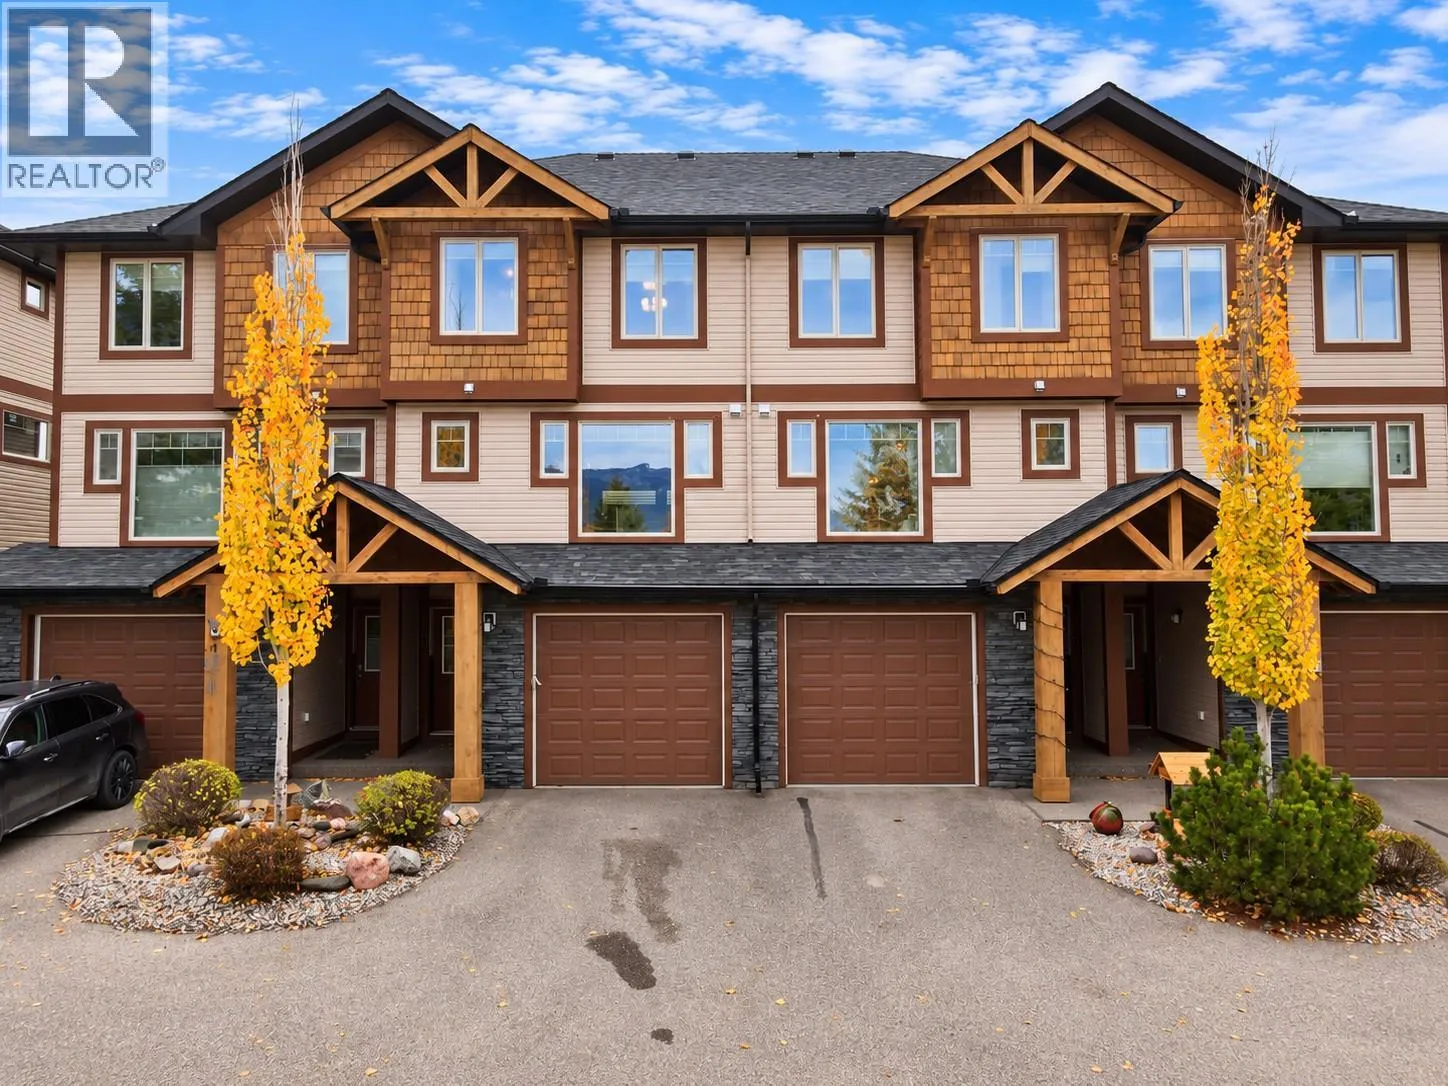
4878 Ridge Road Unit# 14, Radium Hot Springs, British Columbia V0A 1M0

Listed for:
$479,800
3 beds
4 baths
Listed 26 days ago
Row / Townhouse for rent: 4878 Ridge Road Unit# 14, Radium Hot Springs, British Columbia V0A 1M0

View all 44 photos

About

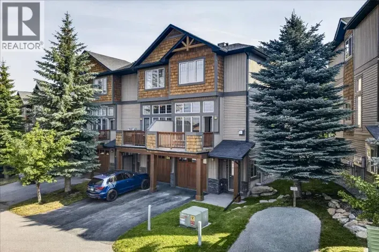
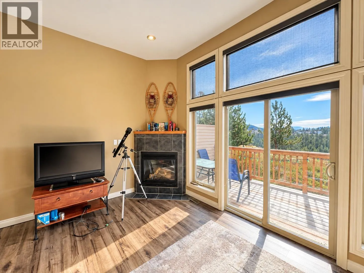
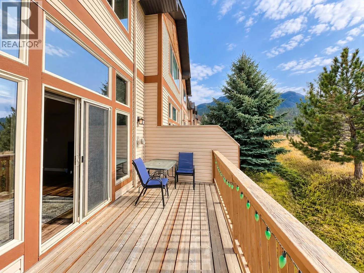
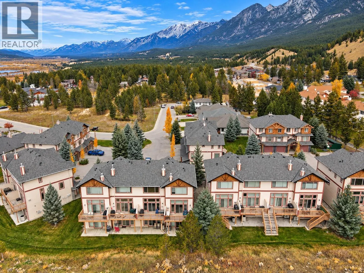
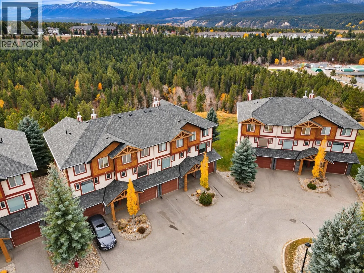
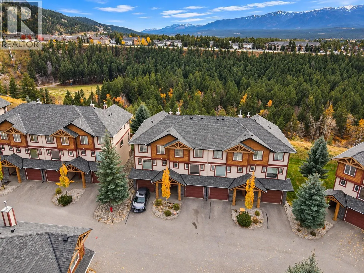
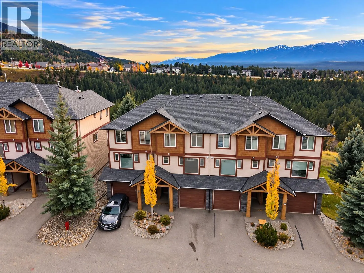
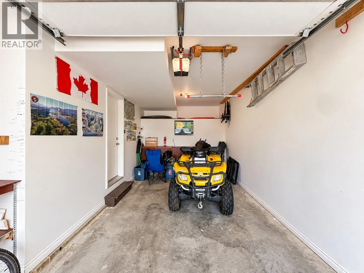
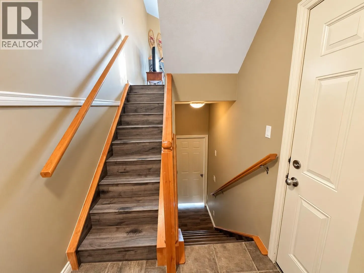
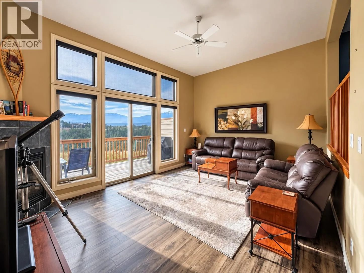
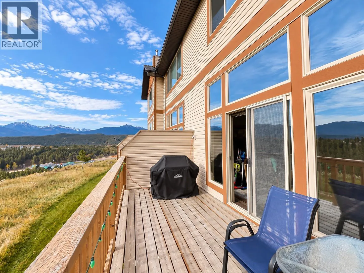
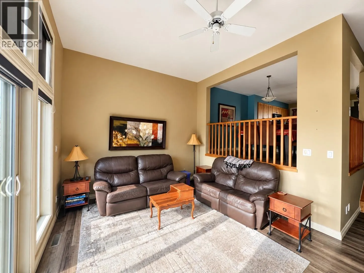
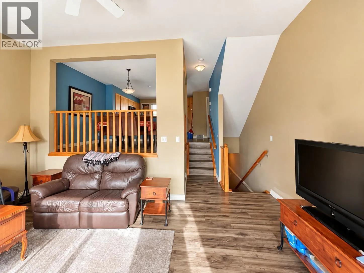
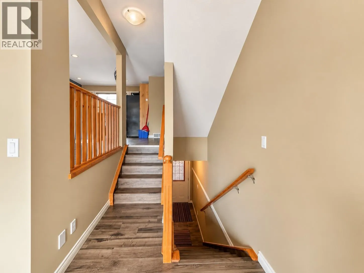
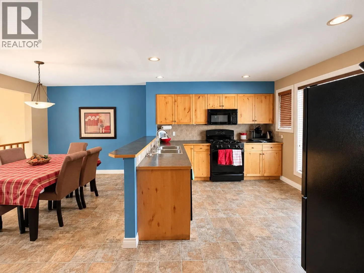
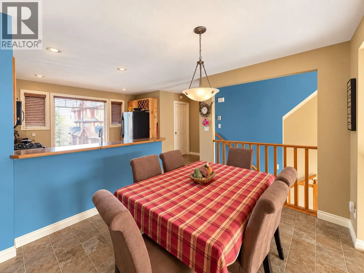
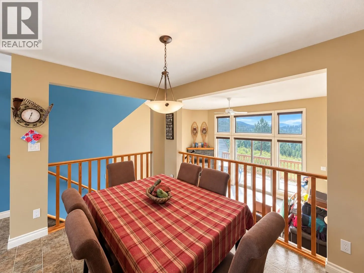
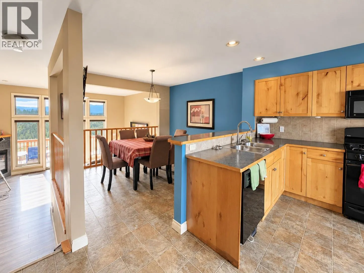
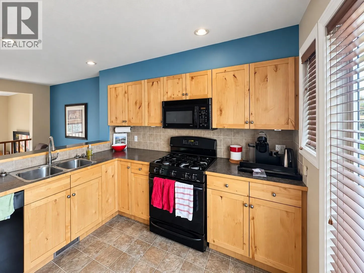
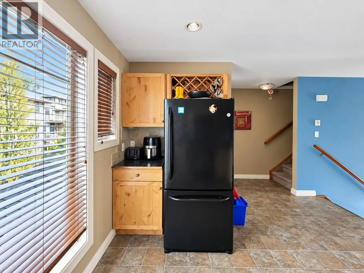
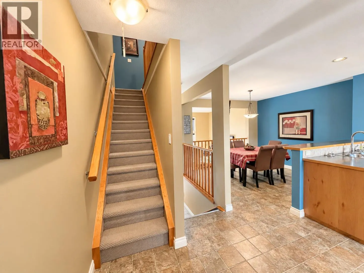
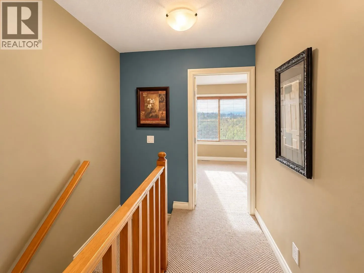
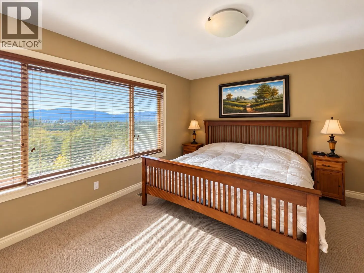
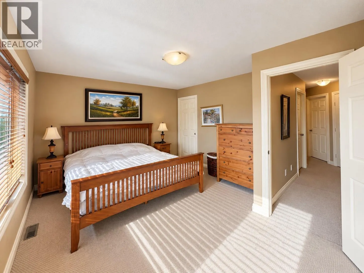
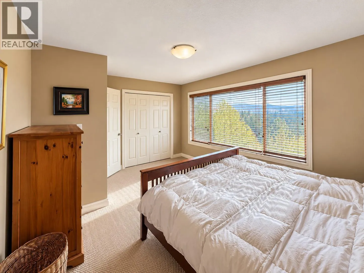
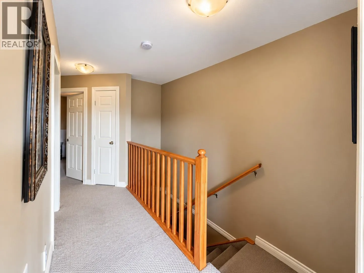
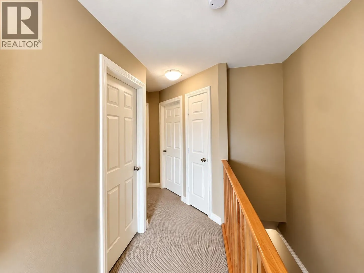
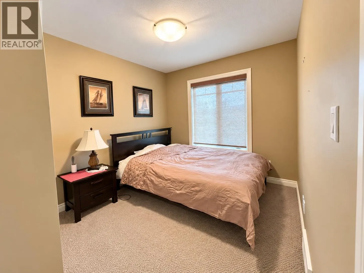
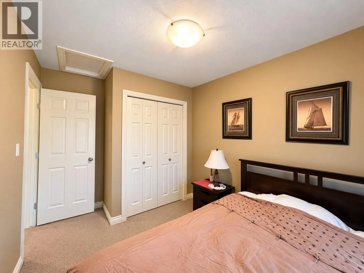
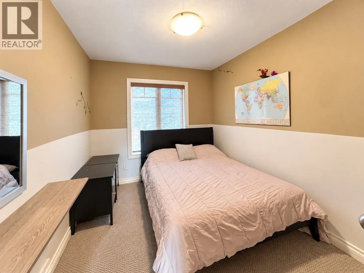
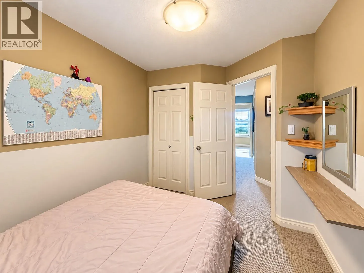
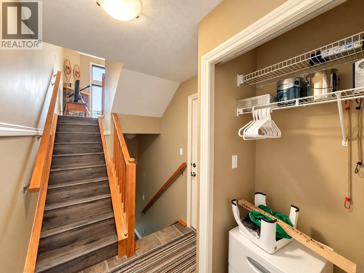
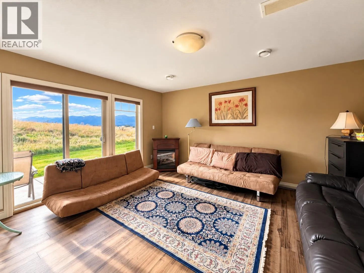
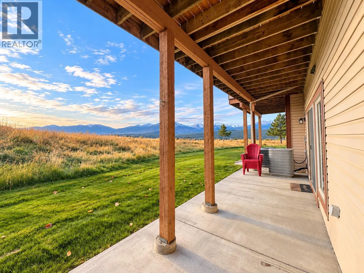
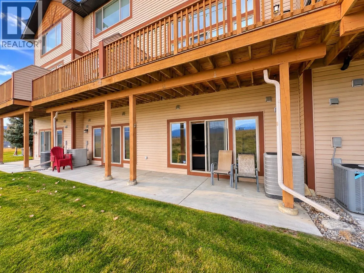
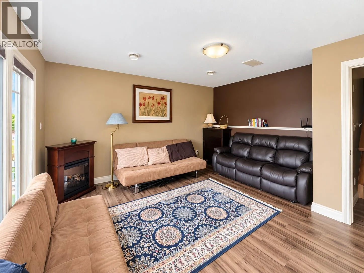
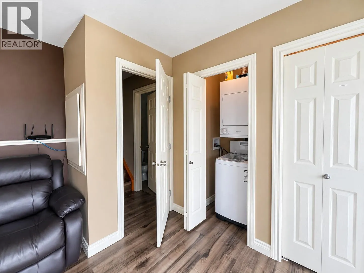
VIEWS!!! SUNSHINE!!! SPACE!!! Welcome to #14 4878 Ridge Road, Radium Hot Springs! Soak in the INCREDIBLE mountain views, abundant sunshine, and natural light from this spacious and versatile 3 bedroom, 4 bathroom townhouse! This original owner unit is being offered for sale for the first time! Only ever used recreationally and never short term rented, low usage over the years! The fantastic layout offers room for everyone, including a walkout basement rec room that can easily double as a fourth sleeping area, home office, gym, or guest retreat. The attached single-car garage provides plenty of additional storage, but here's something you don't see every day—a super cool crawl space ""kid fort""! Whether it's a secret hideaway for the little ones or the perfect spot to stash the Christmas decorations, it's a fun and unique bonus! Being sold mostly furnished, this mountain getaway is ready for you to move in and start making memories. Whether you're looking for a comfortable full-time home, a recreational basecamp, or a little bit of both, this property delivers flexibility, functionality, and those AMAZING VIEWS! You can always change the paint colours, but you can't change the VIEW! (id:27476)

Property Highlights

MLS® Number
10404203
Type
Single Family
Community Name
Borregos at Gray Stone
Maintenance Fee
375.00
Ownership Type
Strata
Land Size
under 1 acre
Parking Space Total
1

Building

Building Type
Row / Townhouse
Storeys
3.00
Square Footage
1492 sqft
Bathrooms Total
4
Bedrooms Total
3
Fireplace Present
No
Basement Type
Full
Basement Features
Building Heating Type
Forced air, See remarks
Heating Fuel
Building Cooling Type
Central air conditioning

Utilities

Water
Municipal water
Utility Sewer
Municipal sewage system

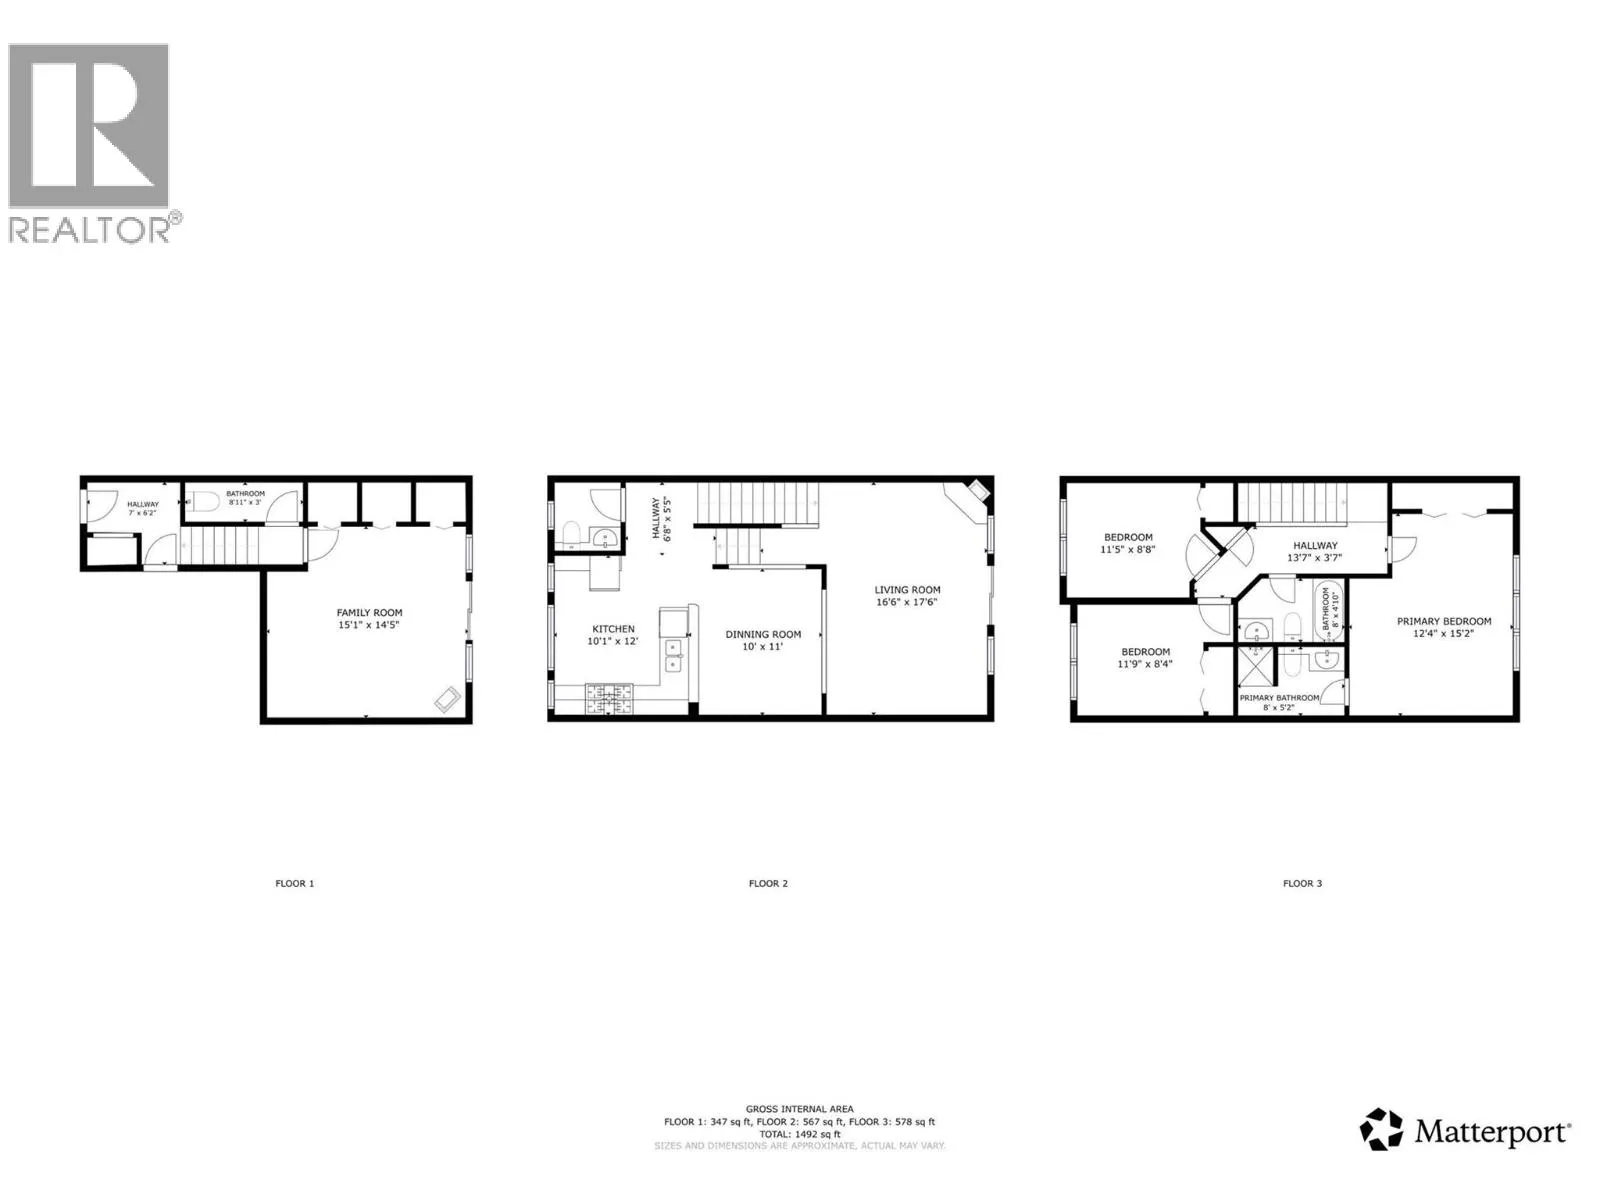
Room Layout

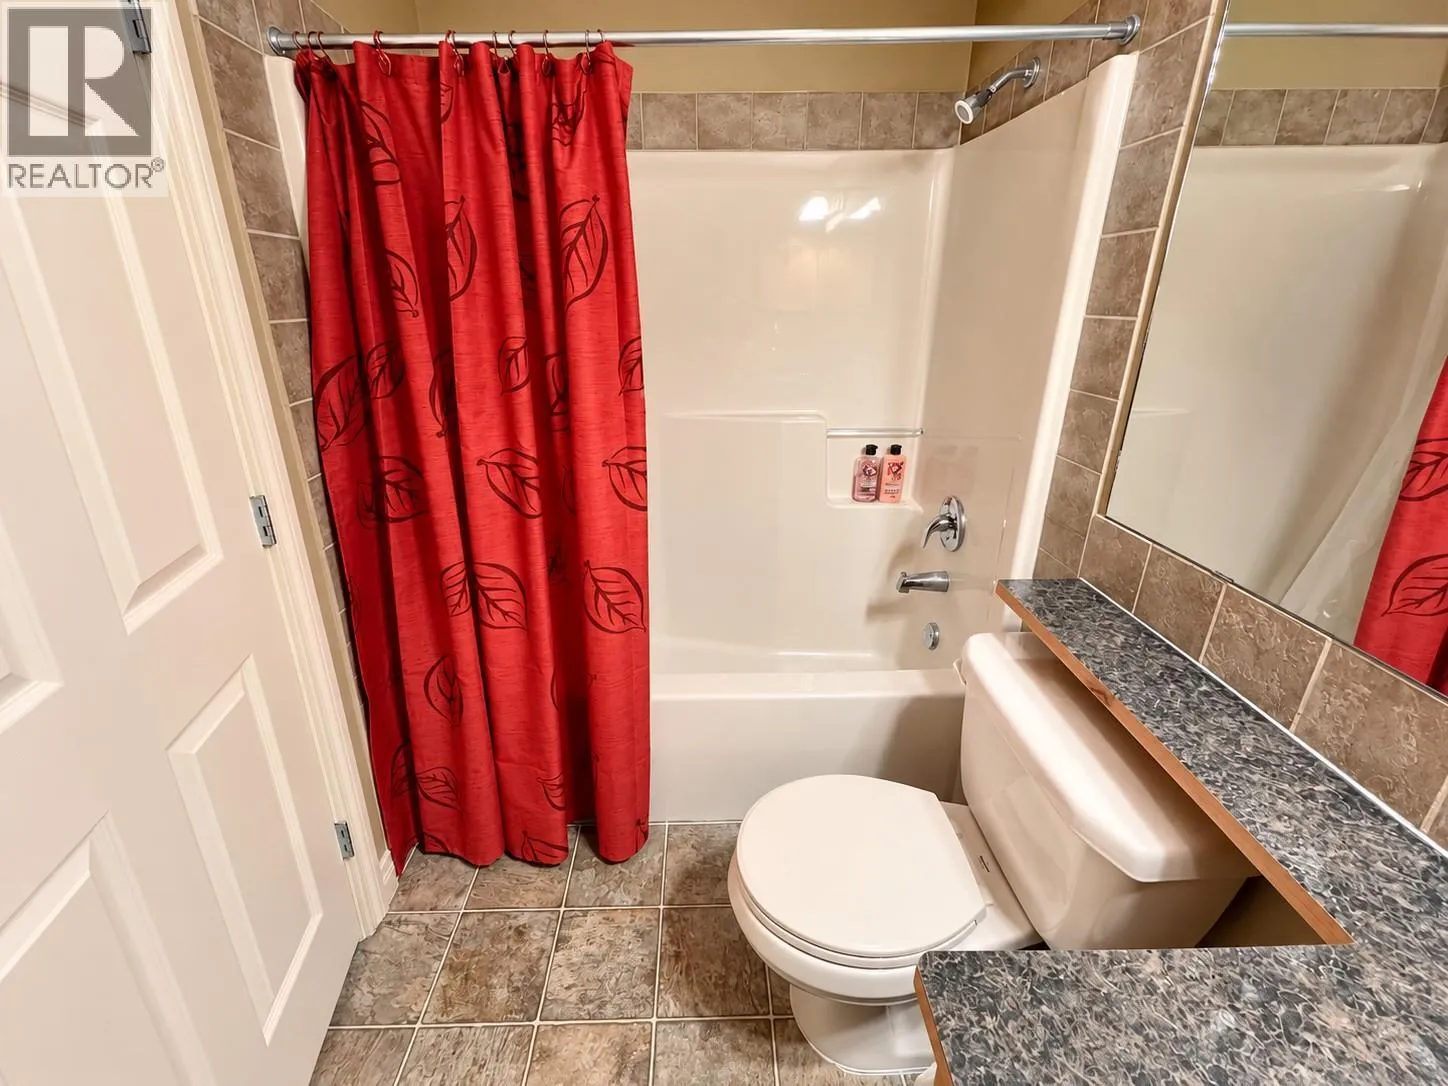
Full bathroom
Second level
Measurements not available
Bedroom
Second level
11'9'' x 8'4''
Bedroom
Second level
11'5'' x 8'8''
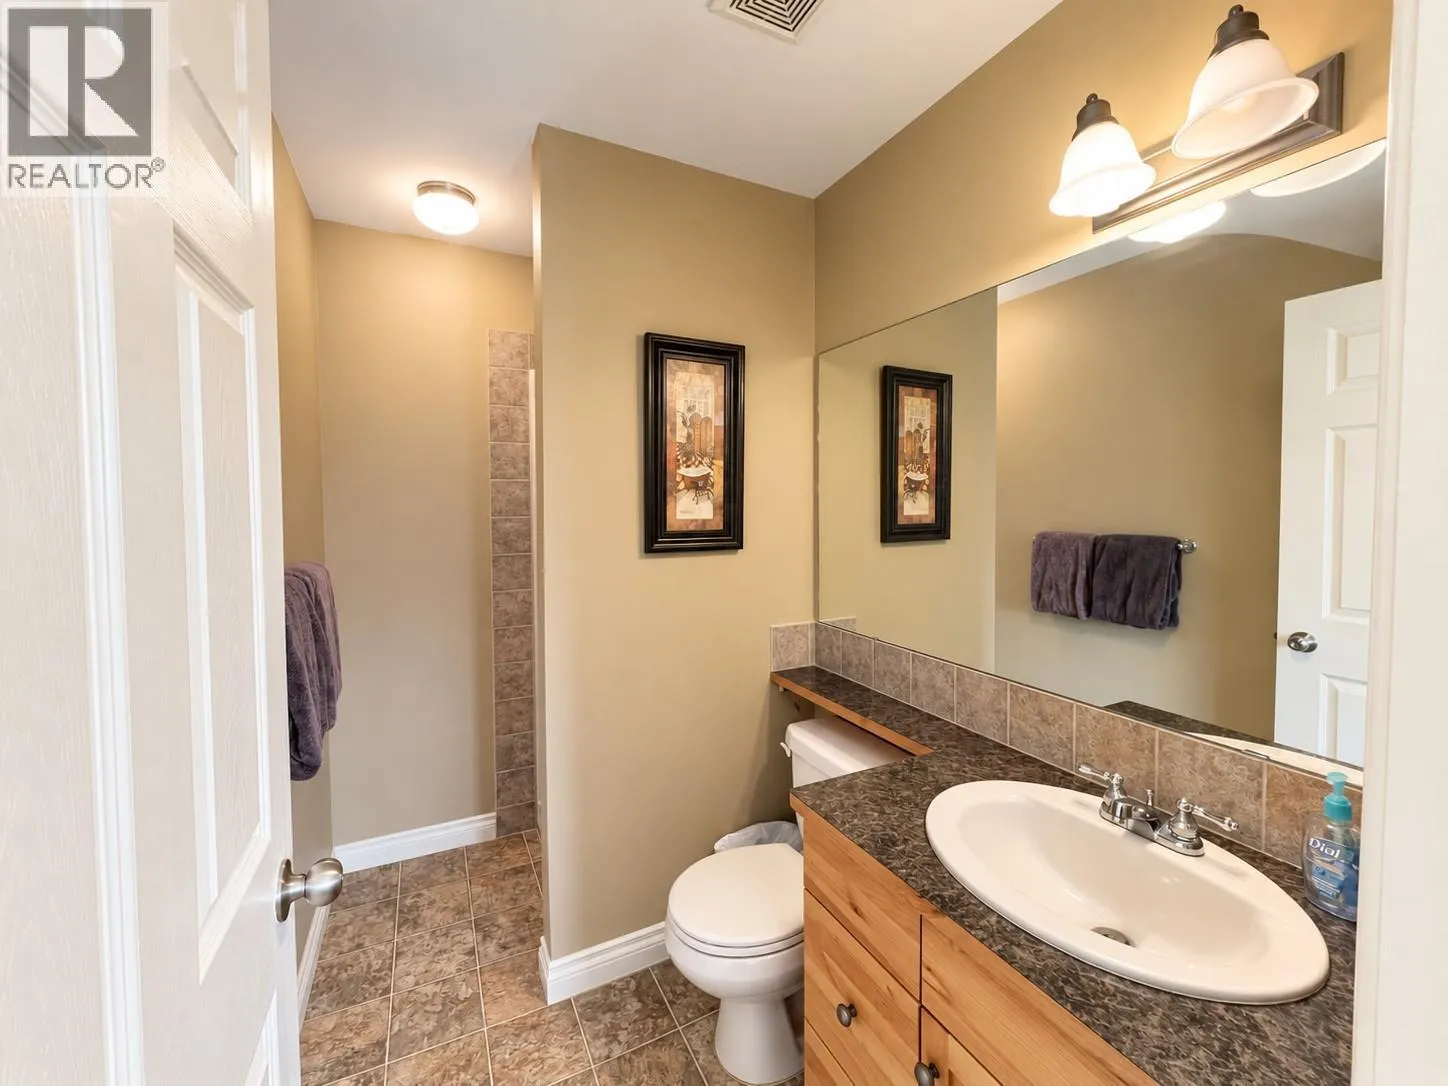
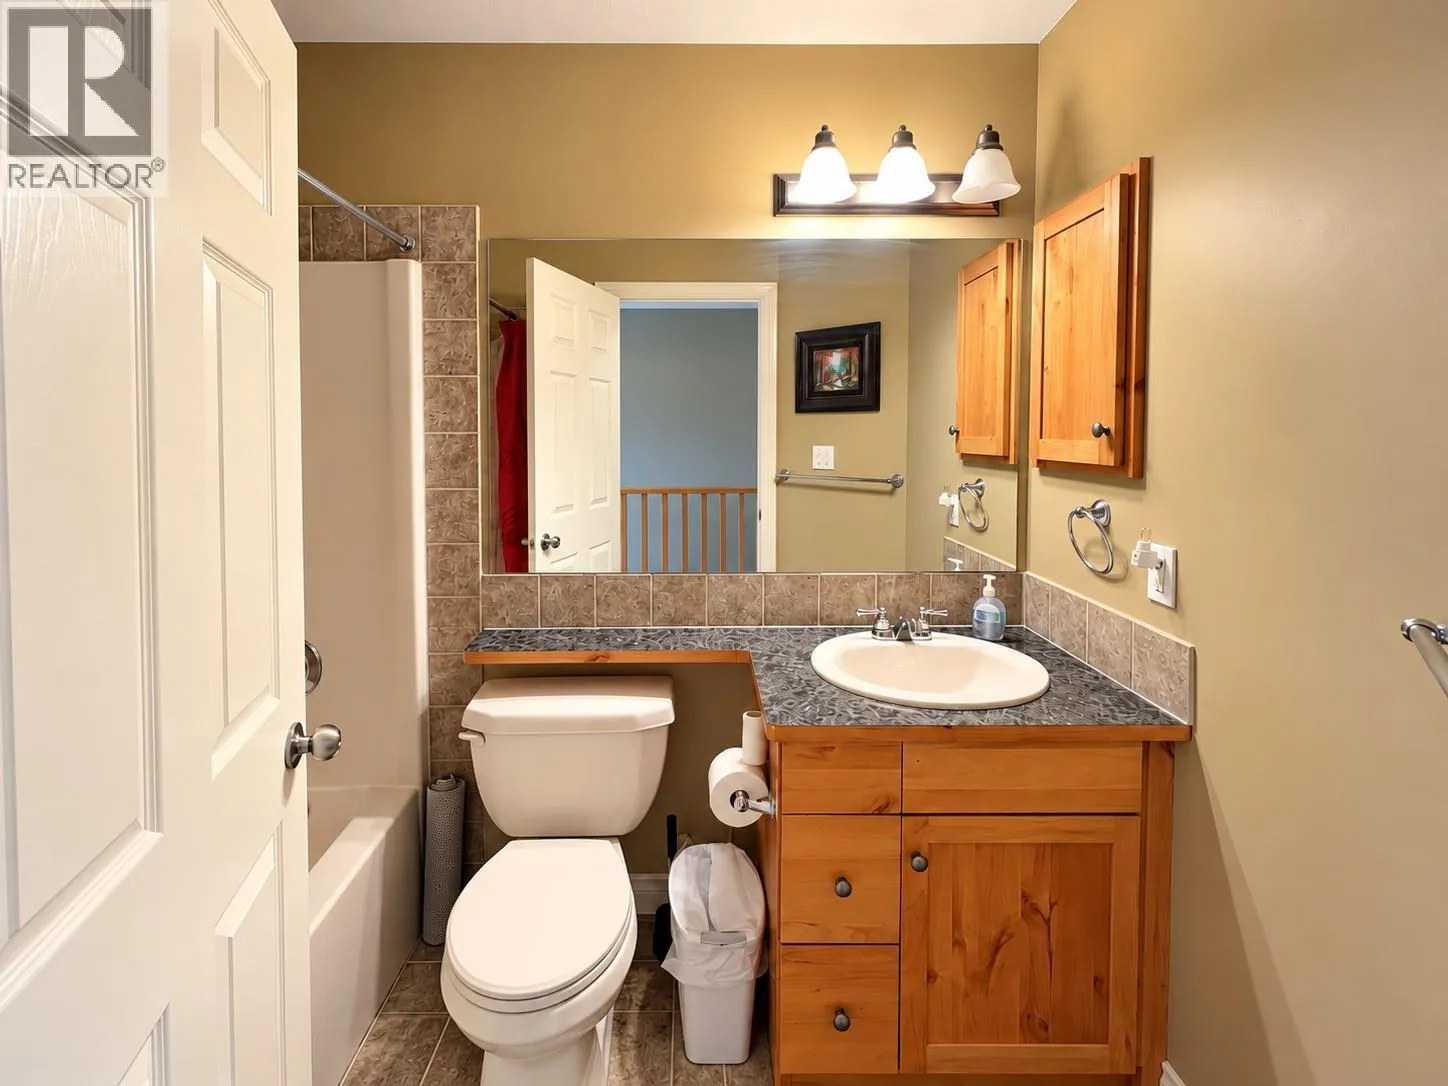
Full ensuite bathroom
Second level
Measurements not available
Primary Bedroom
Second level
12'4'' x 15'2''
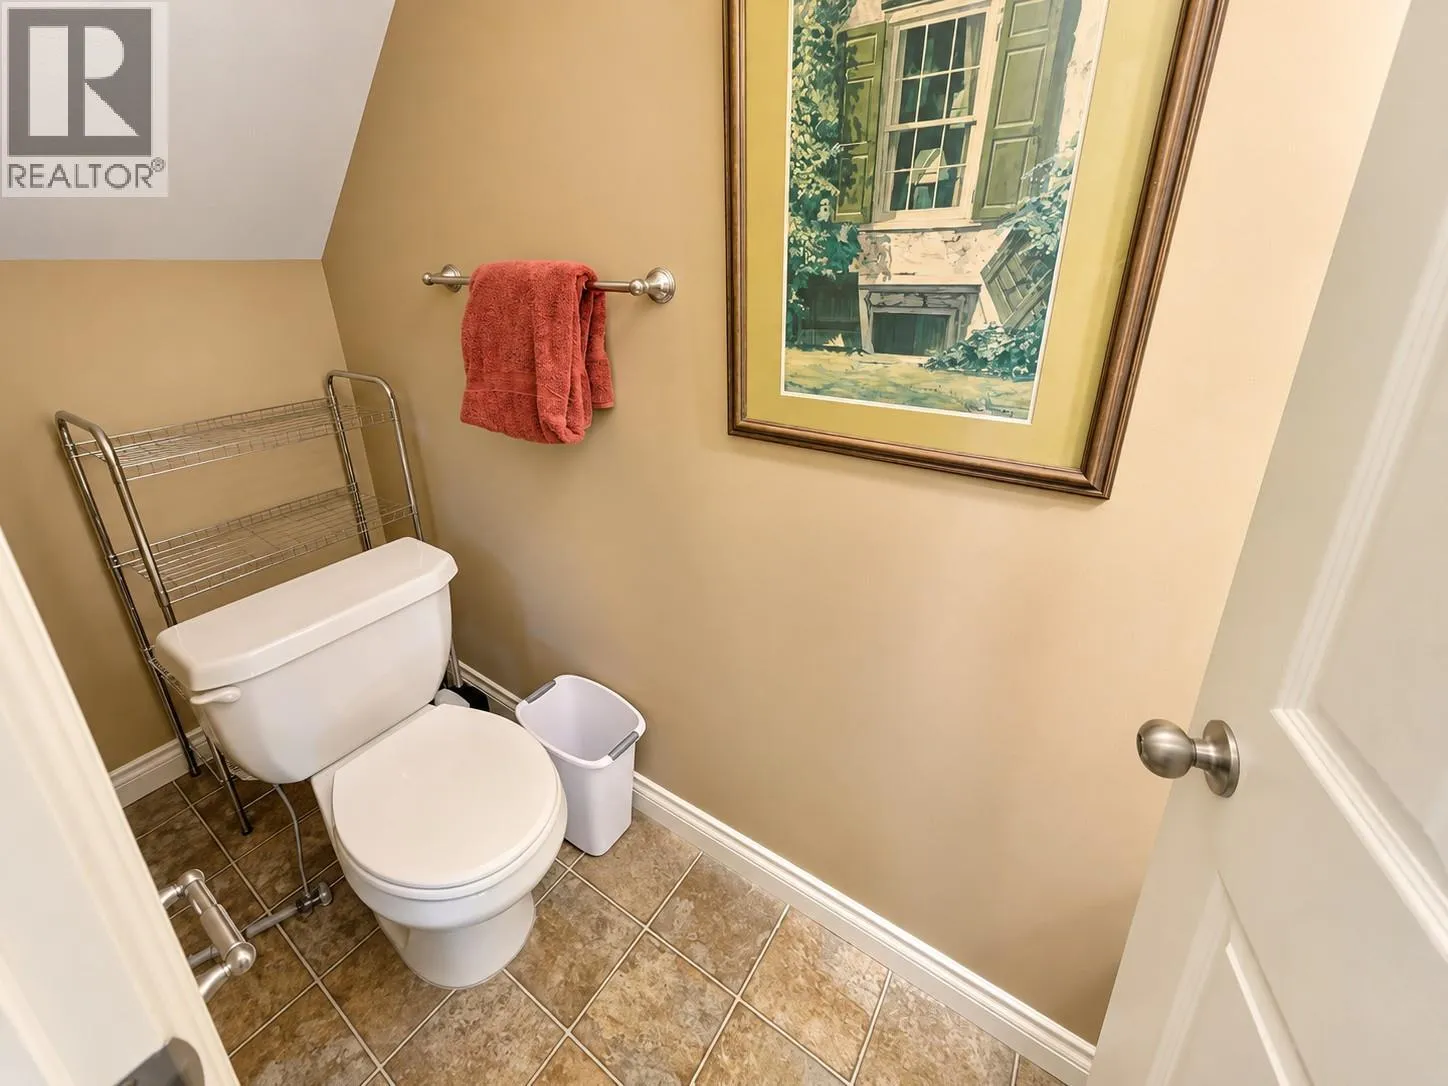
Partial bathroom
Basement
Measurements not available
Family room
Basement
15'1'' x 14'5''
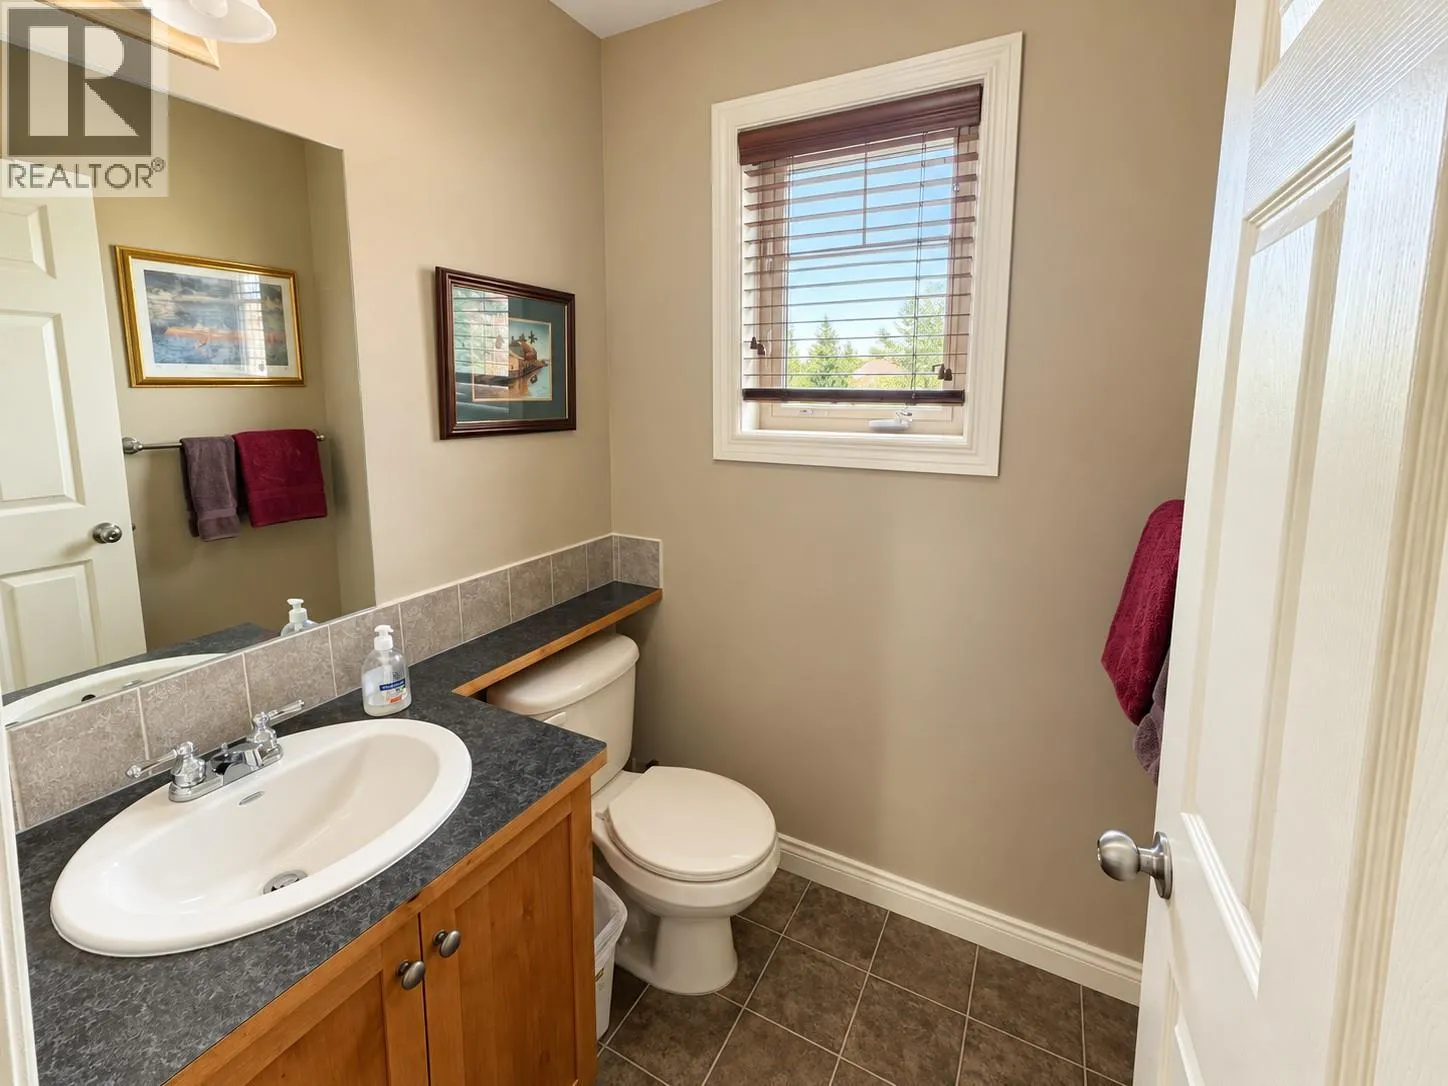
Partial bathroom
Main level
Measurements not available
Living room
Main level
16'6'' x 17'6''
Dining room
Main level
10' x 11'
Kitchen
Main level
10'1'' x 12'

Location

Learn more about this property
Listing provided by:
eXp Realty
MLS® number:
10404203
Agent:
Gerry Taft
*Indicates required field
Name is required
Email is required
Please enter a valid phone number (e.g., 416-111-1111).