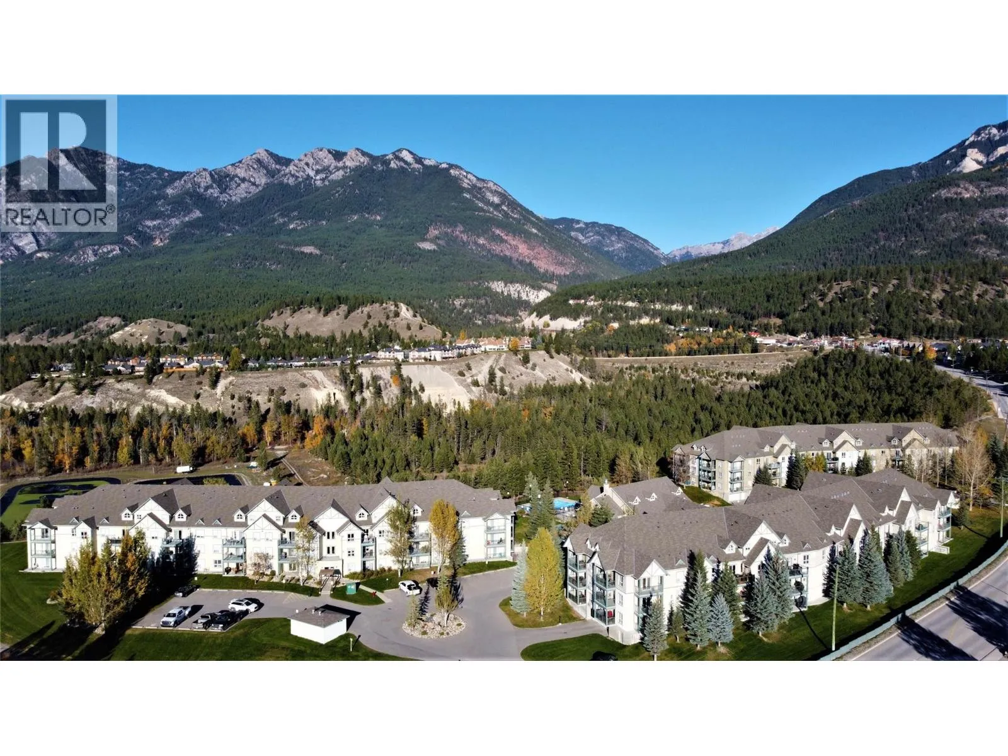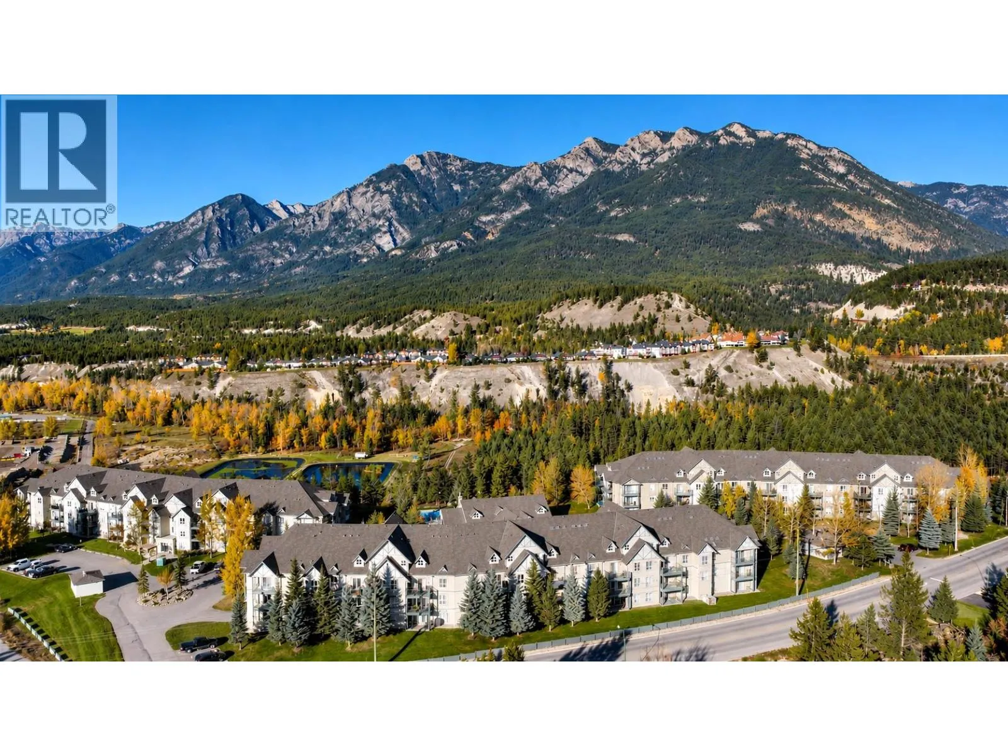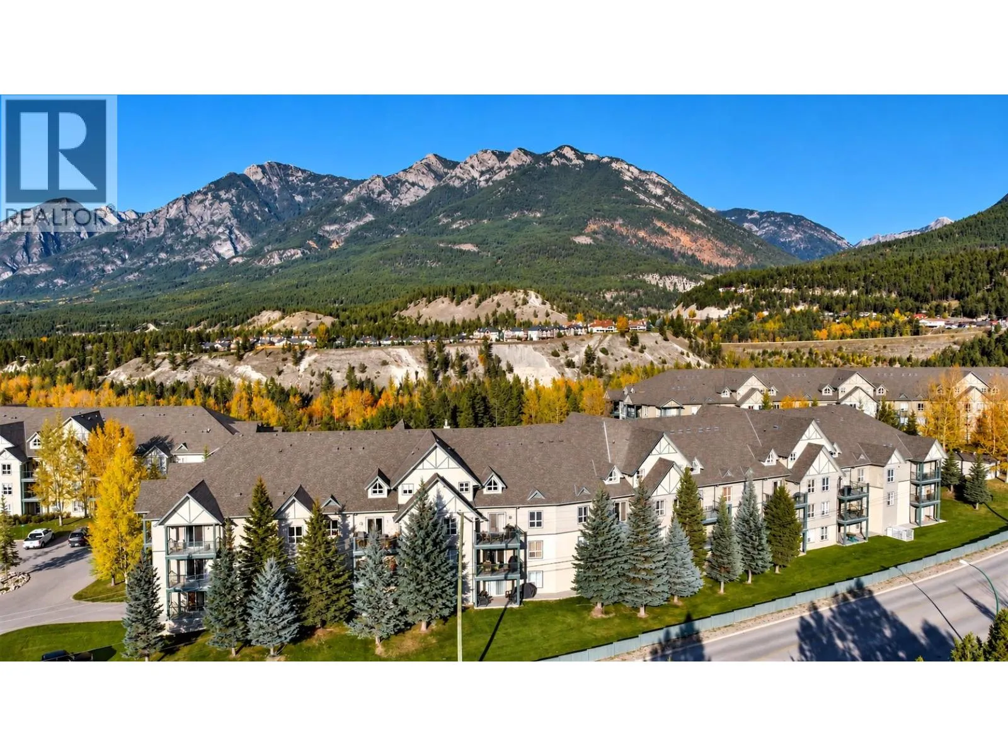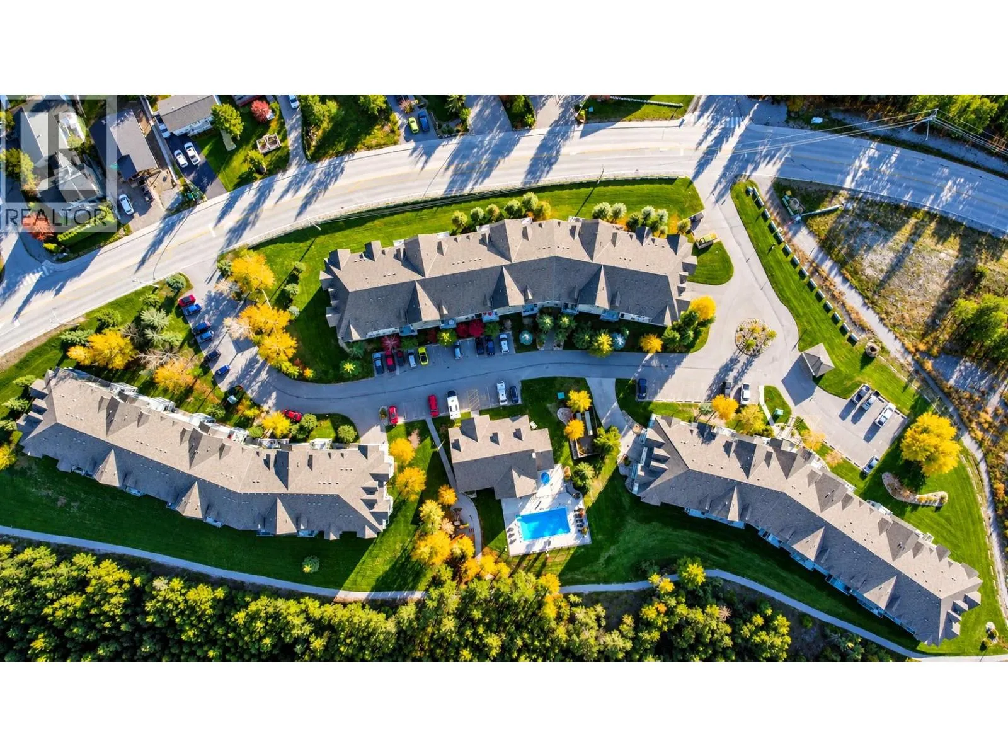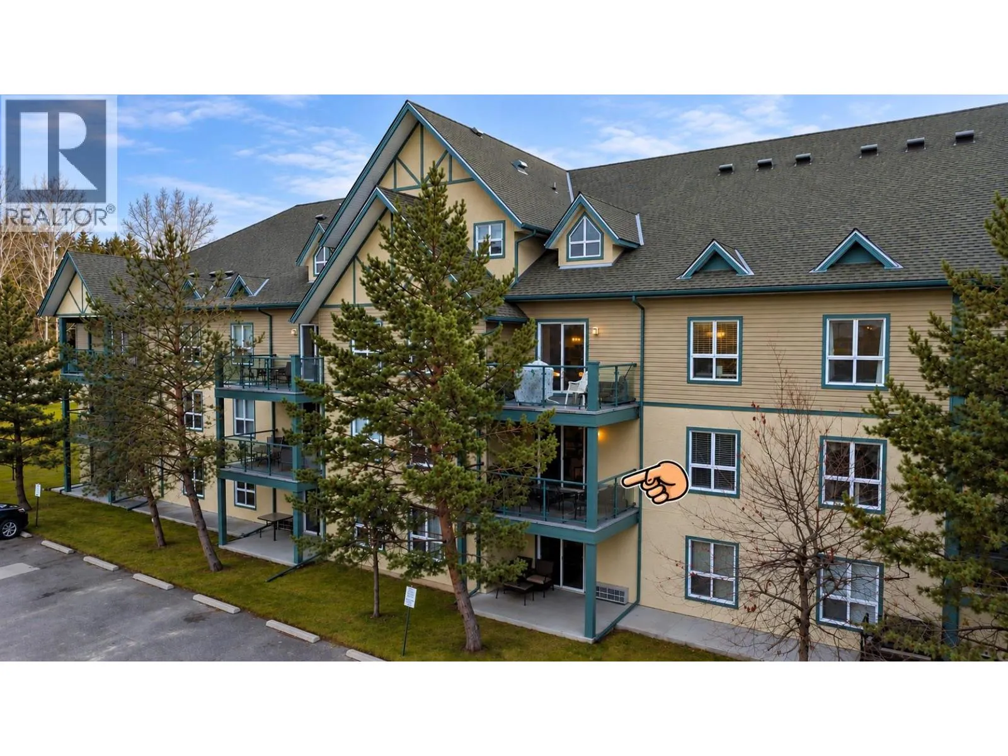
4767 Forsters Landing Road Unit# 206, Radium Hot Springs, British Columbia V0A 1M0

Listed for:
$279,000
2 beds
2 baths
Listed 24 days ago
Apartment for rent: 4767 Forsters Landing Road Unit# 206, Radium Hot Springs, British Columbia V0A 1M0

View all 58 photos

About

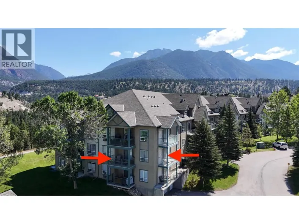
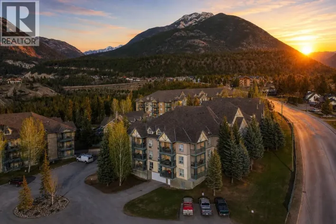
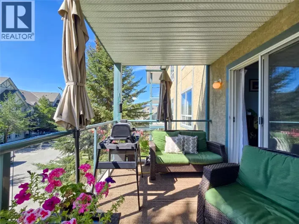
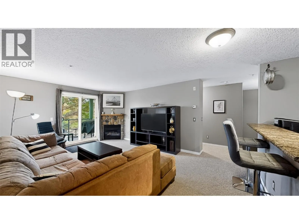
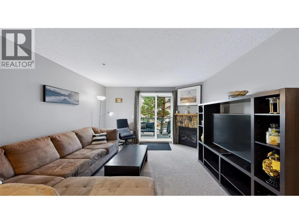
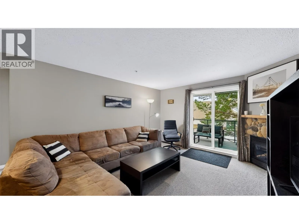
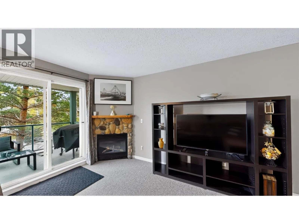
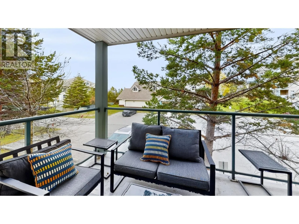
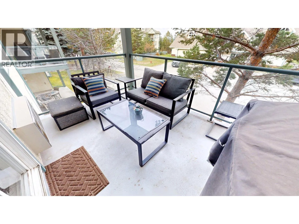
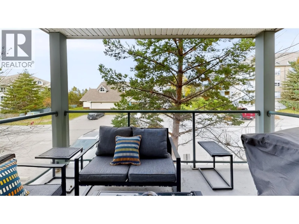
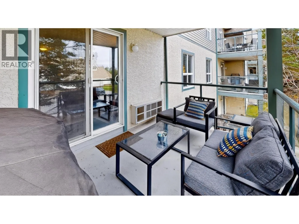
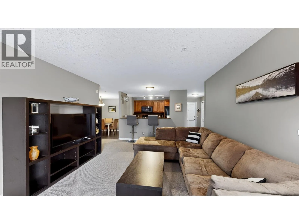
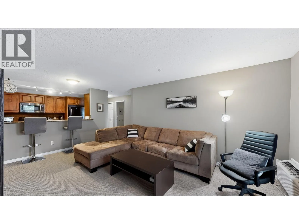
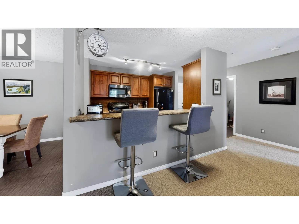
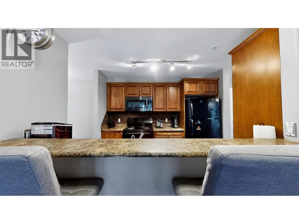
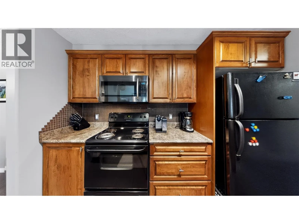
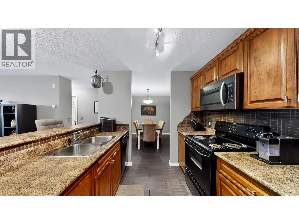
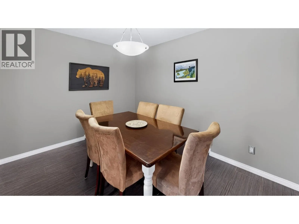
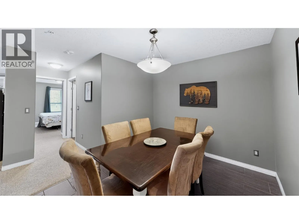
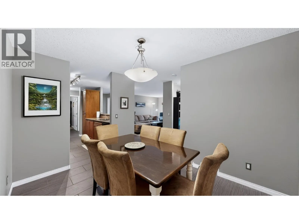
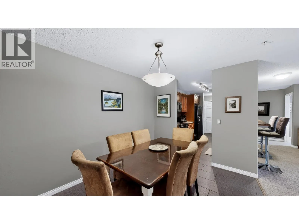
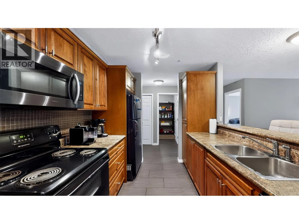
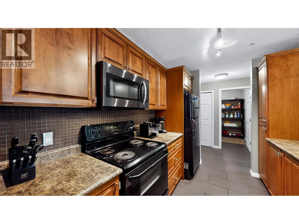
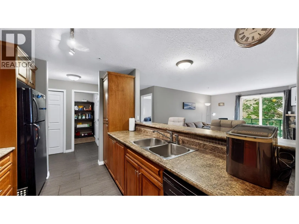
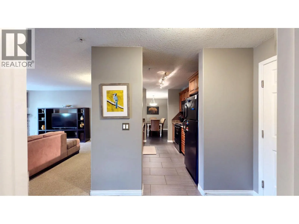
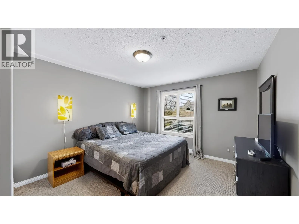
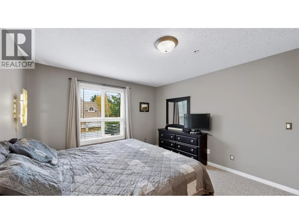
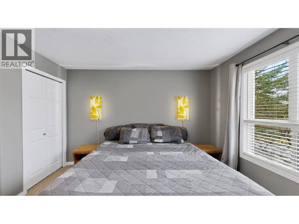
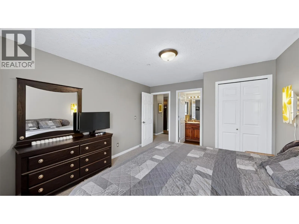
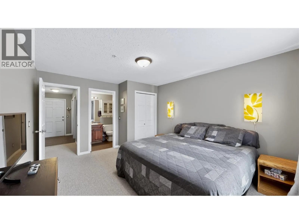
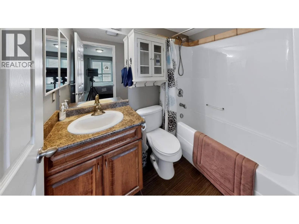
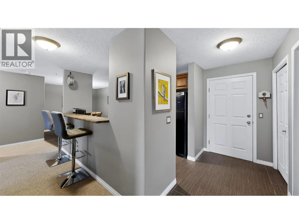
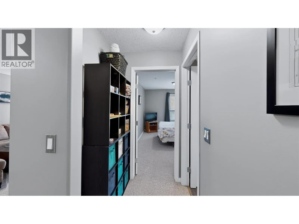
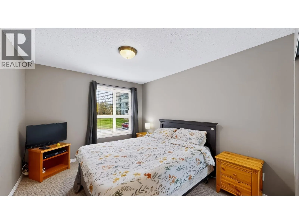
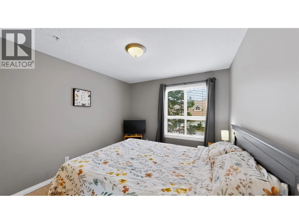
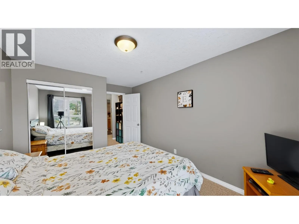
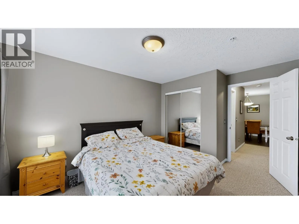
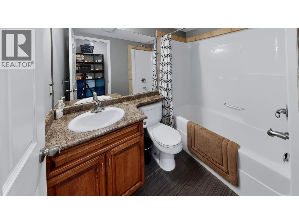
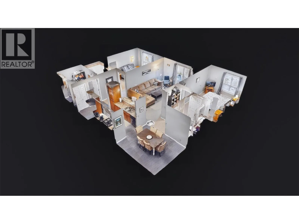
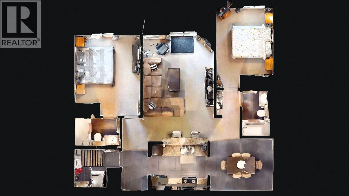
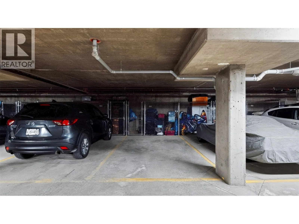
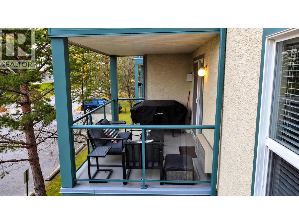
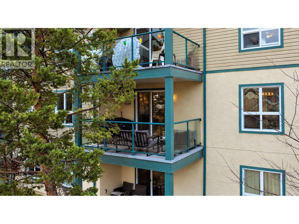
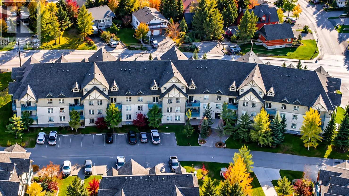
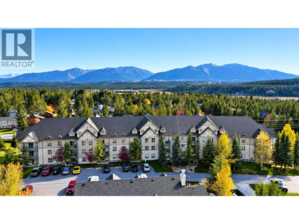
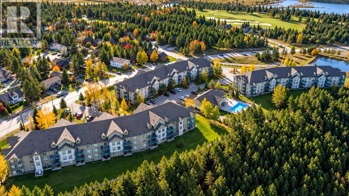
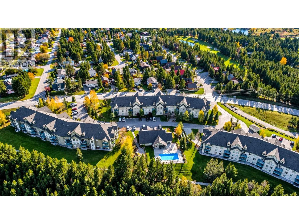
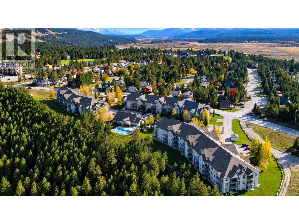
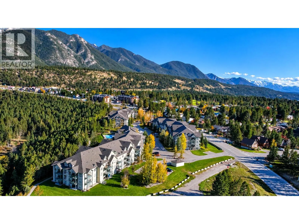
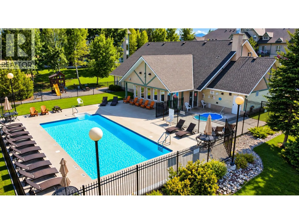
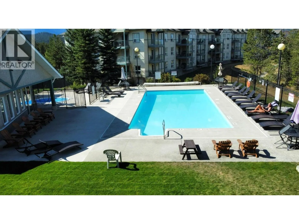
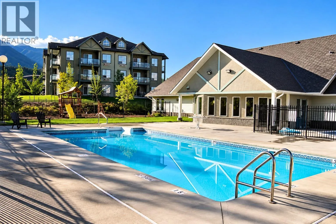
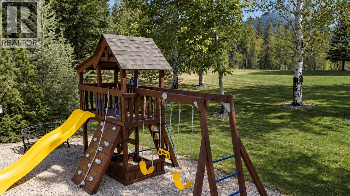
PRICED TO SELL! Enjoy mountain living in this fully furnished, turnkey two-bedroom, two-bathroom condo in the Birch building at The Peaks in Radium Hot Springs. Completely equipped and move-in ready, this inviting second-floor retreat features a spacious 1048 sq. ft. layout with a cozy propane fireplace, a convenient kitchen breakfast bar and a separate dining area, perfect for relaxing or gathering with family and friends. The generous primary bedroom includes an ensuite bathroom, while a comfortable second bedroom and additional bathroom provide space and privacy for guests. Step onto your covered balcony to barbecue, enjoy your morning coffee or unwind in the fresh mountain air. ready for you to move in and enjoy. Take advantage of the outdoor swimming pool, year-round hot tub, children's playground, secure heated underground parking and storage. Ideally located close to the Columbia Valley’s many amenities and attractions, including spectacular golf courses, skiing, hiking and biking trails, rejuvenating hot springs, shops and restaurants. Whether you’re looking for a full-time home or a weekend escape, pack your suitcase and start enjoying the BC Rocky Mountain lifestyle! (id:27476)

Property Highlights

MLS® Number
10404684
Type
Single Family
Community Name
The Peaks
Maintenance Fee
603.89
Ownership Type
Strata
Land Size
under 1 acre
Parking Space Total
1

Building

Building Type
Apartment
Storeys
1.00
Square Footage
1048 sqft
Bathrooms Total
2
Bedrooms Total
2
Amenities
Recreation Centre, Whirlpool
Exterior Finish
Stucco
Fireplace Present
Yes
Basement Type
Basement Features
Building Heating Type
Baseboard heaters, See remarks
Heating Fuel
Electric
Building Cooling Type
Wall unit

Utilities

Water
Municipal water
Utility Sewer
Municipal sewage system

Room Layout

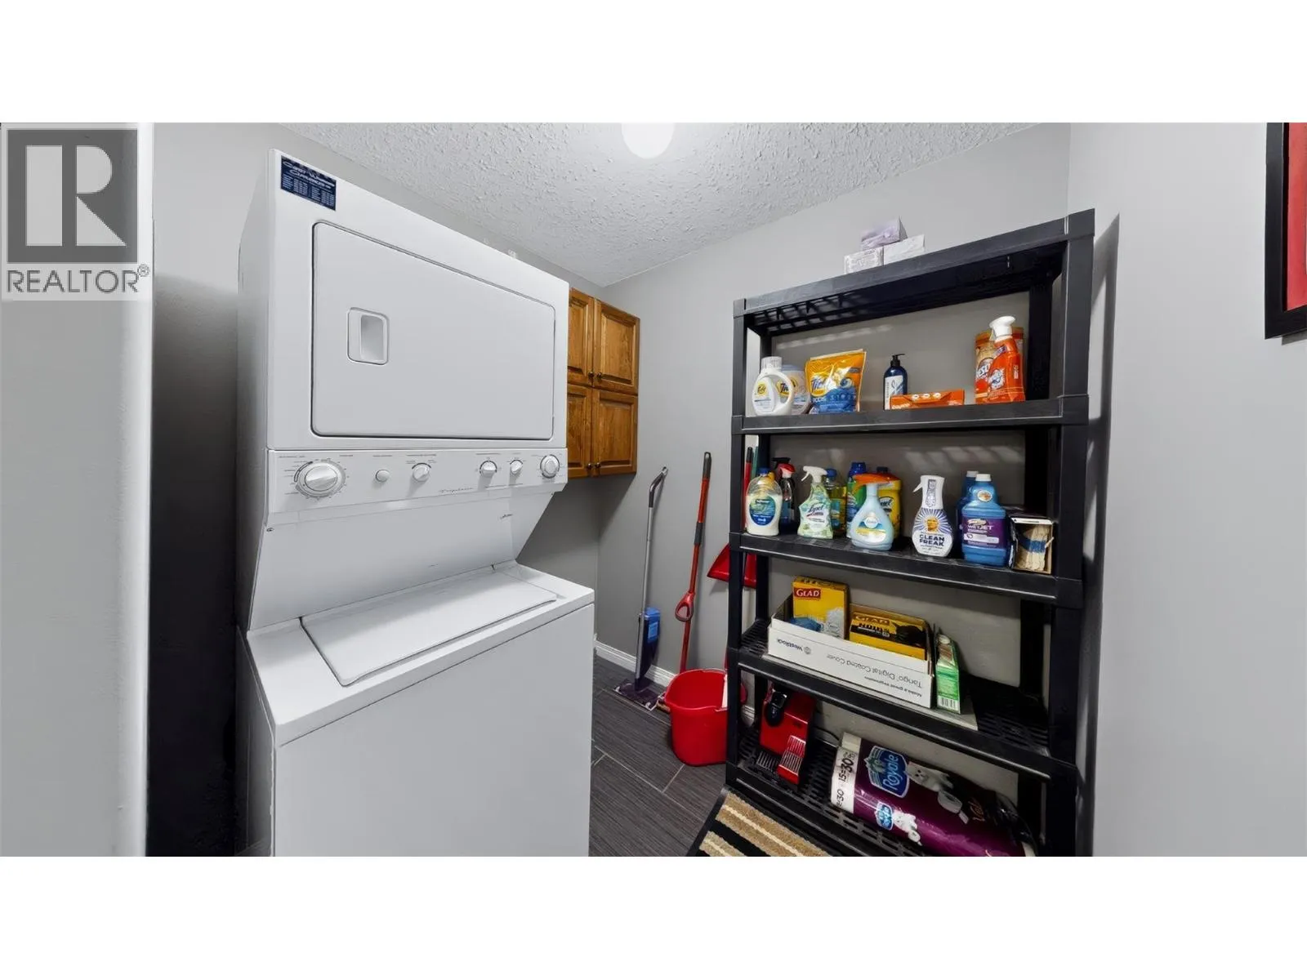
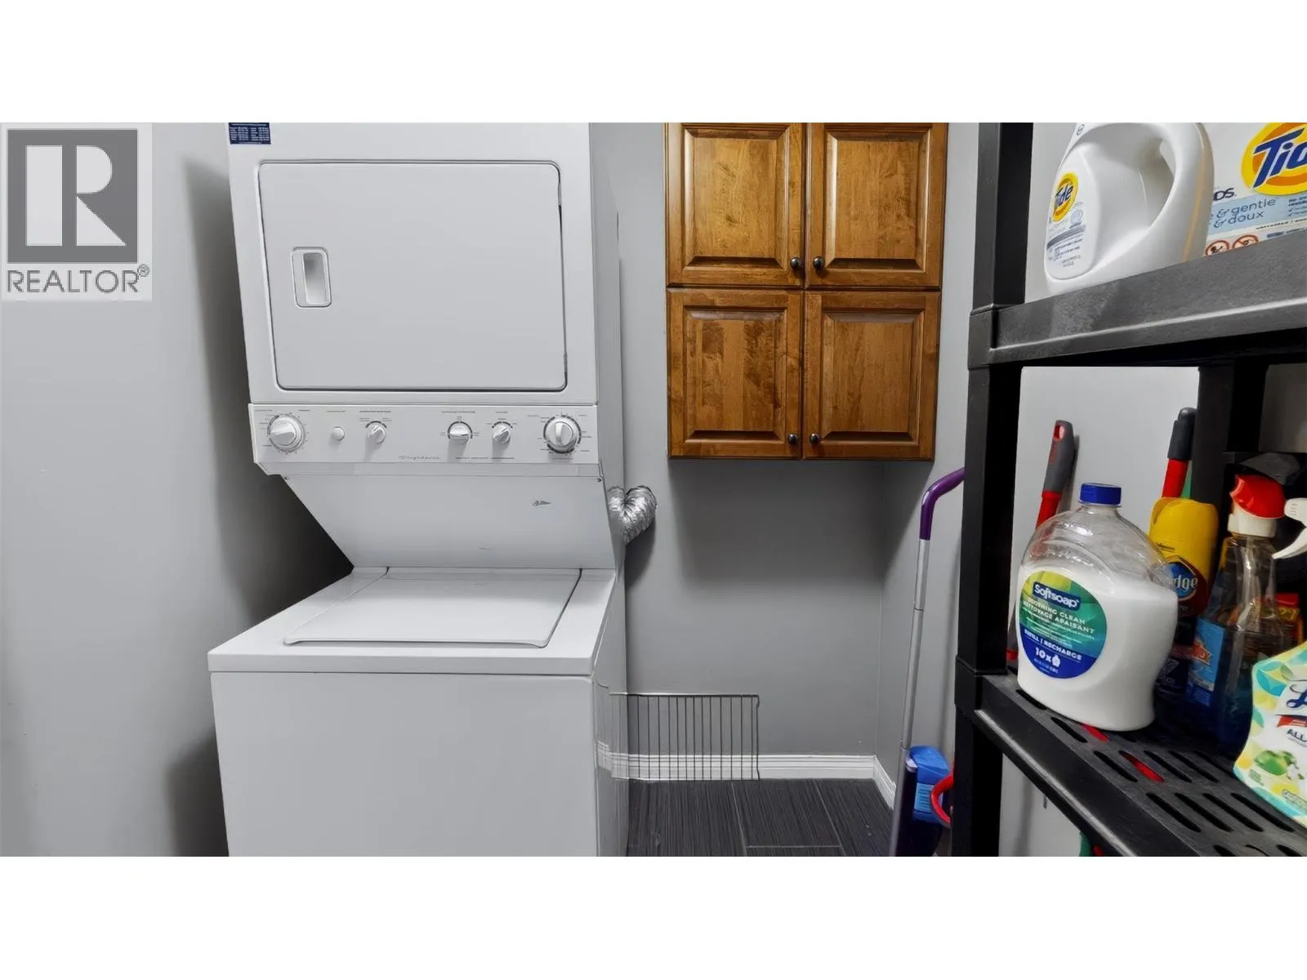
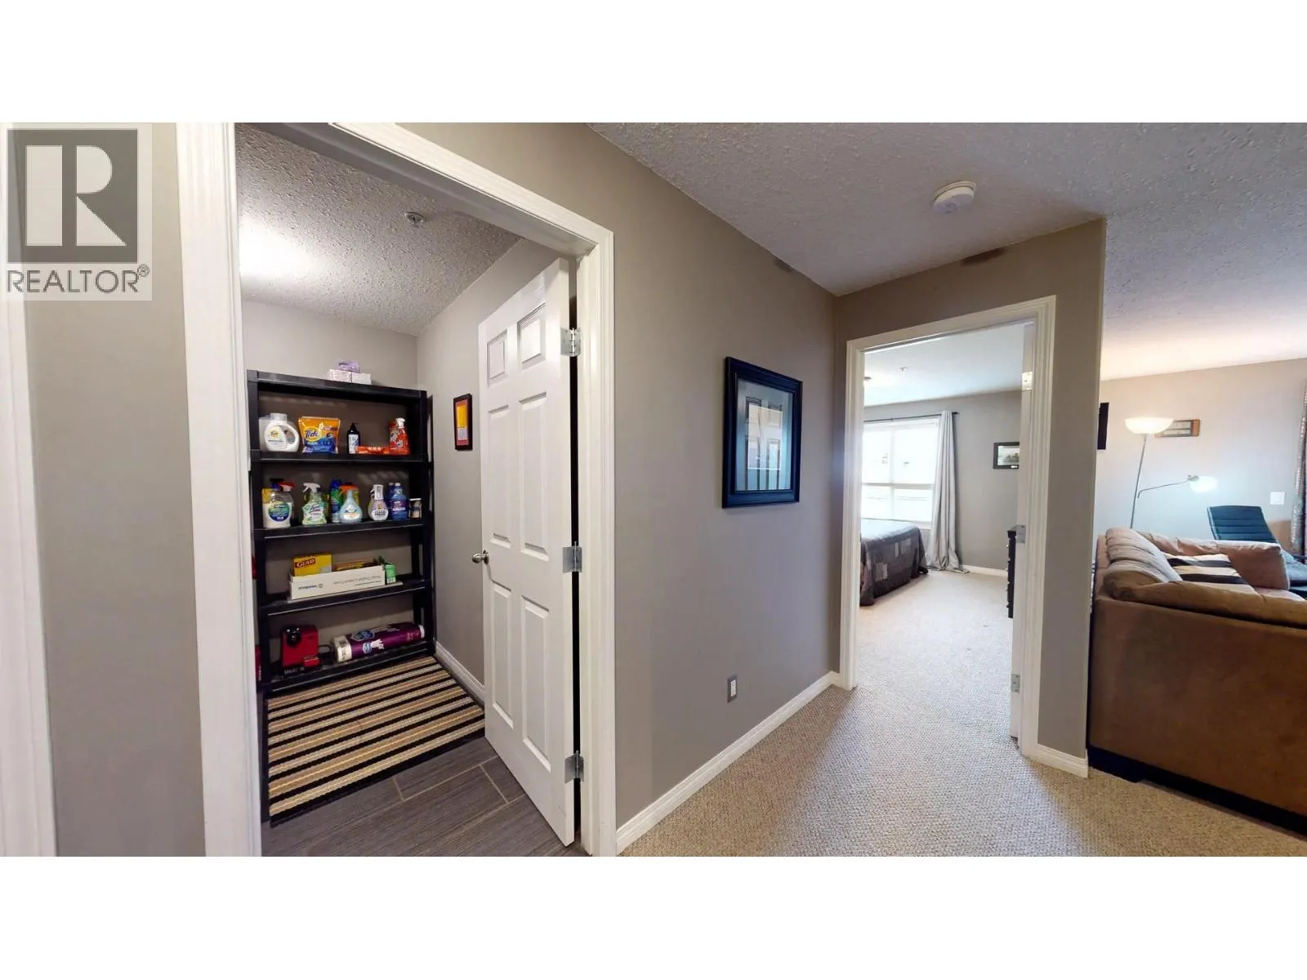
Laundry room
Main level
6'8'' x 7'11''
Foyer
Main level
4'9'' x 7'
4pc Bathroom
Main level
4'10'' x 7'9''
Bedroom
Main level
14' x 10'
4pc Ensuite bath
Main level
4'10'' x 7'9''
Primary Bedroom
Main level
14' x 11'6''
Kitchen
Main level
8'6'' x '9''
Dining room
Main level
9' x 11'
Living room
Main level
18'6'' x 12'6''

Location

Learn more about this property
Listing provided by:
MaxWell Rockies Realty
MLS® number:
10404684
Agent:
Joseph Evanoff
*Indicates required field
Name is required
Email is required
Please enter a valid phone number (e.g., 416-111-1111).

Street Spotlight - For sale