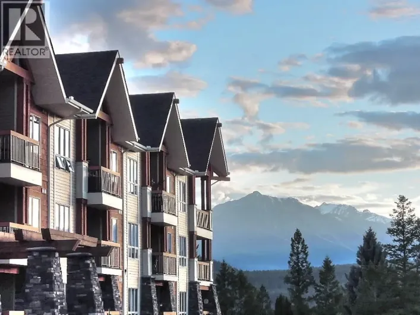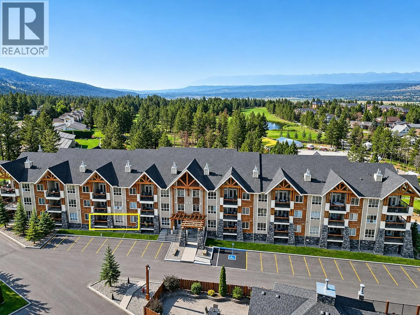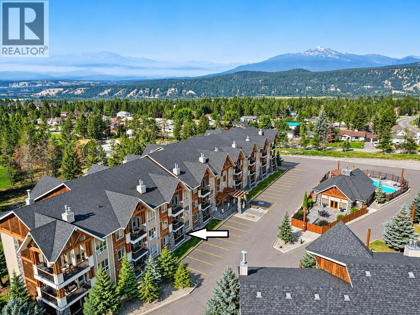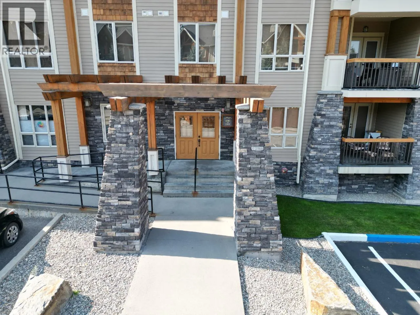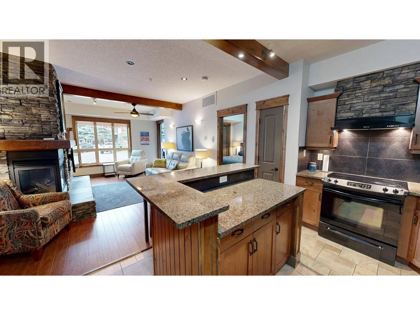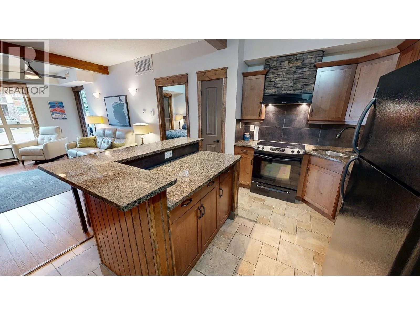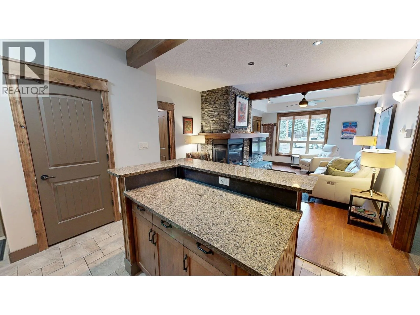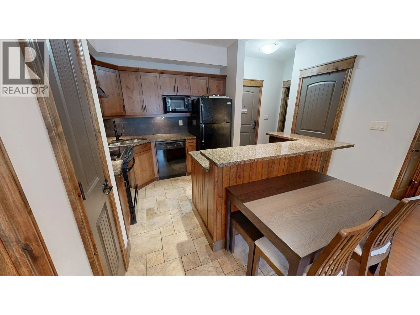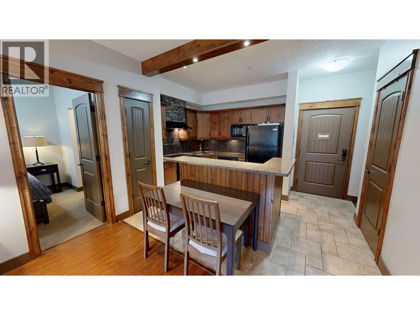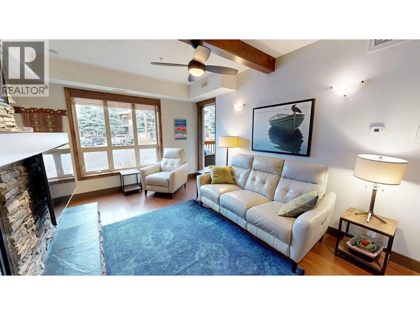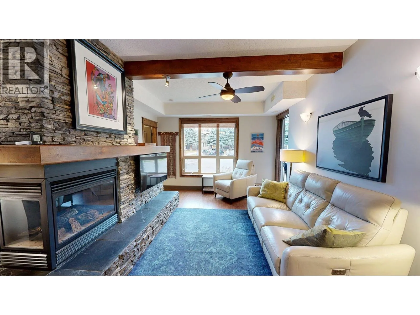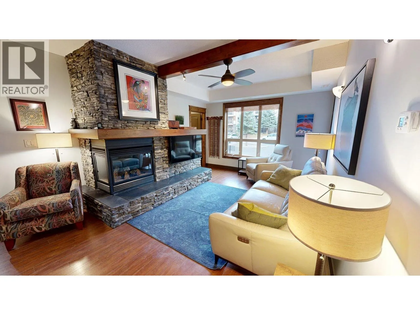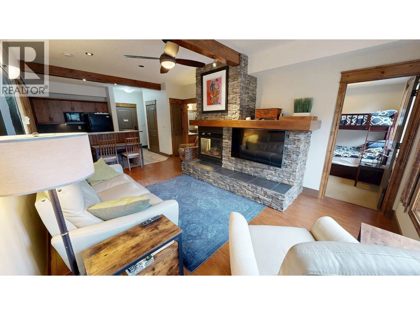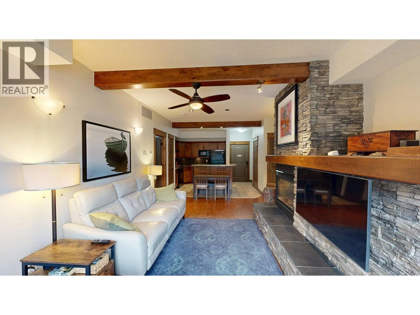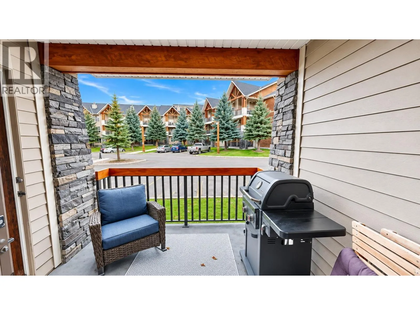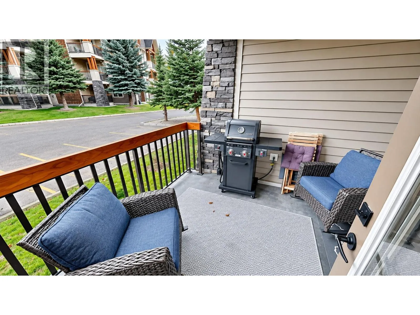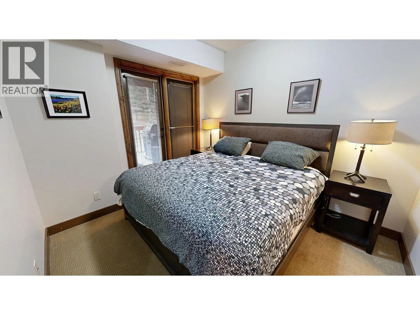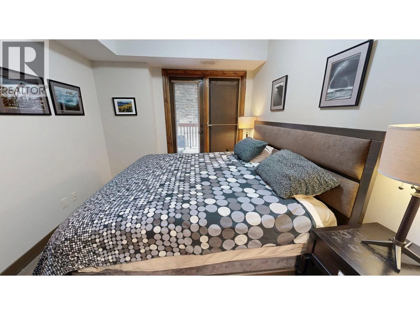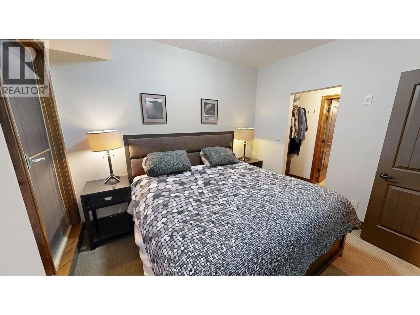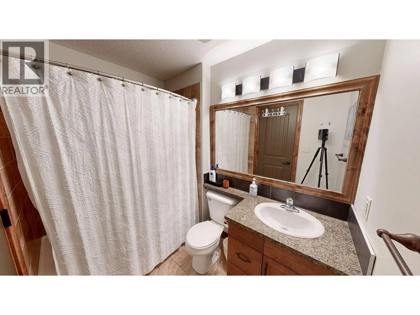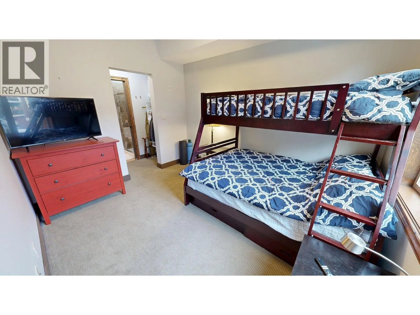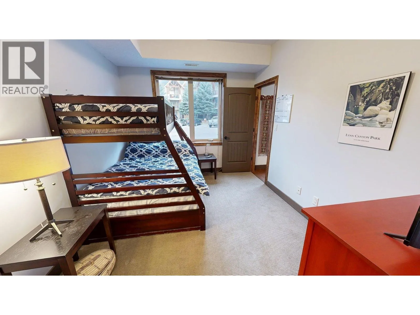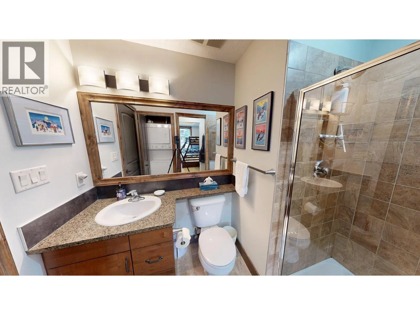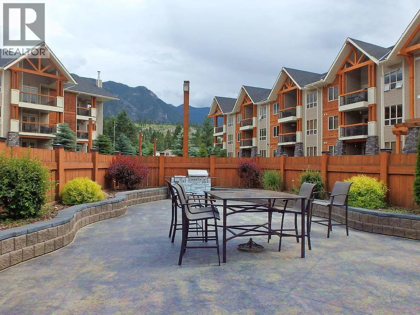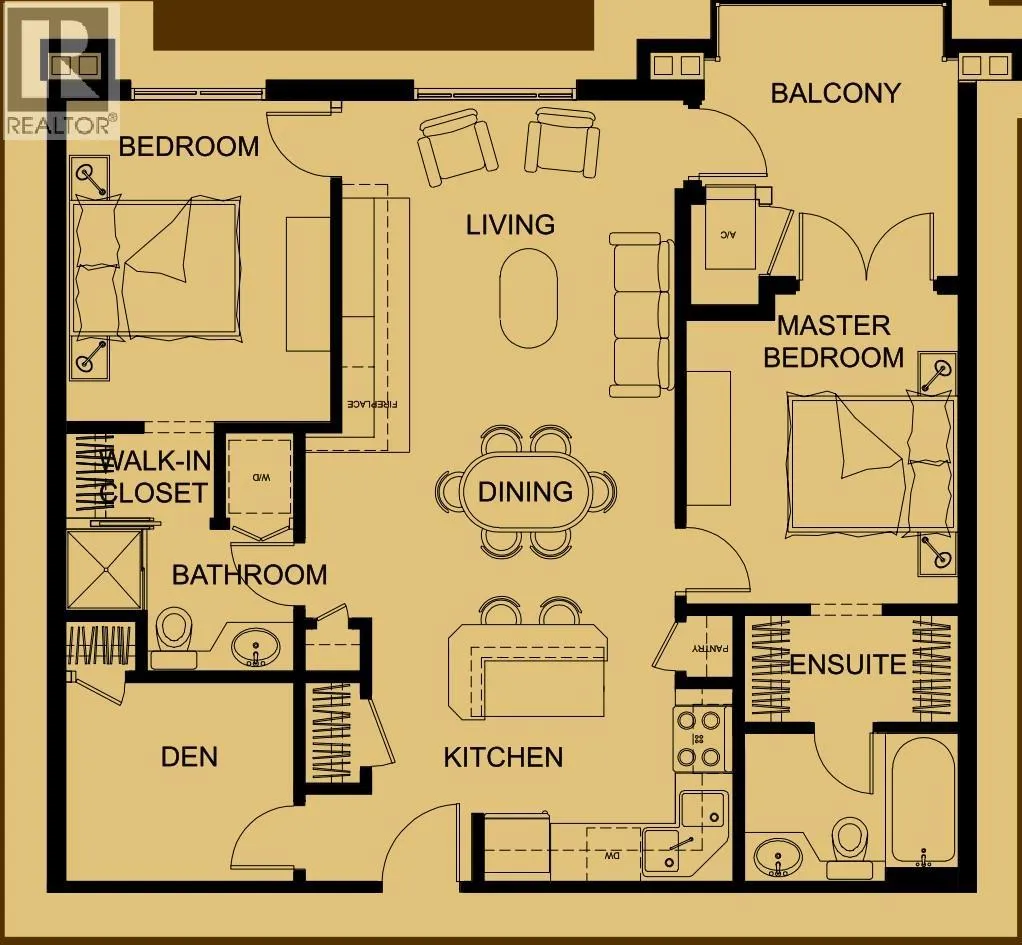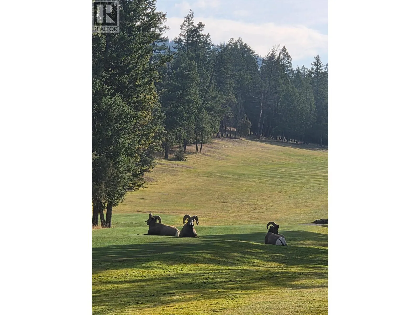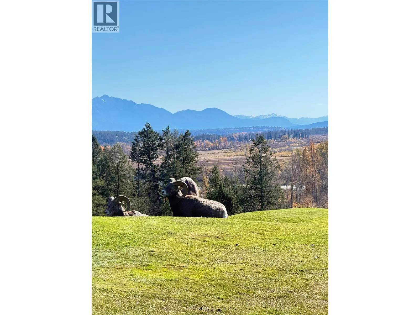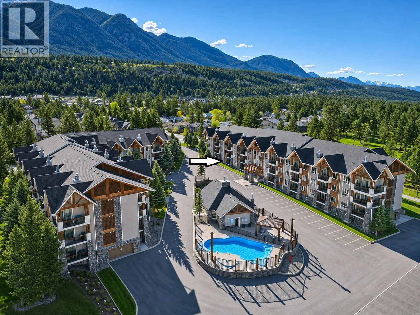
Escape to your perfect mountain retreat! This fully furnished luxury condo in the heart of Radium offers the ideal blend of comfort, convenience, & adventure. Just 3 hours from Calgary & only 10 minutes from Invermere, you'll be surrounded by some of BC’s most stunning lakes, parks, & world-class skiing. Nestled next to the community garden and just minutes from multiple golf courses, this freshly painted ground-floor unit boasts mountain views in a thoughtfully designed layout. With 2 spacious bedrooms, 2 bathrooms, and a versatile den, this condo is perfect for full-time living or a weekend escape. High-end finishes, including granite countertops, elegant cabinetry, and charming stone accents, create a warm and inviting atmosphere. The unit has a cozy propane fireplace for the winter, a forced air AC unit that keeps the space cool in summer or step out onto the covered patio—accessible from both the primary bedroom and living room—to breath in the fresh mountain air. Enjoy resort-style amenities year-round, including a hot tub, seasonal outdoor pool, a social room with a kitchen, a communal BBQ area, and the convenience of an elevator—perfect for easy access throughout the building. It also comes with an assigned underground parking stall, storage locker and outdoor visitor parking. Whether you're hitting the slopes, relaxing by one of the nearby lakes, or exploring the countless hiking trails of the Columbia Valley, this condo is your ultimate home base for adventure. (id:27476)