703 Center Street, Revelstoke, British Columbia V0E 2S0

Listed for:
$979,000
4 beds
3 baths
Listed 39 days ago
Duplex for rent: 703 Center Street, Revelstoke, British Columbia V0E 2S0

View all 54 photos

About

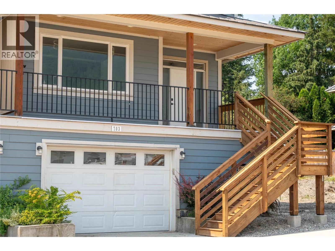
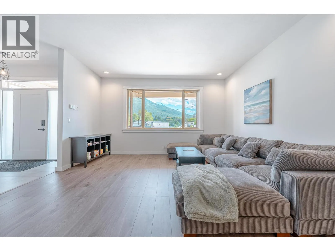
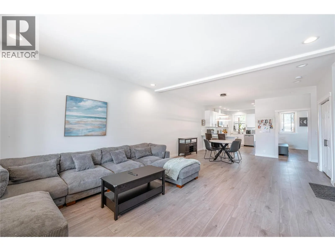
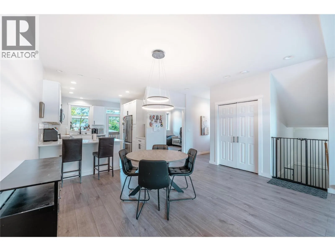
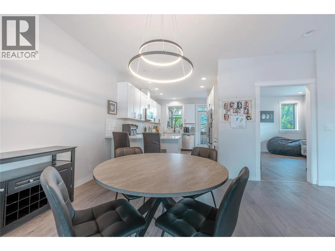
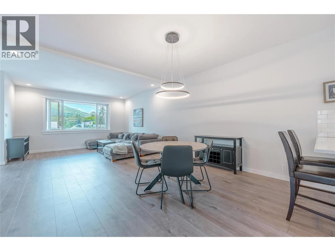
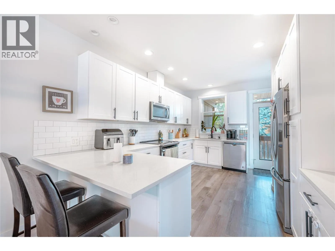
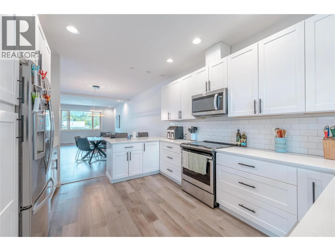
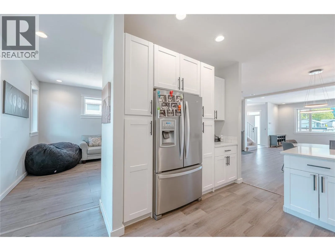
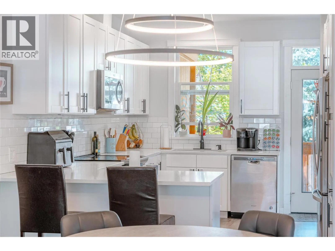
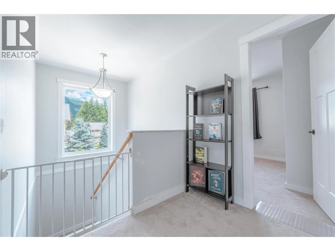
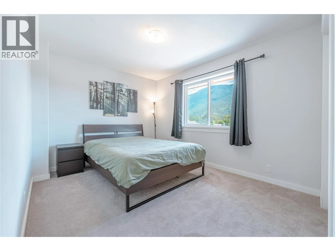
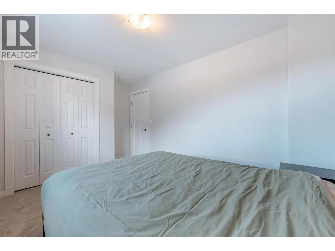
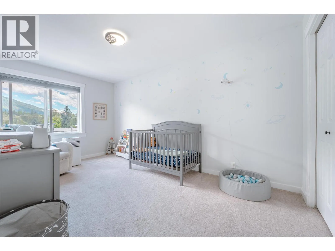
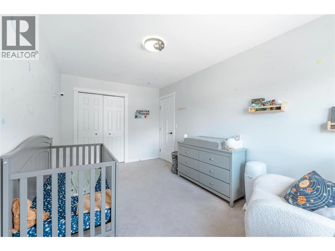
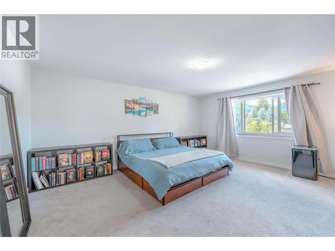
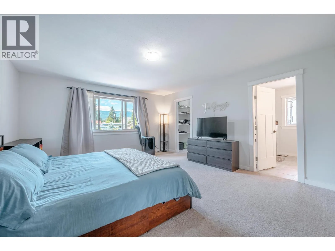
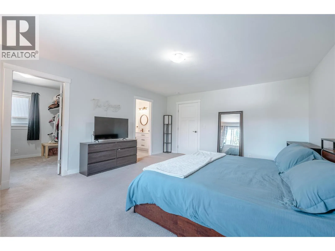
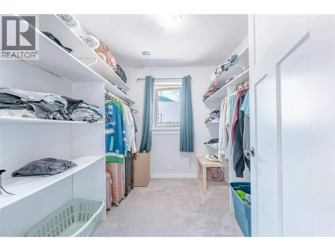
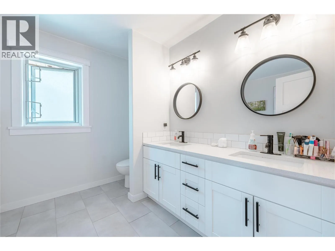
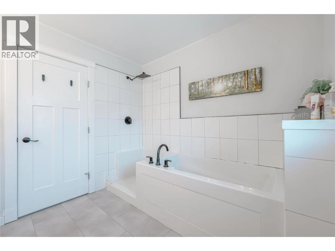
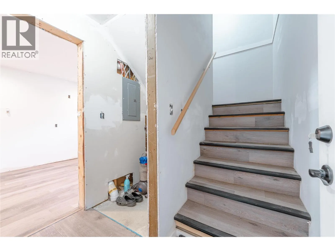
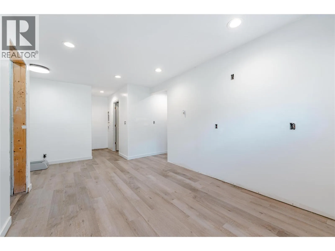
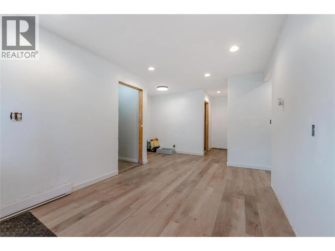
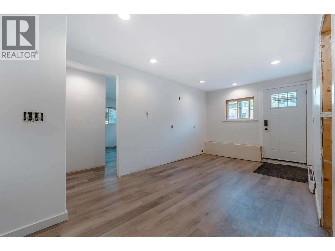
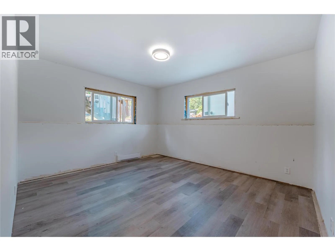
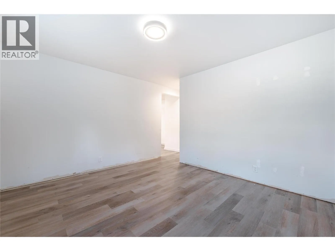
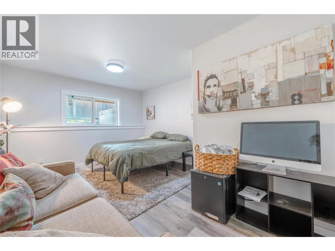
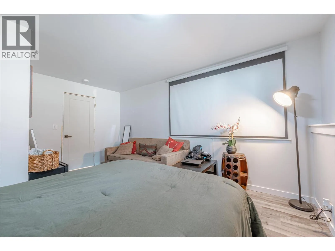
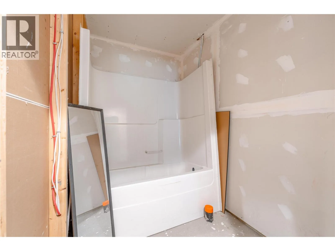
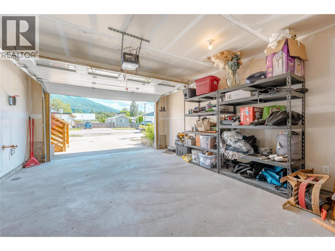
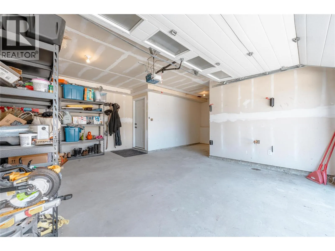
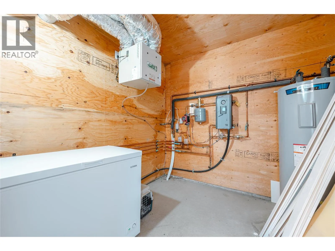
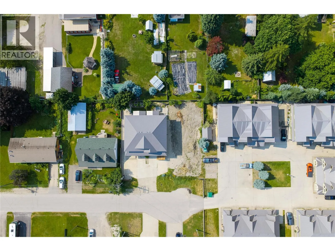
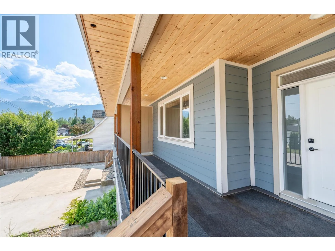
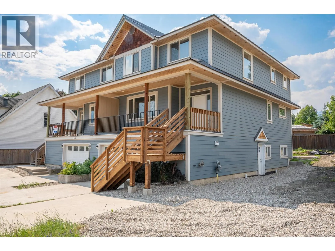
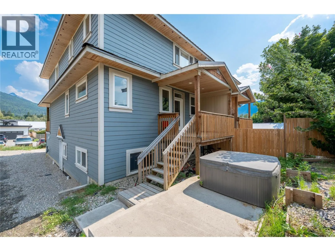
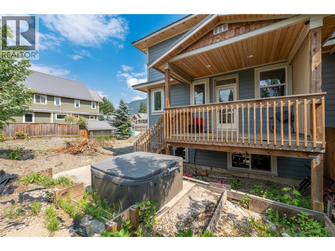
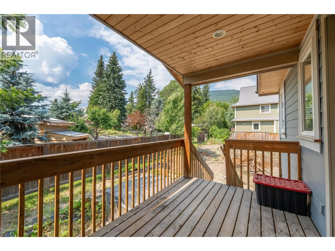
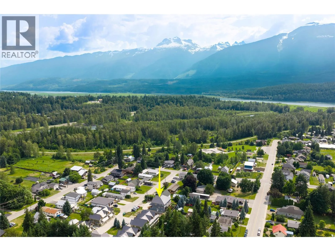
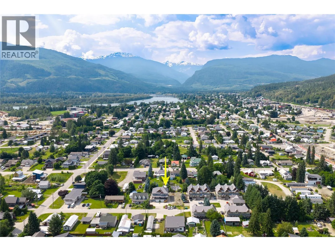
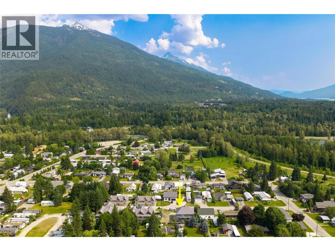
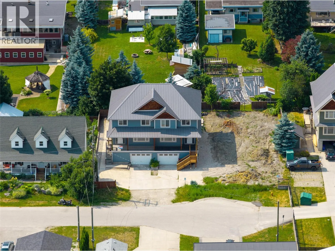
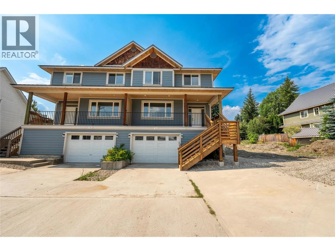
Spacious 1/2 duplex offering over 2,000 sq. ft. of comfortable living space in a quiet cul-de-sac, just a short walk to schools and neighbourhood amenities. Thoughtfully designed with flexibility in mind, this home features plumbing and electrical already roughed in for a potential secondary suite. Enjoy the comfort of in-floor heating throughout, a bright and functional layout, and a generous primary suite complete with a walk-in closet and private ensuite. The full-size garage provides ample parking and additional storage space for all your gear. Step outside to a private back deck, ideal for entertaining or relaxing while taking in the surrounding mountain views. Durable Hardie Plank siding offers long-lasting curb appeal and low-maintenance living. Conveniently located just a short drive from Revelstoke Mountain Resort and the highly anticipated Cabot Revelstoke golf course, this home offers an exceptional blend of peaceful living and year-round recreation. Whether you're looking for a family home, an investment opportunity, or extra space to grow, this well-appointed property is ready to meet your needs. G.S.T is applicable. First-time home buyers may qualify for the GST/HST Rebate. (id:27476)

Property Highlights

MLS® Number
10392938
Type
Single Family
Community Name
Center Street
Maintenance Fee
0.00
Ownership Type
Strata
Land Size
0.06 ac|under 1 acre
Parking Space Total
1

Building

Building Type
Duplex
Storeys
1.00
Square Footage
2406 sqft
Bathrooms Total
3
Bedrooms Total
4
Fireplace Present
No
Basement Type
Basement Features
Building Heating Type
Hot Water
Heating Fuel
Building Cooling Type

Utilities

Water
Municipal water
Utility Sewer
Municipal sewage system

Room Layout

Bedroom
Second level
12' x 9'6''
Bedroom
Second level
9'4'' x 11'
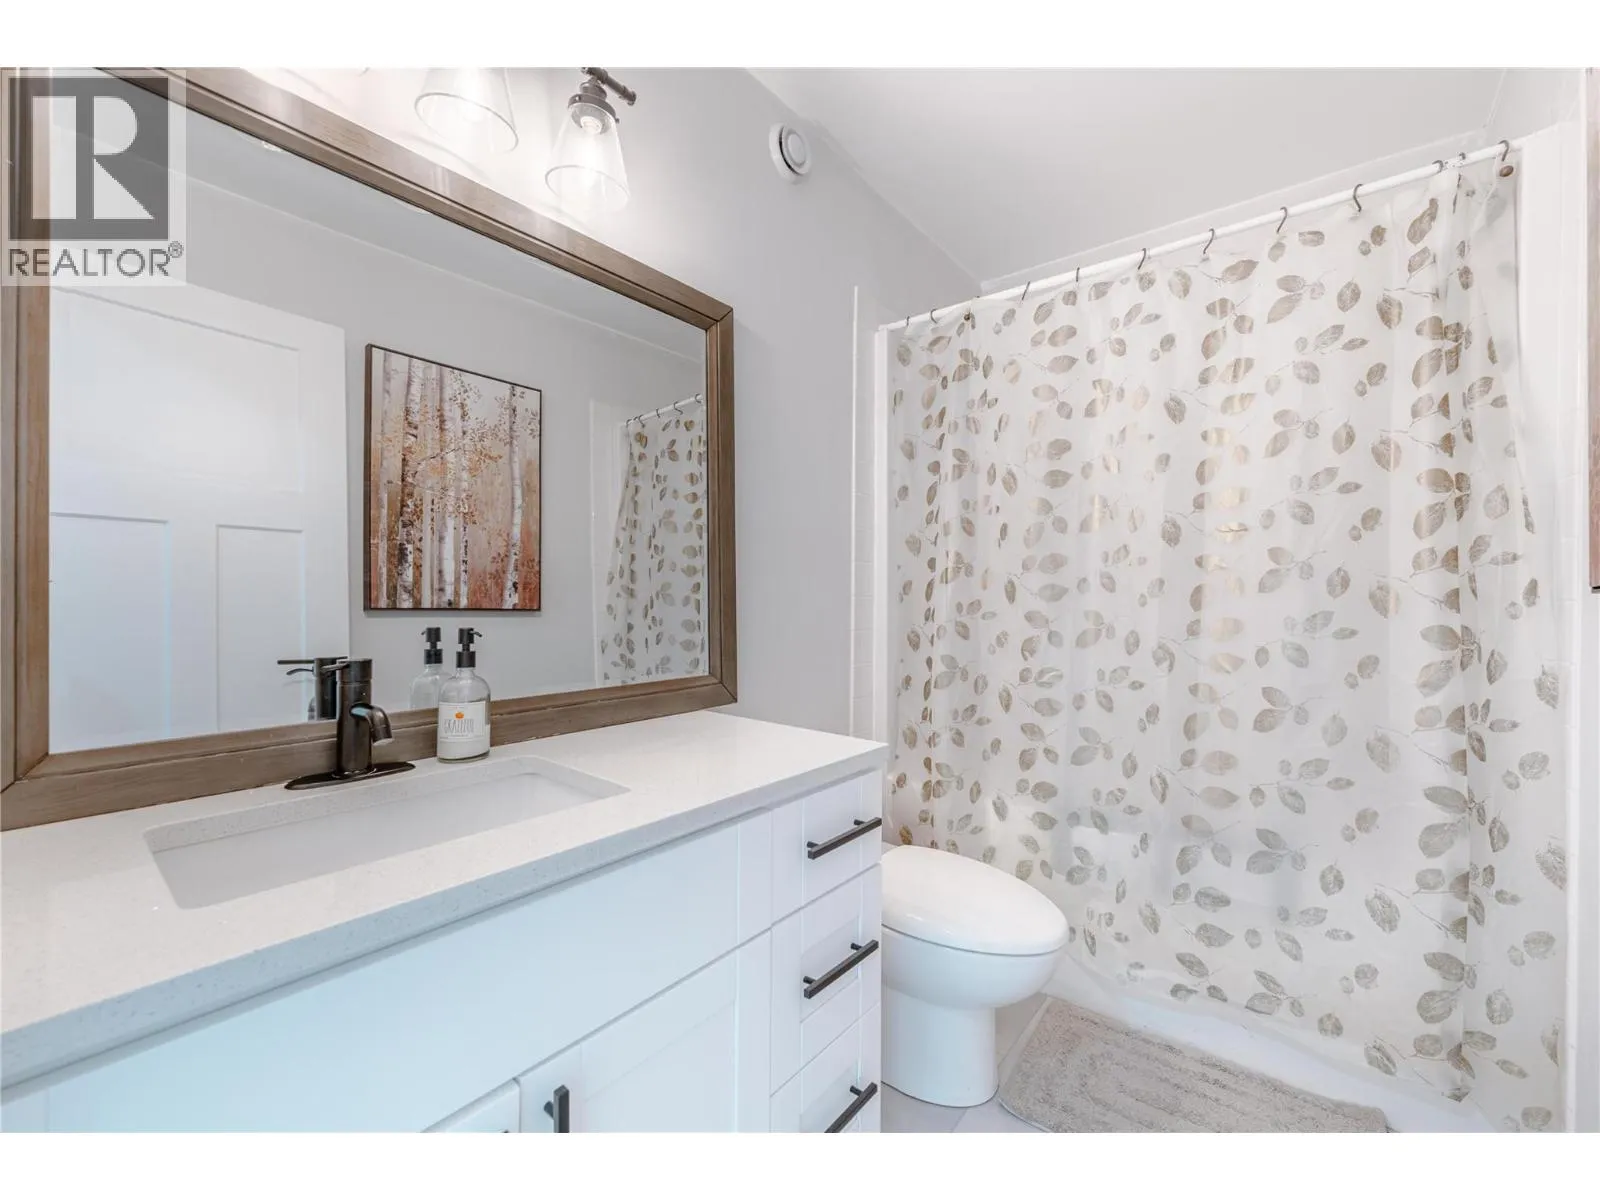
4pc Bathroom
Second level
9'0'' x 5'6''
5pc Ensuite bath
Second level
10'4'' x 9'2''
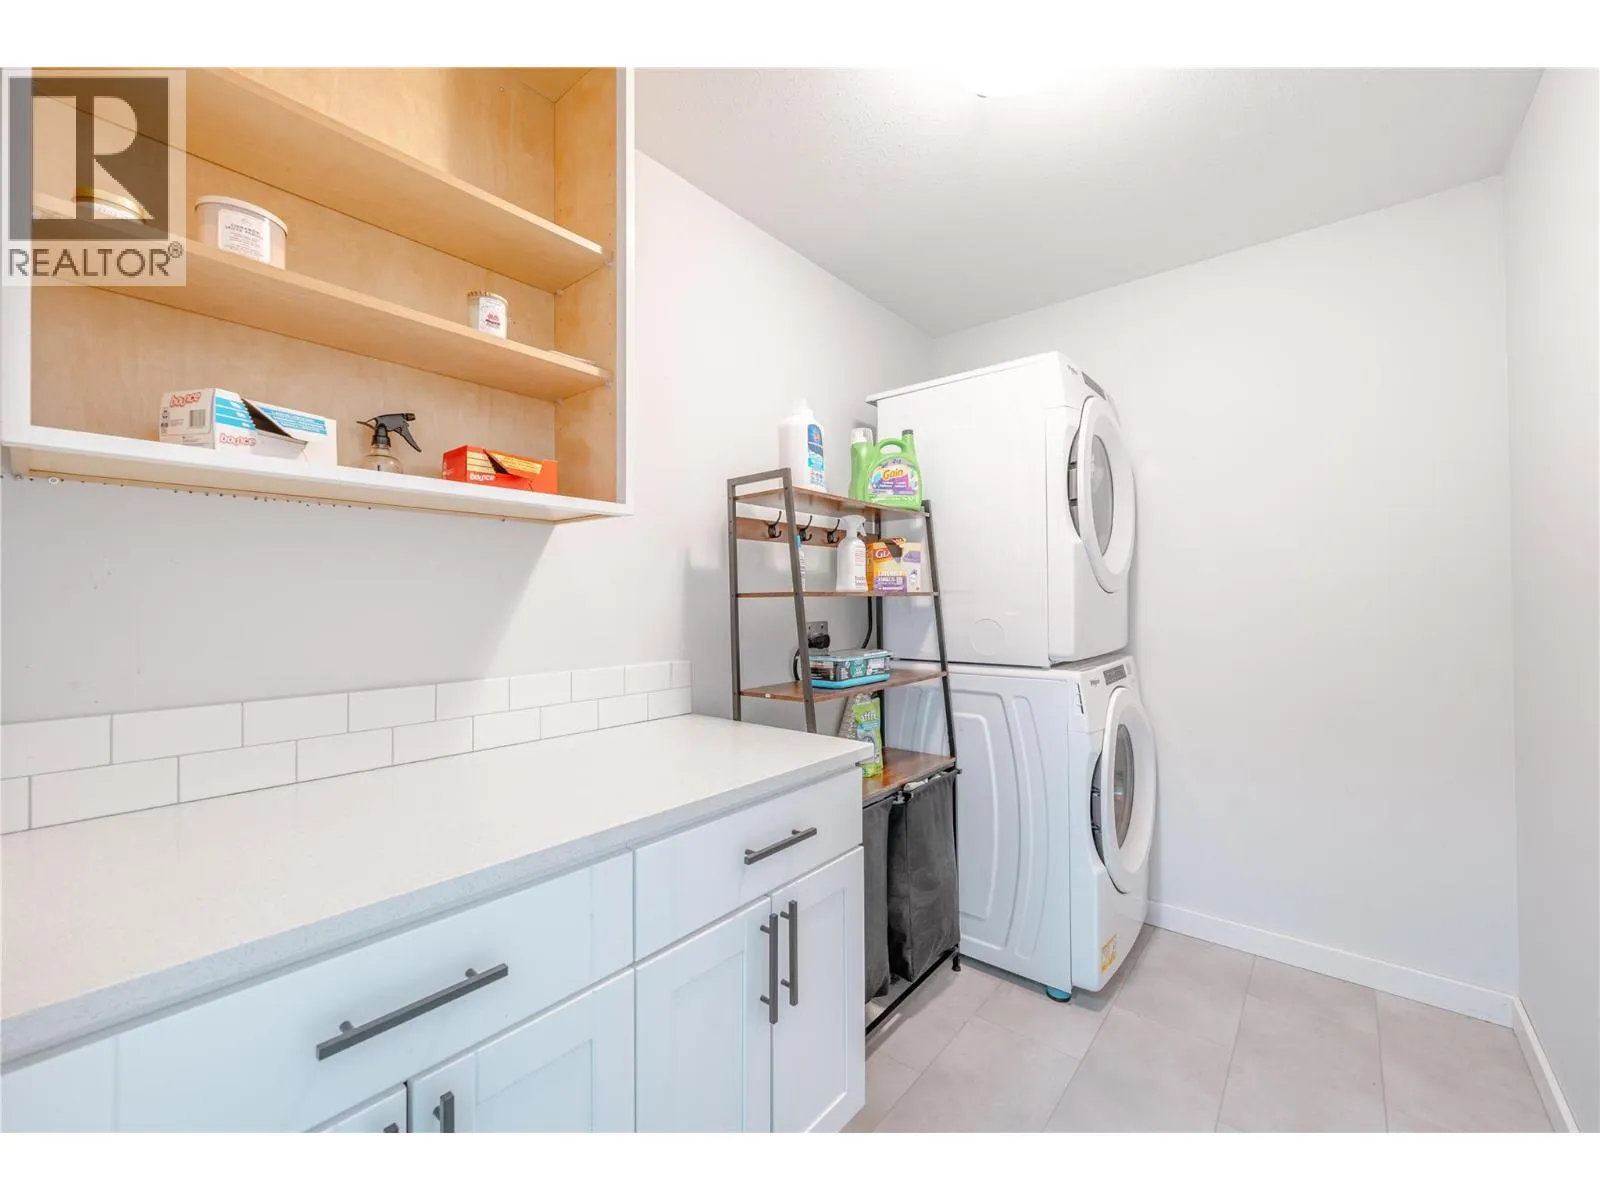
Laundry room
Second level
12' x 8'
Primary Bedroom
Second level
15' x 14'
Family room
Basement
13' x 12'
Bedroom
Basement
15'7'' x 12'
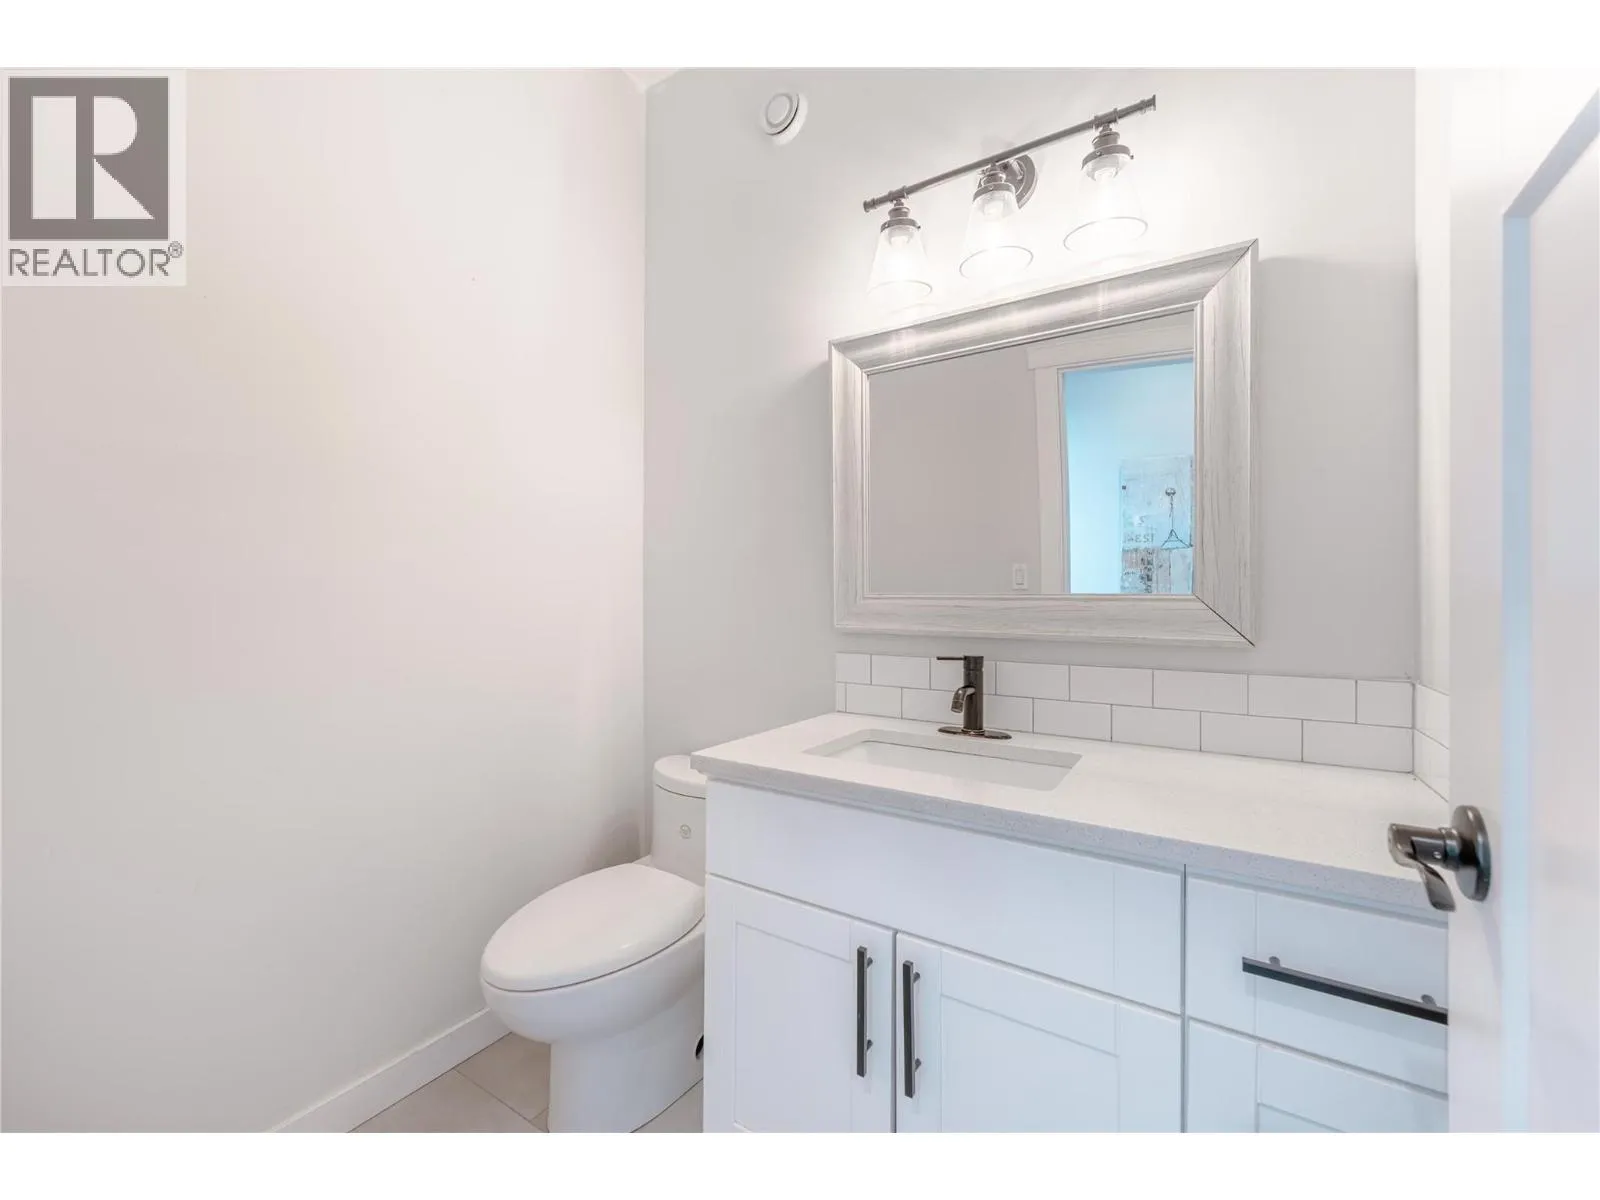
2pc Bathroom
Main level
7' x 9'6''
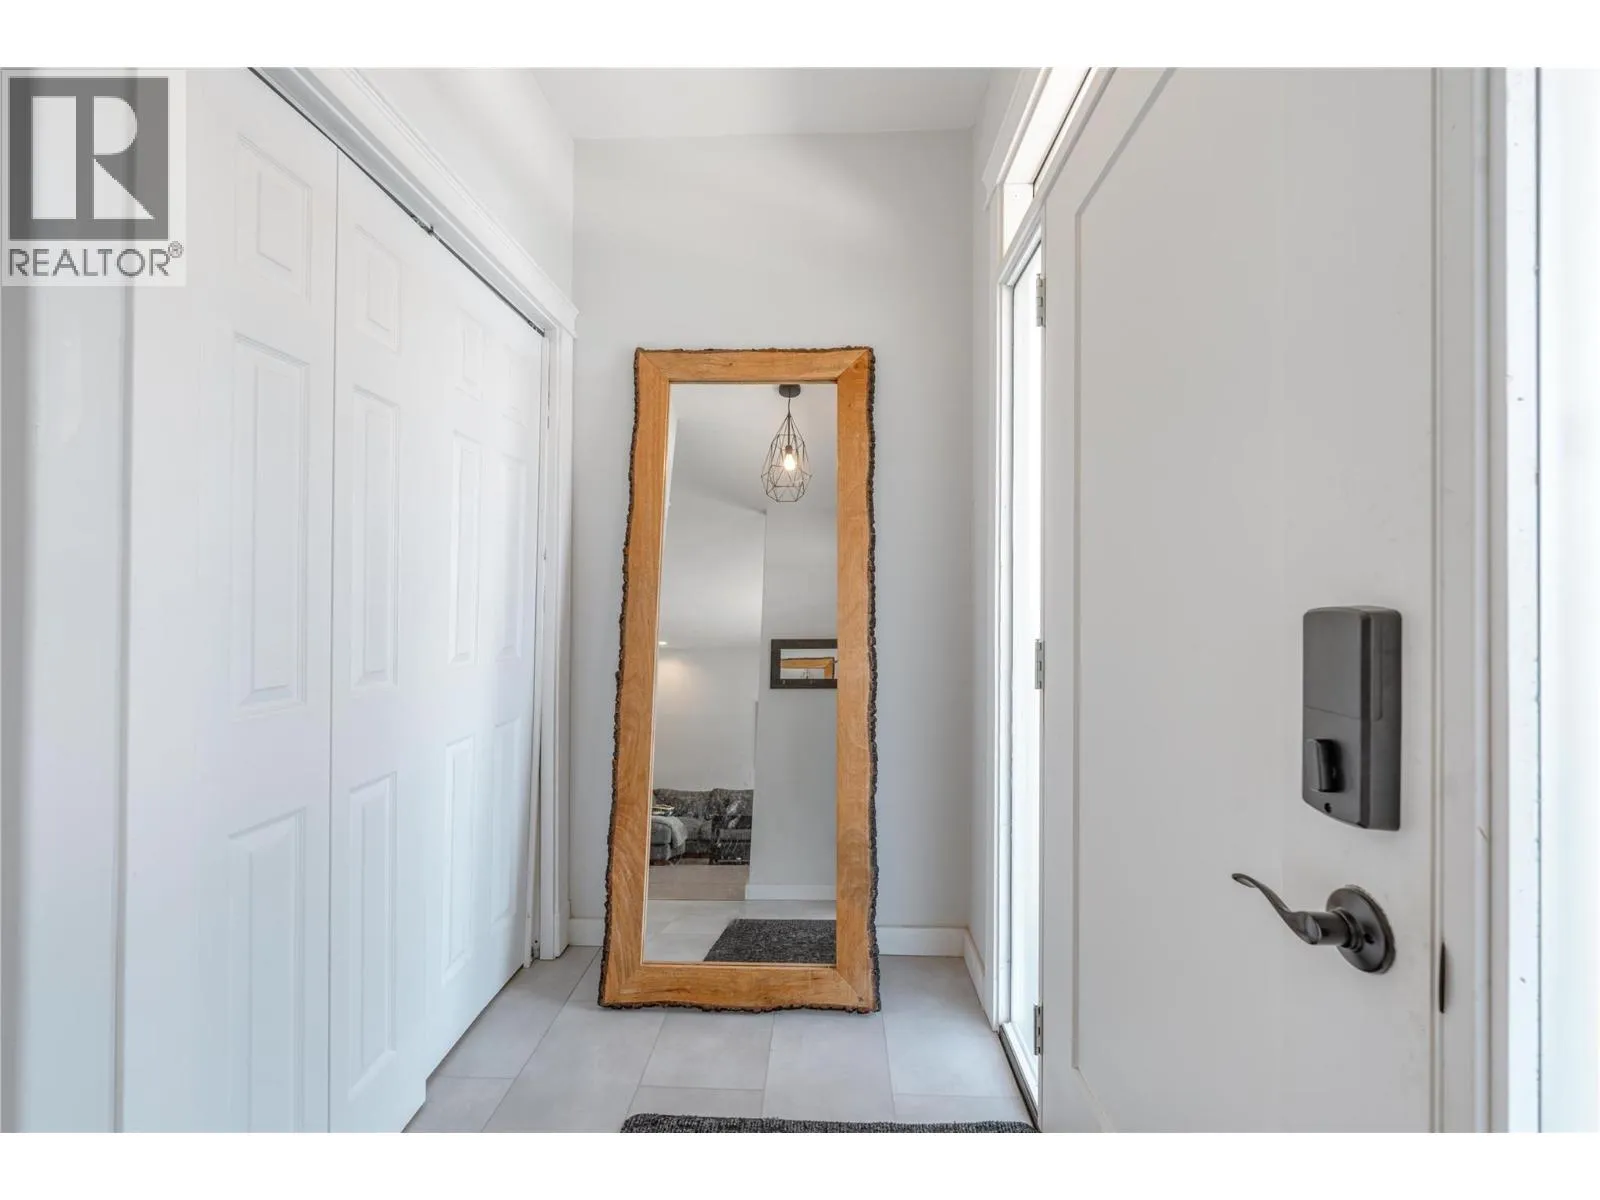
Foyer
Main level
9' x 6'
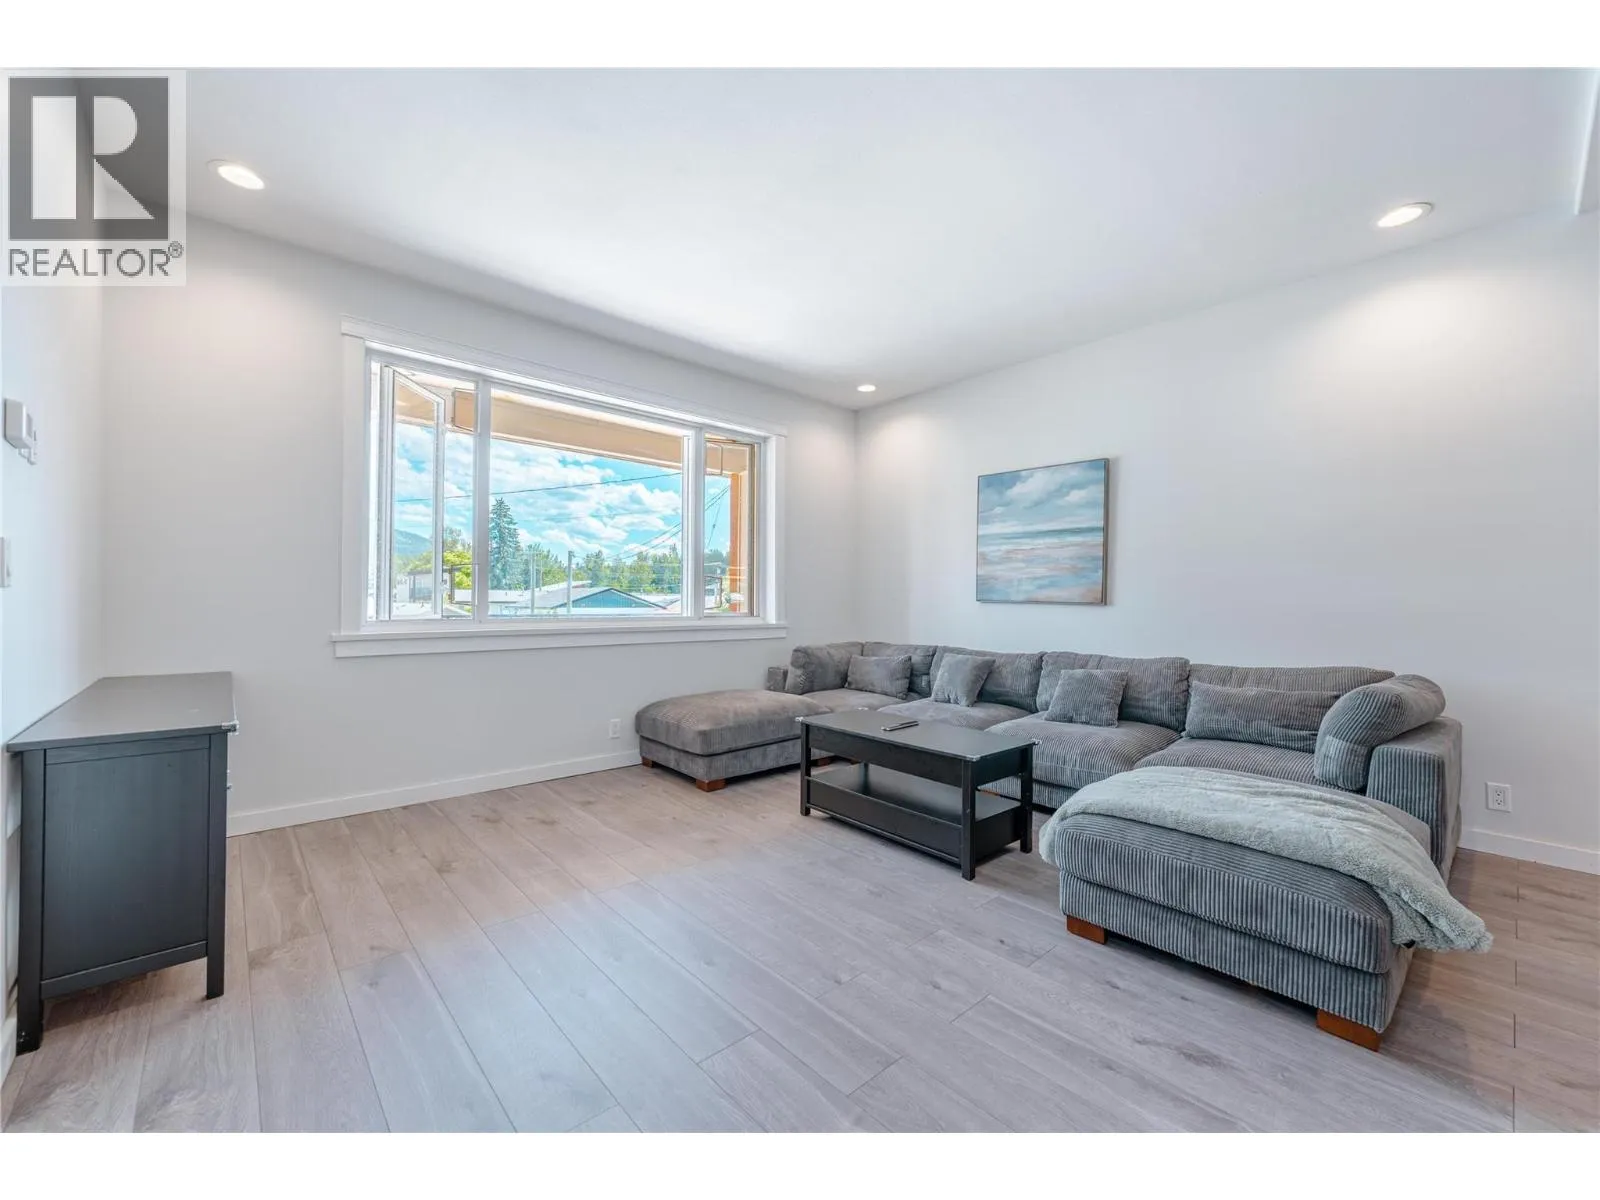
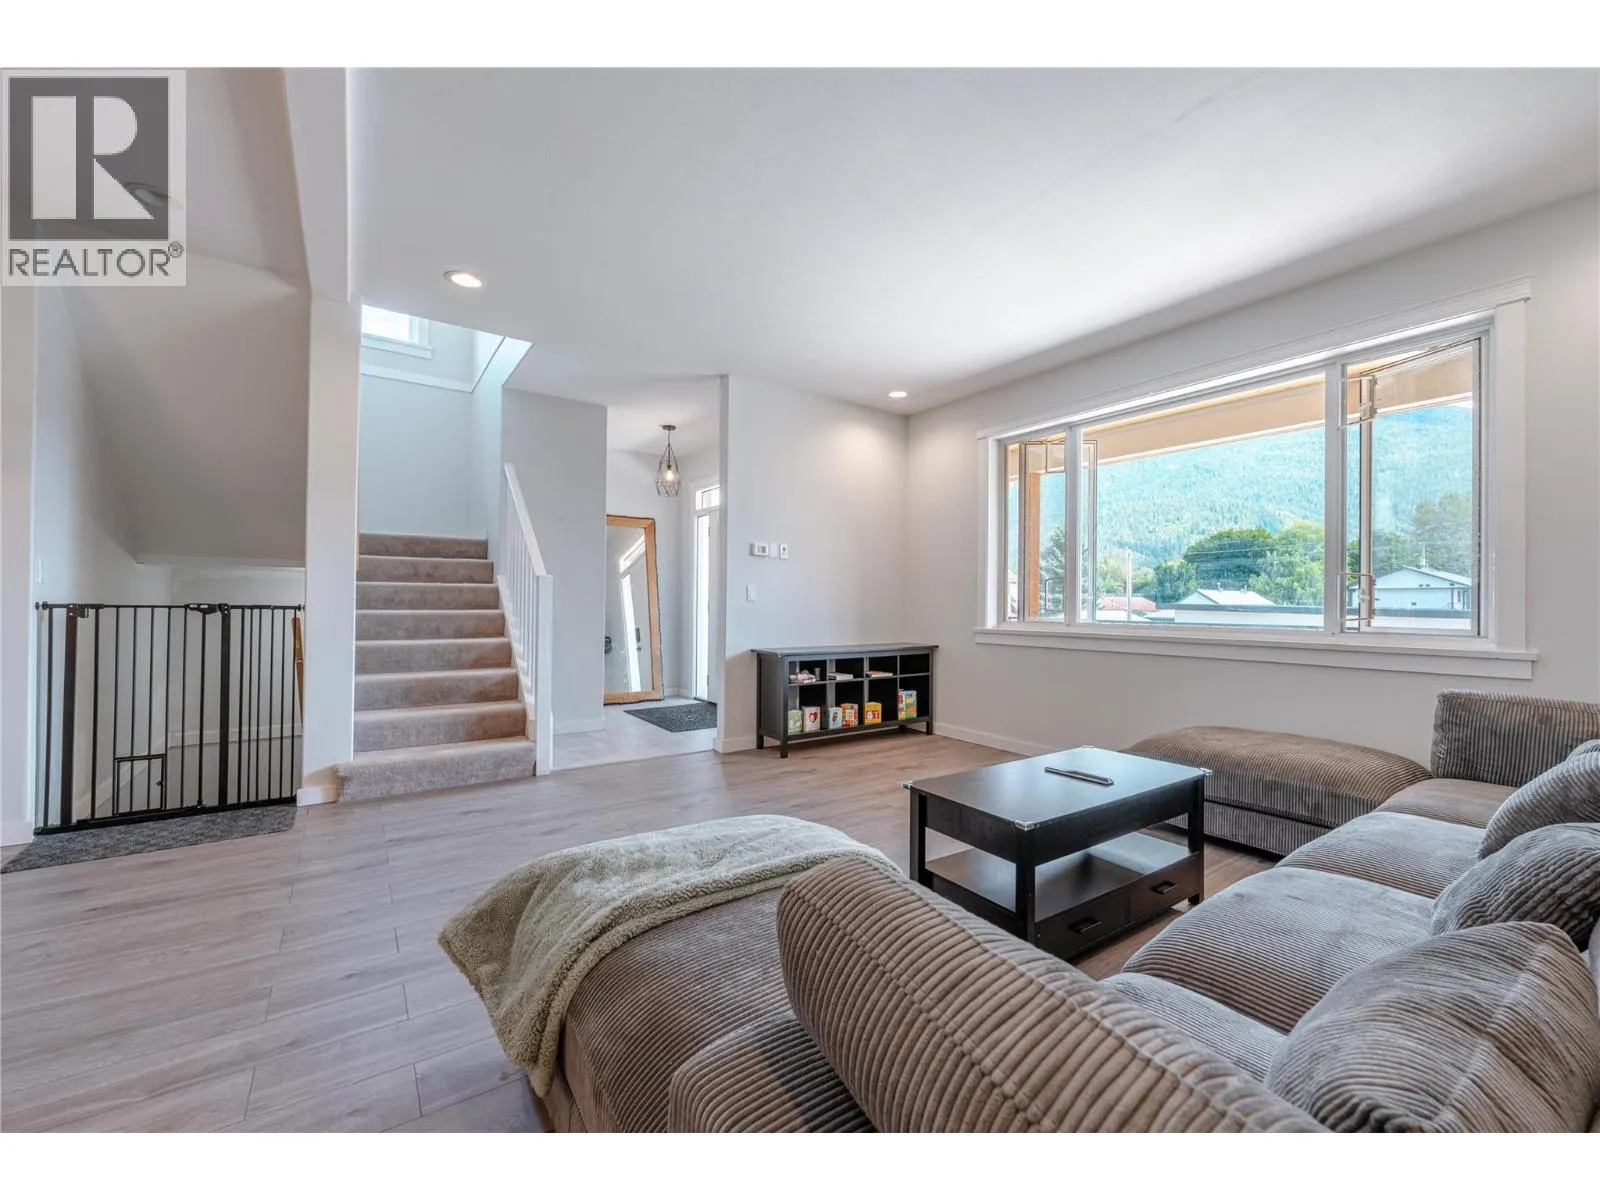
Living room
Main level
15' x 14'6''
Dining room
Main level
11'4'' x 12'8''
Kitchen
Main level
11'2'' x 14'
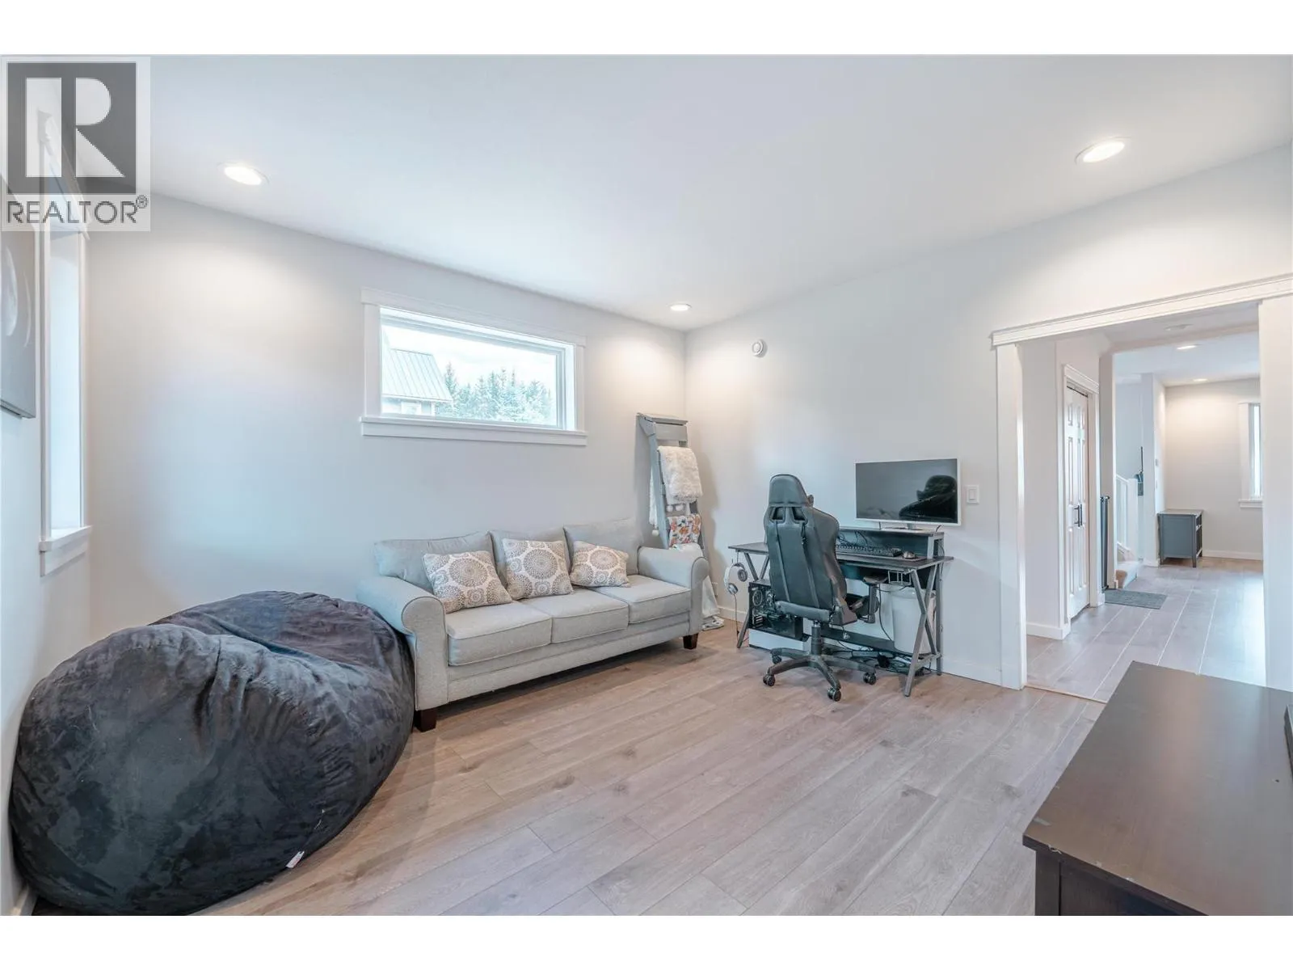
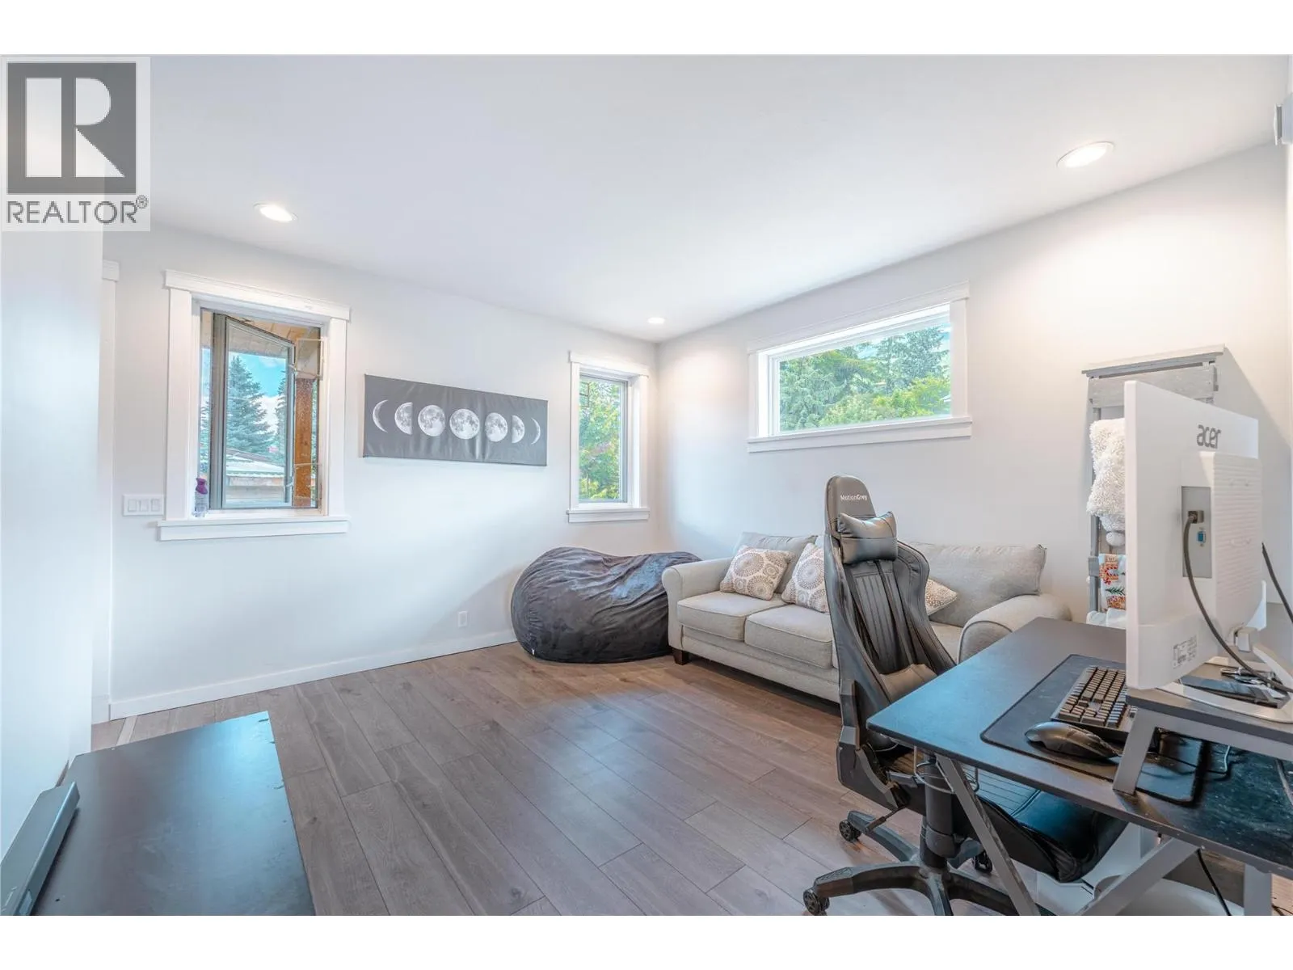
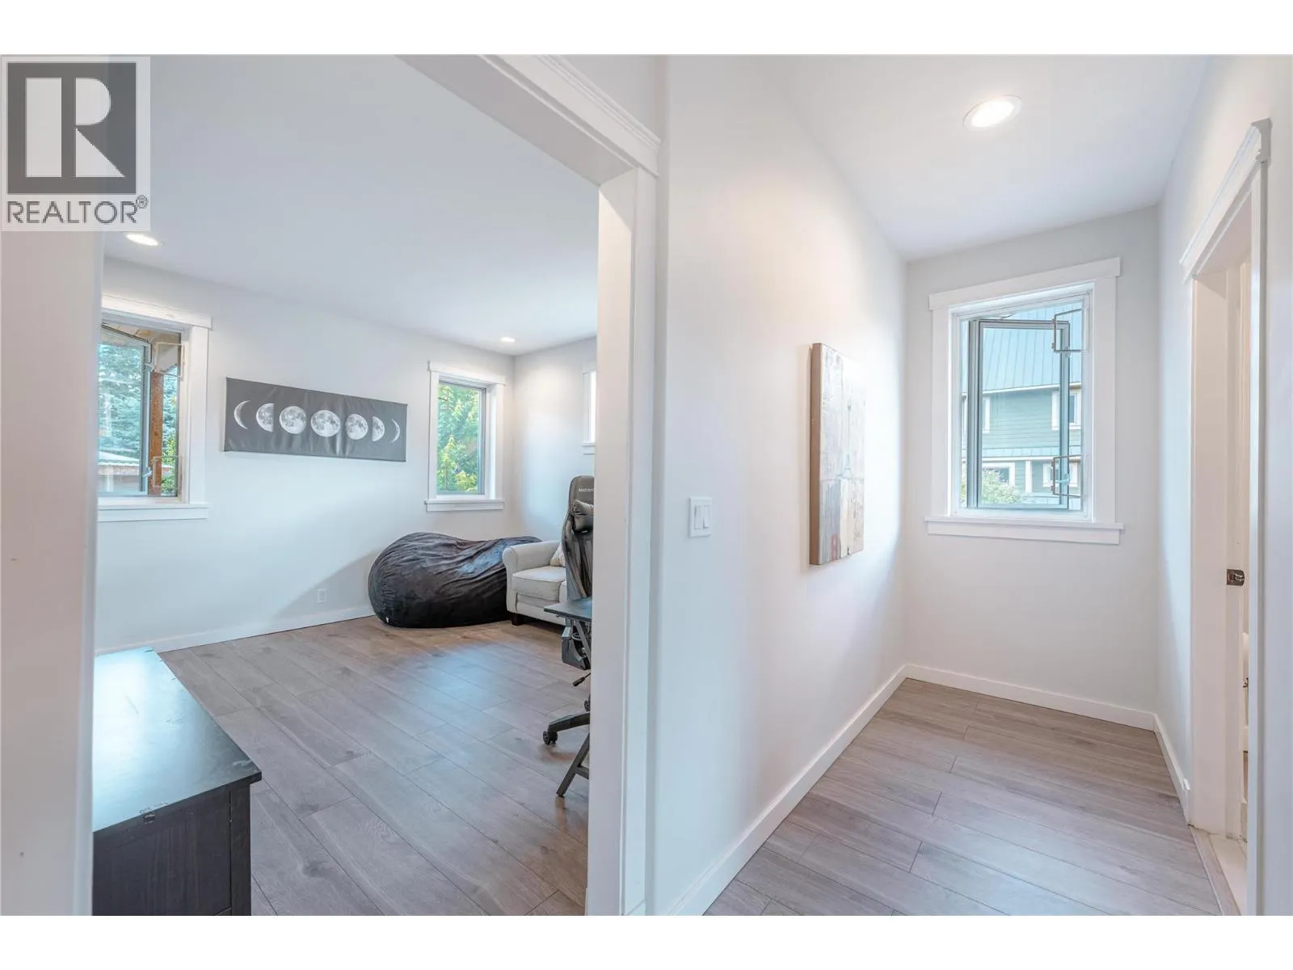
Family room
Main level
10'4'' x 13'6''

Location

Learn more about this property
Listing provided by:
RE/MAX Revelstoke Realty
MLS® number:
10392938
Agent:
Massimo Spataro
*Indicates required field
Name is required
Email is required
Please enter a valid phone number (e.g., 416-111-1111).