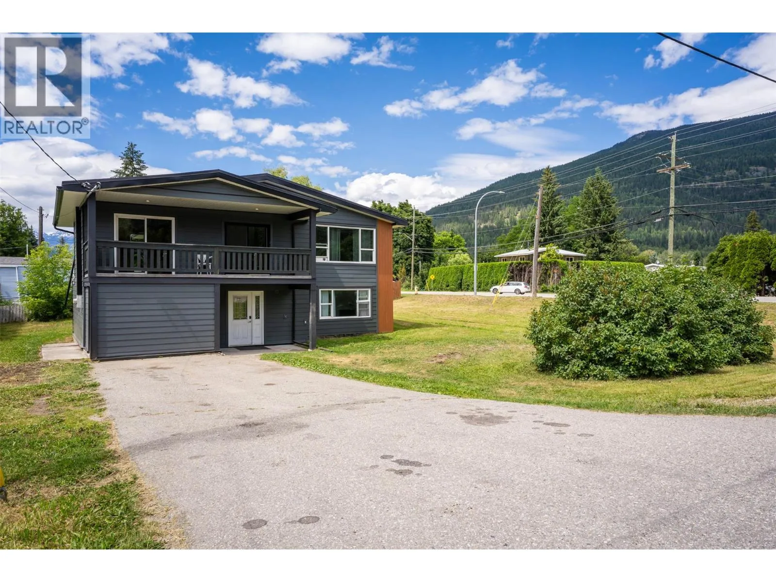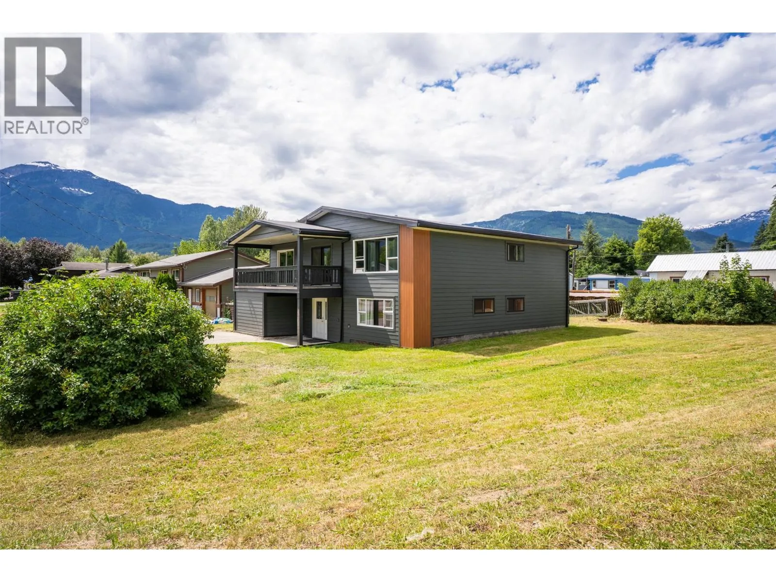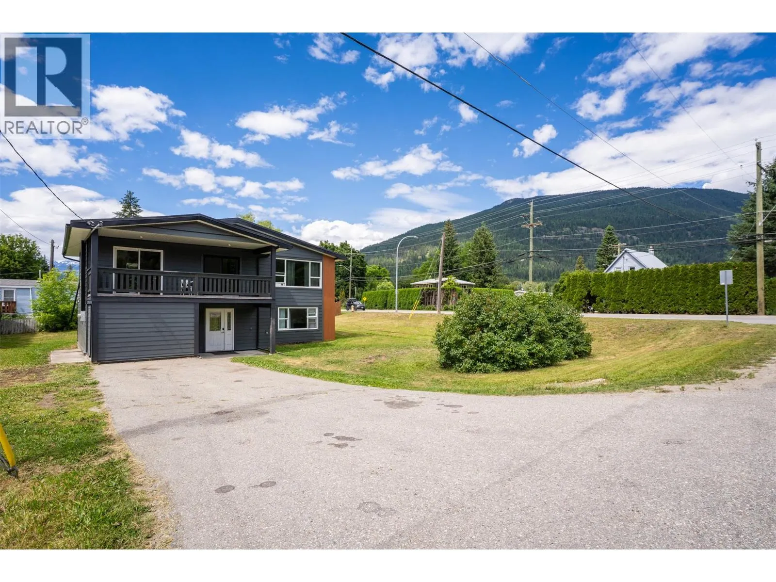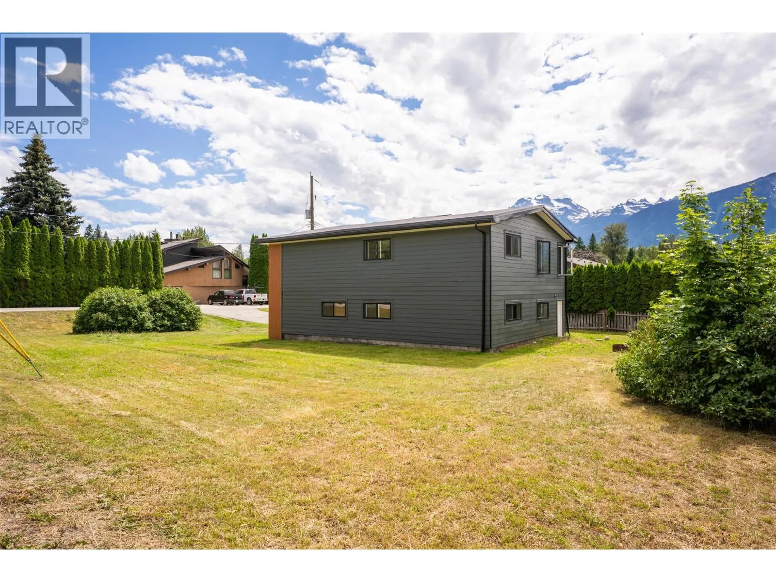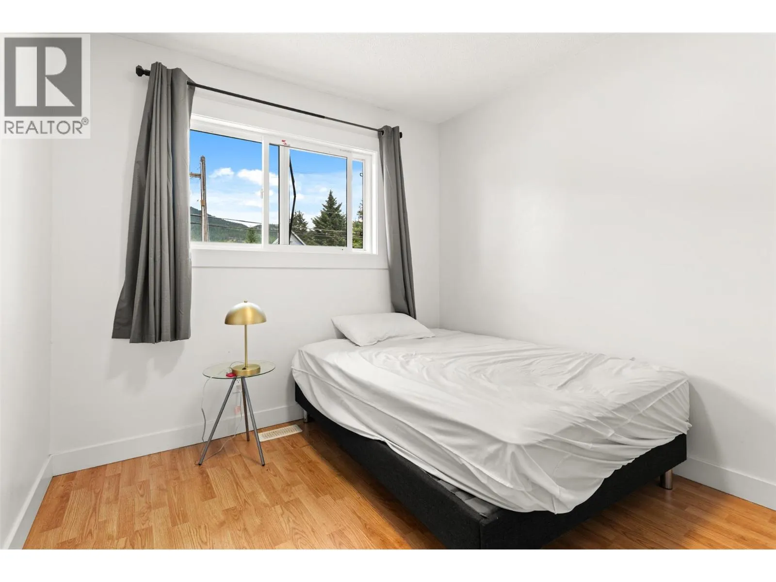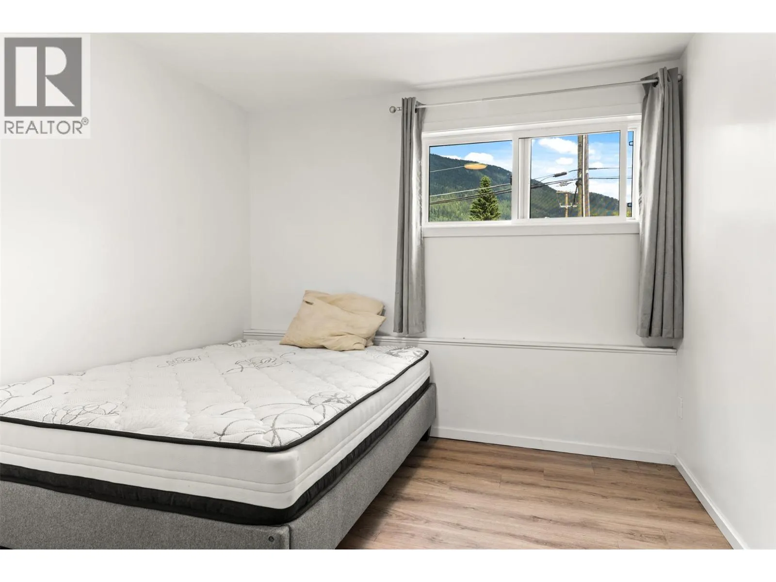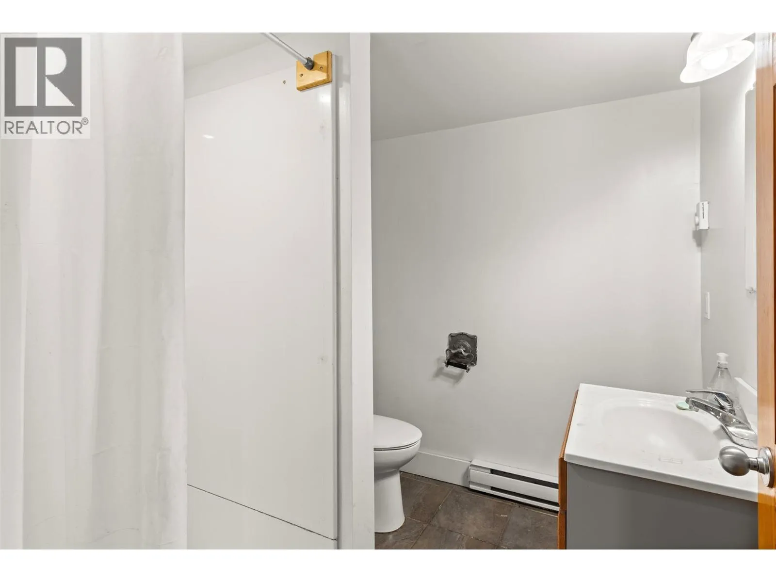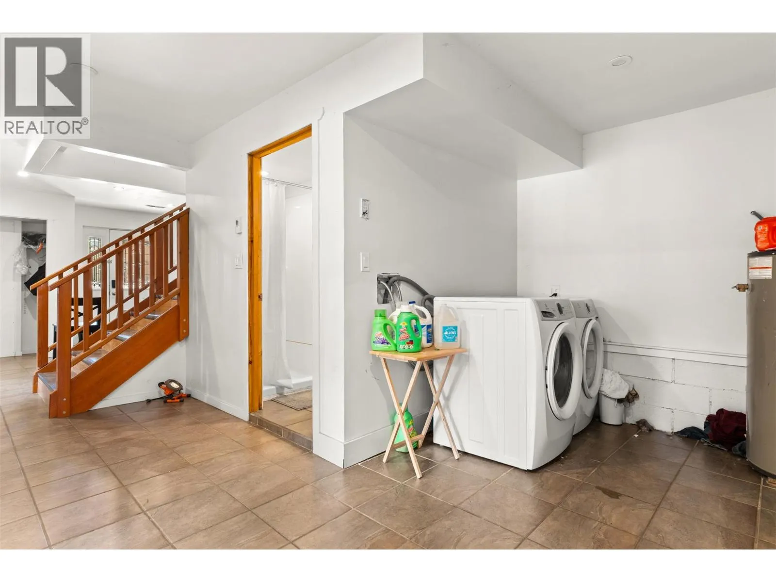
601 Barry Road, Revelstoke, British Columbia V0E 2S0

Listed for:
$974,000
8 beds
3 baths
Listed 32 days ago
House for rent: 601 Barry Road, Revelstoke, British Columbia V0E 2S0

View all 48 photos

About

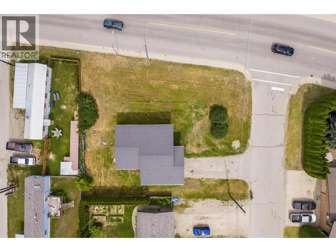
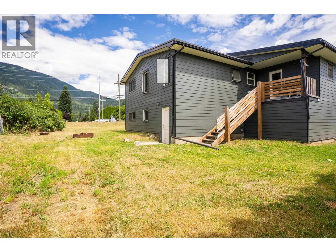
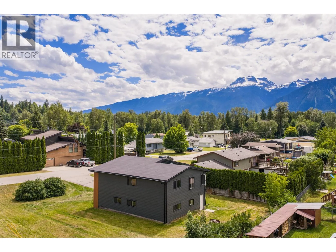
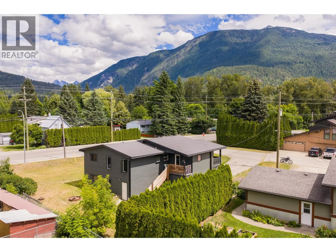
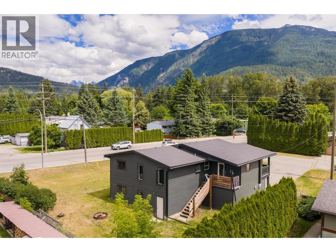
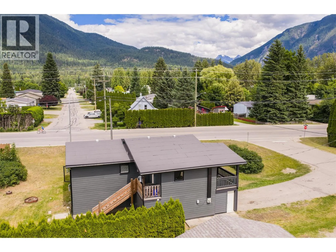
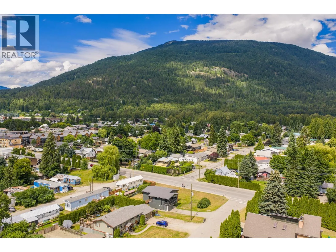
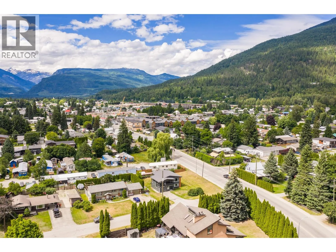
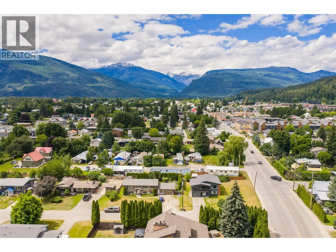
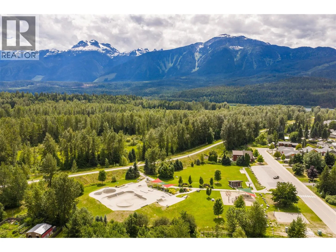
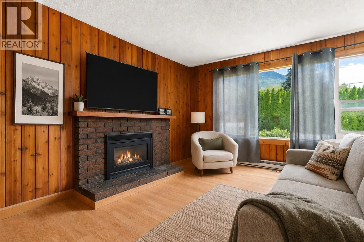
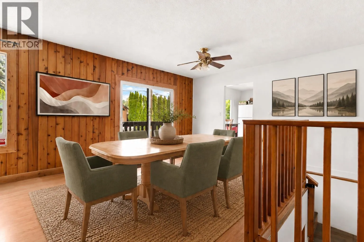
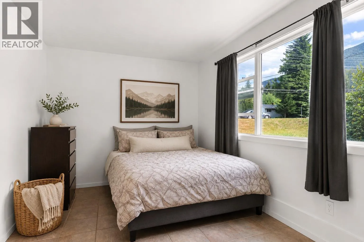
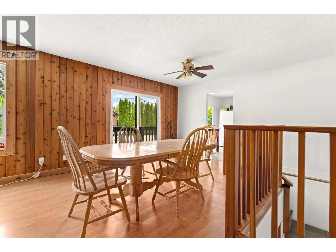
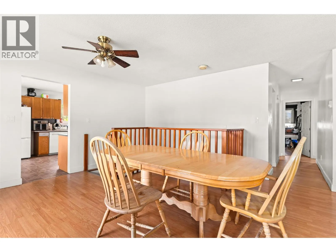
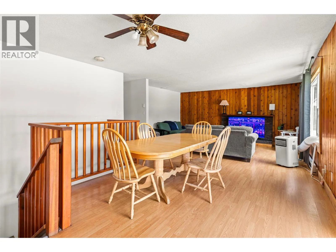
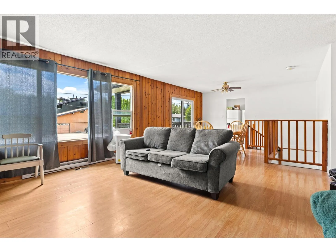
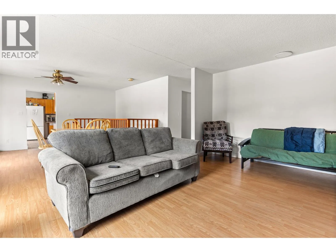
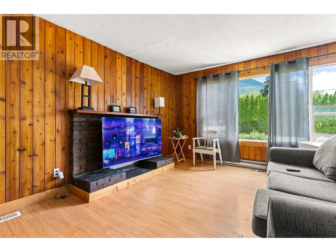
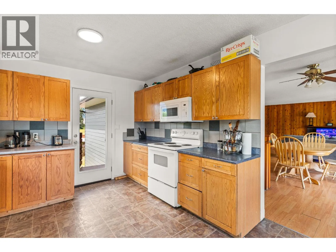
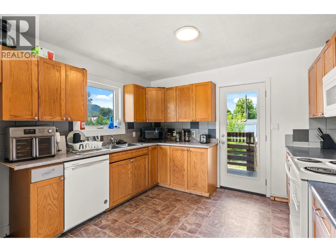
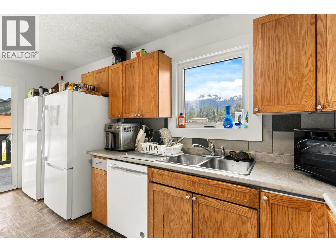
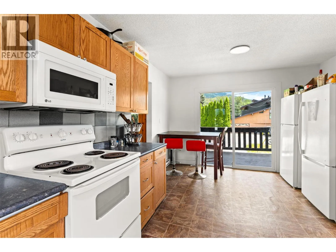
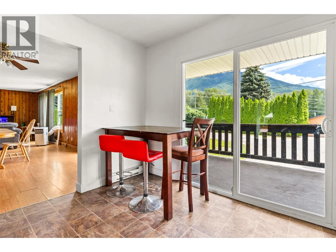
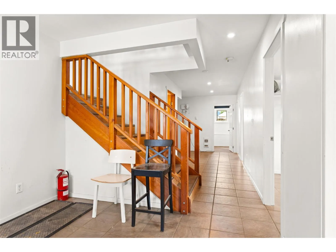
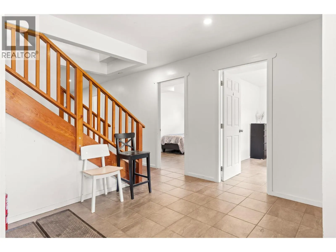
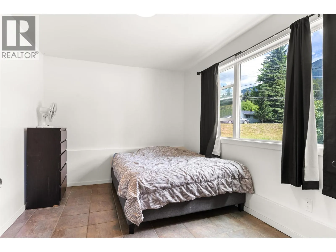
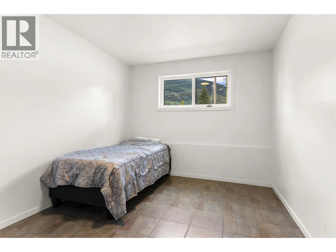
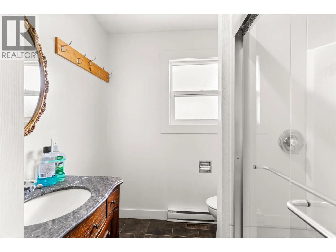
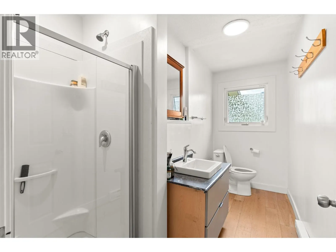
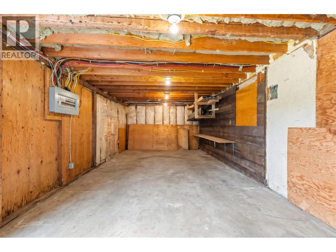
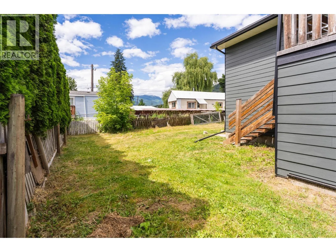
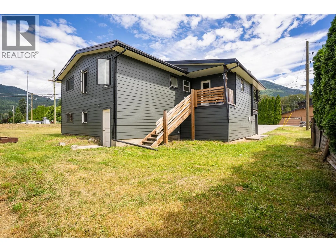
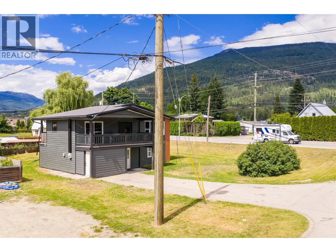
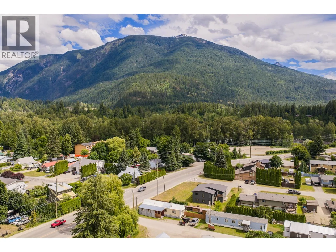
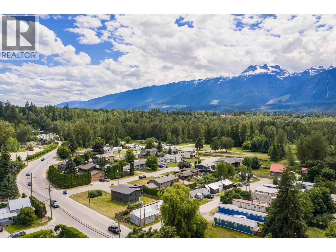
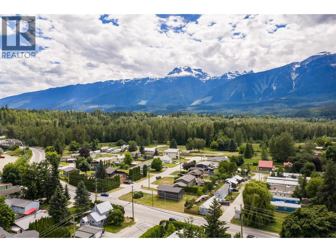
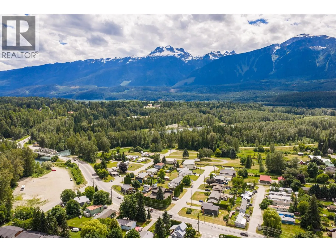
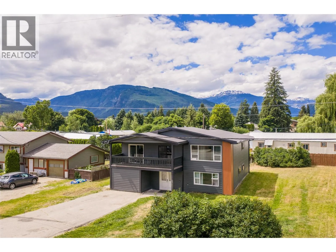
Welcome to 601 Barry Road, a beautifully renovated 8-bedroom, 3-bathroom home situated on a spacious 0.24-acre corner lot. Offering exceptional space and flexibility, this move-in-ready property is ideal for large families, multi-generational living, staff accommodation, or anyone looking for room to spread out. Completely transformed from top to bottom, the home features a new roof, siding, windows, updated plumbing and electrical, new flooring, fresh drywall and paint—providing peace of mind for years to come. The functional layout offers generous living spaces, abundant natural light, and eight well-appointed bedrooms to accommodate a variety of lifestyles. Outside, you'll appreciate the attached garage and ample parking with room for multiple vehicles, RVs, trailers, and all your mountain gear. The spacious yard offers plenty of room for kids, pets, gardening, or entertaining. Conveniently located just steps from the greenbelt trails, playgrounds, the skate park, schools, and walking trails, this home offers outstanding convenience for active families and outdoor enthusiasts alike. If you're looking for a fully renovated property with exceptional space and versatility, 601 Barry Road is an opportunity you won't want to miss. (id:27476)


Property Highlights

MLS® Number
10391950
Type
Single Family
Ownership Type
Freehold
Land Size
0.24 ac|under 1 acre
Parking Space Total
6

Building

Building Type
House
Storeys
2.00
Square Footage
2430 sqft
Bathrooms Total
3
Bedrooms Total
8
Exterior Finish
Wood siding, Other
Fireplace Present
No
Basement Type
Basement Features
Building Heating Type
Baseboard heaters, In Floor Heating
Heating Fuel
Electric
Building Cooling Type

Utilities

Water
Municipal water
Utility Sewer
Municipal sewage system

Room Layout

Primary Bedroom
Second level
15'0'' x 12'0''
Bedroom
Second level
9'7'' x 11'11''
Bedroom
Second level
8'11'' x 11'11''
Living room
Second level
17'11'' x 17'7''
Dining room
Second level
10'9'' x 10'4''
Kitchen
Second level
11'4'' x 16'4''
Full bathroom
Main level
6'8'' x 6'7''
Bedroom
Main level
13'8'' x 8'6''
Bedroom
Main level
12'11'' x 9'2''
Bedroom
Main level
12'11'' x 9'10''
Bedroom
Main level
13' x 9'5''
Bedroom
Main level
13'6'' x 9'3''
Laundry room
Main level
13'7'' x 7'11''
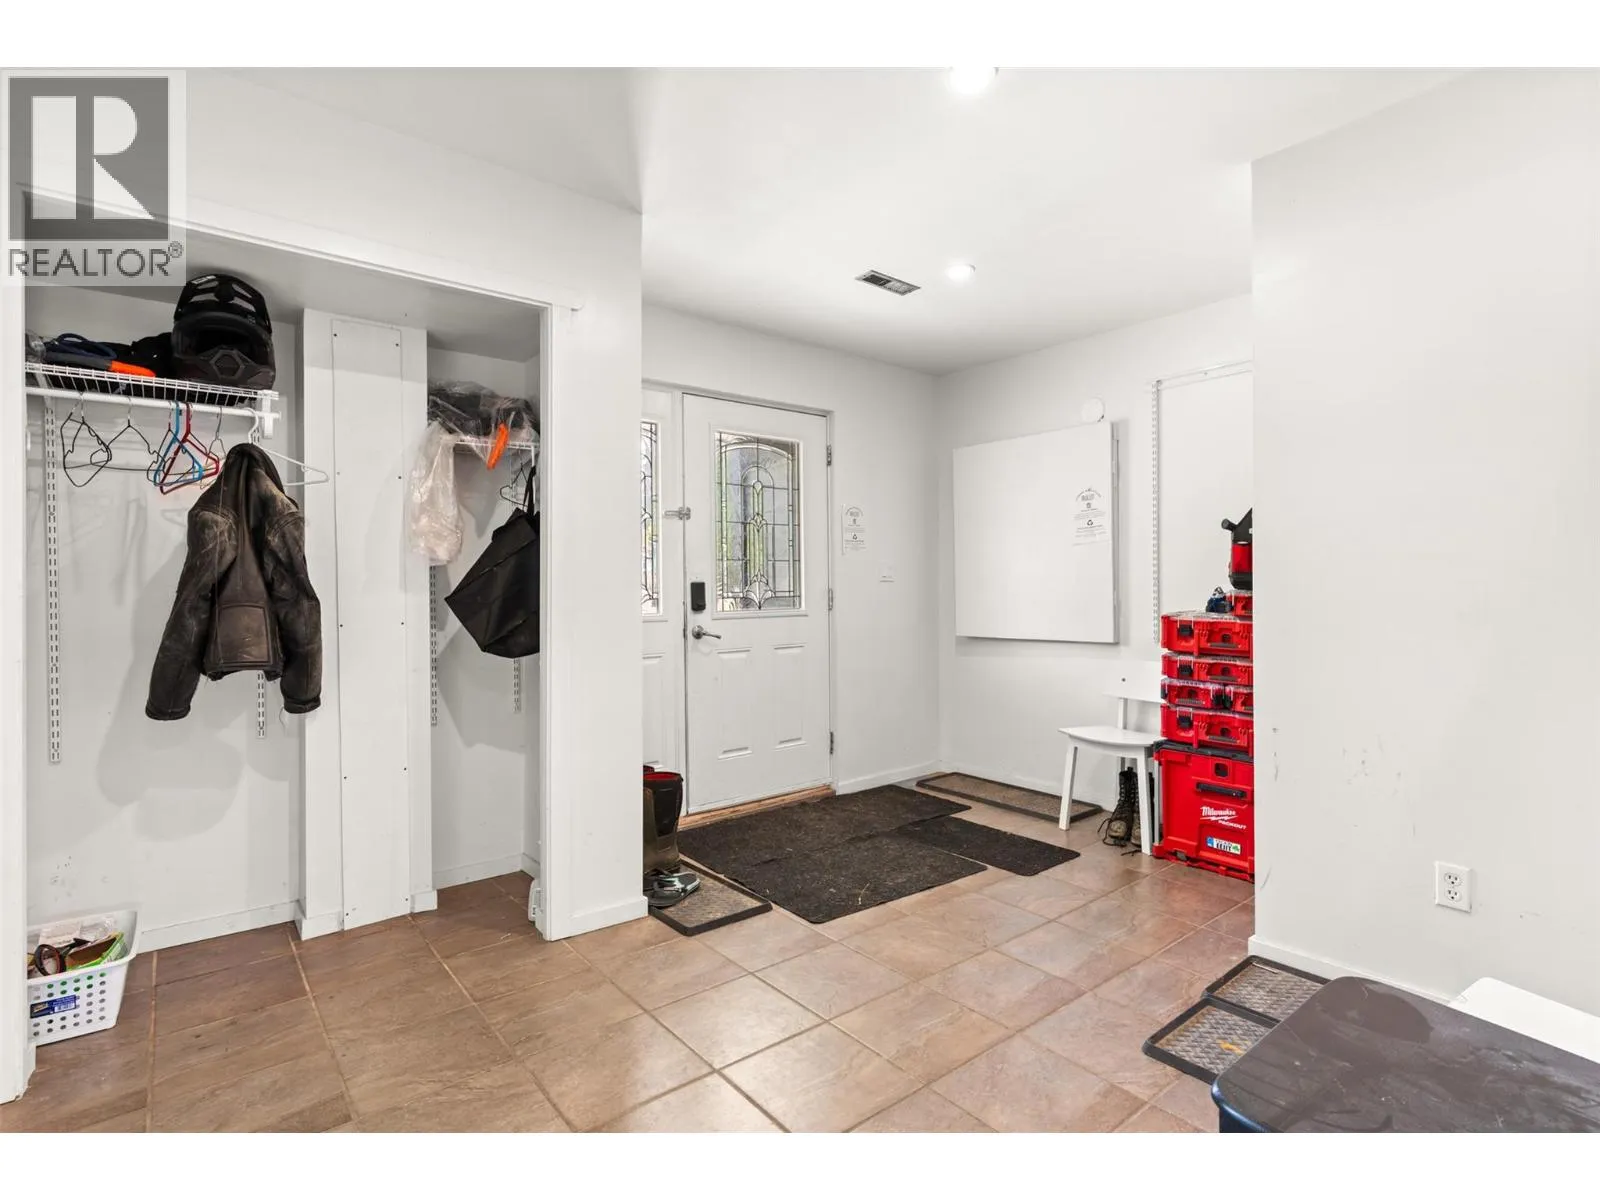
Foyer
Main level
13'3'' x 11'1''
Full ensuite bathroom
Main level
11'5'' x 6'11''
Full bathroom
Main level
7'11'' x 6'9''

Location

Learn more about this property
Listing provided by:
RE/MAX Revelstoke Realty
MLS® number:
10391950
Agent:
Myles Williamson
*Indicates required field
Name is required
Email is required
Please enter a valid phone number (e.g., 416-111-1111).