1015 Oscar Street Unit# 13, Revelstoke, British Columbia V0E 2S1

Listed for:
$570,000
3 beds
3 baths
Listed 16 days ago
Apartment for rent: 1015 Oscar Street Unit# 13, Revelstoke, British Columbia V0E 2S1

View all 22 photos

About

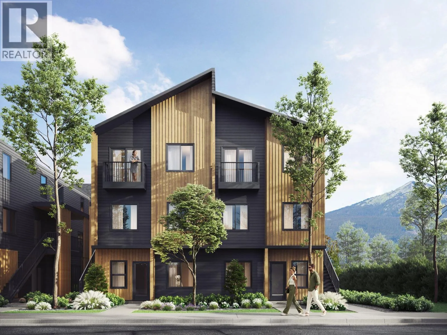
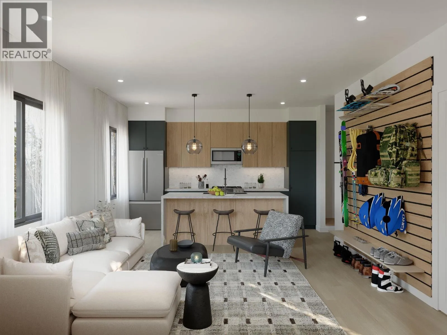
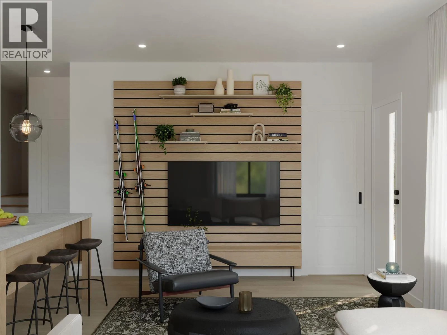
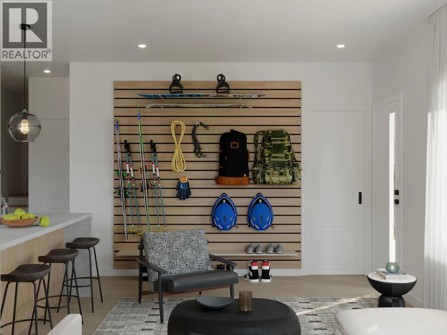
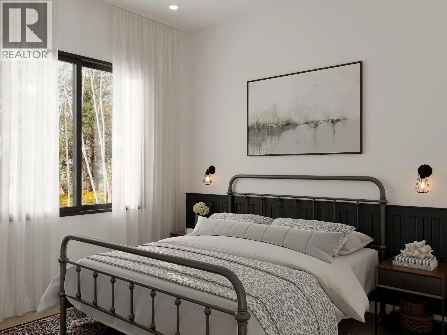
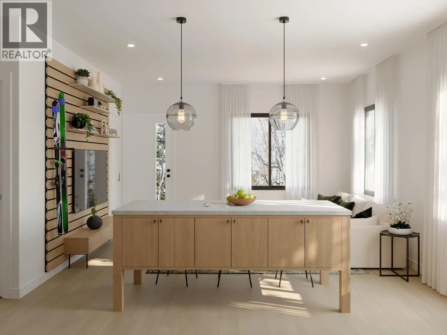
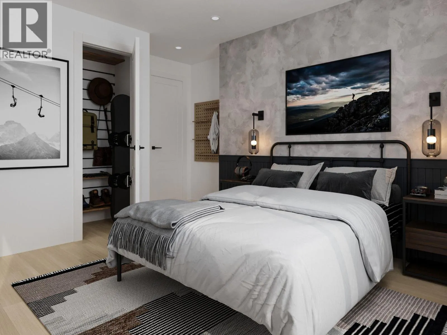
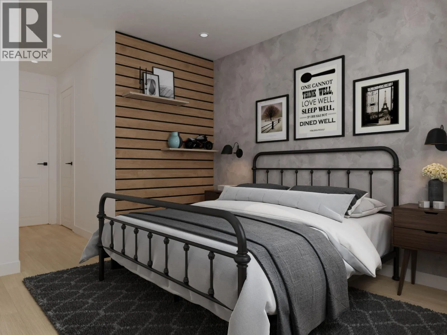
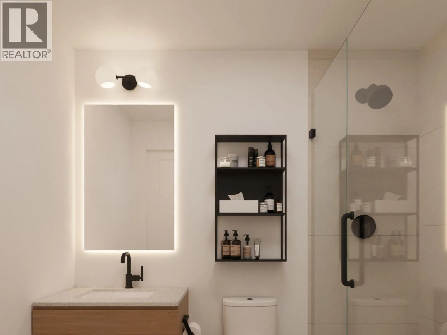
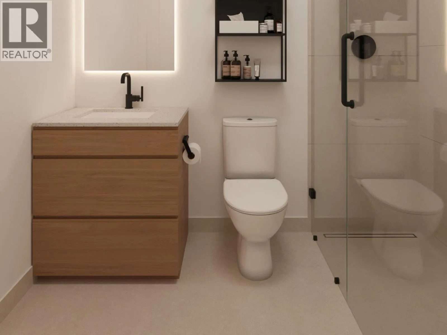
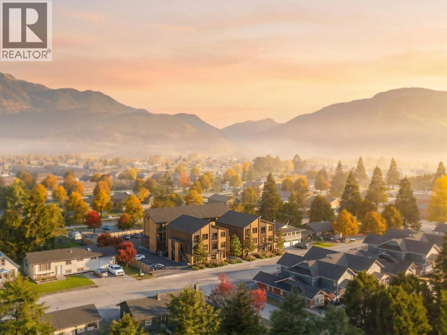
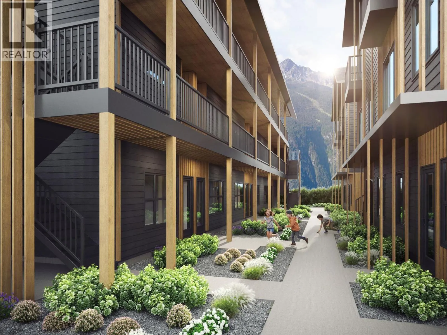
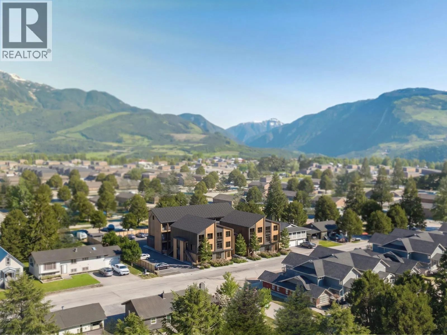
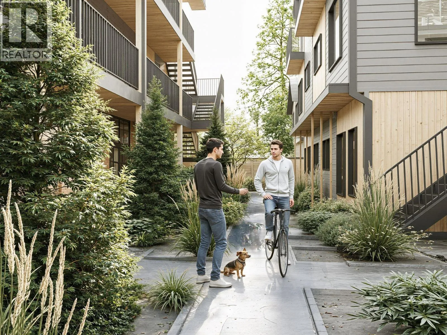
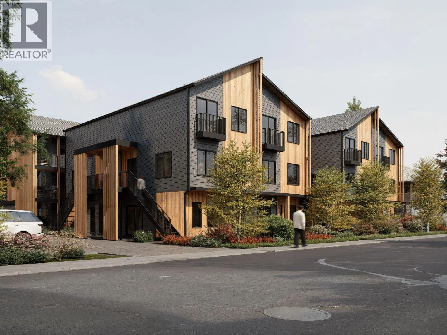
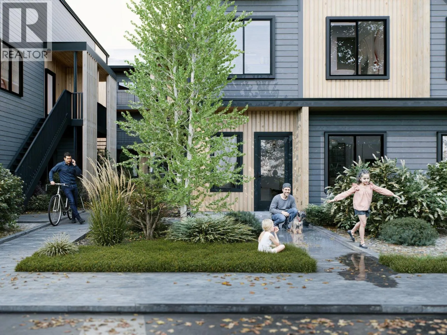
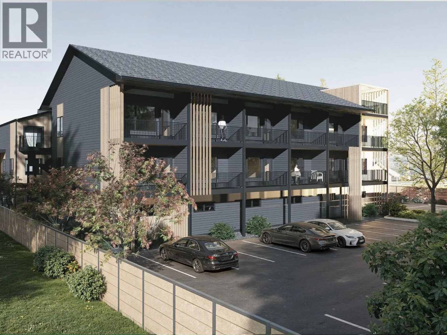
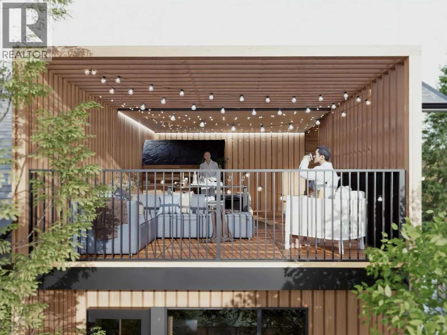
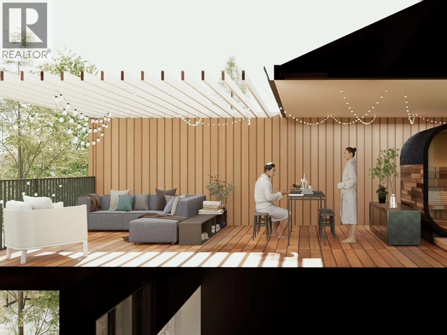
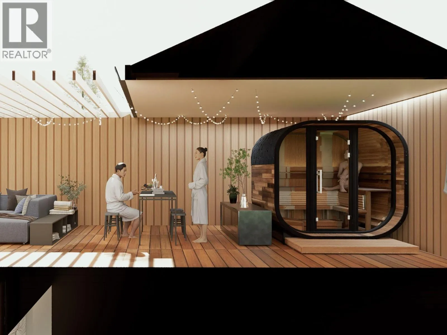
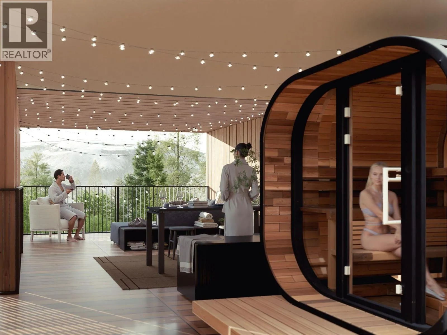
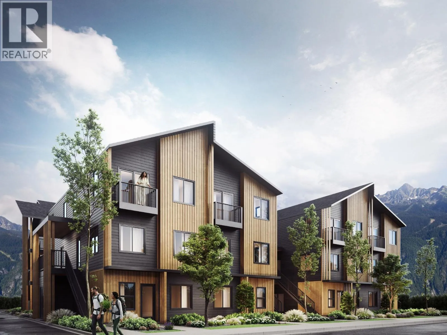
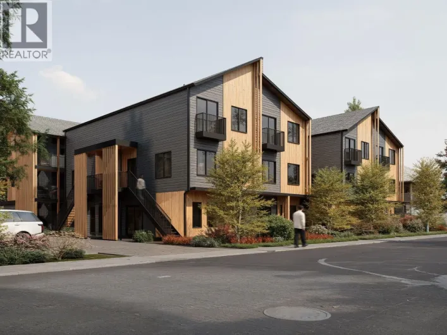
OUTPOST — LIVE FURTHER. Most attainable new construction ownership in Revelstoke, built to be reachable a range that opens the door tofirst-time buyers, right-sizers, and investors alike. Interiors by Carrara Design Group pair warm, durable materials with 9'. Kitchens featurequartz counters, flat-panel soft-close cabinetry, tile backsplash, stainless appliances and pendant lighting over the island. Ductless mini-splitsdeliver heating and cooling with HRV for year-round comfort. Luxury vinyl plank flooring, in-suite front-load washer and dryer, tiled showers withcustom glass, and a private balcony or patio with every home. Purpose-built for how Revelstoke actually lives: every home includes a slat GearWall for skis, bikes, packs and ropes, plus dedicated off-street parking and secure bike storage. Shared rooftop patio with sauna, seating andMount Begbie and Mount MacKenzie views. Location does the rest 5-minute walk to Southside Market, 15 minutes on foot to downtownRevelstoke, 7-minute drive to Revelstoke Mountain Resort and 12 to the Nordic Ski Club. Schools, Kovach Park and the Greenbelt trailhead all close by. (id:27476)

Property Highlights

MLS® Number
10396354
Type
Single Family
Community Name
Outpost
Maintenance Fee
332.74
Ownership Type
Strata
Land Size
under 1 acre
Parking Space Total
1

Building

Building Type
Apartment
Storeys
1.00
Square Footage
1000 sqft
Bathrooms Total
3
Bedrooms Total
3
Exterior Finish
Cedar Siding
Fireplace Present
No
Basement Type
Basement Features
Building Heating Type
Heat Pump
Heating Fuel
Building Cooling Type
Heat Pump

Utilities

Water
Municipal water
Utility Sewer
Municipal sewage system

Room Layout

Full bathroom
Second level
7' x 5'
Bedroom
Second level
11'3'' x 9'8''
Full bathroom
Second level
5' x 7'
Primary Bedroom
Second level
10'3'' x 9'8''
2pc Bathroom
Main level
6'3'' x 4'6''
Primary Bedroom
Main level
9'10'' x 7'7''
Kitchen
Main level
7' x 19'
Living room
Main level
7'4'' x 19'

Location

Learn more about this property
Listing provided by:
Real Broker B.C. Ltd
MLS® number:
10396354
Agent:
Russell Mortlock
*Indicates required field
Name is required
Email is required
Please enter a valid phone number (e.g., 416-111-1111).