1917 Mt Mcpherson Drive, Revelstoke, British Columbia V0E 2S0

Listed for:
$6,900,000
8 beds
7 baths
Listed 14 days ago
House for rent: 1917 Mt Mcpherson Drive, Revelstoke, British Columbia V0E 2S0

View all 94 photos

About

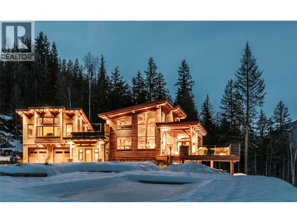
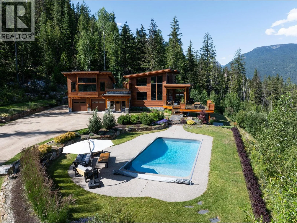
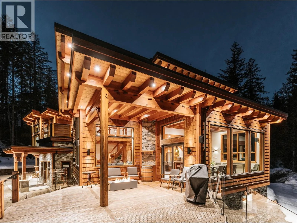
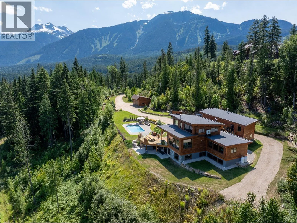
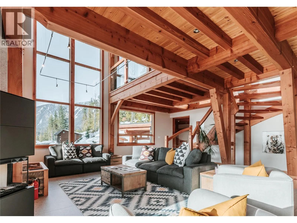
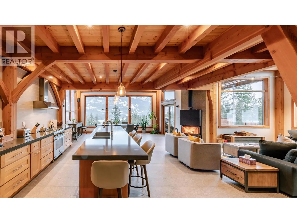
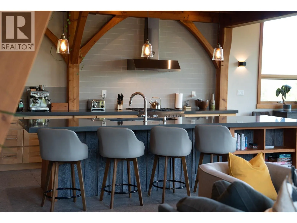
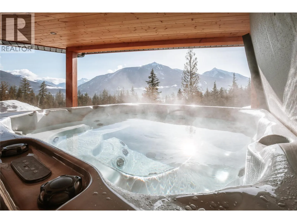
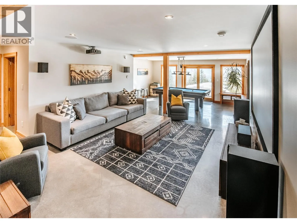
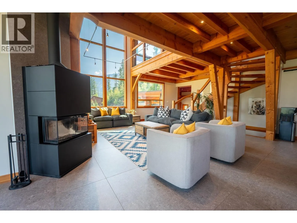
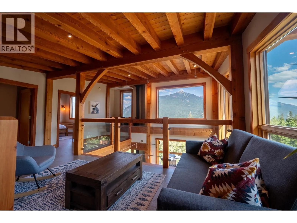
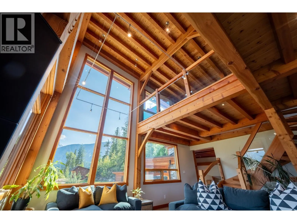
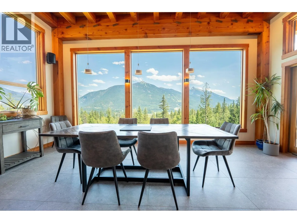
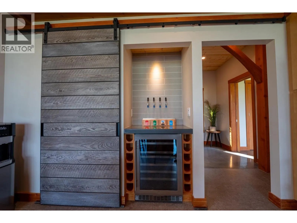
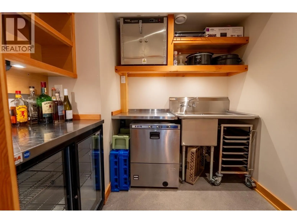
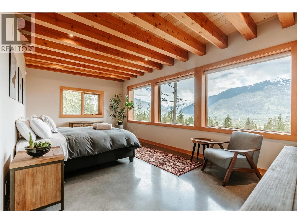
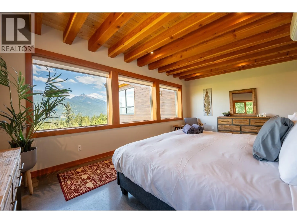
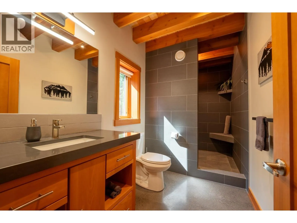
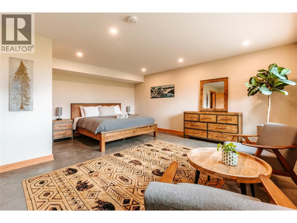
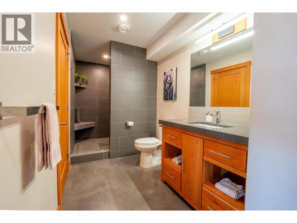
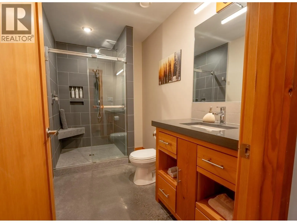
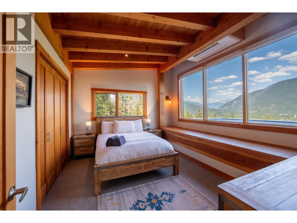
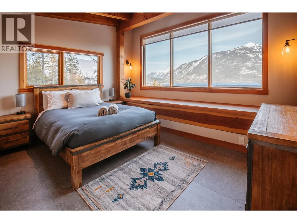
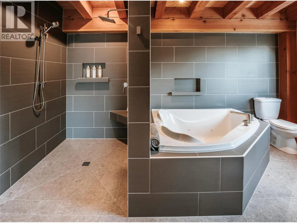
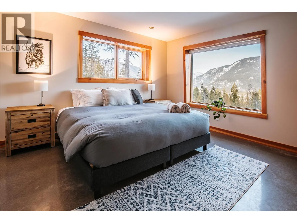
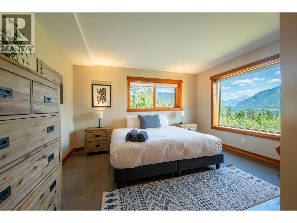
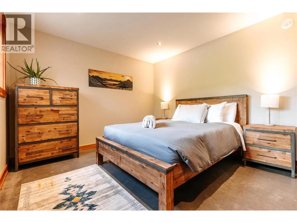
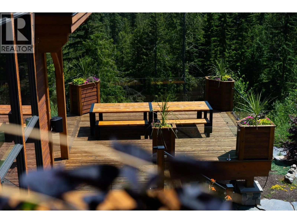
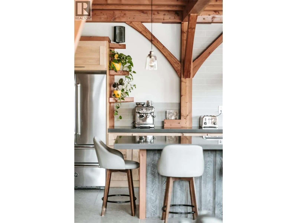
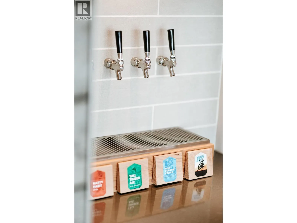
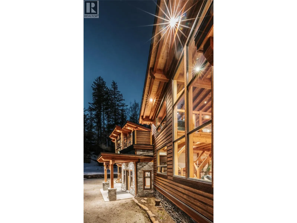
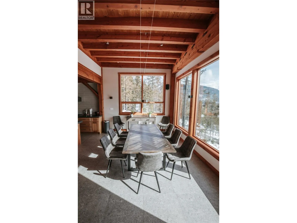
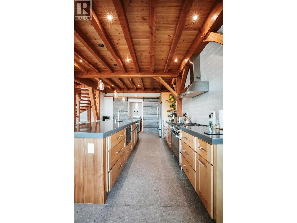
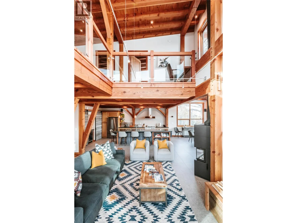
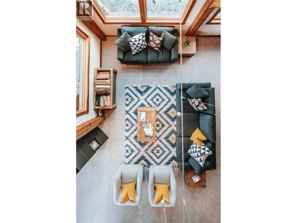
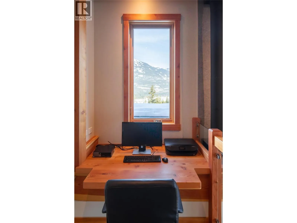
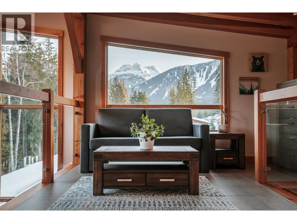
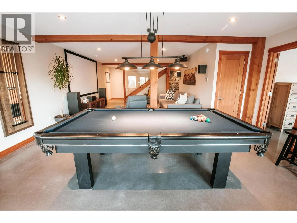
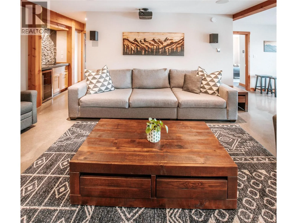
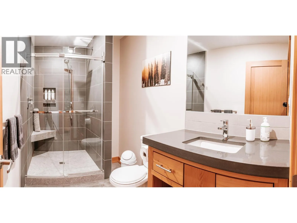
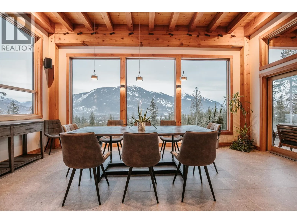
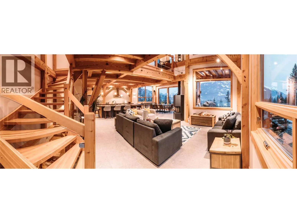
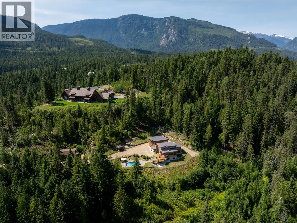
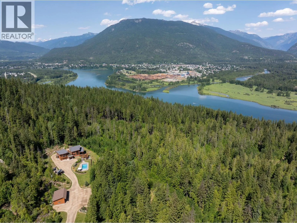
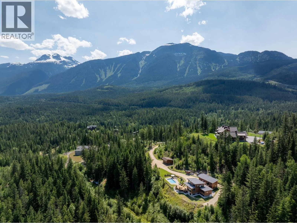
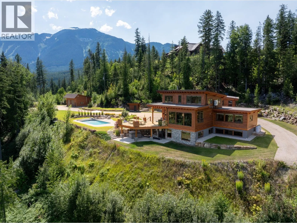
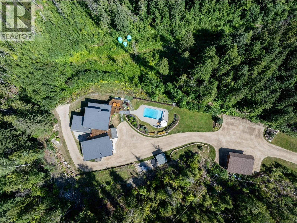
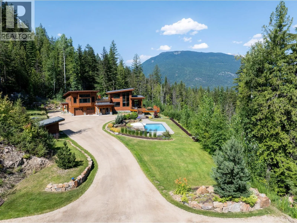
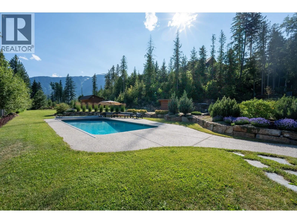
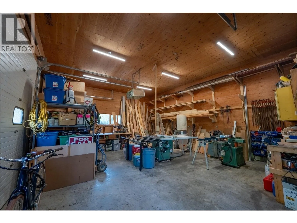
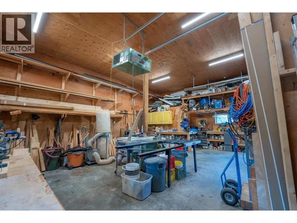
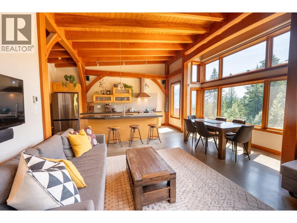
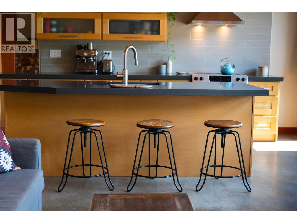
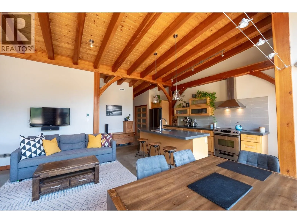
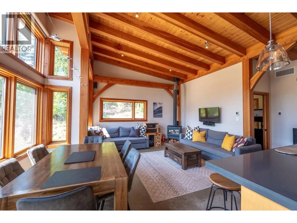
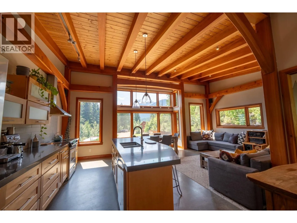
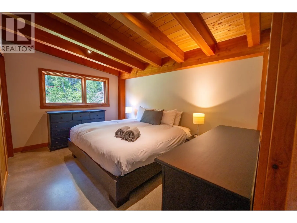
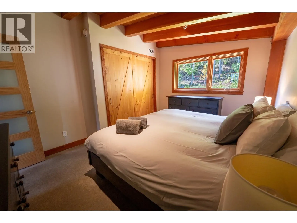
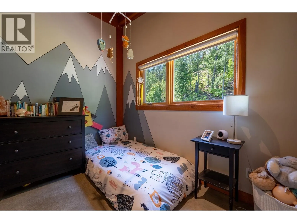
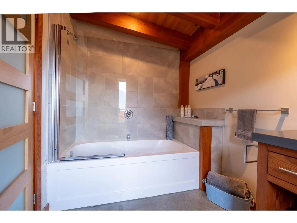
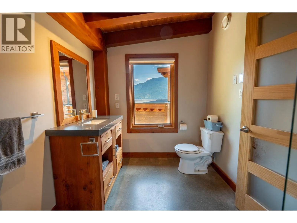
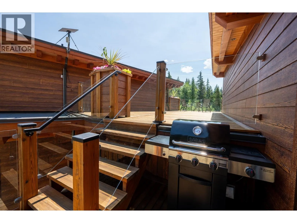
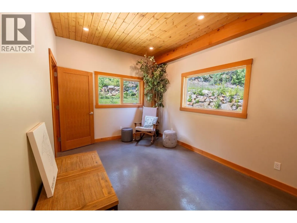
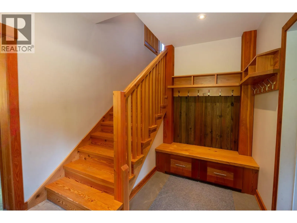
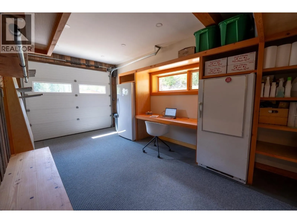
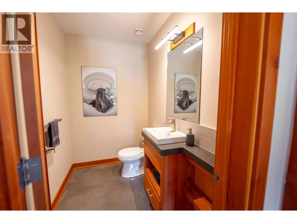
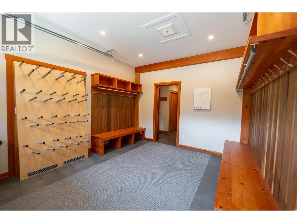
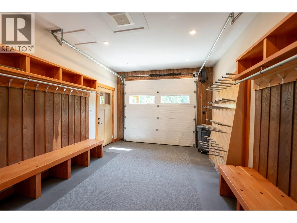
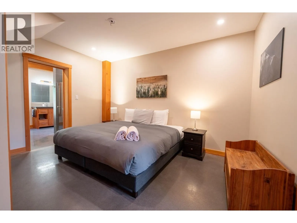
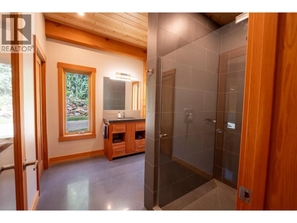
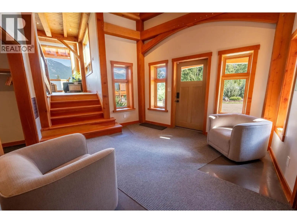
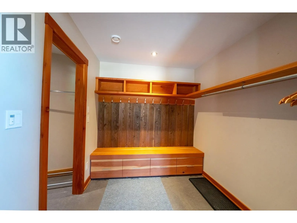
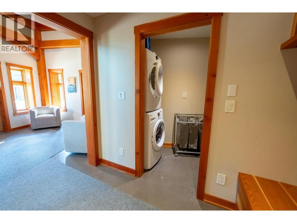
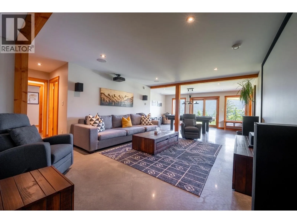
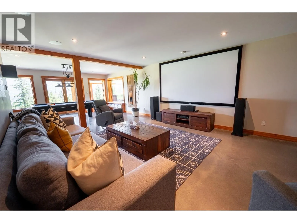
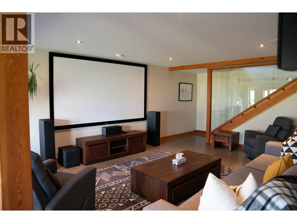
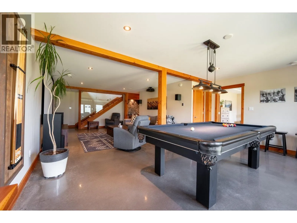
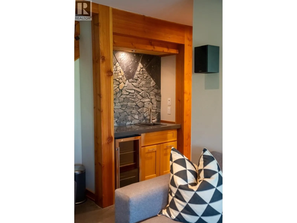
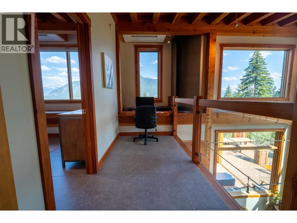
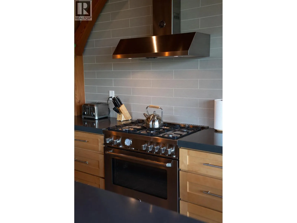
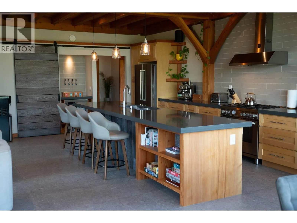
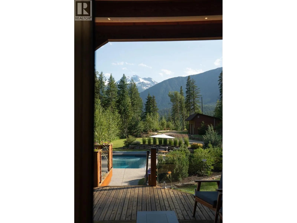
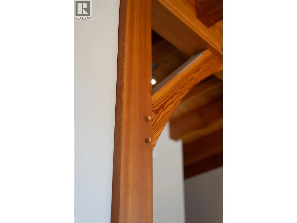
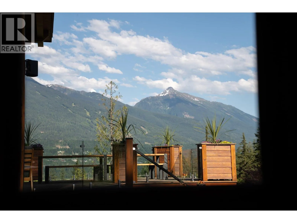
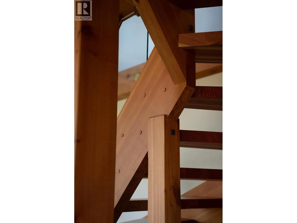
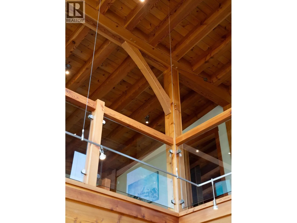
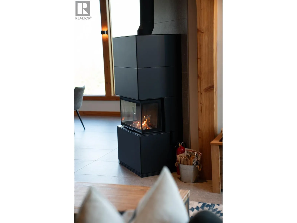
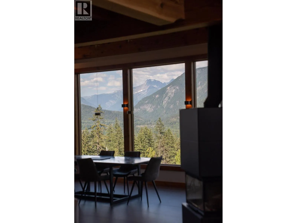
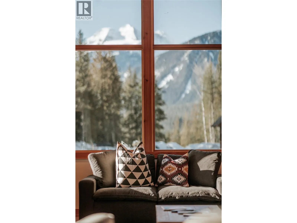
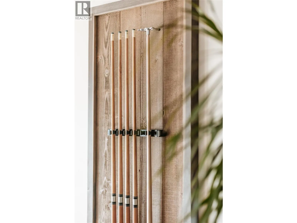
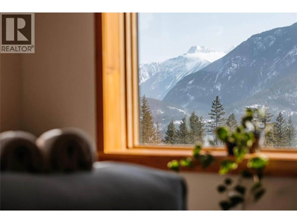
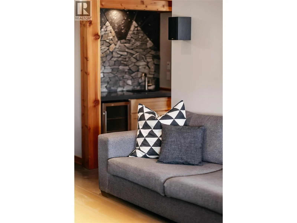
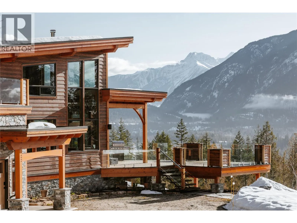
Revelstoke Pillows Lodge. Rare 6200+ sq ft dream ski chalet. 4.87 ac private forest. Custom-built timber-frame w/best-in-class craftsmanship+meticulous attention to detail. Private neighborhood, jaw-dropping views of Selkirks+Monashees. Mins to town, golf, heli-ports, legendary powder. Main Chalet, sleeps 10. 6 bdrms, 4 1/2 baths. World-class chef’s kitchen + commercial prep kitchen, w/custom beer/wine on tap, expansive great room wrapped in phenomenal wood joinery+ anchored by a wood-burning fireplace. Large island + large dining table. Primary bdrm+ensuite. Lower level=ultimate entertainment hub, theatre+games rm. 3 large bdrms+2 baths. Private covered hot tub+magnificent, htd pool. Expansive decks w/ultimate mtn views, BBQ, lounge chairs+outdoor dining for 10. 2nd primary bdrm, spa-like bath, a library/loft lounge, homework/gaming desk. Private Caretaker/Owner’s Suite is separated from main lodge= 2 bdrms, 1 bath, kitchen/living space, laundry, rooftop deck, office/gym. Addtnl bath+Flex rm can serve as staff quarters or reintegrated into chalet as 6th bdrm/wellness rm. Quality Mechanical built w/ 0 compromises. Geothermal heat/cooling+ A/C units. 200,000 BTU gas boiler backup. High-capacity quality well w/filatration system +rainwater cistern for irrigation. EV charger. 2-car garage + 34x24 htd detached shop/garage. Explore expanding Lodge into summer+shoulder seasons. Flexible local zoning = operation of lodge or private family residence. Explore adding helipad. (id:27476)


Property Highlights

MLS® Number
10391087
Type
Recreational
Community Name
Mt McPherson Drive
Maintenance Fee
125.00
Ownership Type
Bare Land Condo/Strata
Land Size
4.87 ac|1 - 5 acres
Parking Space Total
12

Building

Building Type
House
Storeys
3.00
Square Footage
6225 sqft
Bathrooms Total
7
Bedrooms Total
8
Amenities
Golf Nearby, Airport, Recreation, Schools, Shopping, Ski area
Exterior Finish
Cedar Siding, Wood, Other
Fireplace Present
Yes
Basement Type
Basement Features
Building Heating Type
Forced air, Geothermal, Stove
Heating Fuel
Other, Wood
Building Cooling Type
Geothermal, Wall unit

Utilities

Water
Well
Utility Sewer
Septic tank

Room Layout

Laundry room
Second level
6' x 6'
Bedroom
Second level
11'3'' x 9'9''
Full bathroom
Second level
Measurements not available
Primary Bedroom
Second level
14'6'' x 10'6''
Living room
Second level
14'10'' x 15'1''
Kitchen
Second level
10'5'' x 14'10''
Loft
Second level
17'8'' x 18'6''
Full bathroom
Second level
Measurements not available
Bedroom
Second level
12'2'' x 13'10''
Bedroom
Lower level
13'8'' x 13'6''
Family room
Lower level
30'7'' x 19'6''
Full bathroom
Lower level
Measurements not available
Full ensuite bathroom
Lower level
Measurements not available
Primary Bedroom
Lower level
18' x 20'11''
Bedroom
Lower level
14'8'' x 11'1''
Workshop
Main level
23'6'' x 32'6''
Laundry room
Main level
6' x 4'
Office
Main level
14'7'' x 9'7''
Full bathroom
Main level
Measurements not available
Bedroom
Main level
13' x 14'6''
Utility room
Main level
18'5'' x 7'8''
Kitchen
Main level
9'11'' x 5'9''
Partial bathroom
Main level
Measurements not available
4pc Ensuite bath
Main level
13'6'' x 6'3''
Primary Bedroom
Main level
12' x 20'
Living room
Main level
30'10'' x 20'2''
Kitchen
Main level
30'10'' x 11'3''

Location

Learn more about this property
Listing provided by:
Engel & Volkers Okanagan
MLS® number:
10391087
Agent:
Richard Deacon
*Indicates required field
Name is required
Email is required
Please enter a valid phone number (e.g., 416-111-1111).