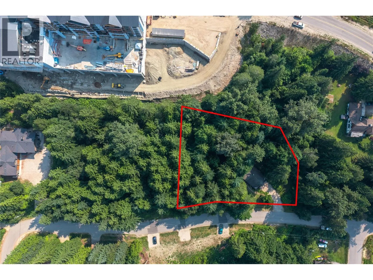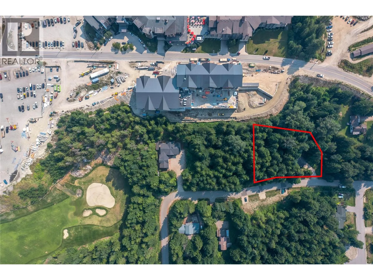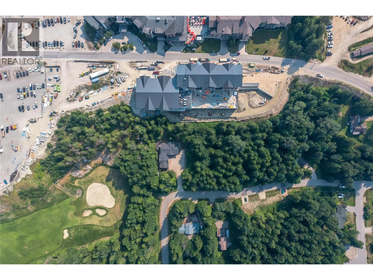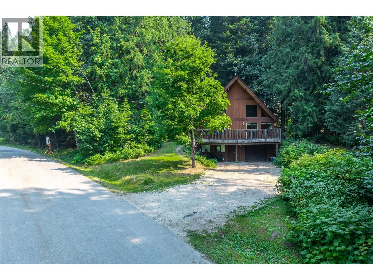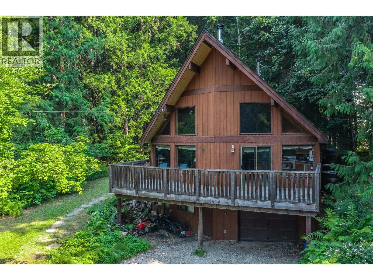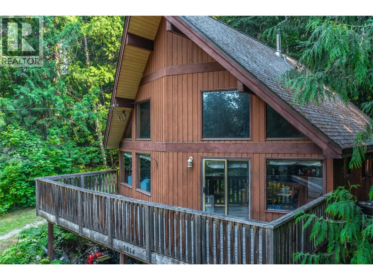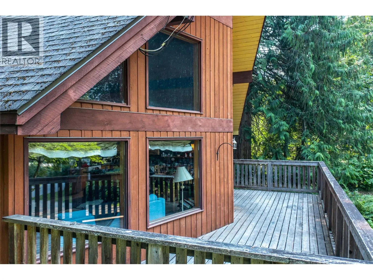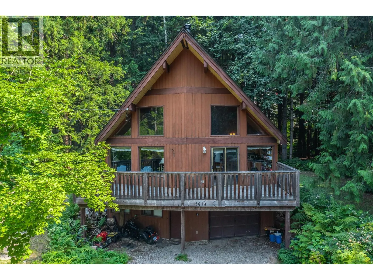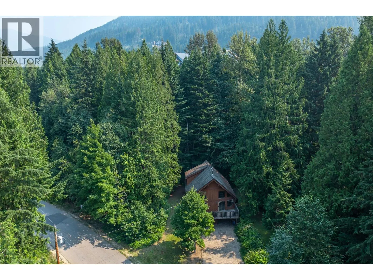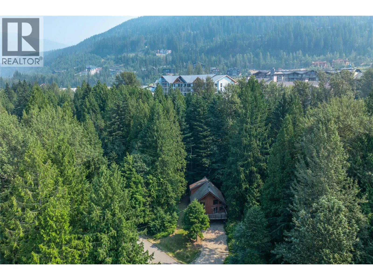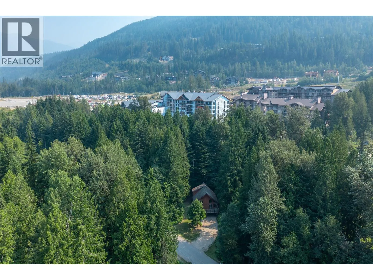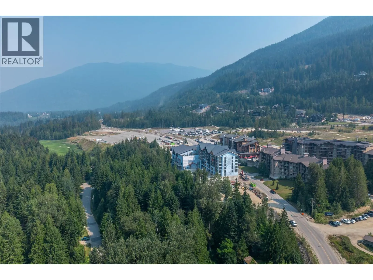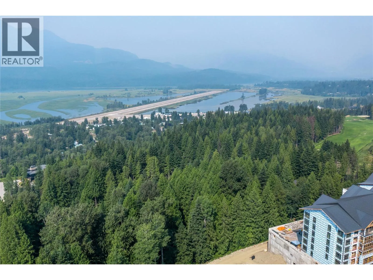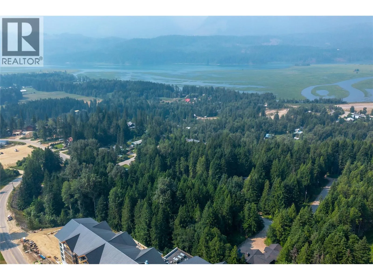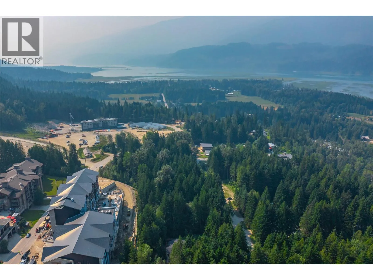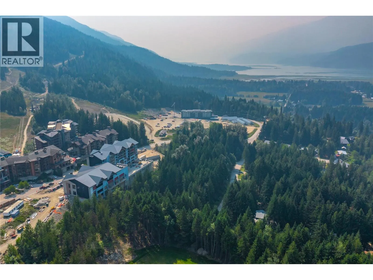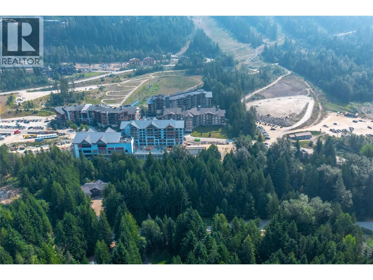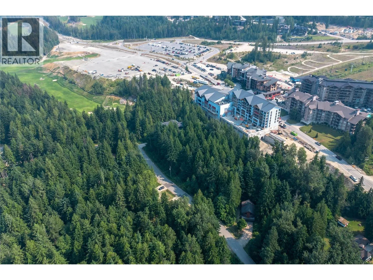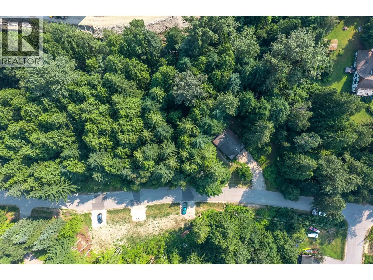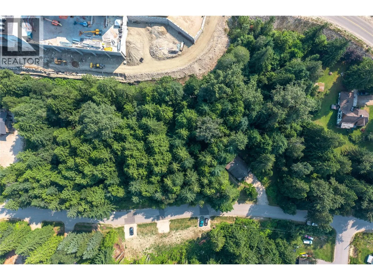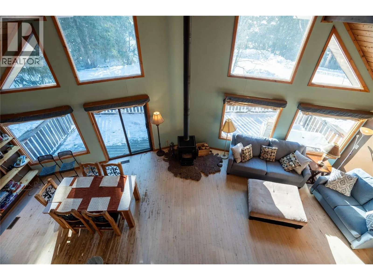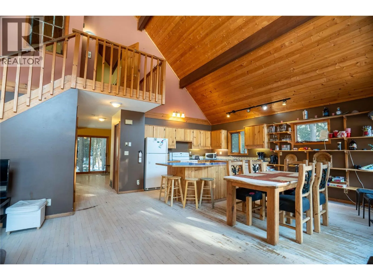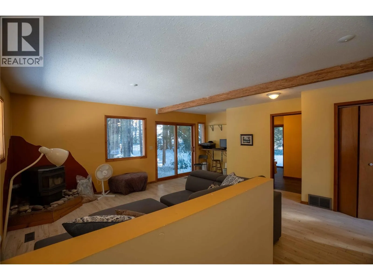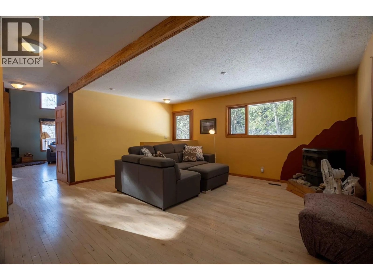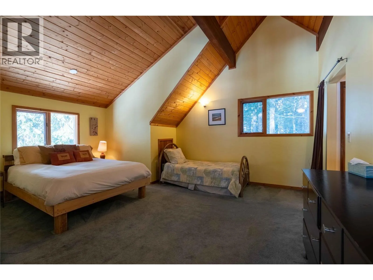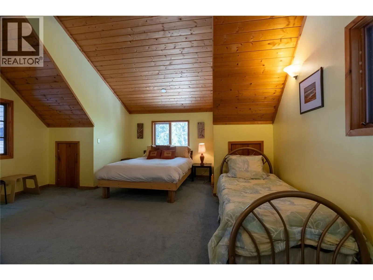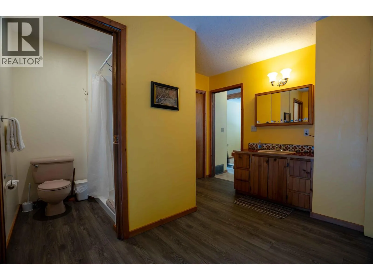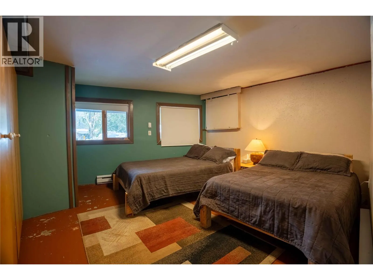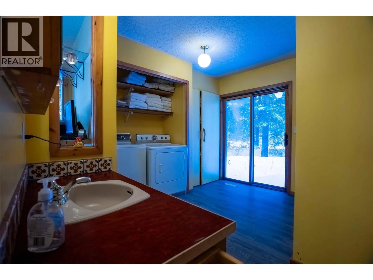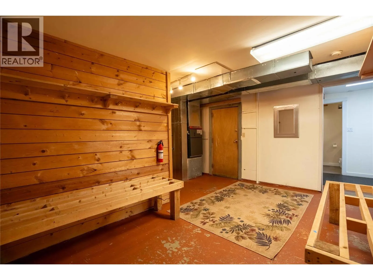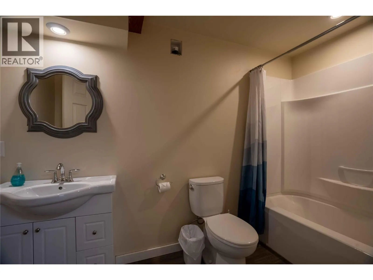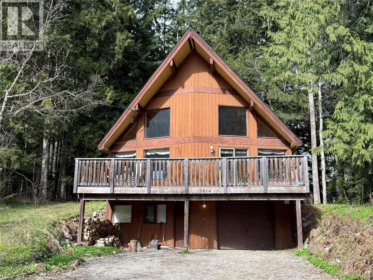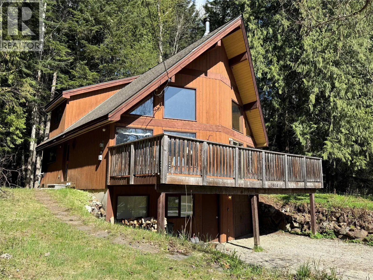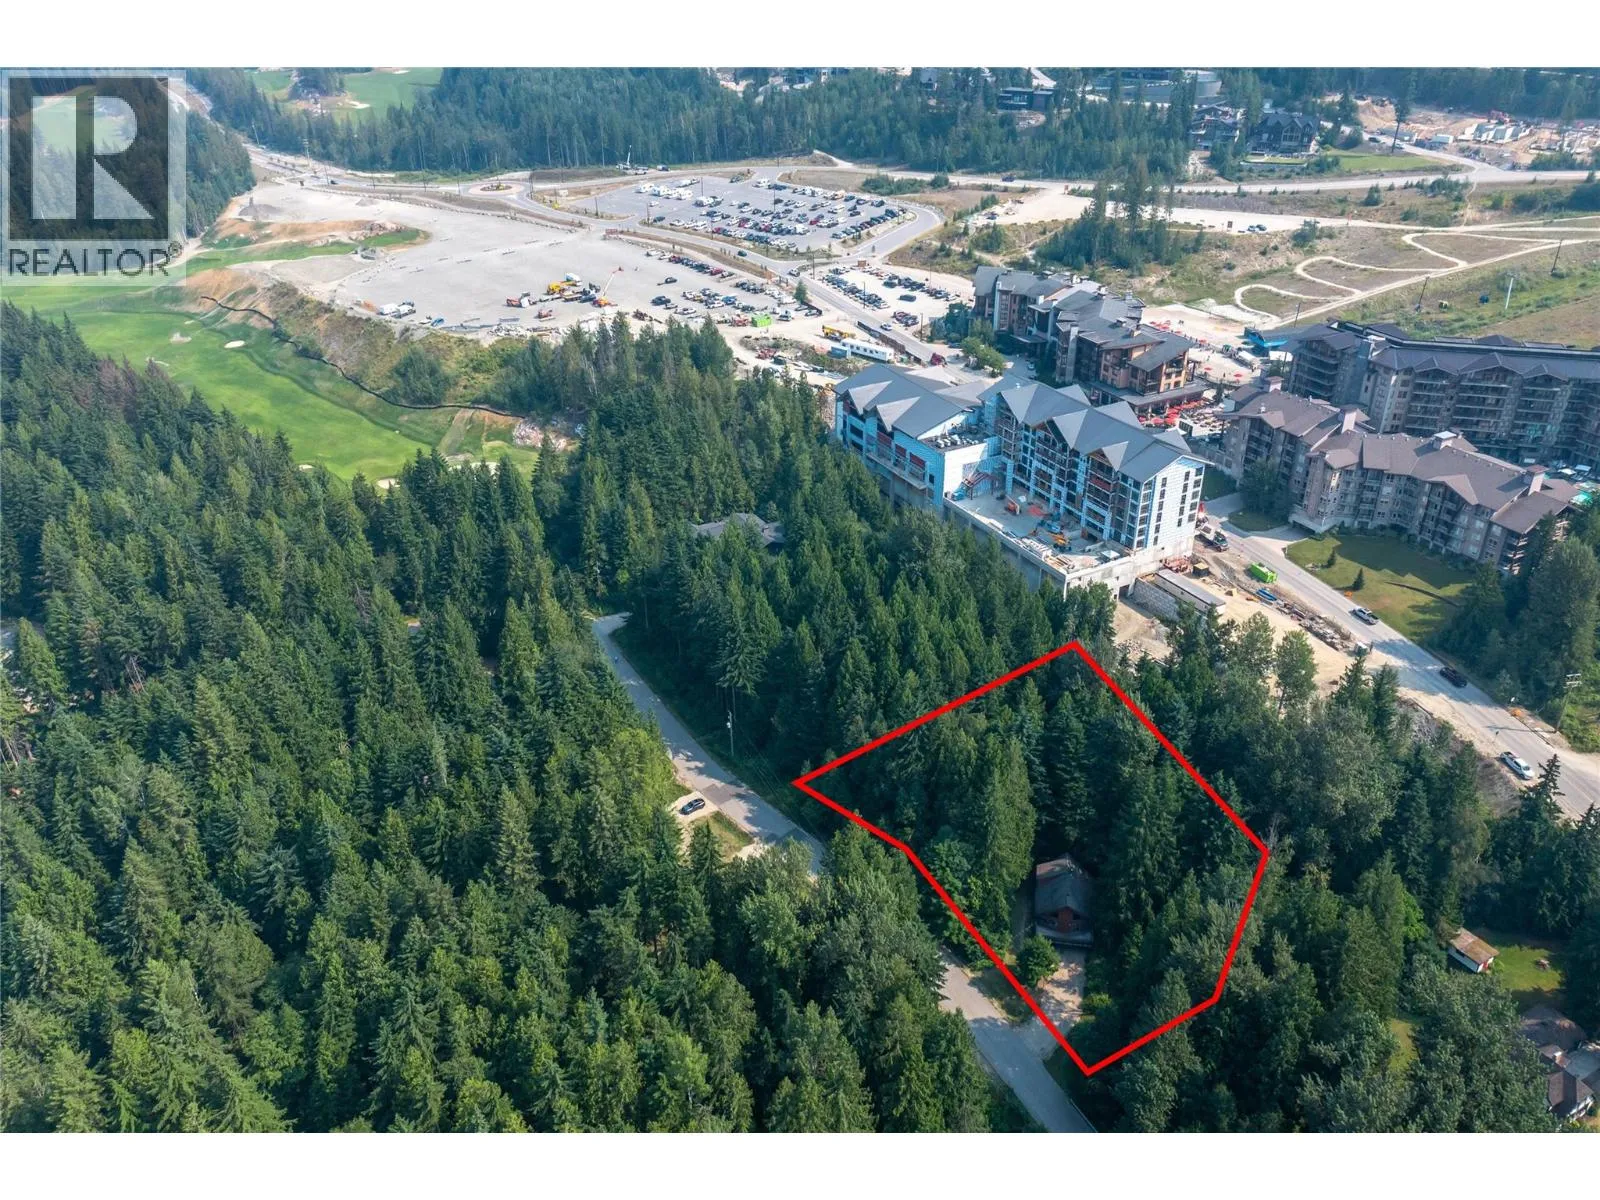
INVESTOR ALERT ....PRIME REVELSTOKE OPPORTUNITY Update, zoning now changed to the more lucrative R-LD! Location, land and future potential come together in this rare offering directly across the road from Revelstoke Mountain Resort and the upcoming Cabot golf course. Set on approximately 0.89 acres, this exceptional flat property is currently the subject of a zoning change application intended to allow for greater density, creating an exciting opportunity for investors, developers or buyers with a long-term vision. The property also features a charming, approximately 2,000 sq. ft. A frame home, offering plenty of character and immediate use while you explore the possibilities. Enjoy it as a mountain retreat, rental property or comfortable residence in one of Revelstoke’s most sought-after locations. Walk to world-class skiing, biking, dining and resort amenities, no shuttle or long drive required. With Revelstoke Mountain Resort literally across the road and a major new golf destination on the horizon, opportunities in this location are incredibly limited. Secure a substantial piece of land in the heart of Revelstoke’s thriving resort area. Contact me for full property details, zoning information and a private viewing. (id:27476)