4785 Airport Way, Revelstoke, British Columbia V0E 2S3

Listed for:
$10,800,000
5 beds
6 baths
Listed 1 day ago
House for rent: 4785 Airport Way, Revelstoke, British Columbia V0E 2S3

View all 50 photos

About

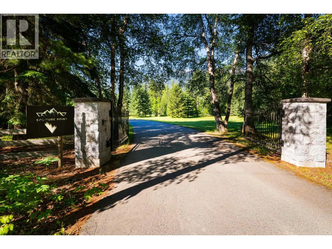
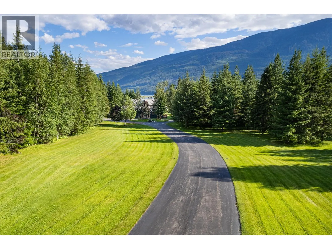
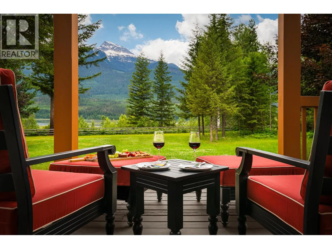
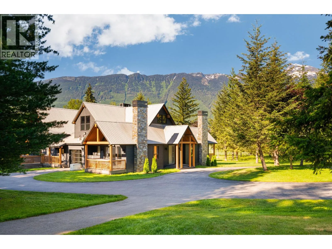
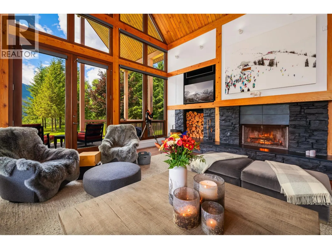
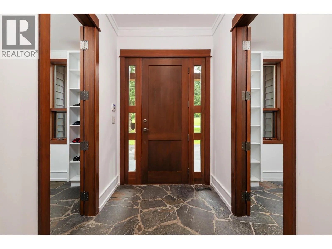
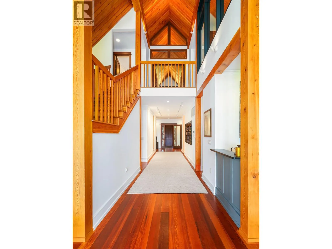
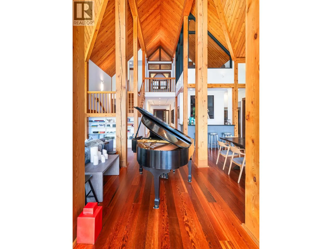
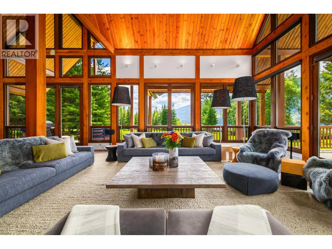
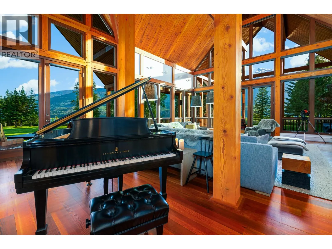
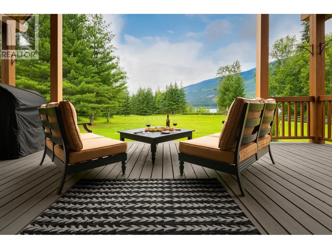
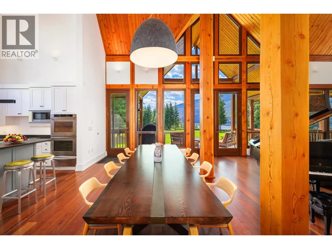
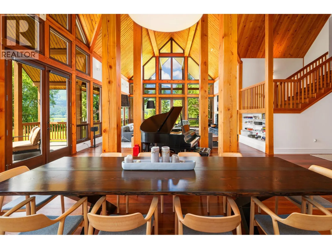
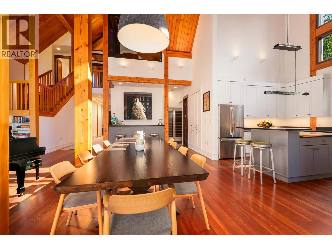
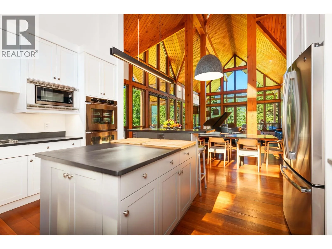
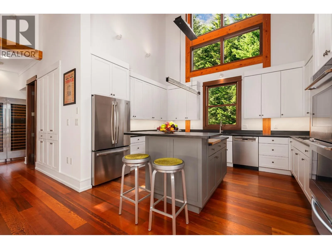
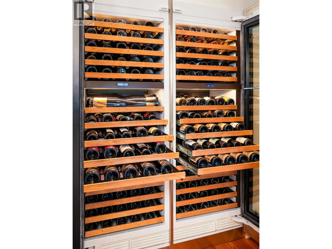
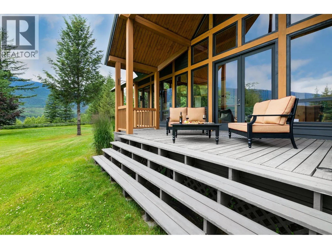
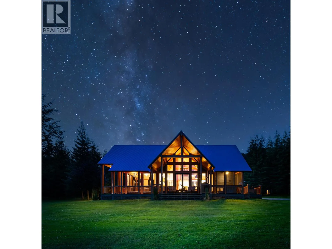
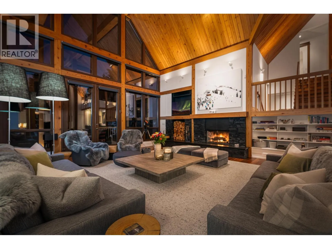
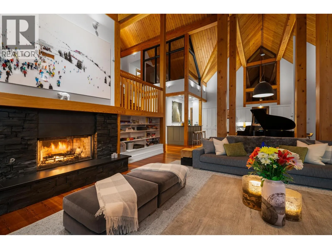
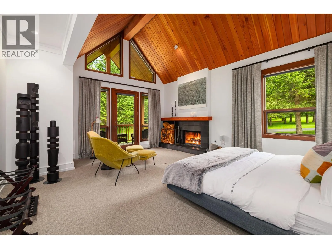
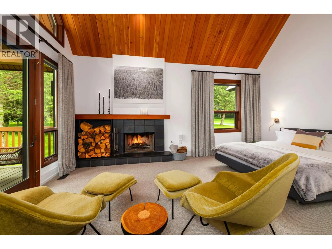
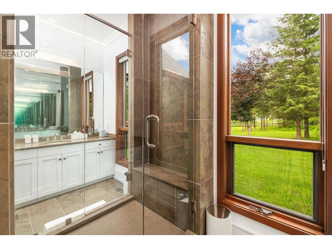
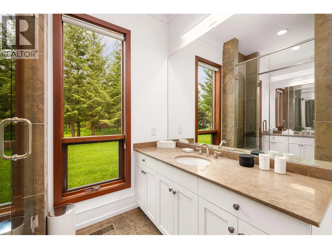
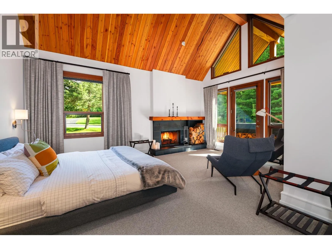
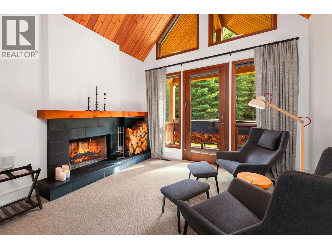
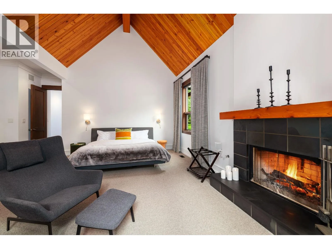
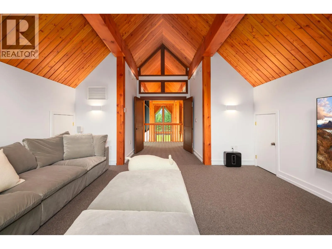
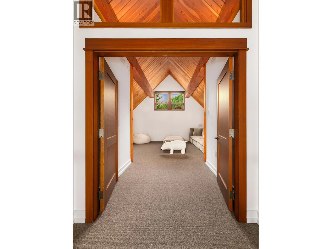
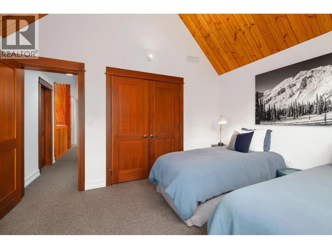
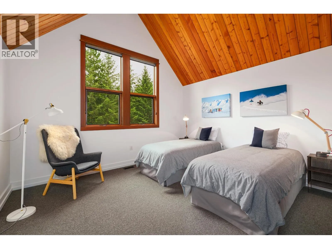
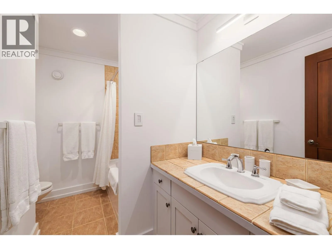
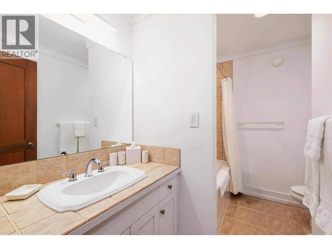
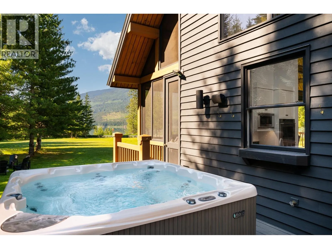
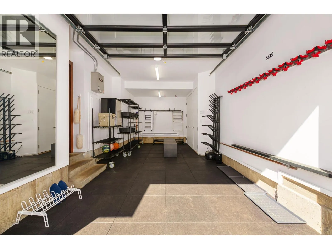
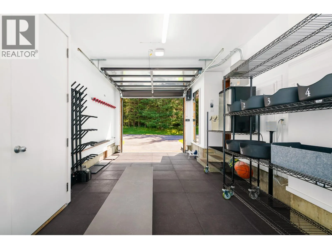
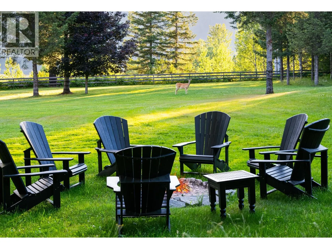
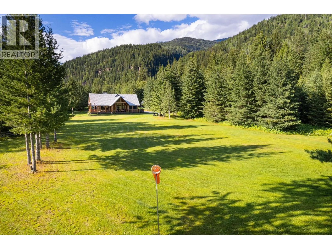
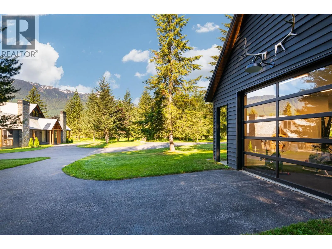
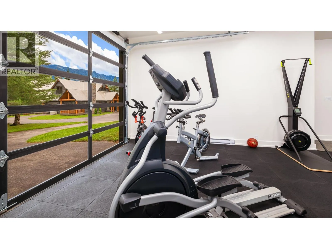
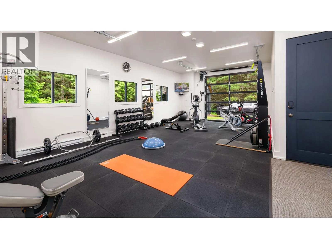
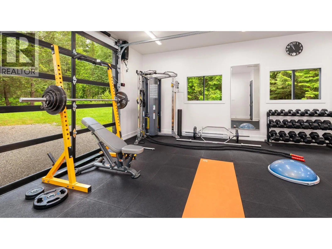
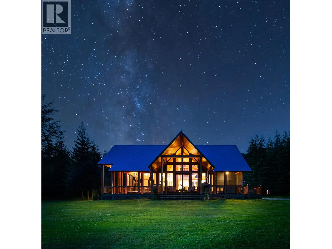
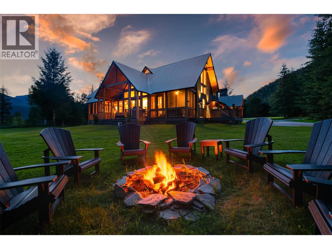
Solitude Point Estate: A Palatial Mountain Sanctuary on the Columbia River Passing through the private iron gate and down the tranquil drive, you immediately realize Solitude Point Estate is an architectural masterpiece unlike any other. Nestled on 10 park-like acres with an incredible 1,500 feet of Columbia River frontage, this palatial retreat offers breathtaking, panoramic views of the soaring Monashee and Selkirk Mountains—all just 8 kilometers from world-famous Revelstoke Mountain Resort. Designed by renowned architect Mark Dilworth, this 2003 custom-built timber-frame mansion effortlessly blends mountain majesty with luxurious elegance. Soaring 28-foot cathedral ceilings and massive exposed beams anchor the grand foyer and expansive Great Room, complete with a cozy fireplace and French doors opening to magnificent natural surrounds. Spanning over 5,600 sq. ft. above grade, the thoughtfully crafted 5-bedroom (including 2 primary suites) and 5.5-bathroom floor plan is built for seamless family living and world-class entertaining. The gourmet kitchen features rich black slate countertops, a center island, and stainless-steel appliances, flowing into a formal dining area complete with a wet bar, butler cabinetry, and dual Sub-Zero wine cellars. Outside, 600 sq. ft. of covered dining decks, a screened porch, and a private Jacuzzi invite you to unwind against a dramatic mountain backdrop. Complete with a home gym, garage, and equipment shed, endless outdoor adventures sit right at your doorstep. Imagine! (id:27476)

Property Highlights

MLS® Number
10396289
Type
Single Family
Ownership Type
Freehold
Land Size
10.13 ac|10 - 50 acres
Parking Space Total
1

Building

Building Type
House
Storeys
2.00
Square Footage
5600 sqft
Bathrooms Total
6
Bedrooms Total
5
Amenities
Golf Nearby, Airport, Shopping, Ski area
Exterior Finish
Cedar Siding, Wood siding
Fireplace Present
Yes
Basement Type
Crawl space
Basement Features
Building Heating Type
In Floor Heating, Forced air, Heat Pump
Heating Fuel
Building Cooling Type
Central air conditioning, Heat Pump

Utilities

Water
Well
Utility Sewer
Septic tank

Room Layout

4pc Bathroom
Second level
Measurements not available
4pc Bathroom
Second level
Measurements not available
Office
Second level
10'6'' x 7'2''
Bedroom
Second level
13'1'' x 11'3''
Family room
Second level
17'3'' x 23'7''
Bedroom
Second level
13'10'' x 11'3''
4pc Bathroom
Main level
Measurements not available
Other
Main level
11'3'' x 32'
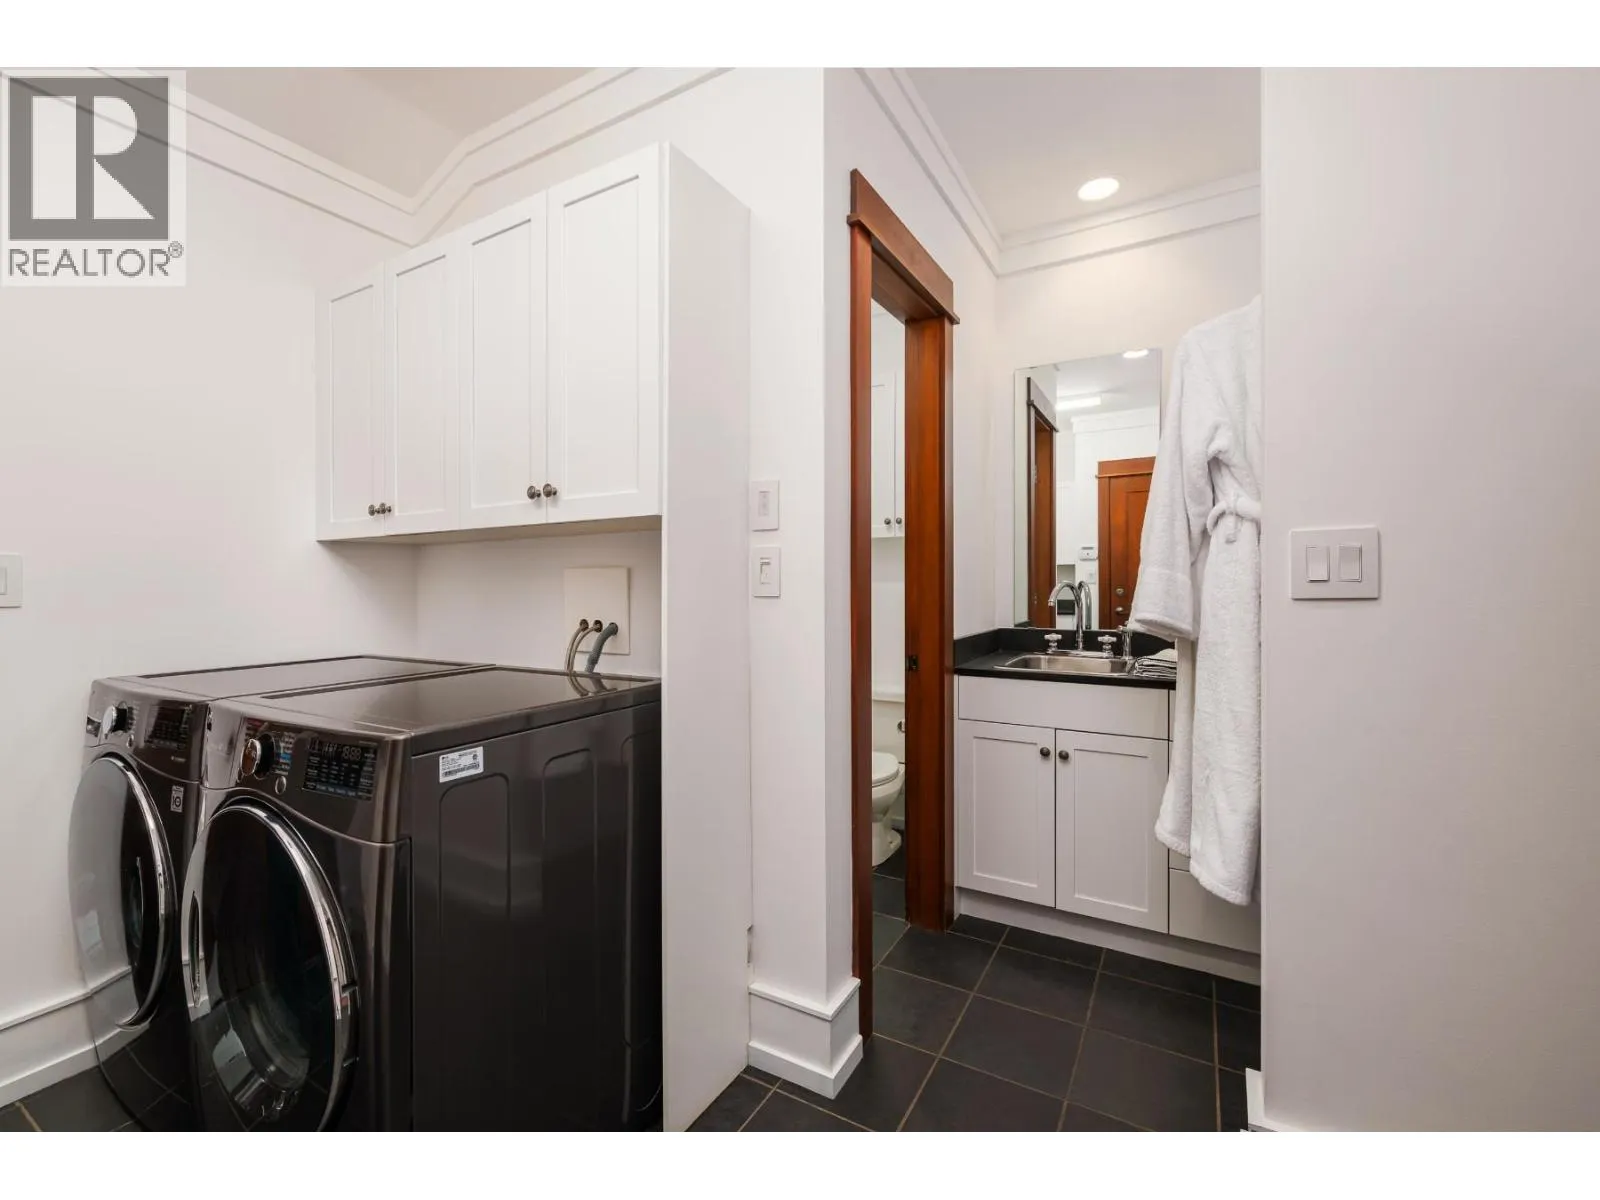
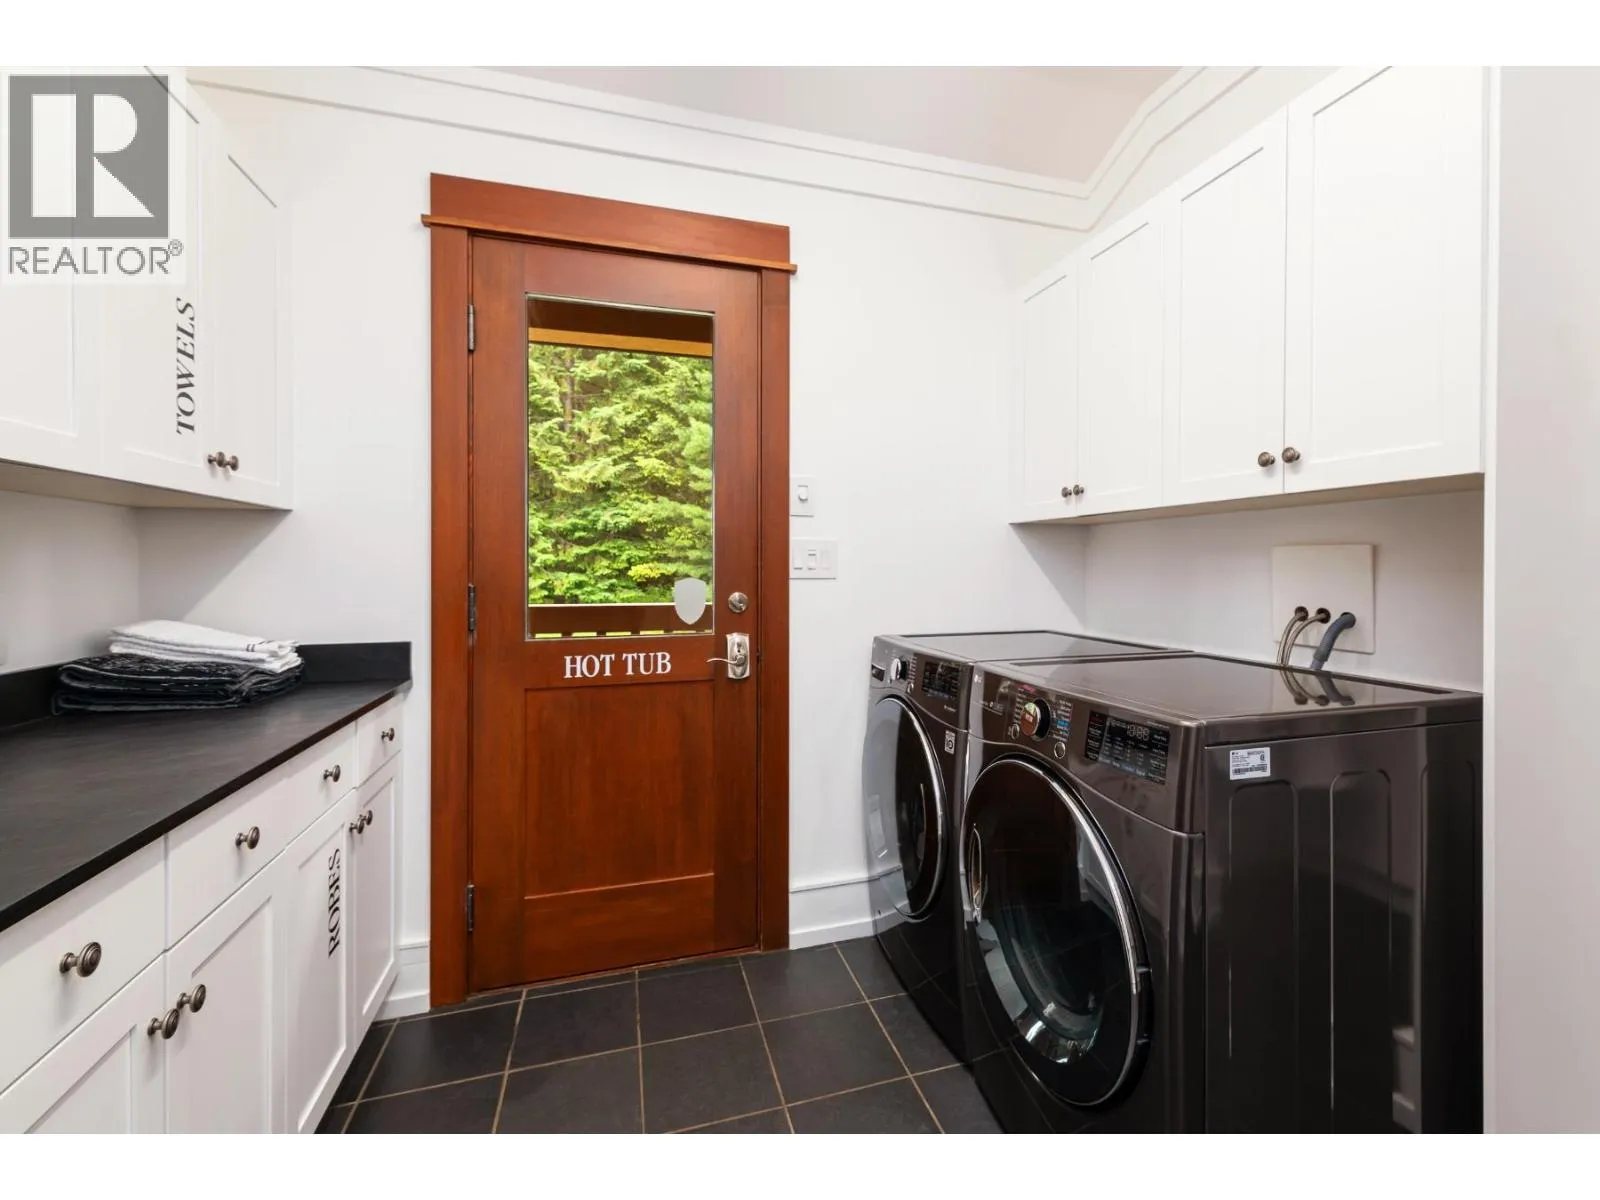
Mud room
Main level
9'4'' x 9'9''
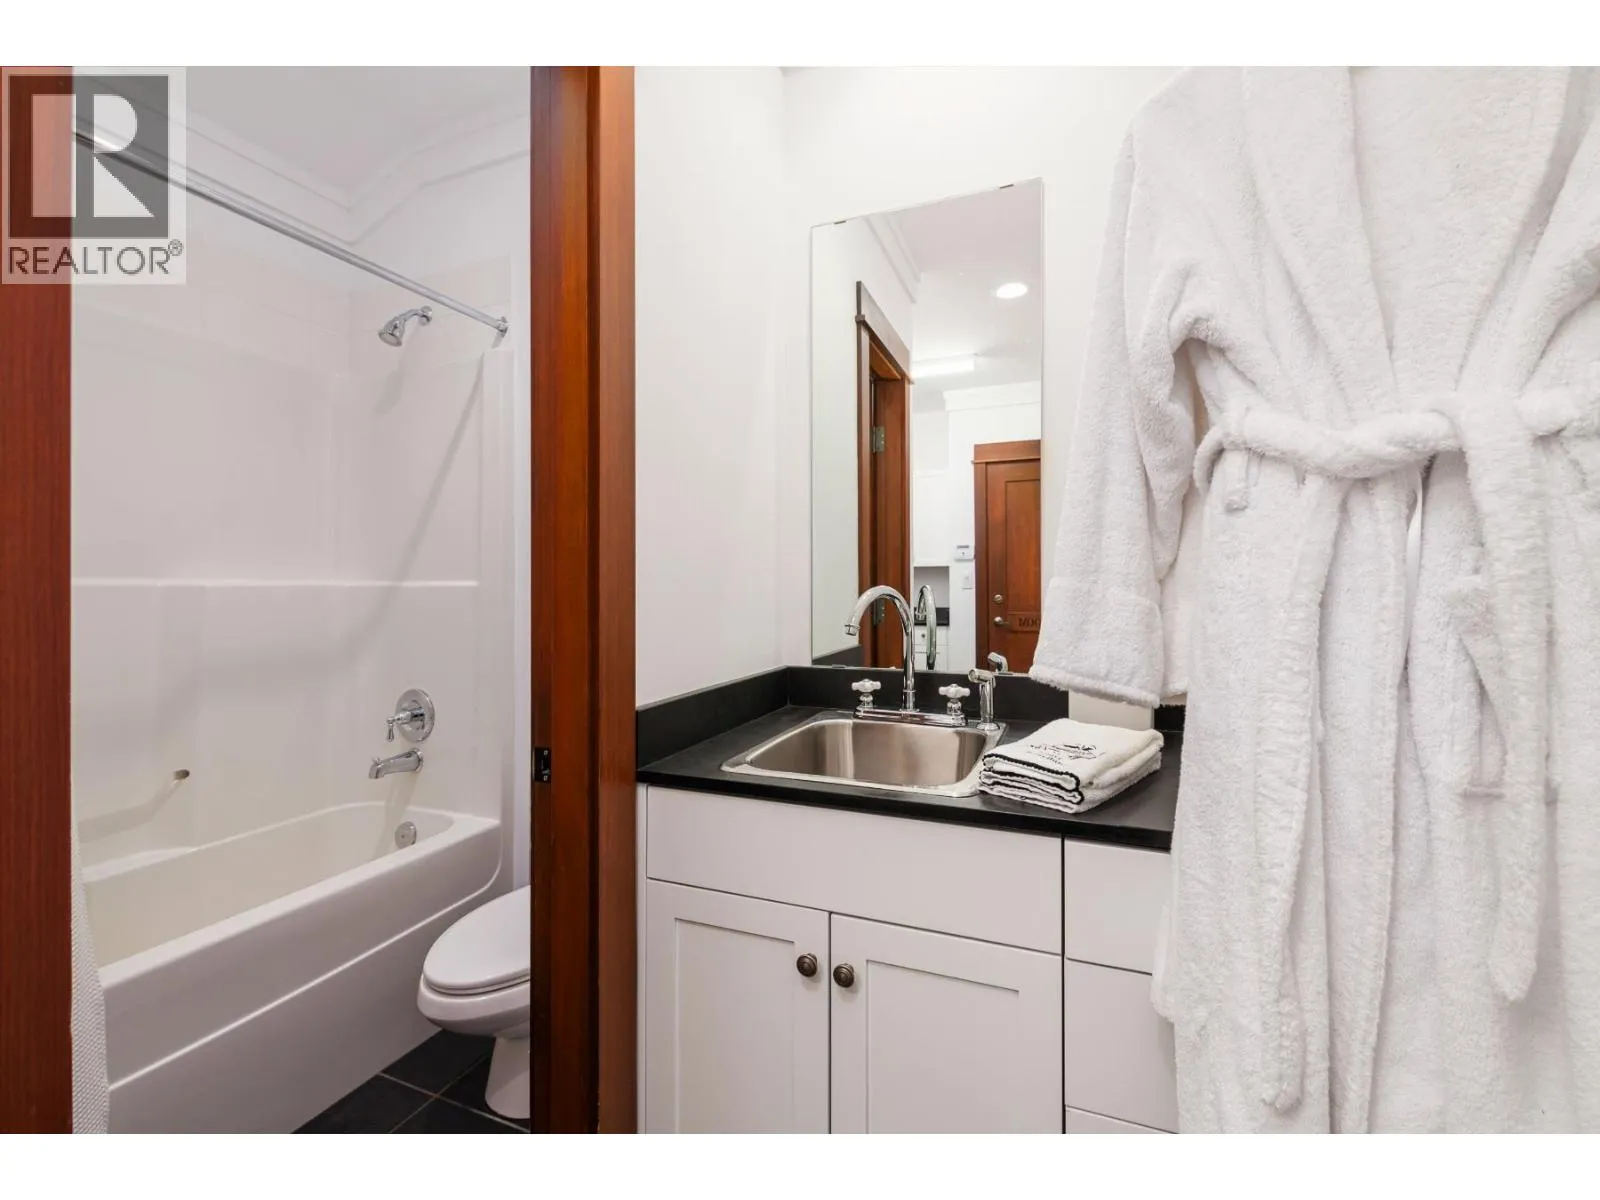
2pc Bathroom
Main level
Measurements not available
Gym
Main level
19' x 31'
Other
Main level
24' x 15'
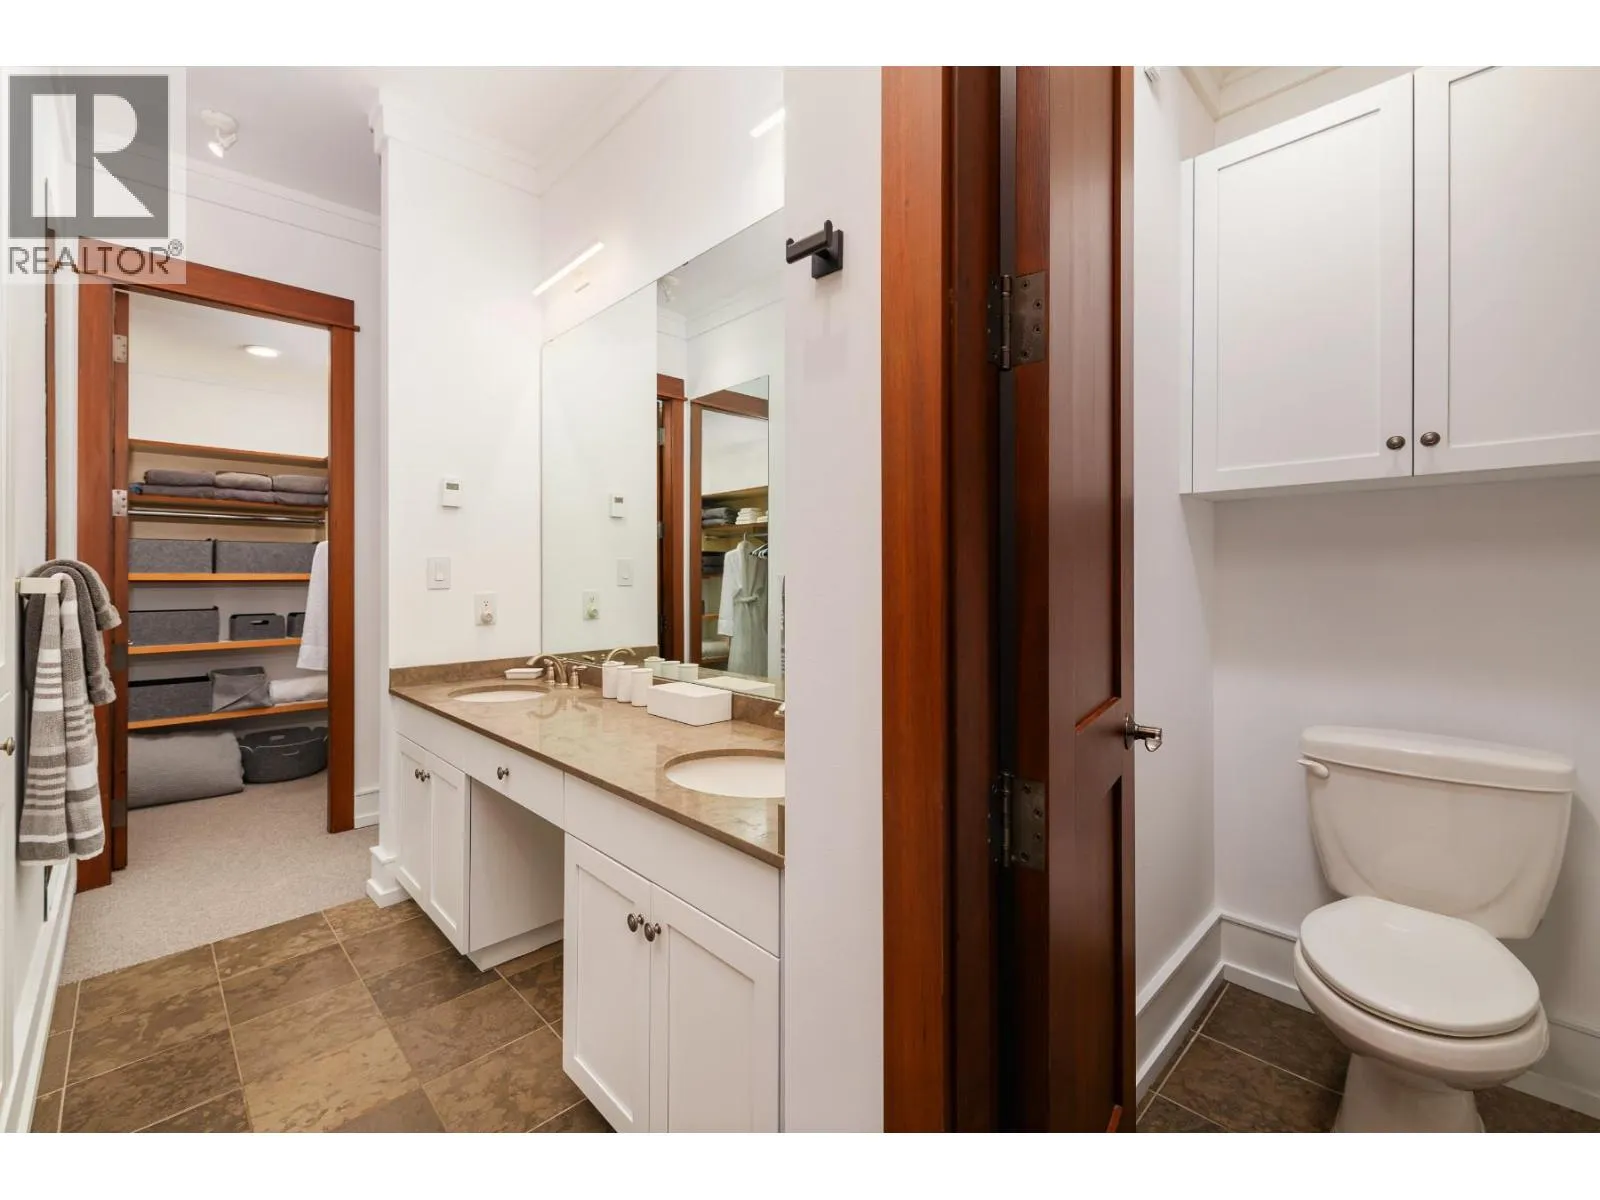
5pc Ensuite bath
Main level
13'10'' x 7'8''
Bedroom
Main level
16'10'' x 18'11''
5pc Ensuite bath
Main level
14'2'' x 8'
Kitchen
Main level
16'9'' x 12'
Primary Bedroom
Main level
19'10'' x 17'
Dining room
Main level
25'6'' x 11'4''
Primary Bedroom
Main level
18'10'' x 21'10''
Great room
Main level
23'4'' x 25'6''
Foyer
Main level
8'0'' x 4'0''

Location

Learn more about this property
Listing provided by:
Sotheby's International Realty Canada
MLS® number:
10396289
Agent:
Marnie Perrier
*Indicates required field
Name is required
Email is required
Please enter a valid phone number (e.g., 416-111-1111).