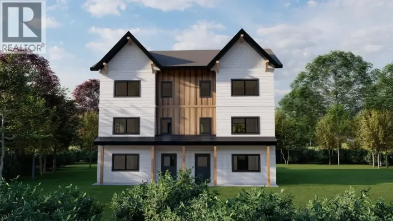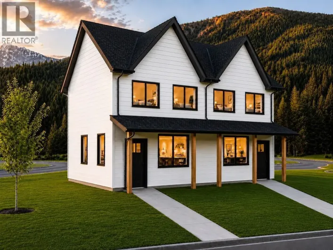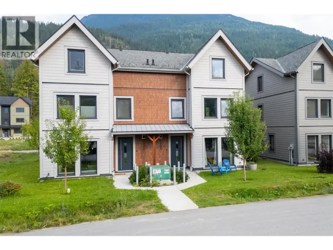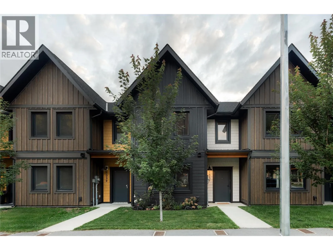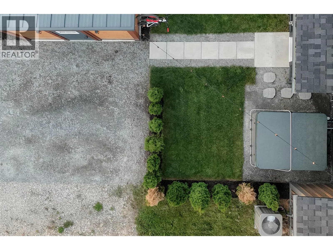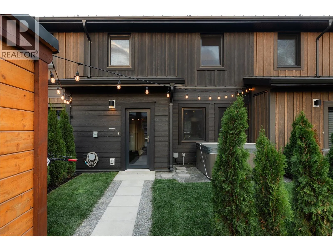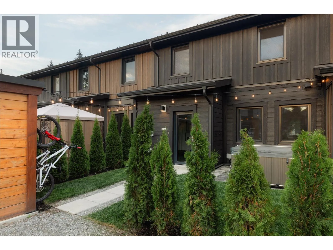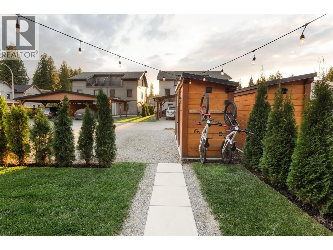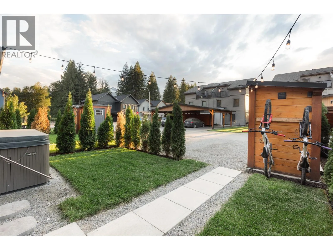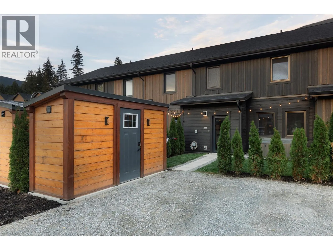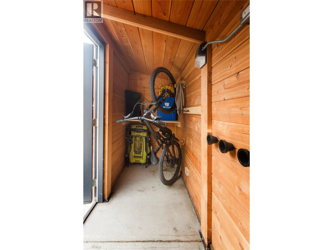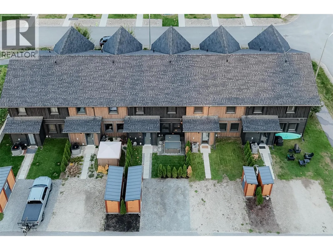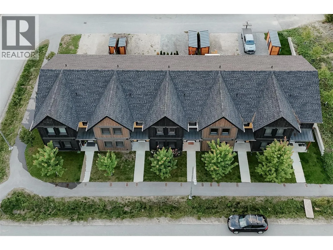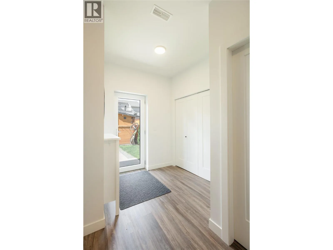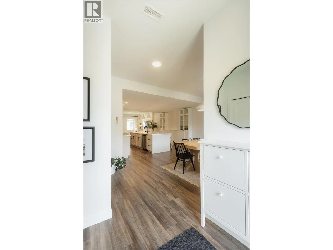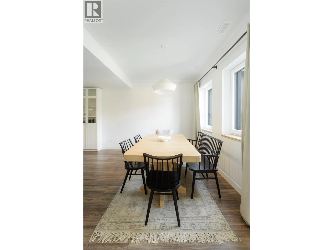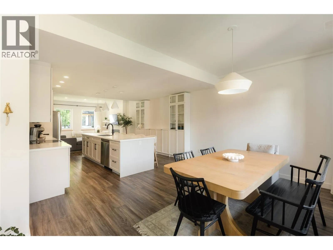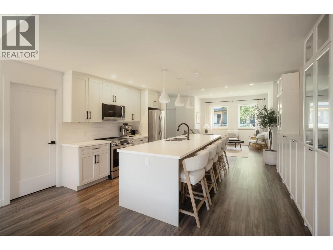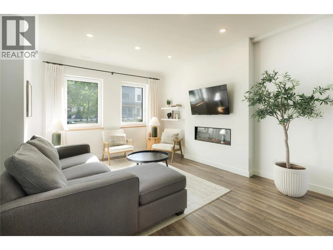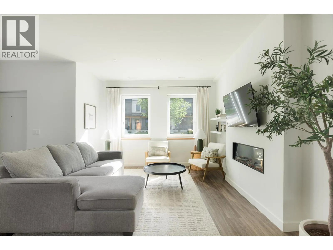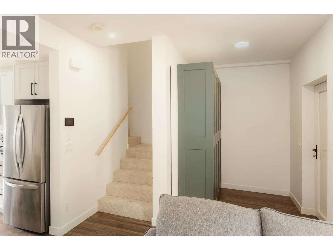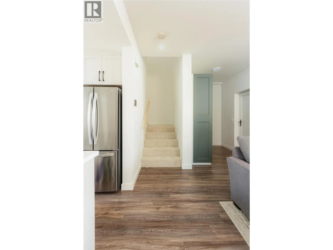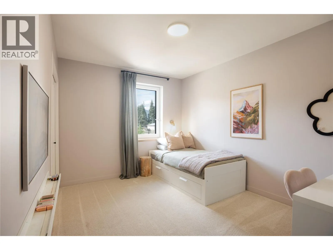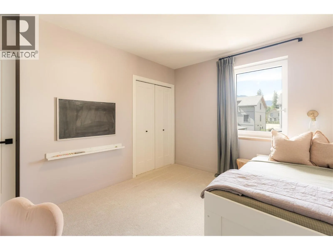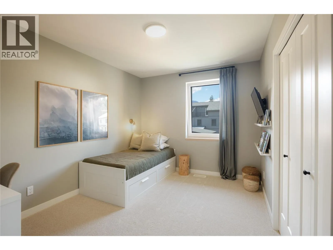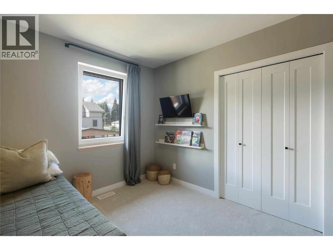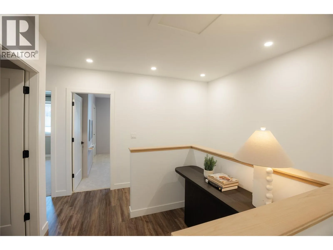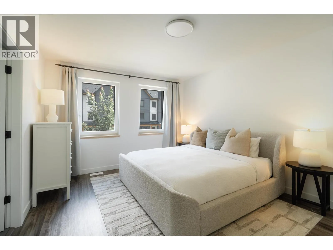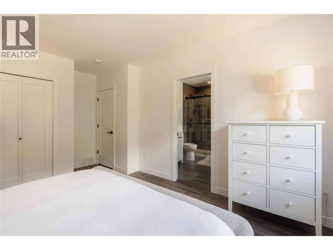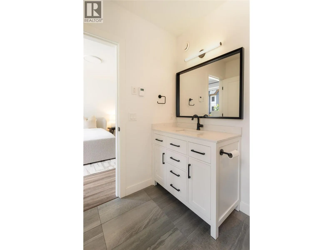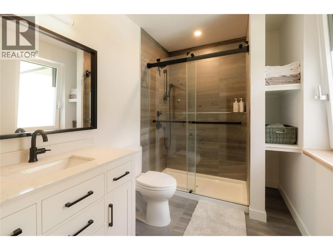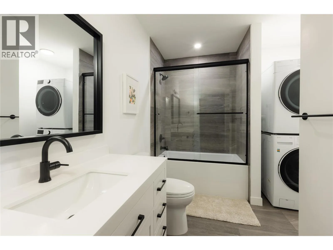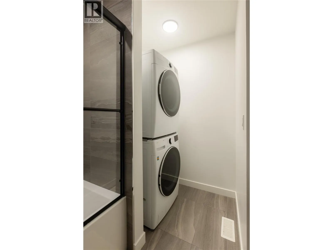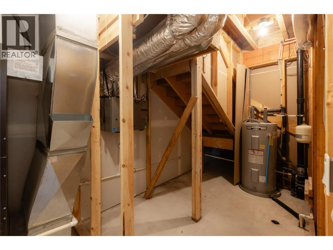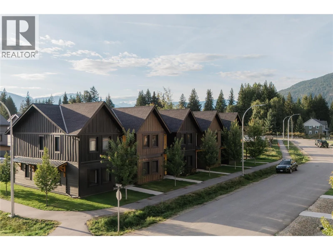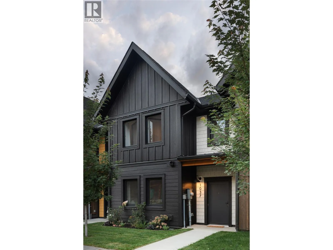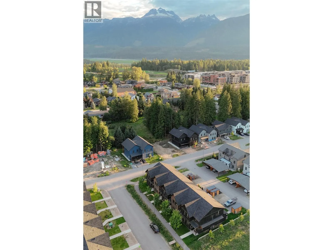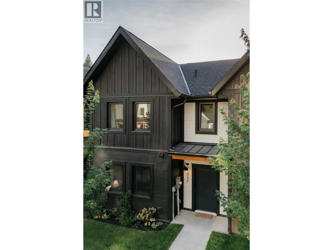
Welcome to 1037 Keystone Crescent in Stoked Living, a beautifully appointed 3-bedroom, 2.5-bath townhome offering over 1,800 sq. ft. of thoughtfully designed living space. Complete with a new private hot tub and option to purchase furnished, this mountain home is ready to enjoy from day one. New carpets have been installed on the stairs and in two bedrooms for comfort. Built in 2023 to BC Step Code 5, this net-zero-ready home features an airtight building envelope, tilt-and-turn triple-pane windows, exceptional insulation and soundproofing, and modern construction designed for year-round comfort. The open-concept main floor with upgraded fireplace and additional cabinetry offers a spacious kitchen, living and dining area, perfect for gathering after a day on the mountain. A convenient half bath, gear storage room and entry closet add functionality to the main level. Upstairs, the oversized primary bedroom features a full ensuite with upgraded in-floor heating, alongside two additional generous bedrooms and a second full bathroom with washer/dryer. Outside, the upgraded storage shed provides excellent space for bikes, skis and other mountain gear, while two off-street parking stalls and front and rear entrances add everyday convenience. With no monthly strata fees, this is an excellent opportunity for a full-time residence, mountain getaway or investment property. (id:27476)