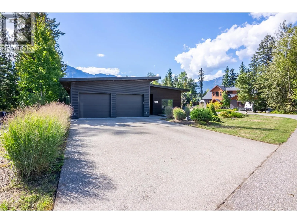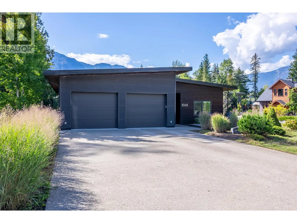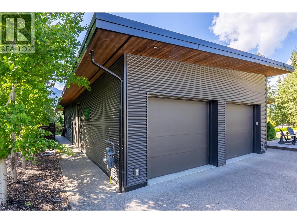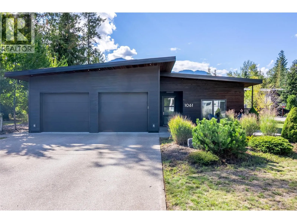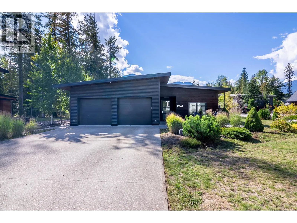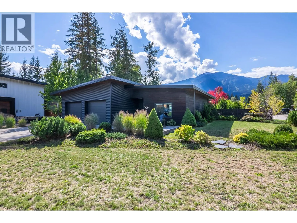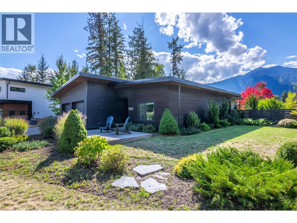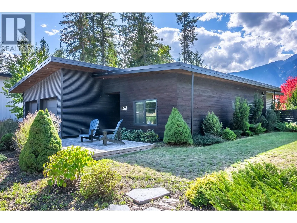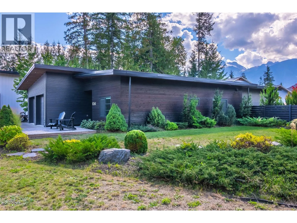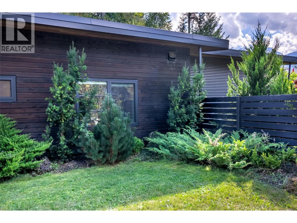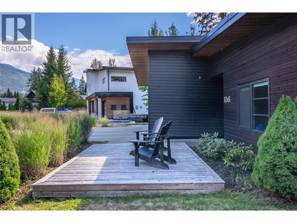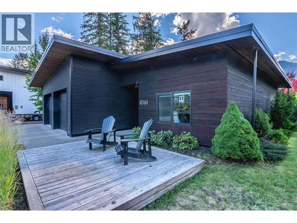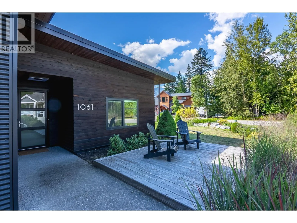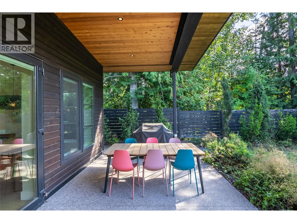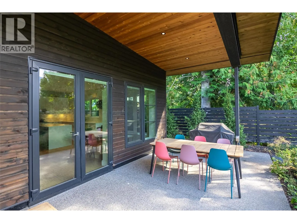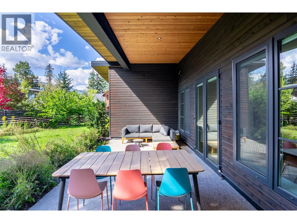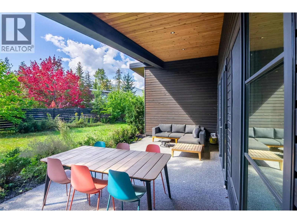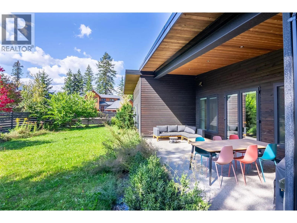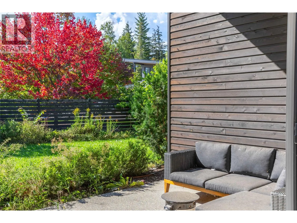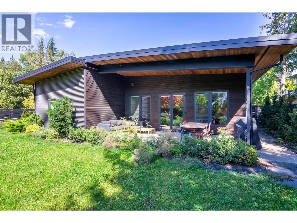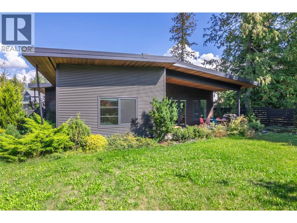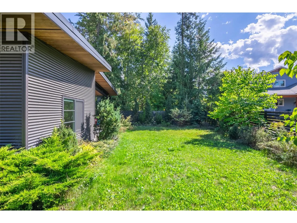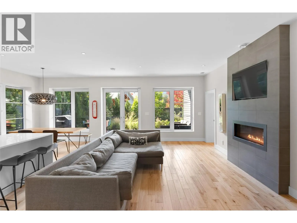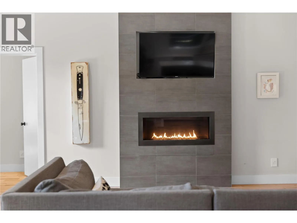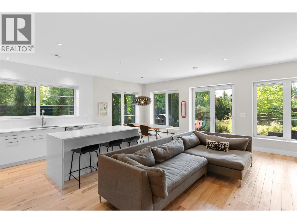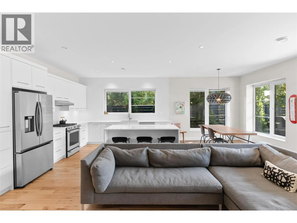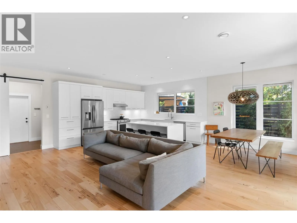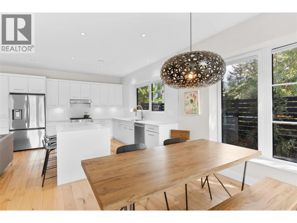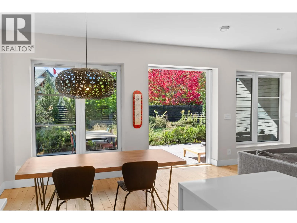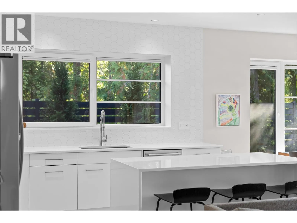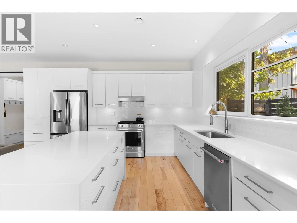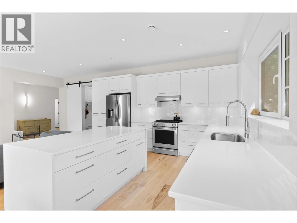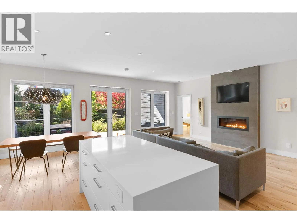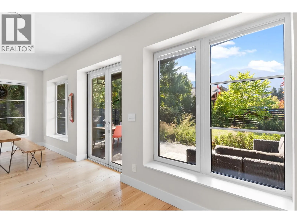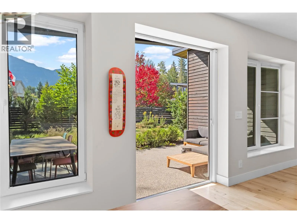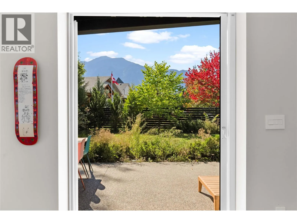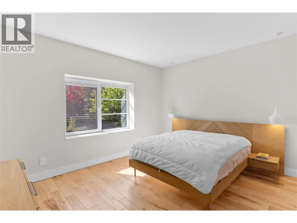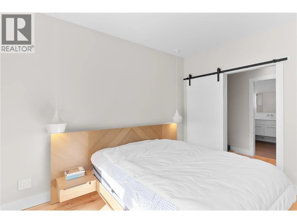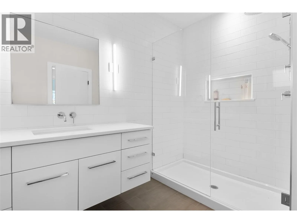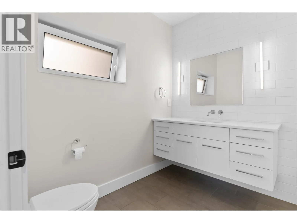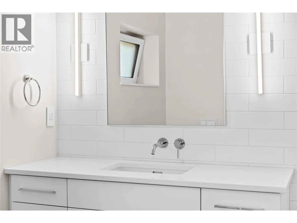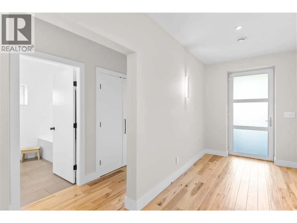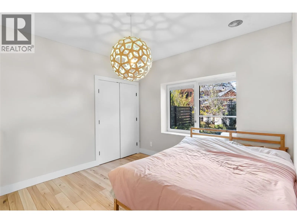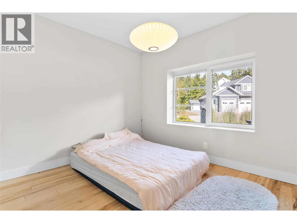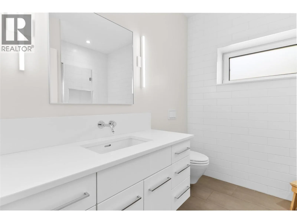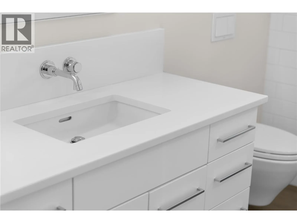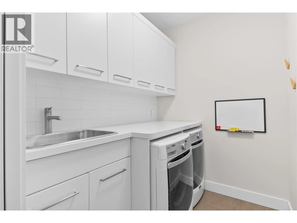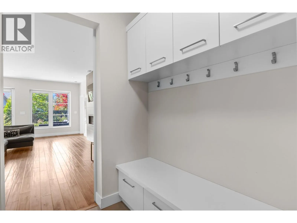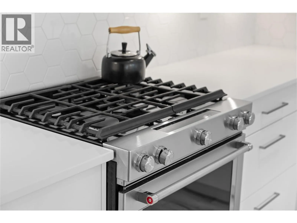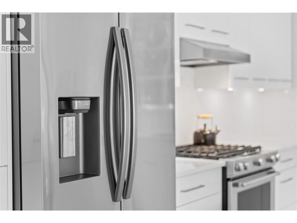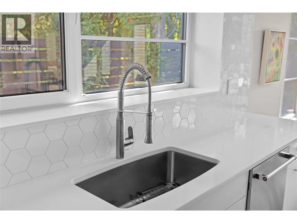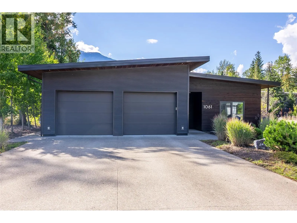
Welcome to this beautifully designed custom home in one of Revelstoke’s most desirable locations—the sought-after Cashato Bench. Set on a corner lot with a wonderfully private yard, this 2,176 sq. ft. residence offers a thoughtful blend of comfort, style, and mountain living. Step inside to a bright and inviting open-concept layout, where abundant natural light fills the living spaces and creates an effortless sense of warmth and connection. The home features 3 bedrooms and 2 bathrooms, providing plenty of space for family, guests, and everyday living. The heart of the home opens seamlessly to a large covered patio, creating the perfect setting for entertaining, summer BBQs, or simply relaxing outdoors in your own private oasis. The corner lot and mature landscaping offer an exceptional sense of privacy while still enjoying the convenience of this highly desirable neighbourhood. Comfort is well considered with in-floor heating and a gas fireplace, making the home cozy through Revelstoke’s winter months. A double-car garage provides ample room for vehicles, recreational gear, and all the equipment that comes with mountain living. With its exceptional Cashato Bench location, generous natural light, private outdoor space, covered entertaining area, and custom-home character, this is a rare opportunity to own a special property in one of Revelstoke’s most coveted neighbourhoods. (id:27476)