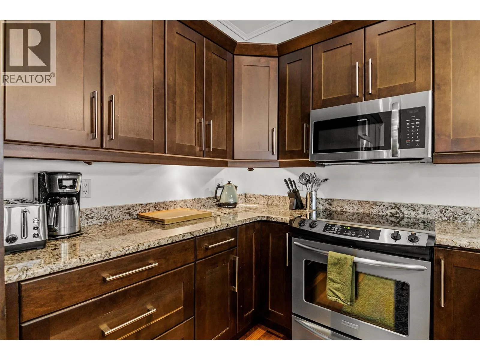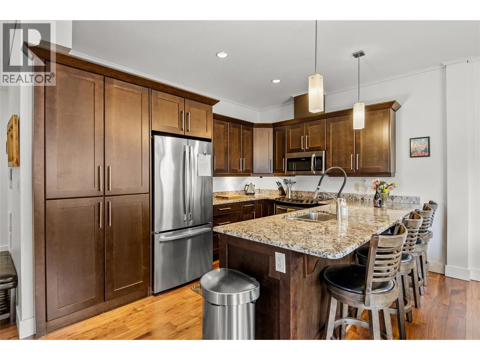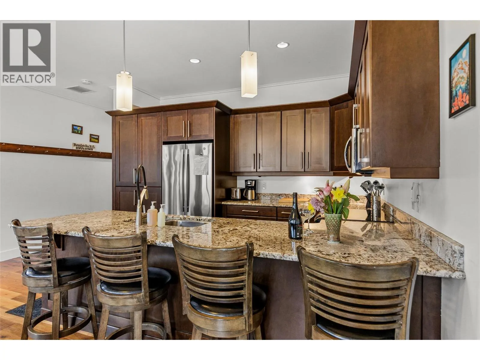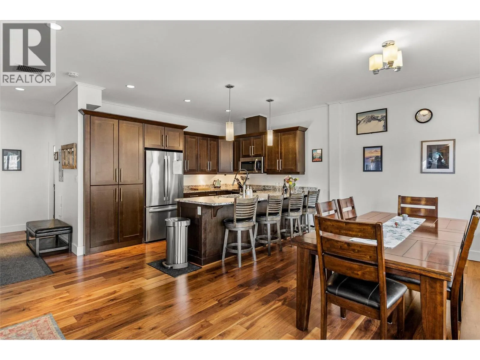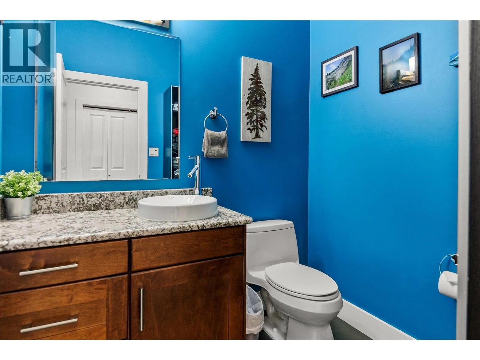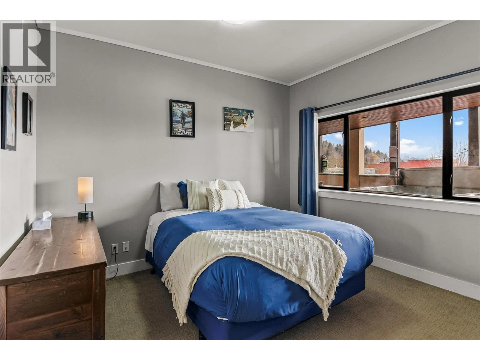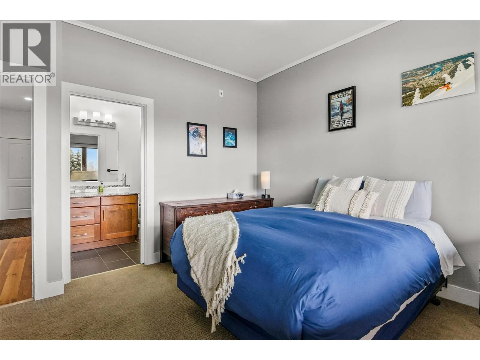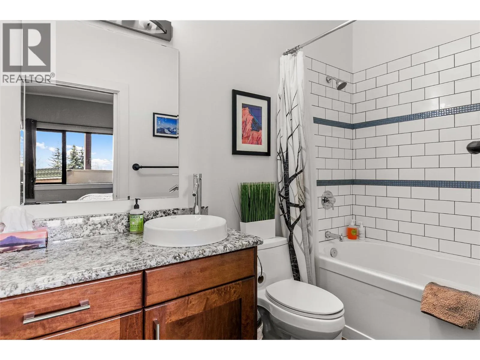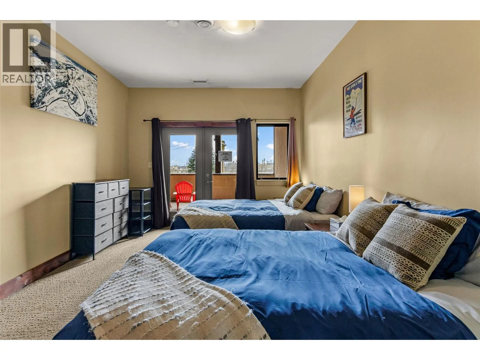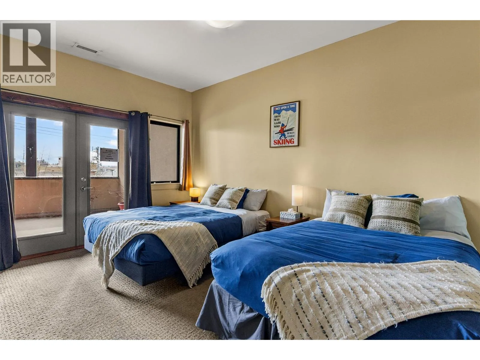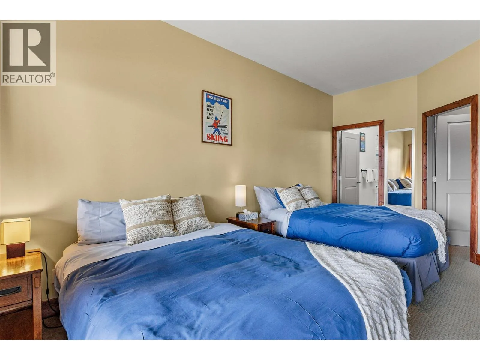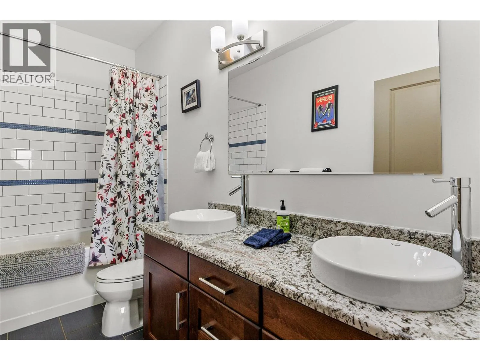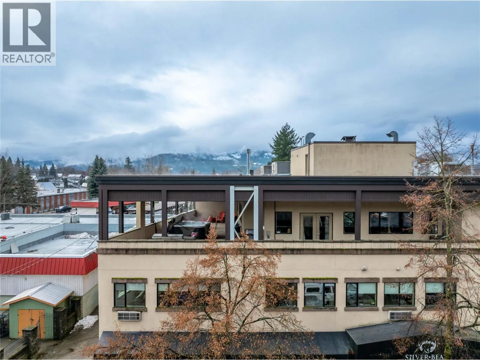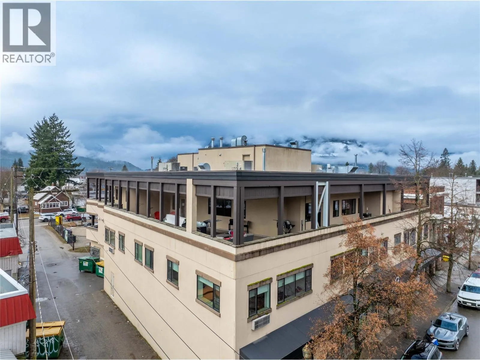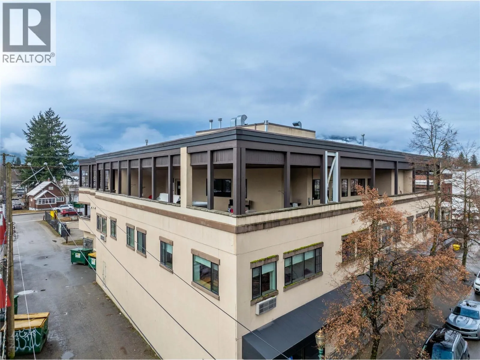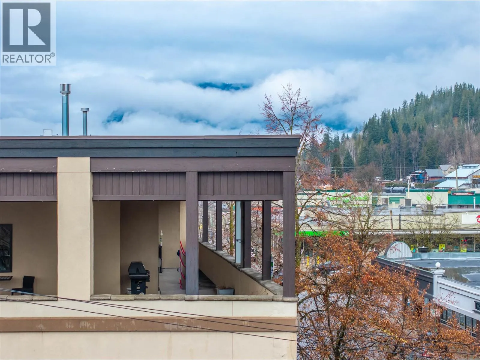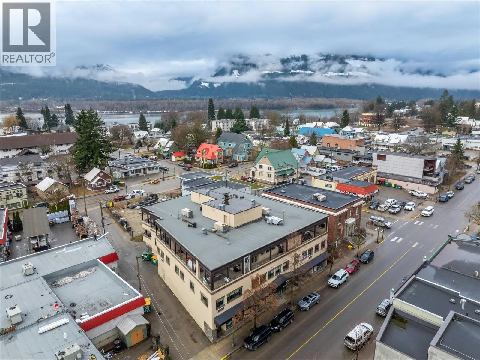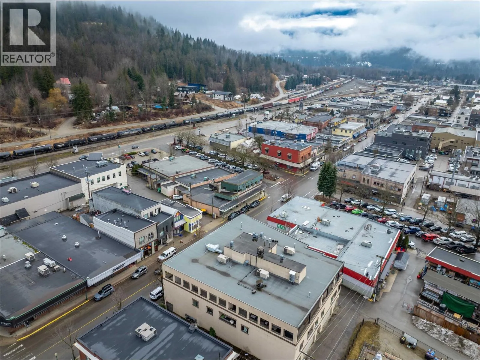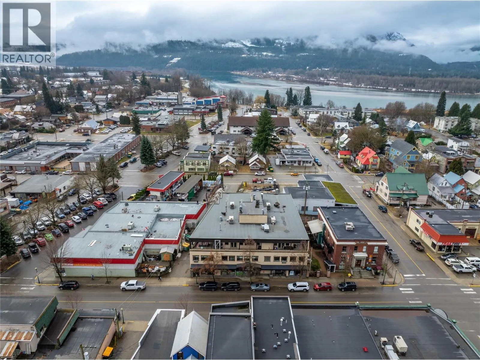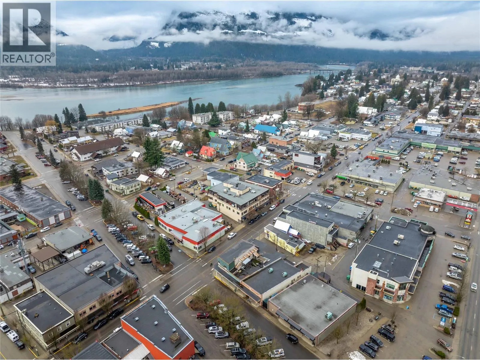
309 1 Street W Unit# 301, Revelstoke, British Columbia V0E 2S0

Listed for:
$949,000
2 beds
3 baths
Listed 11 days ago
Apartment for rent: 309 1 Street W Unit# 301, Revelstoke, British Columbia V0E 2S0

View all 51 photos

About

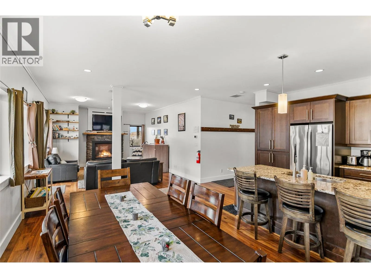
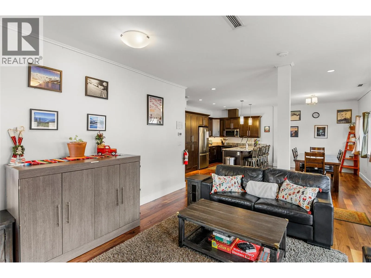
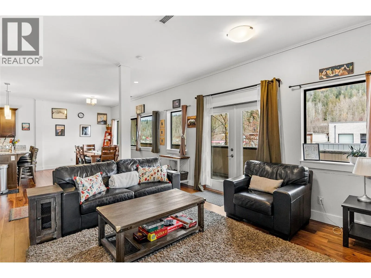
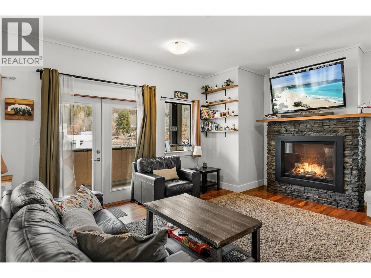
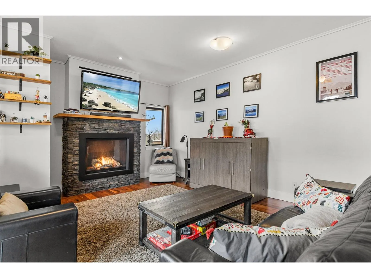
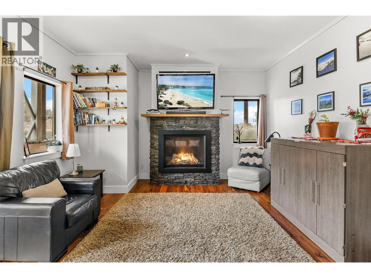
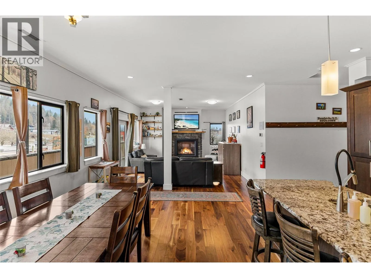
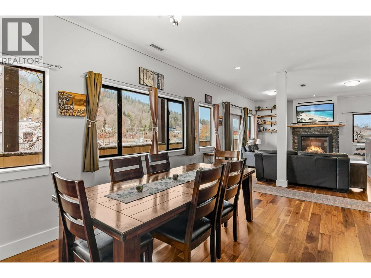
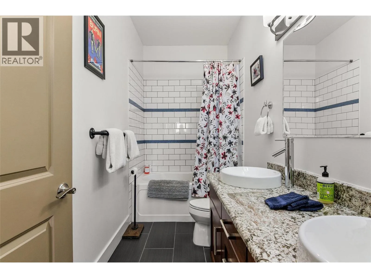
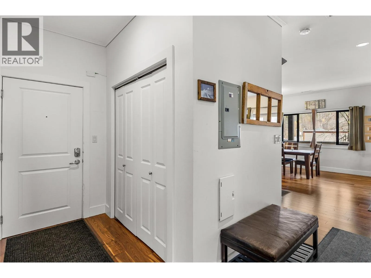
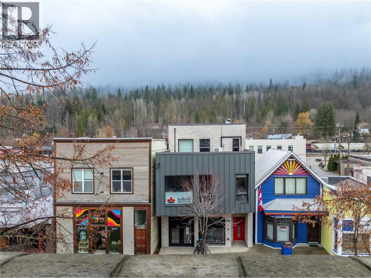
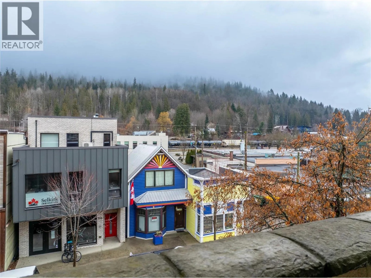
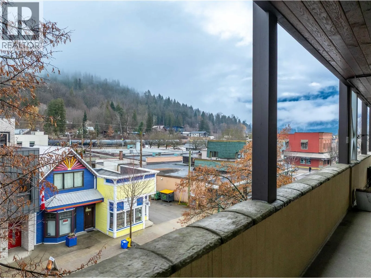
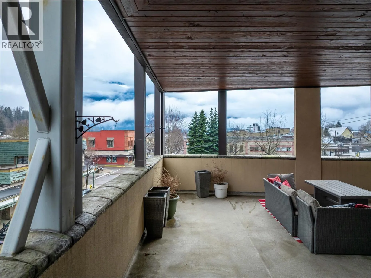
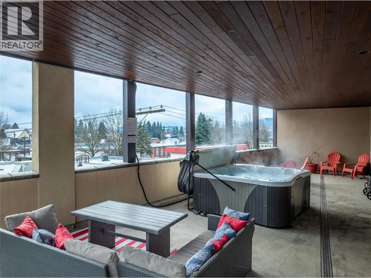
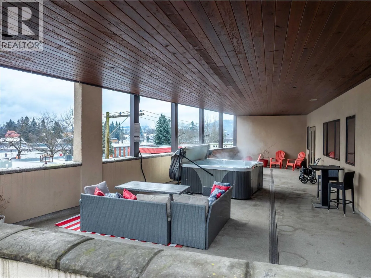
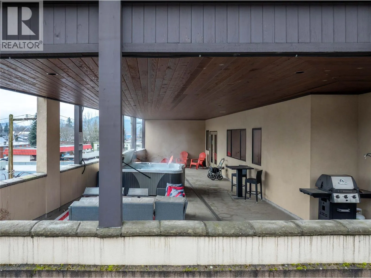
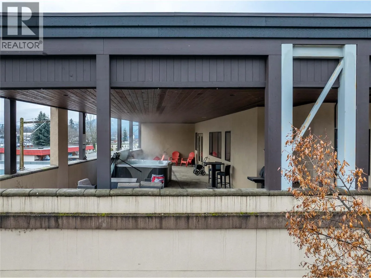
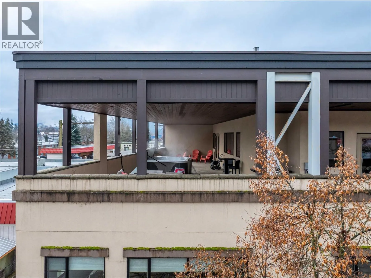
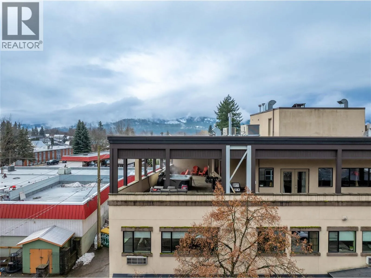
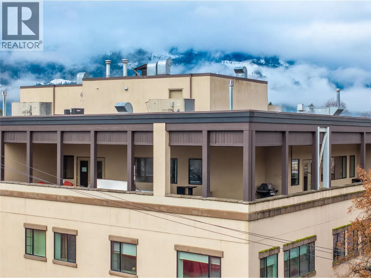
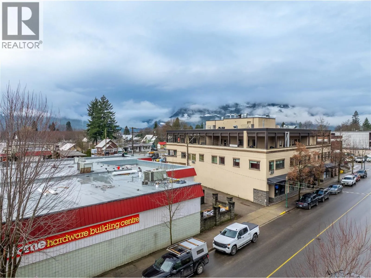
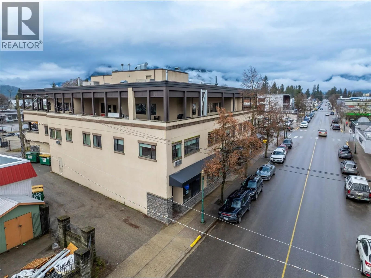
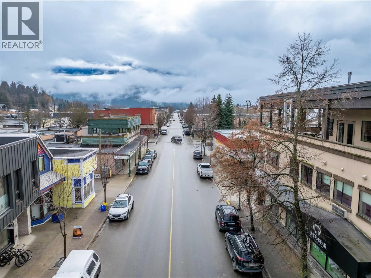
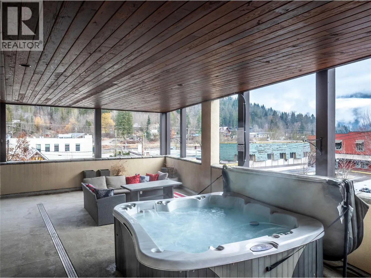
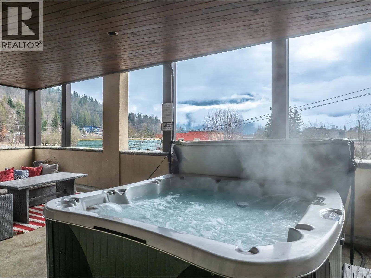
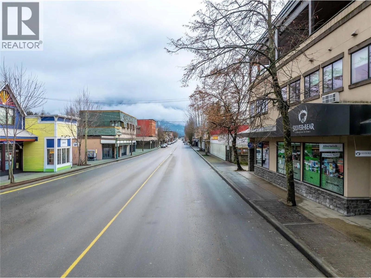
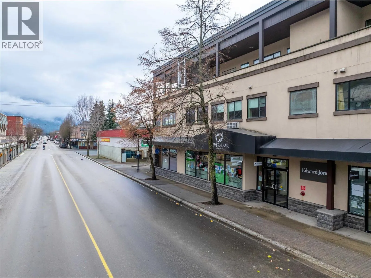
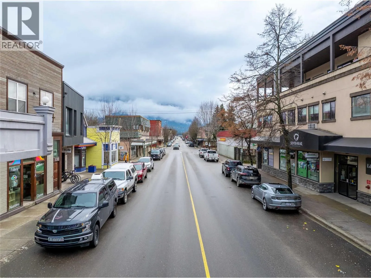
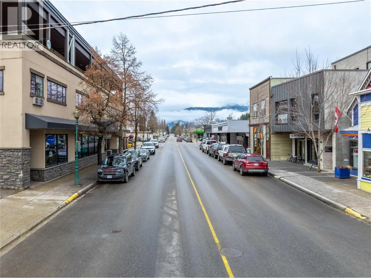
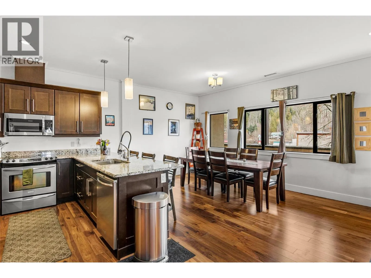
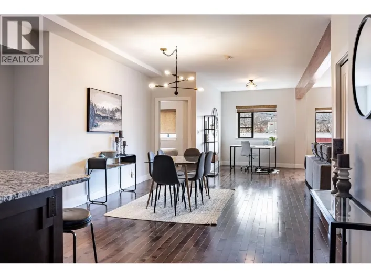
Penthouse living in the heart of downtown Revelstoke. This spacious 1,500 sq. ft. top-floor suite offers an exceptional blend of mountain lifestyle, convenience, and investment potential, with shops, cafés, restaurants, and downtown amenities just steps from your door. Take in the elevated views from the oversized private deck, complete with your own hot tub, the perfect place to unwind after a day of skiing, biking, hiking, or exploring Revelstoke’s outdoor playground. Licensed for short-term rentals, this property offers the flexibility to enjoy it as your own mountain retreat while generating rental income when you’re away. Just seven minutes from Revelstoke Mountain Resort and the future Cabot Revelstoke, with endless trails and year-round recreation nearby, the location is hard to beat. Additional features include a pet-friendly strata, private covered off-street parking with elevator access, and a newly upgraded heat pump for year-round comfort. A rare opportunity to own a spacious downtown penthouse in one of Canada’s most sought-after mountain destinations. (id:27476)

Property Highlights

MLS® Number
10401320
Type
Single Family
Community Name
Silver Bear
Maintenance Fee
668.59
Ownership Type
Freehold
Land Size
under 1 acre
Parking Space Total
1

Building

Building Type
Apartment
Storeys
1.00
Square Footage
1500 sqft
Bathrooms Total
3
Bedrooms Total
2
Amenities
Storage - Locker Golf Nearby, Public Transit, Park, Shopping
Exterior Finish
Stucco
Fireplace Present
Yes
Basement Type
Basement Features
Building Heating Type
Forced air, See remarks
Heating Fuel
Building Cooling Type
Central air conditioning

Utilities

Water
Municipal water
Utility Sewer
Municipal sewage system

Room Layout

2pc Bathroom
Main level
Measurements not available
4pc Ensuite bath
Main level
Measurements not available
Bedroom
Main level
12'10'' x 11'10''
5pc Ensuite bath
Main level
Measurements not available
Primary Bedroom
Main level
11'4'' x 17'7''
Dining room
Main level
10'4'' x 17'6''
Living room
Main level
17'9'' x 14'1''
Kitchen
Main level
13'0'' x 9'7''

Location

Learn more about this property
Listing provided by:
Royal LePage Revelstoke
MLS® number:
10401320
Agent:
Elinor Brown
*Indicates required field
Name is required
Email is required
Please enter a valid phone number (e.g., 416-111-1111).