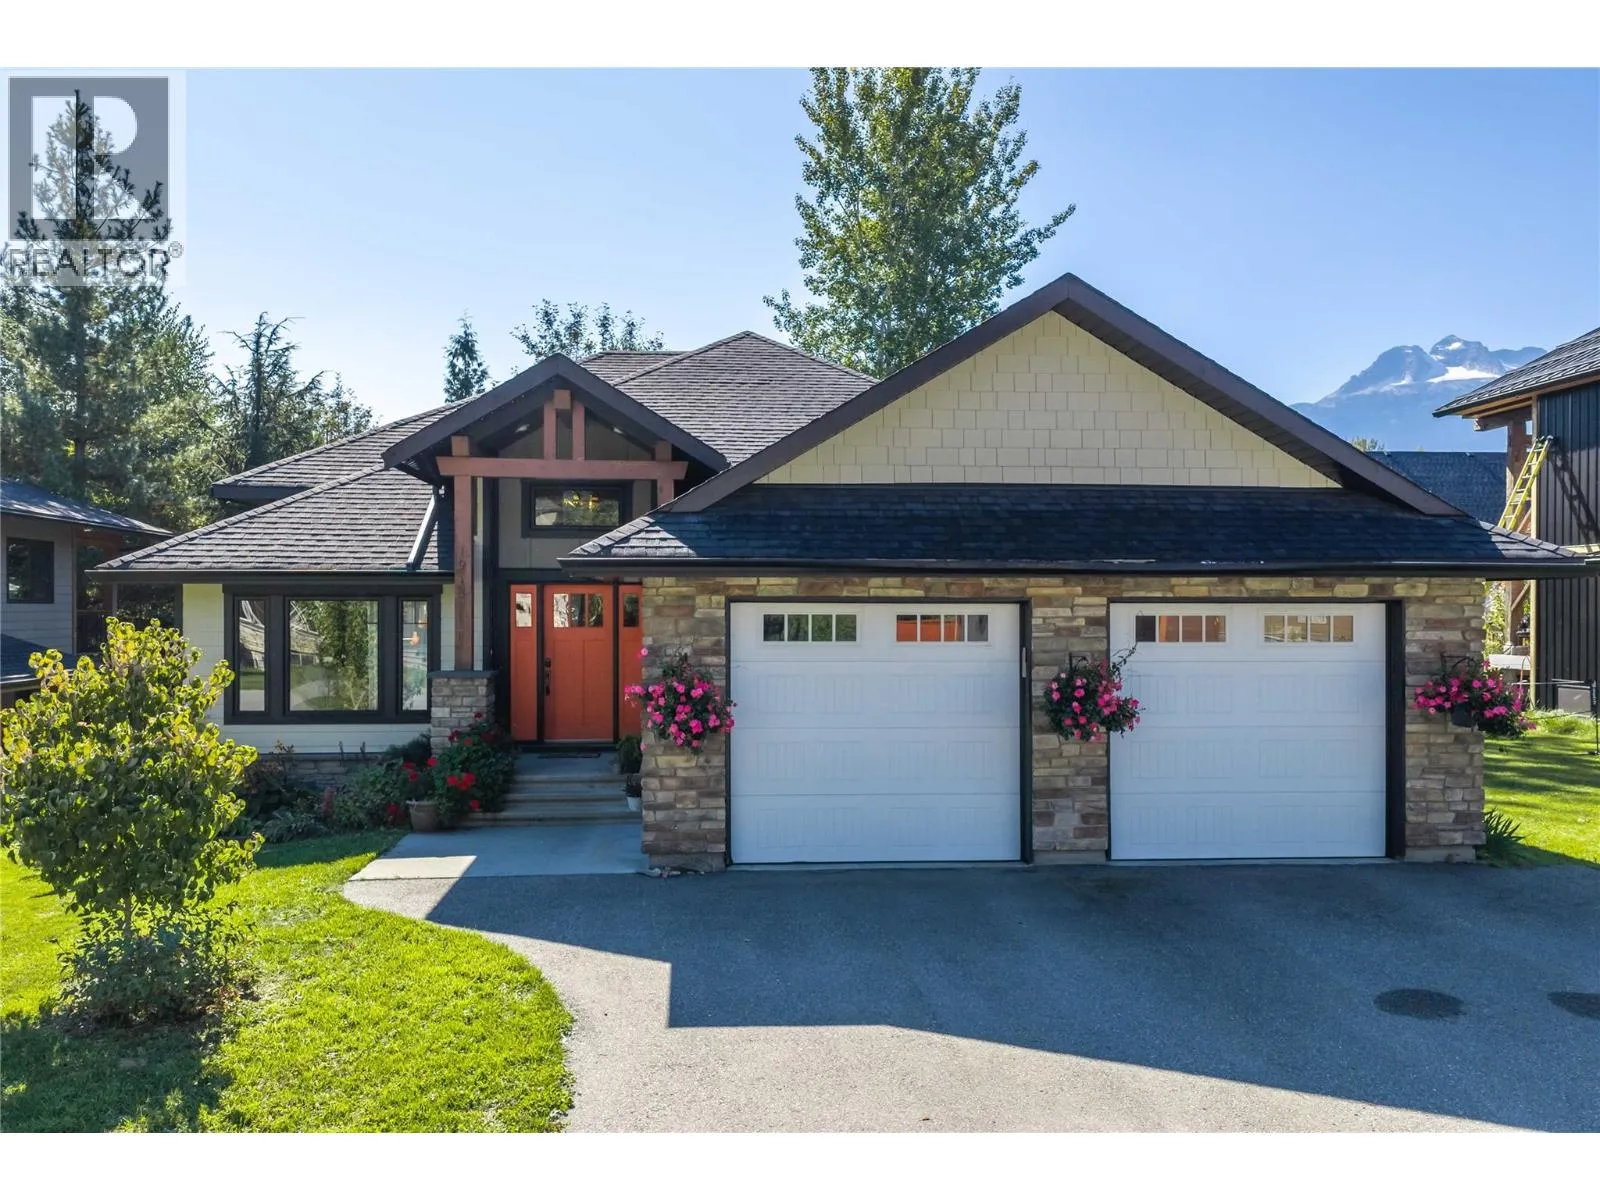
1915 Aspen Crescent, Revelstoke, British Columbia V0E 2S3

Listed for:
$1,595,000
5 beds
5 baths
Listed 8 days ago
House for rent: 1915 Aspen Crescent, Revelstoke, British Columbia V0E 2S3

View all 77 photos

About

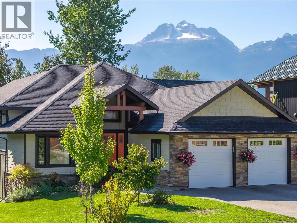
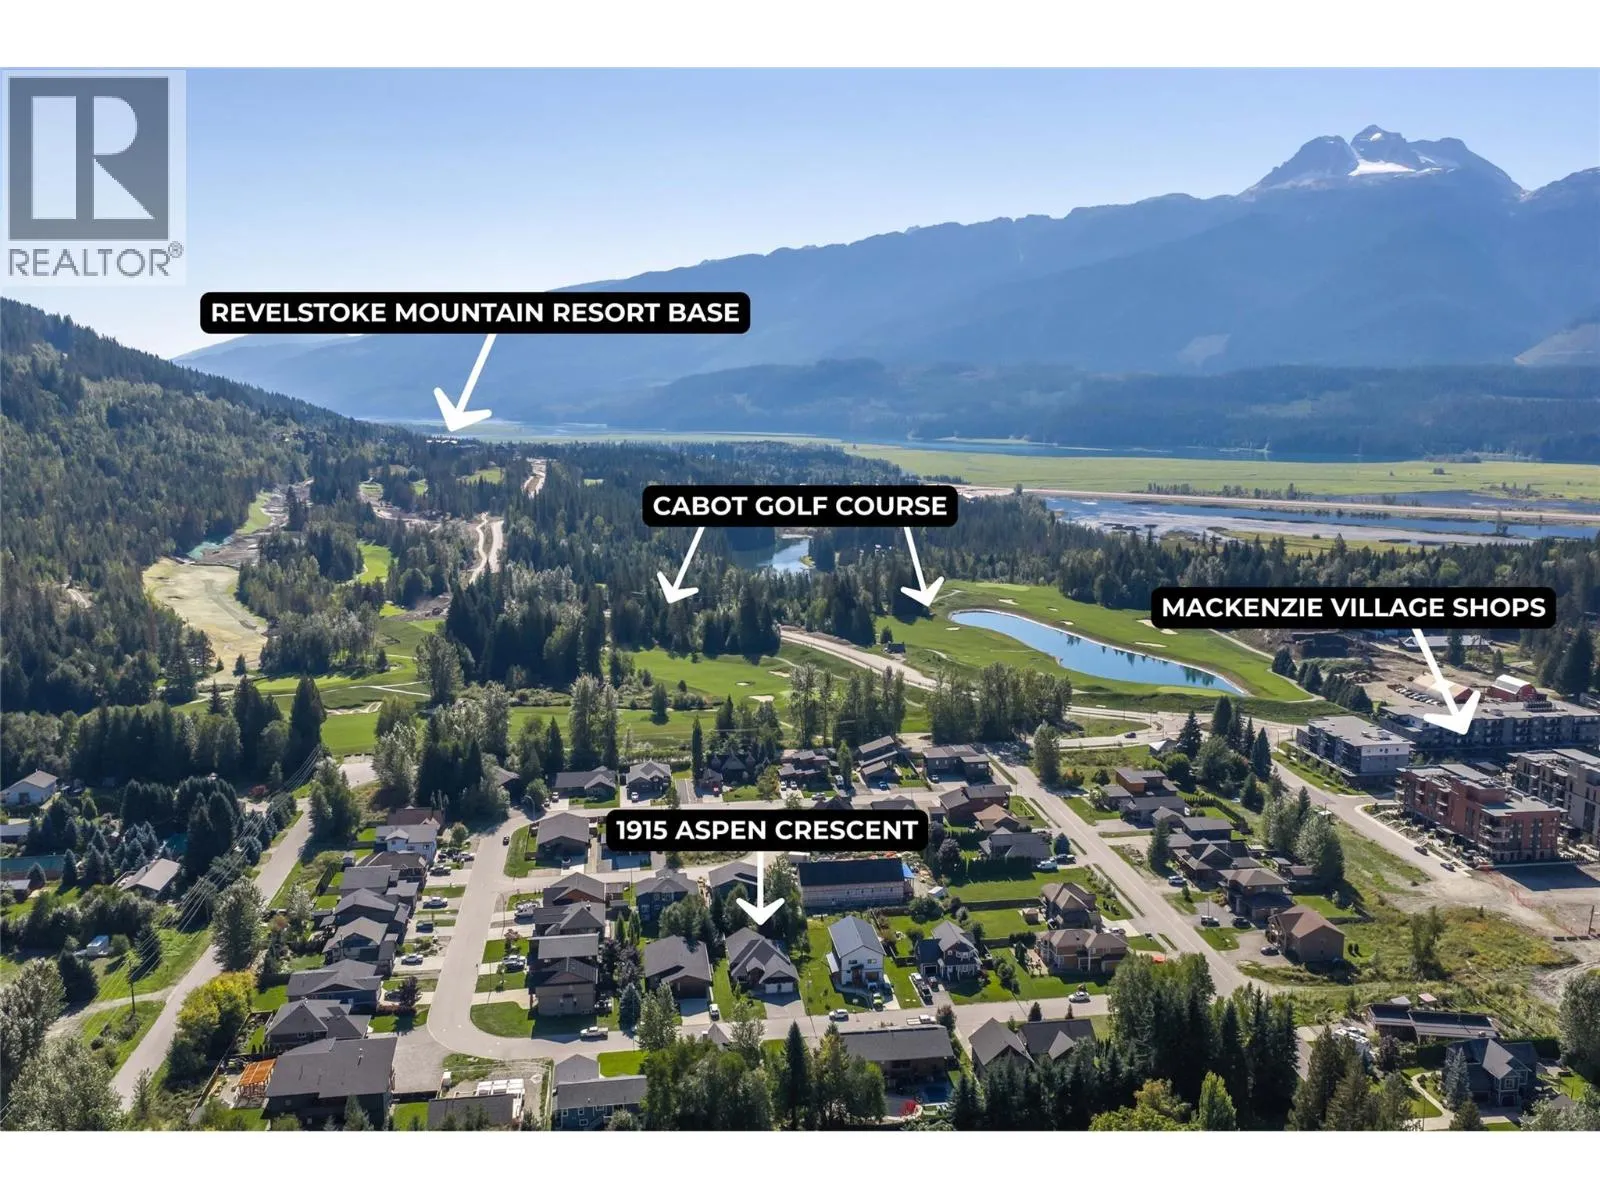
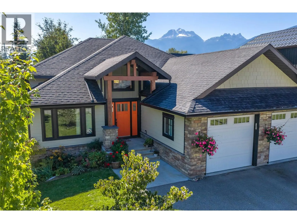
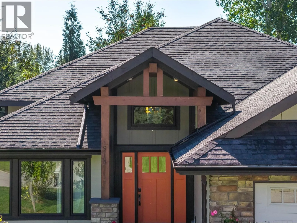
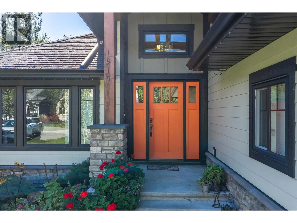
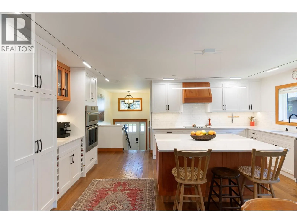
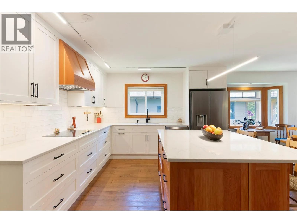
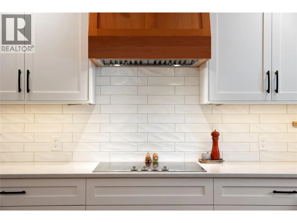
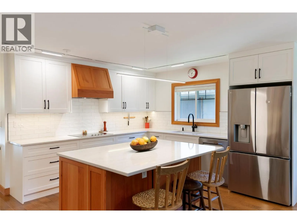
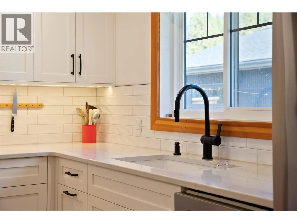
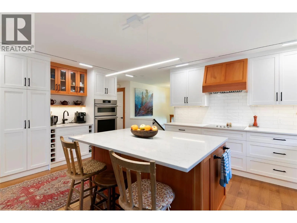
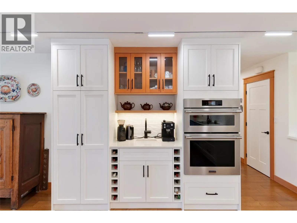
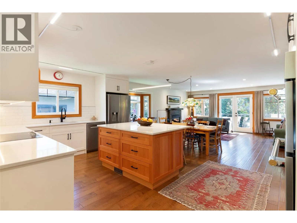
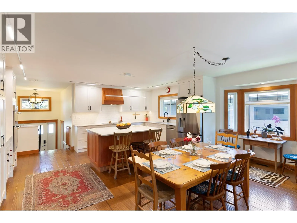
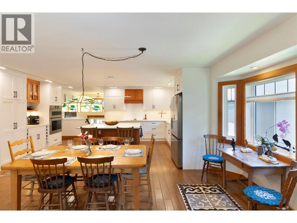
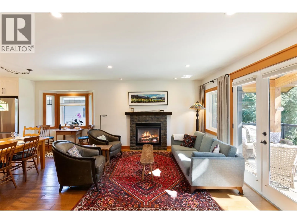
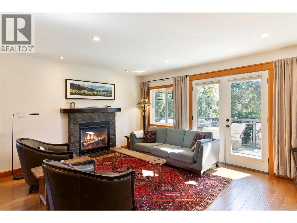
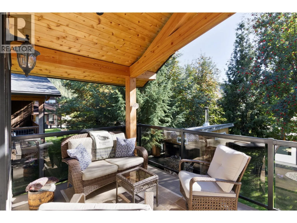
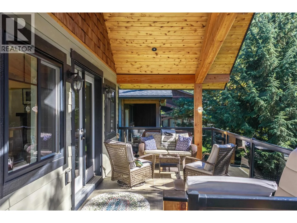
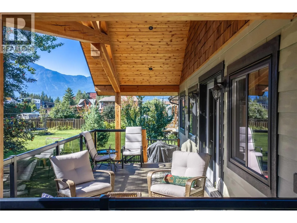
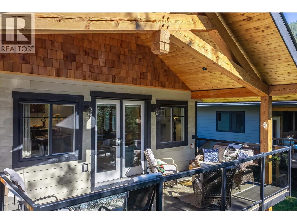
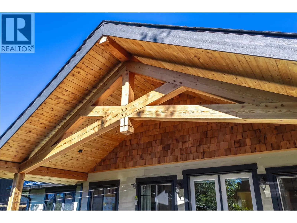
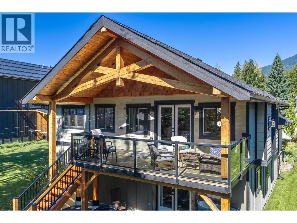
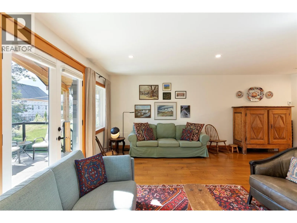
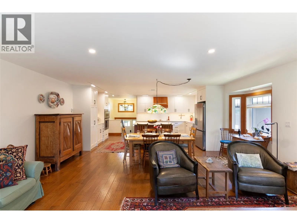
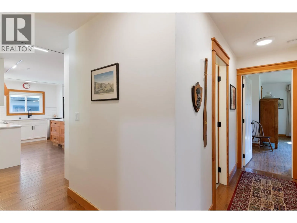
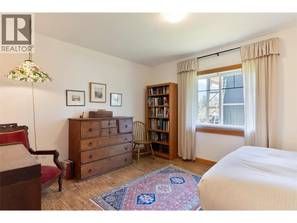
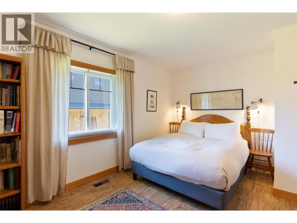
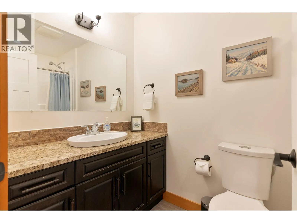
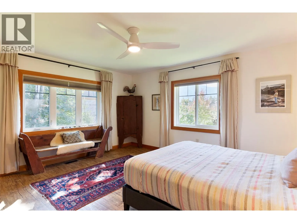
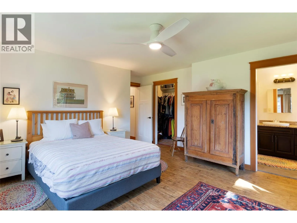
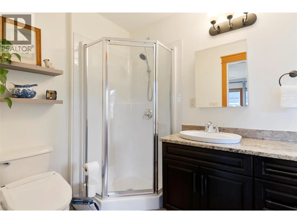
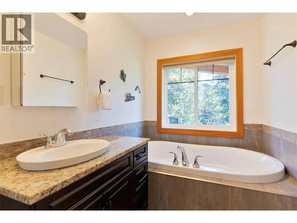
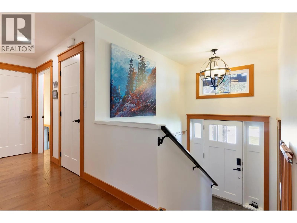
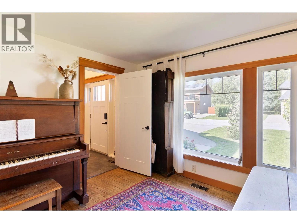
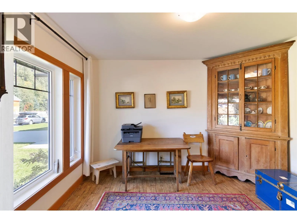
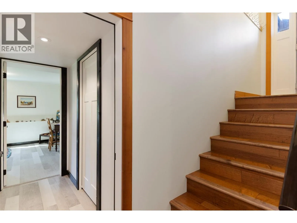
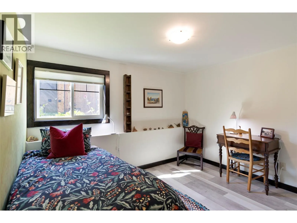
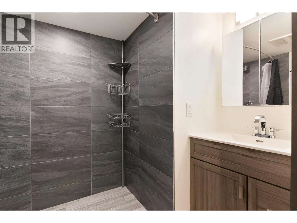
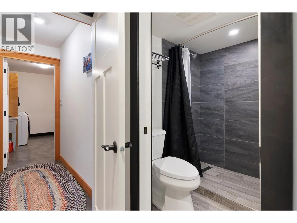
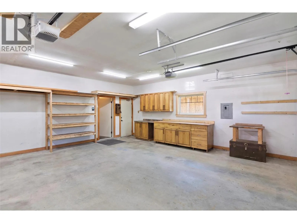
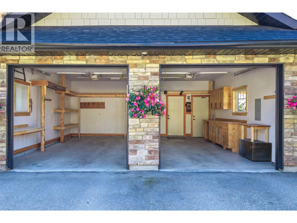
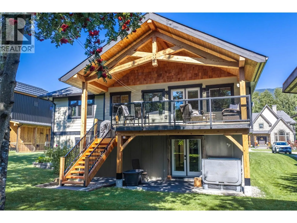
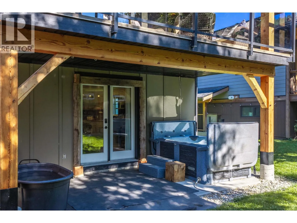
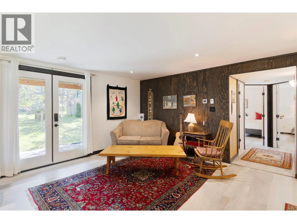
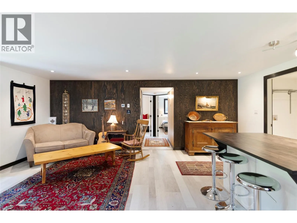
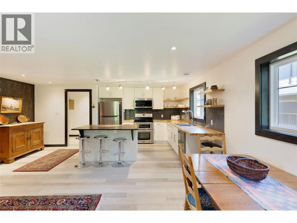
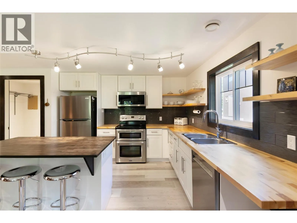
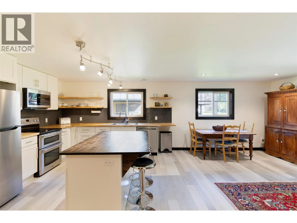
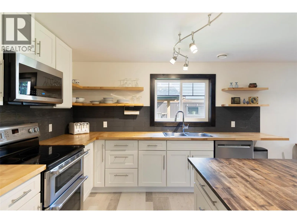
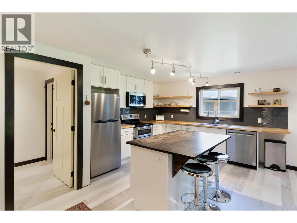
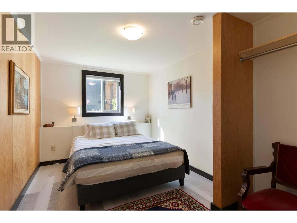
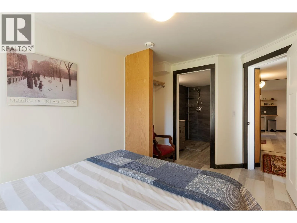
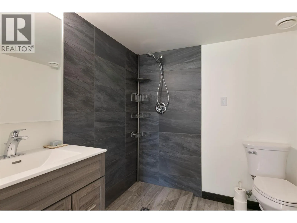
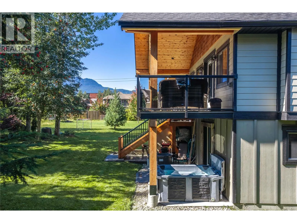
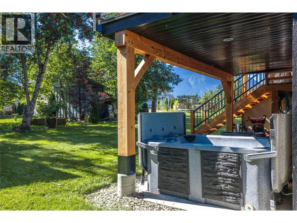
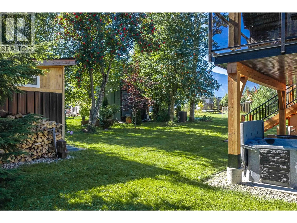
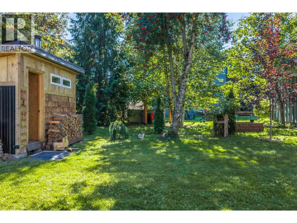
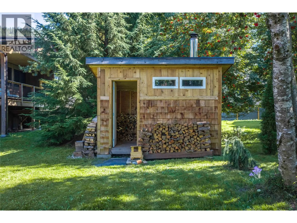
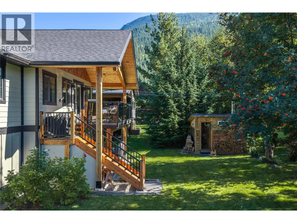
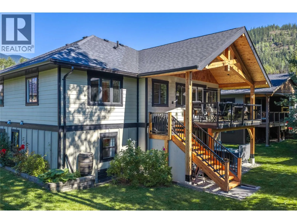
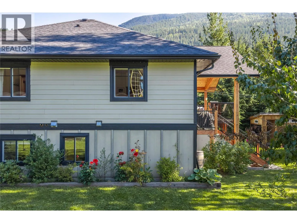
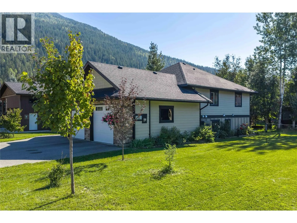
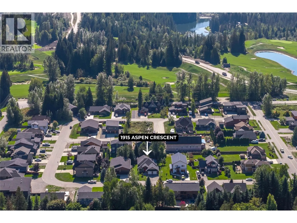
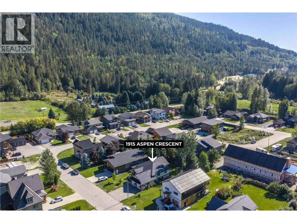
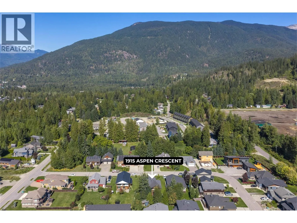
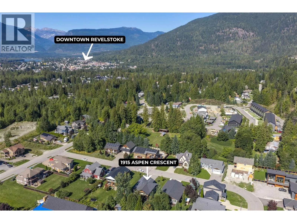
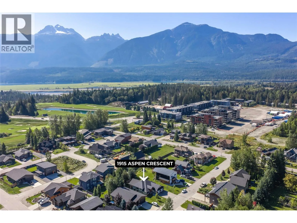
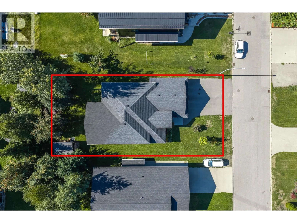
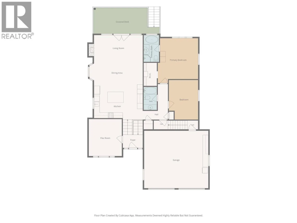
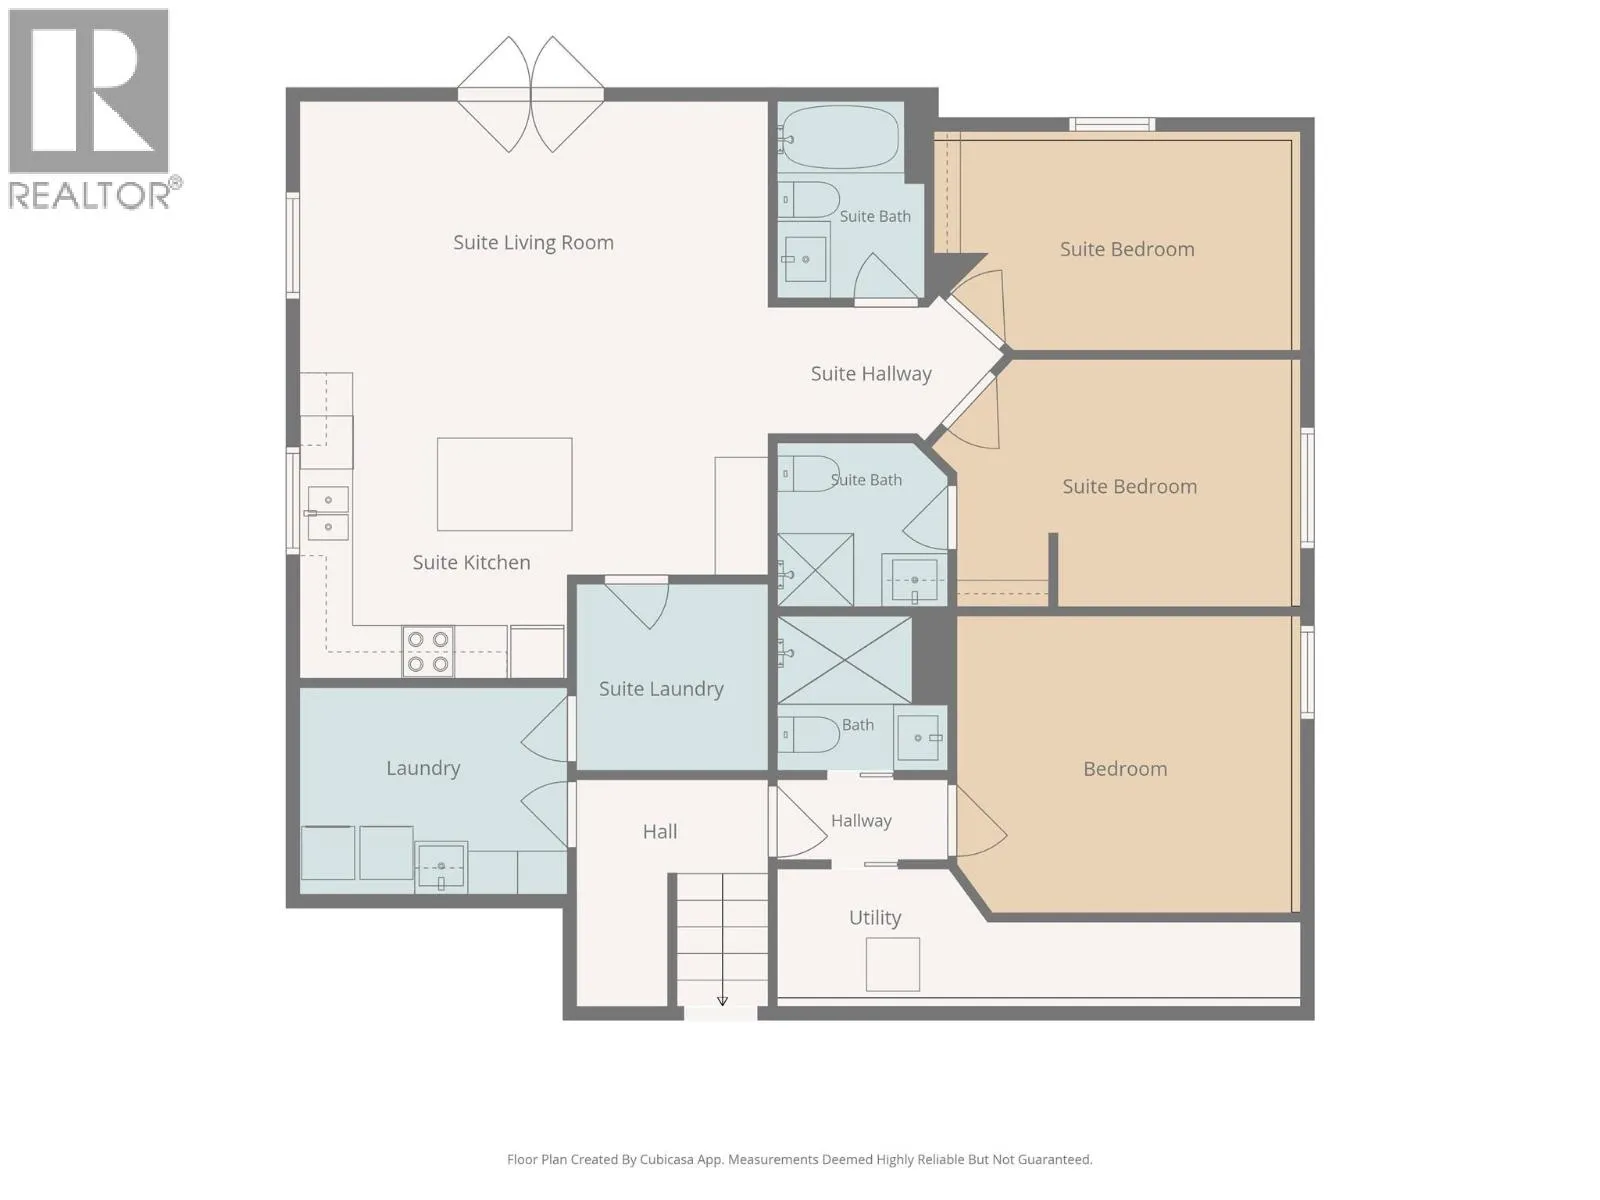
If you've been waiting for a Revelstoke home with built-in flexibility and long-term potential, 1915 Aspen Crescent might be it. Less than 5 minutes from the gondola and a short walk to Cabot's fairways and Mackenzie Village shops, this 2010 custom build offers 3 bedrooms plus flex space and 3 bathrooms in the main residence. Years of thoughtful upgrades show throughout: a timber-framed roof over the patio for year-round outdoor living, a 2024 custom kitchen, on-demand hot water, a heat pump installed in 2026, and landscaping dialed in over time. The result is a private oasis - hot tub included - with low maintenance built in, so your weekends go to the mountains, not a hammer. Downstairs, a non-conforming 2 bedroom, 2 bathroom walk-out suite adds real versatility - ideal for hosting friends and family or as a long-term rental. The property is also zoned to allow short-term rentals (with restrictions), an option worth exploring if you choose to pursue permitting the suite. Rounding out the home is a large attached double car garage, handling all the gear that comes with living here, from skis to bikes to golf clubs. This is Revelstoke living, dialed in - come see it for yourself. (id:27476)


Property Highlights

MLS® Number
10401419
Type
Single Family
Ownership Type
Freehold
Land Size
0.17 ac|under 1 acre
Parking Space Total
4

Building

Building Type
House
Storeys
2.00
Square Footage
2827 sqft
Bathrooms Total
5
Bedrooms Total
5
Amenities
Golf Nearby, Recreation, Schools, Ski area
Exterior Finish
Stone, Other
Fireplace Present
Yes
Basement Type
Full
Basement Features
Building Heating Type
Forced air, Heat Pump
Heating Fuel
Other
Building Cooling Type
Heat Pump

Utilities

Water
Municipal water
Utility Sewer
Municipal sewage system

Room Layout

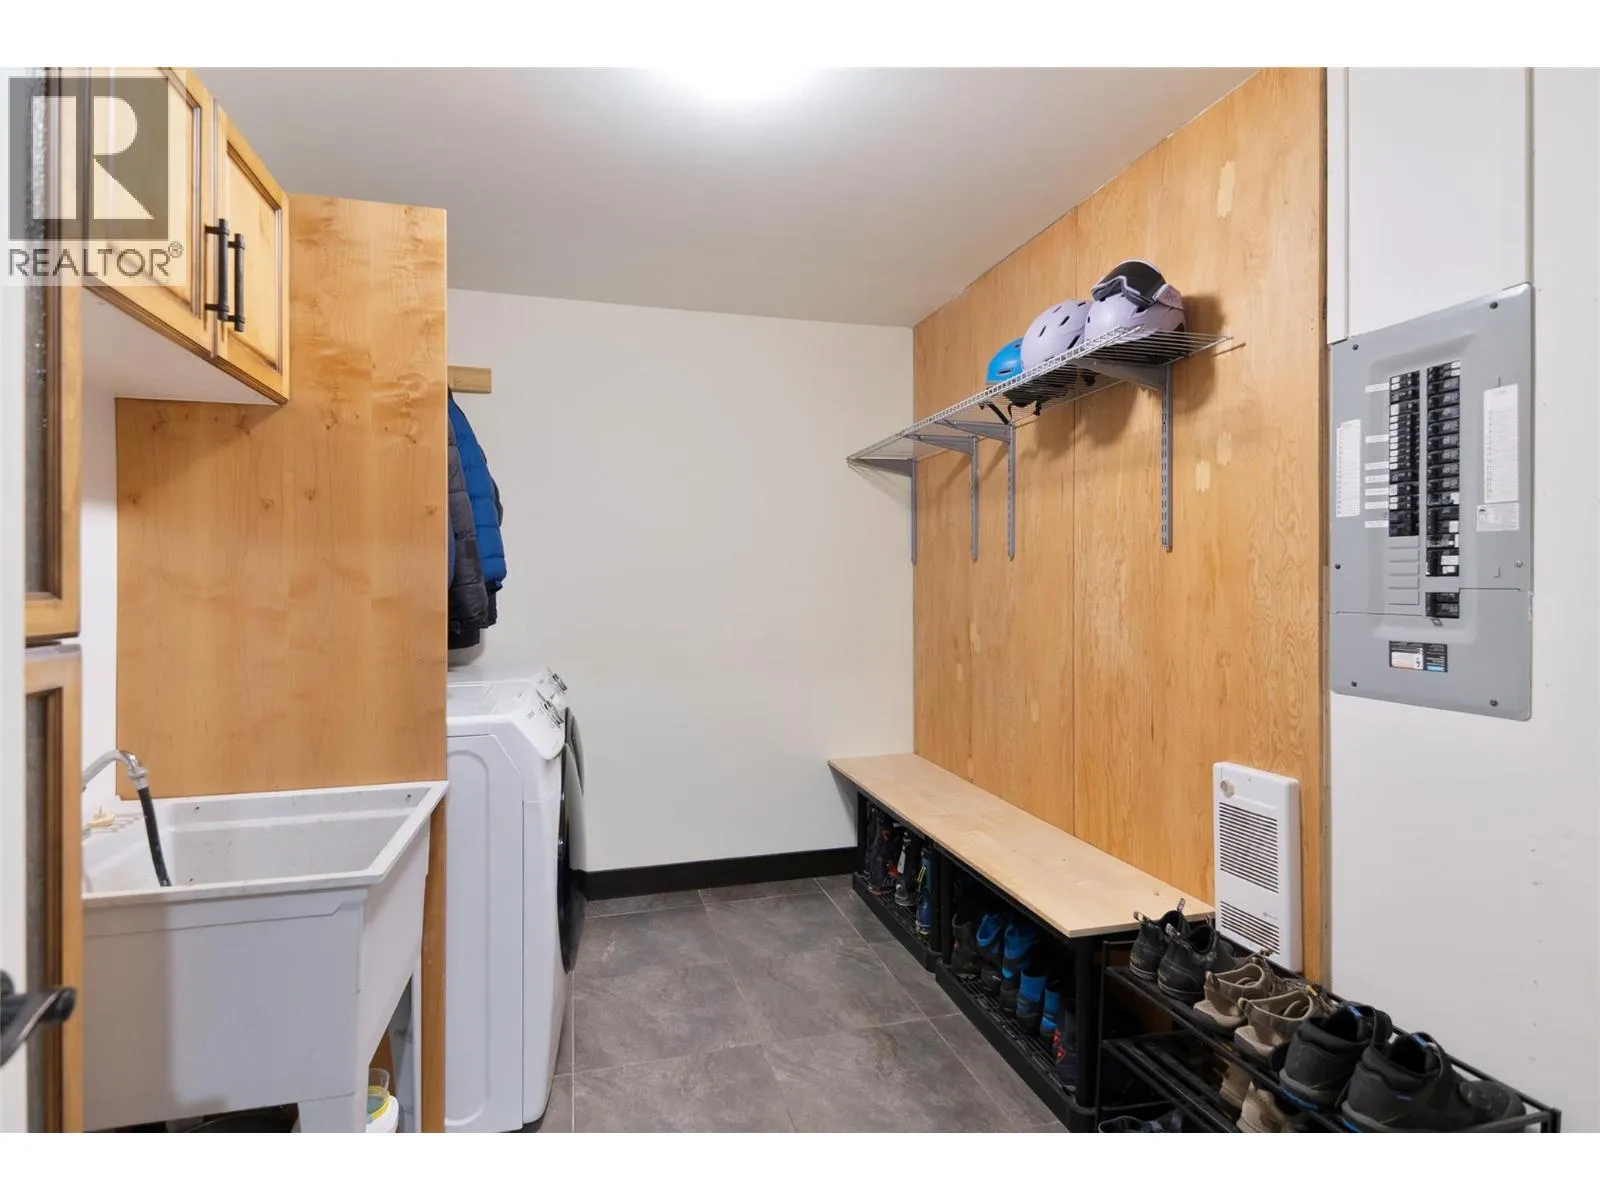
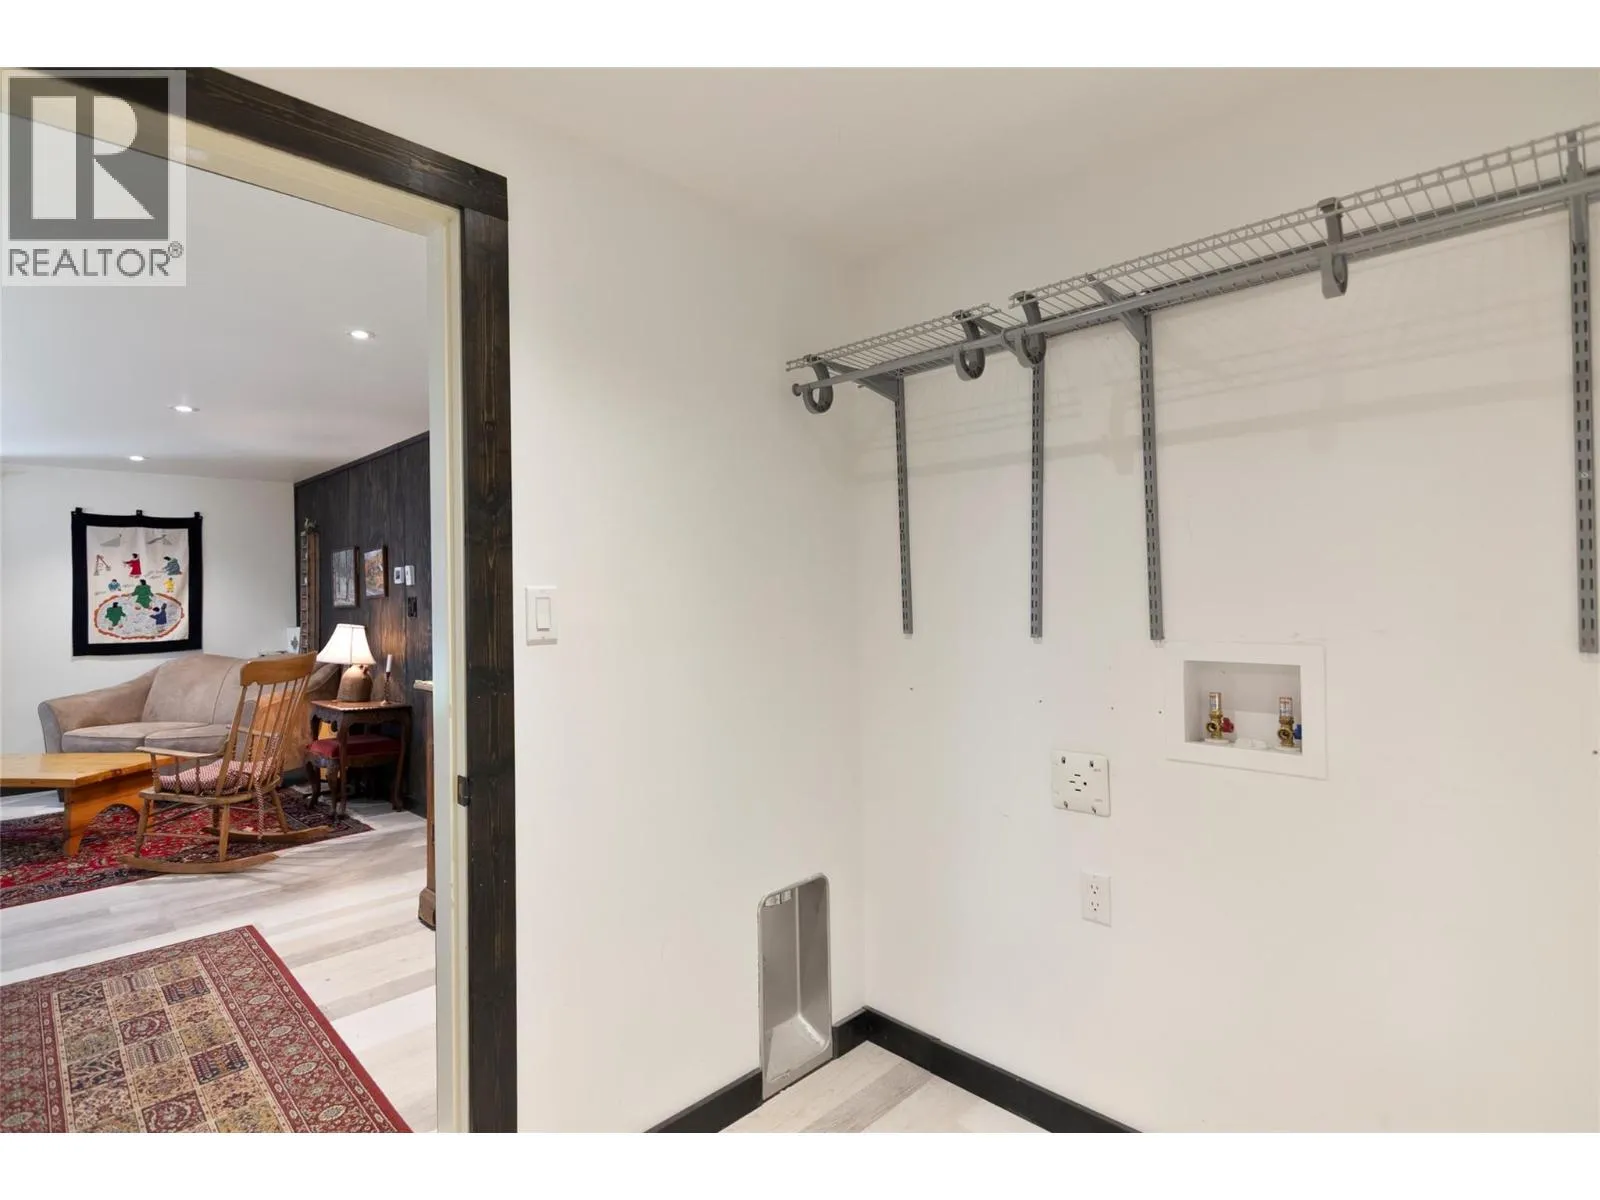
Laundry room
Basement
11' x 7'10''
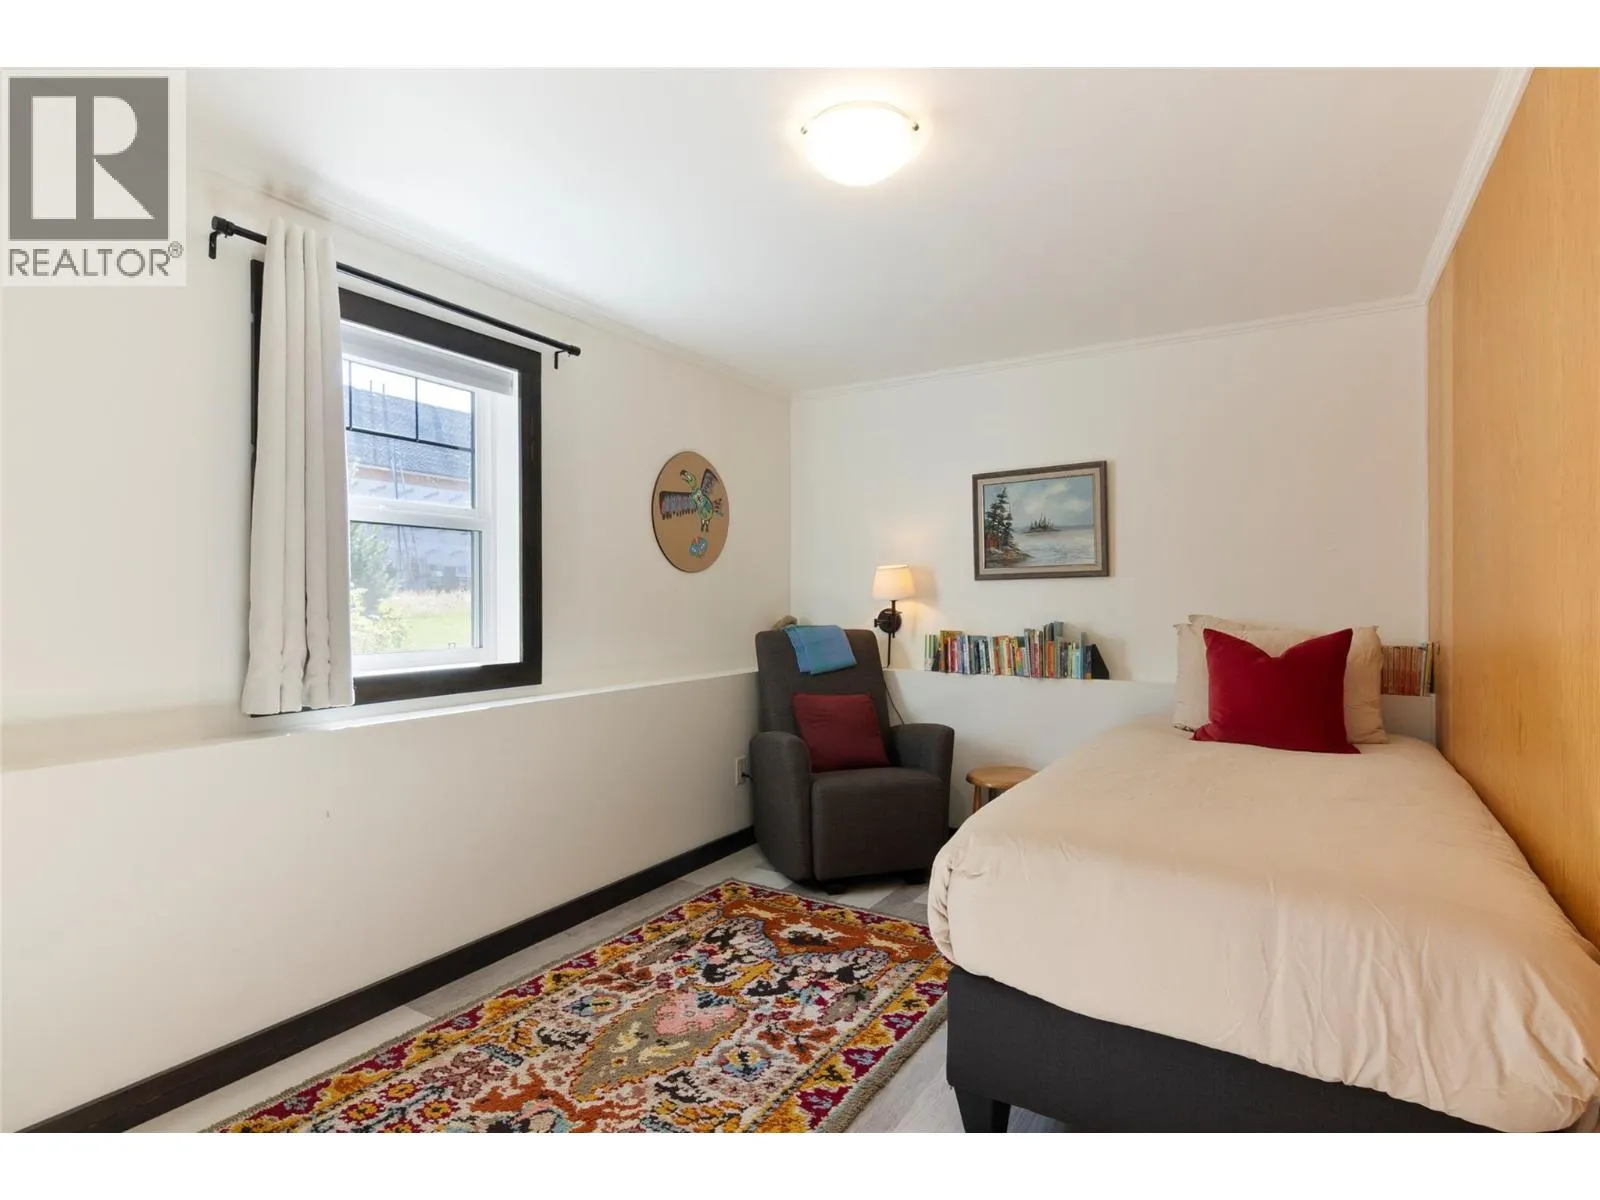
Bedroom
Basement
12'9'' x 11'4''
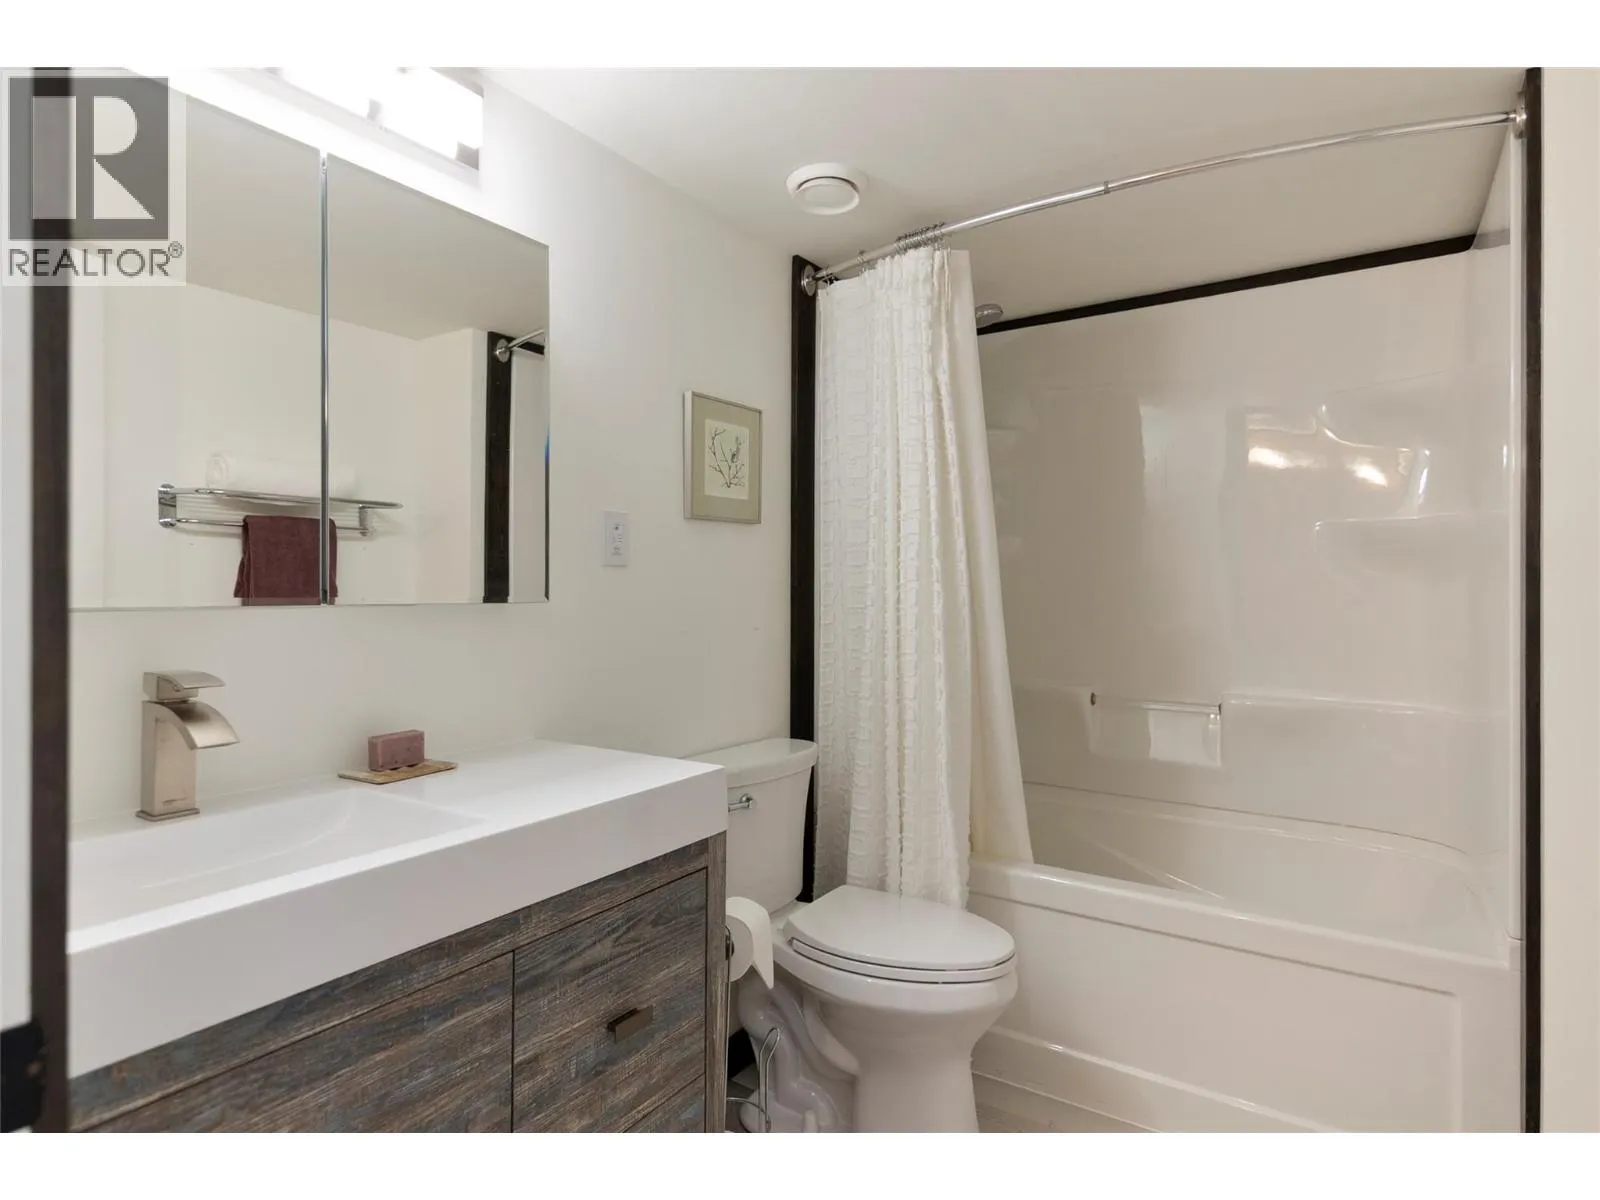
Full bathroom
Basement
5'11'' x 6'11''
Other
Main level
10'10'' x 11'2''
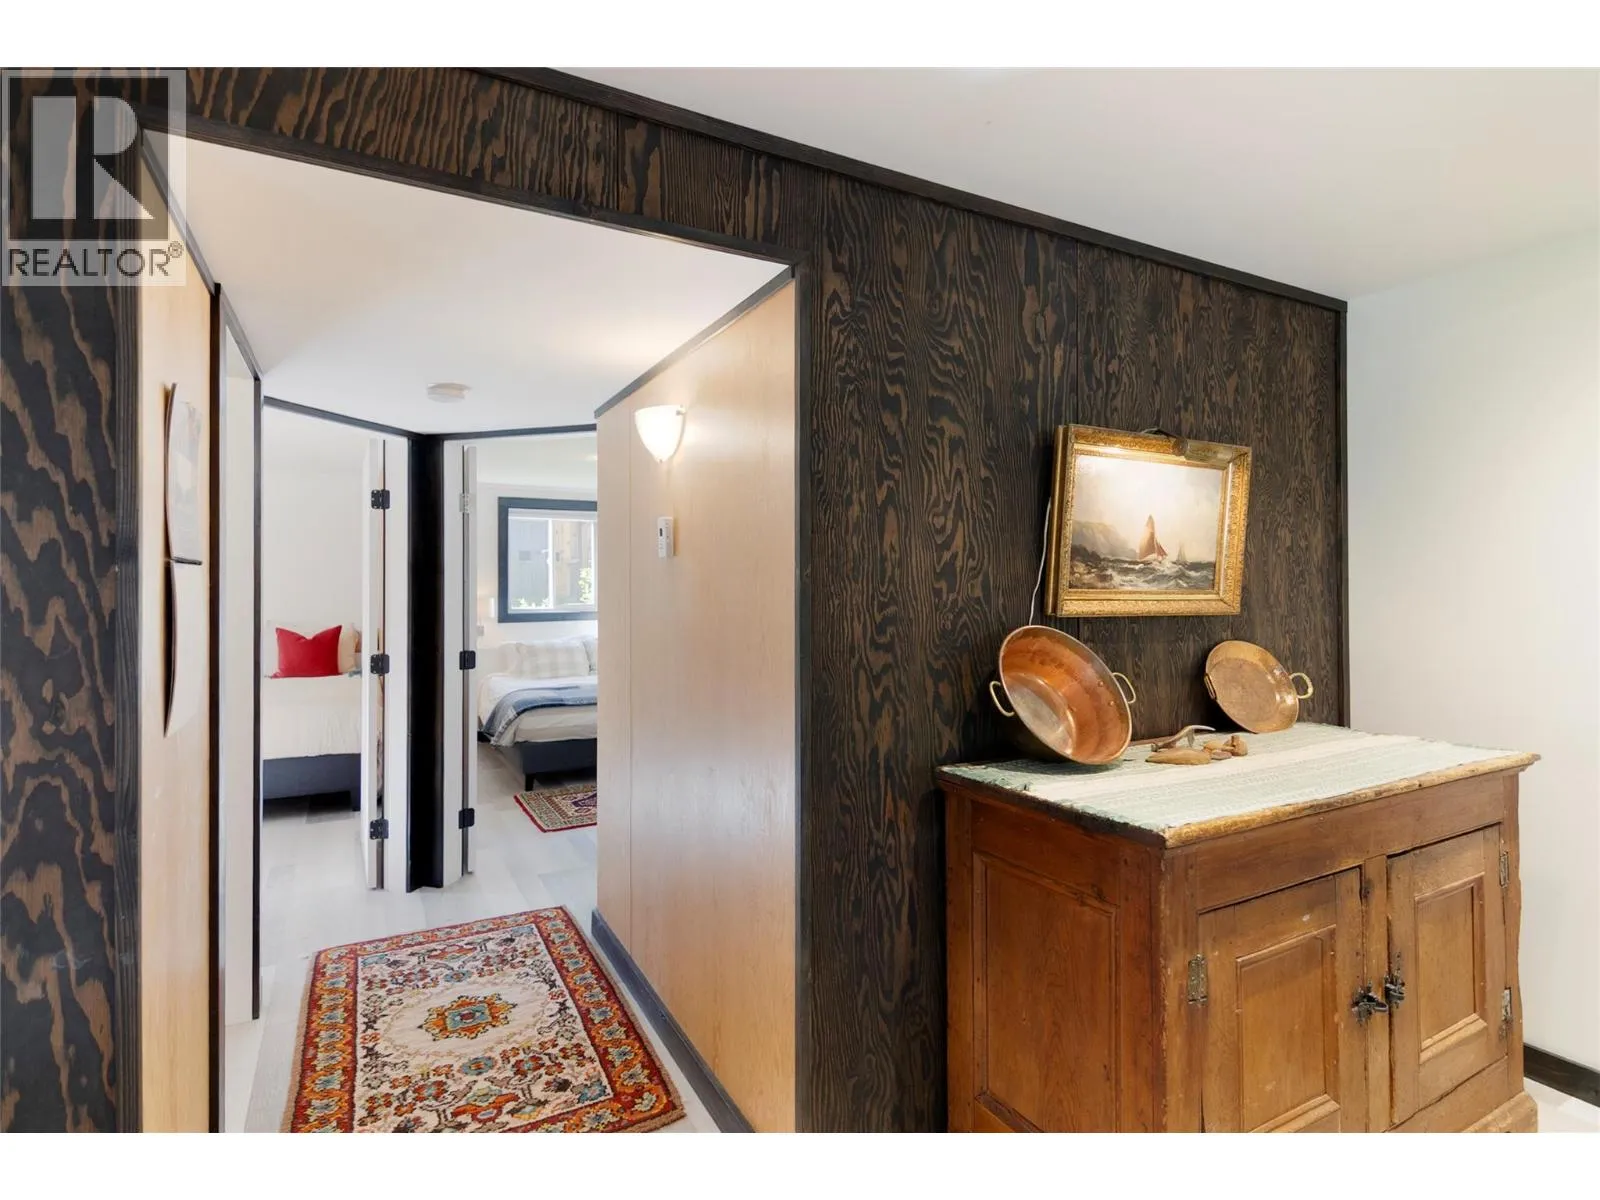
Foyer
Main level
7'1'' x 4'11''
Full ensuite bathroom
Main level
5'11'' x 11'
Other
Main level
3'9'' x 7'9''
Primary Bedroom
Main level
15' x 14'7''
Full bathroom
Main level
5' x 8'9''
Bedroom
Main level
10'11'' x 14'10''
Living room
Main level
18'5'' x 12'6''
Dining room
Main level
18'5'' x 6'11''
Kitchen
Main level
16'3'' x 11'10''
Full bathroom
Additional Accommodation
6'10'' x 6'9''
Primary Bedroom
Additional Accommodation
12'8'' x 8'10''
Bedroom
Additional Accommodation
13'8'' x 9'2''
Full bathroom
Additional Accommodation
8'5'' x 5'11''
Living room
Additional Accommodation
18'5'' x 11'
Kitchen
Additional Accommodation
18'5'' x 12'4''
Other
Additional Accommodation
6'10'' x 6'4''

Location

Learn more about this property
Listing provided by:
Royal LePage Revelstoke
MLS® number:
10401419
Agent:
Kaitlin Fulmore
*Indicates required field
Name is required
Email is required
Please enter a valid phone number (e.g., 416-111-1111).