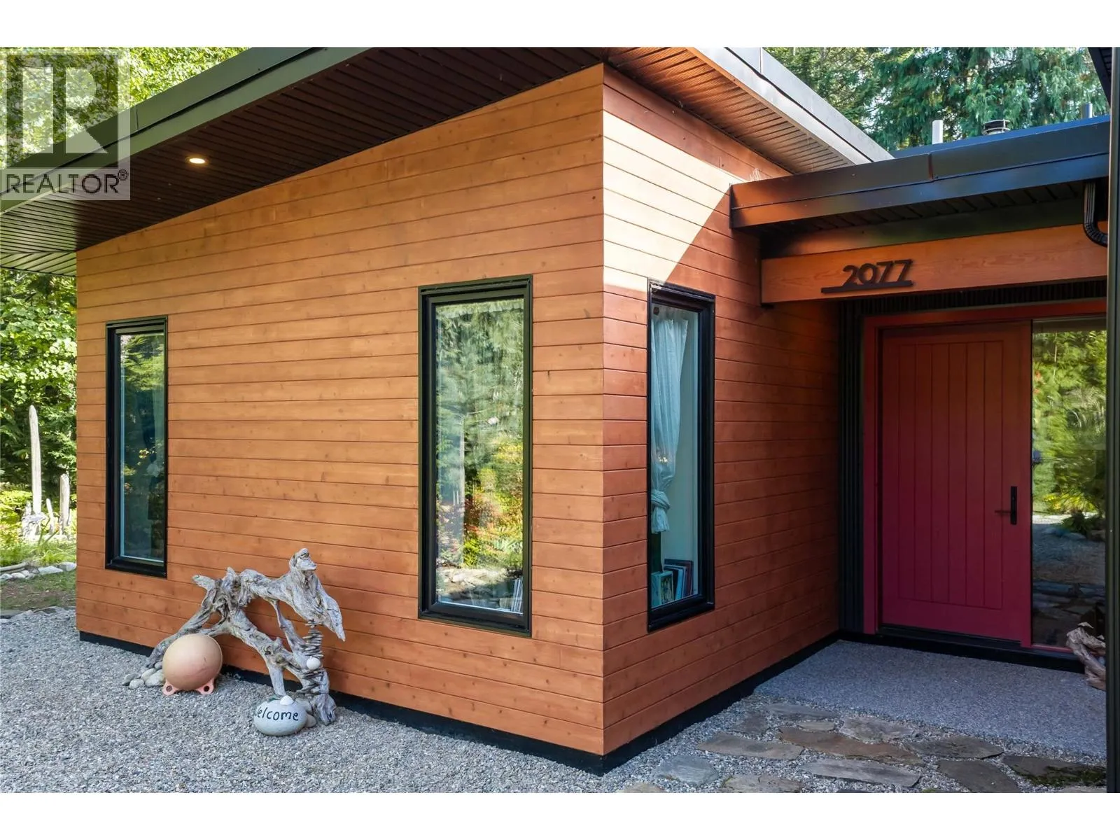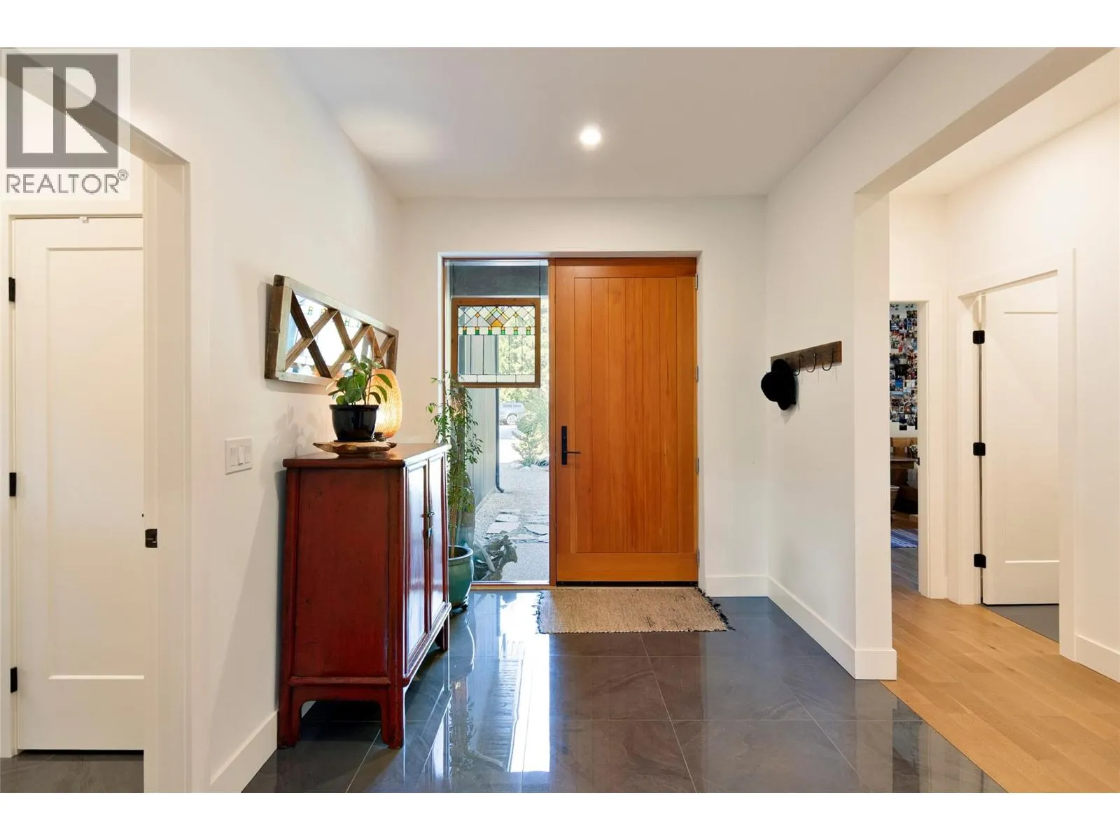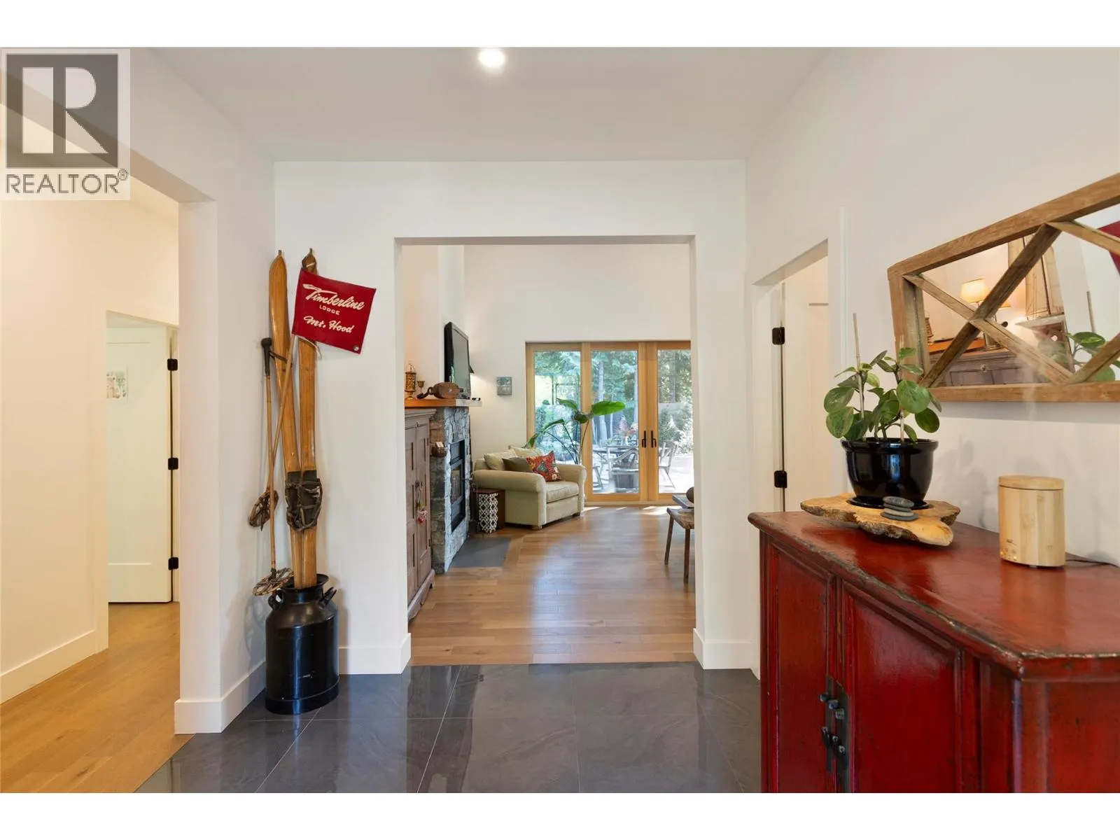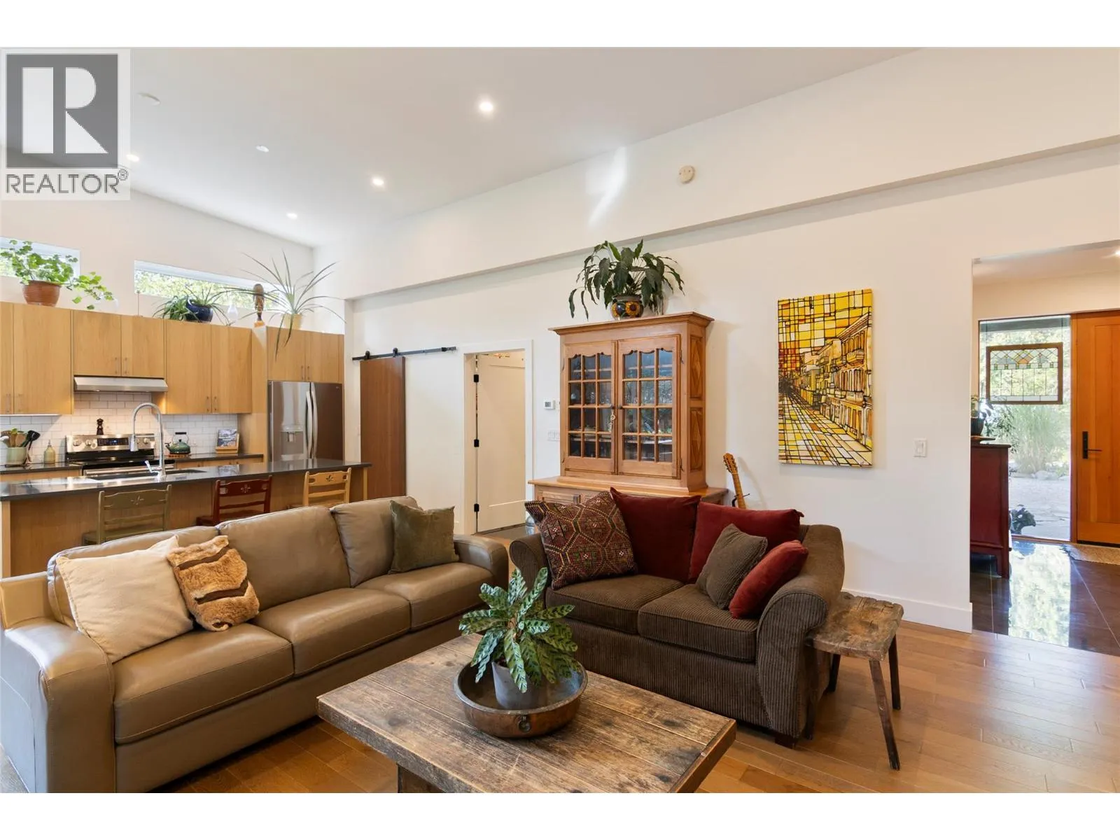
2077 Uplands Road, Revelstoke, British Columbia V0E 2S1

Listed for:
$1,579,000
3 beds
2 baths
Listed 7 days ago
House for rent: 2077 Uplands Road, Revelstoke, British Columbia V0E 2S1

View all 42 photos

About

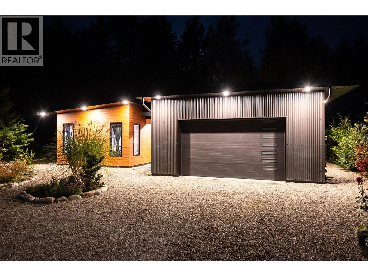
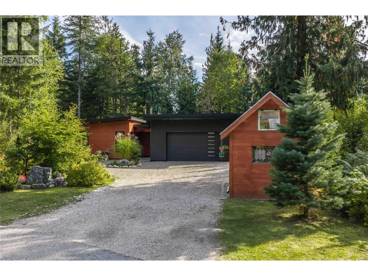
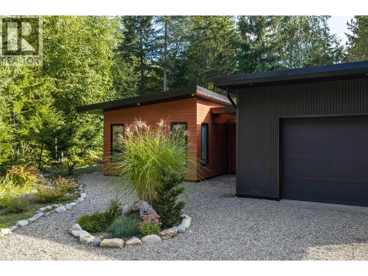
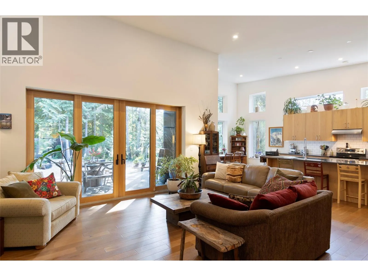
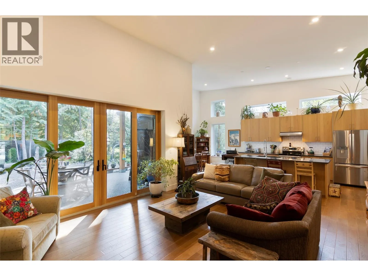
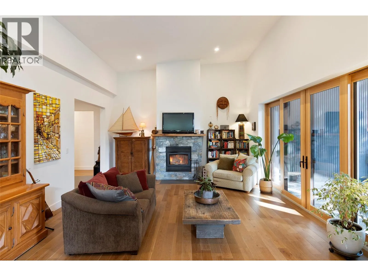
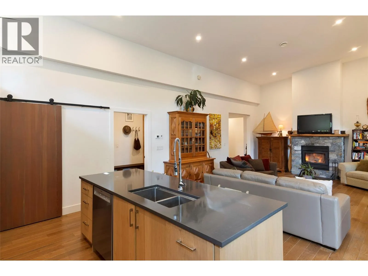
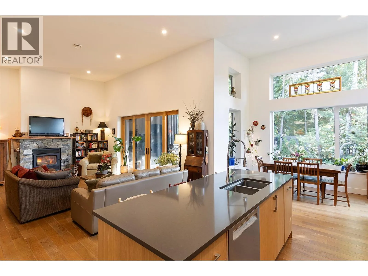
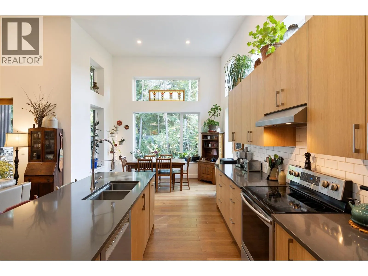
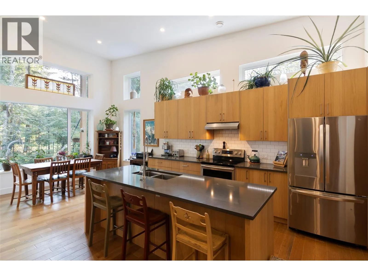
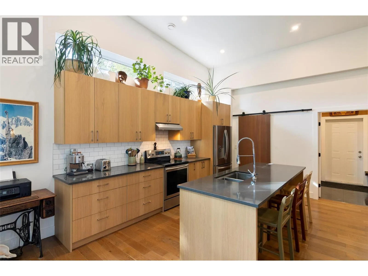
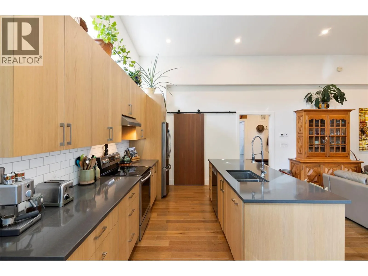
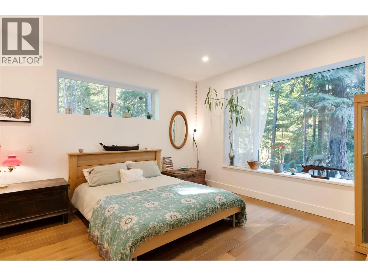
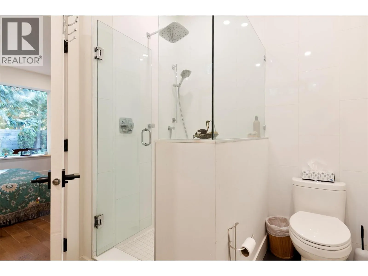
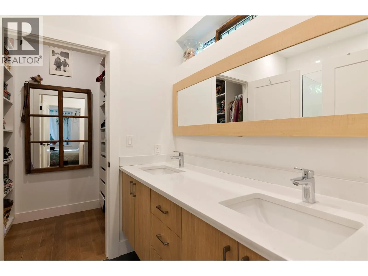
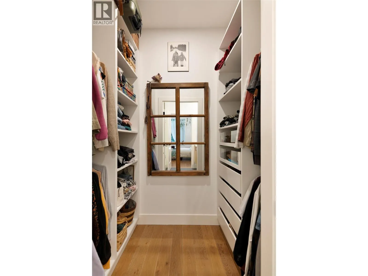
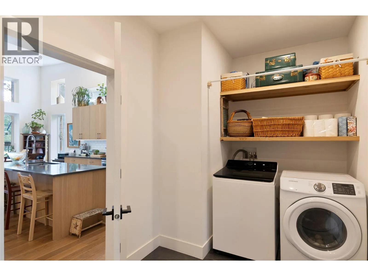
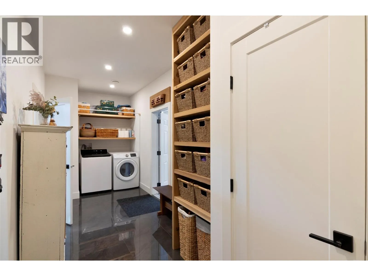
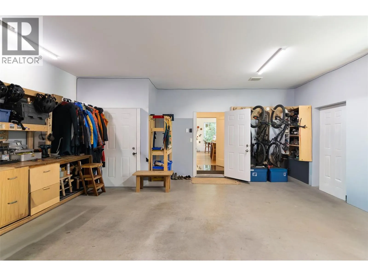
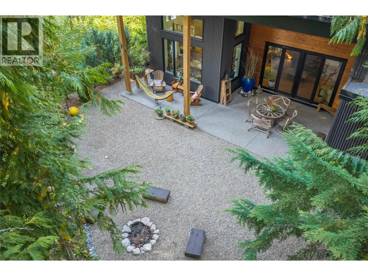
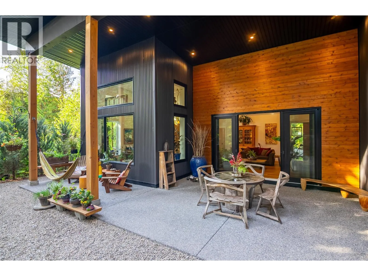
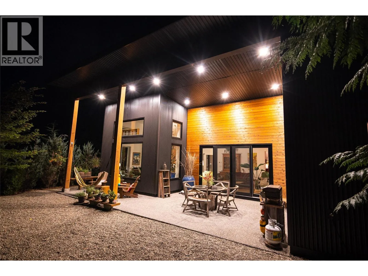
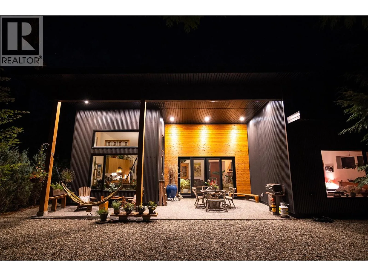
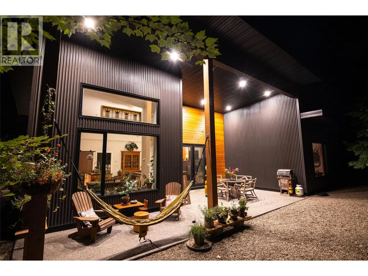
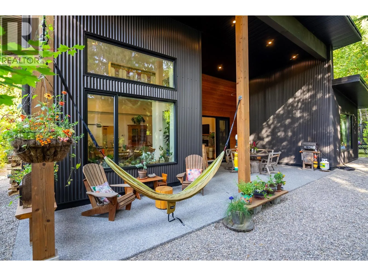
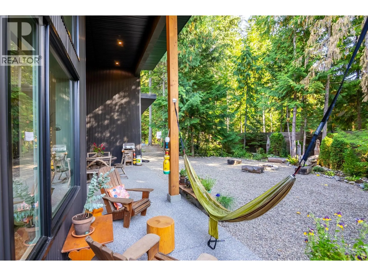
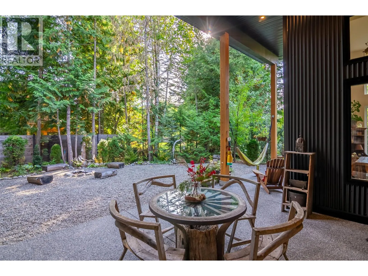
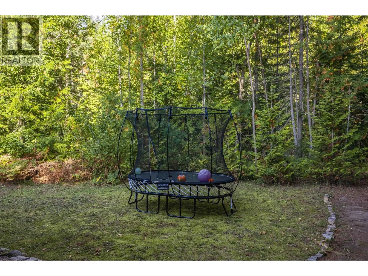
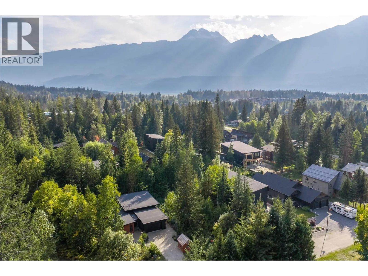
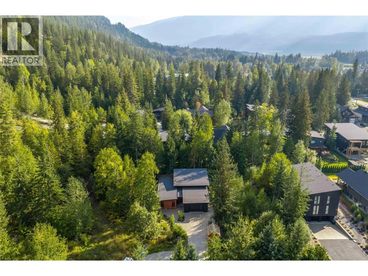
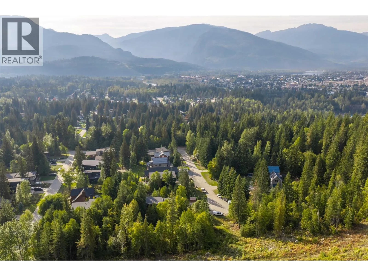
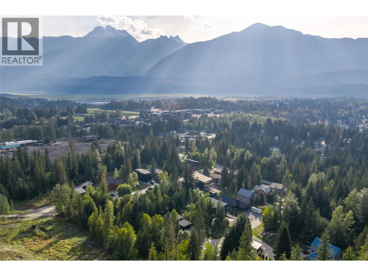
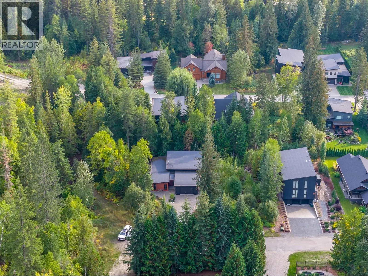
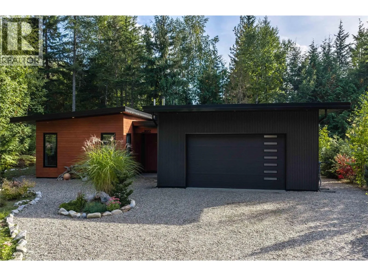
This is your chance to own an exceptional modern dwelling in a coveted neighbourhood. Tucked away at the end of the road and embraced by mature trees, this beautifully appointed home offers a sense of seclusion and intimacy that is rare to find. From the moment you step inside, the home’s effortless elegance and inviting warmth are immediately apparent. The thoughtfully designed main living space offers an open concept floor plan, where generous south facing windows fill the room with natural light and create a seamless connection to the private backyard. It’s an ideal setting for relaxed mornings, intimate evenings, and memorable gatherings with family and friends. The spacious primary suite provides a peaceful retreat, complemented by a beautifully appointed ensuite and its own walk in closet. Every element has been designed with comfort and functionality in mind. Perfect for the Revelstoke lifestyle, the large garage is an exceptional feature offering ample space for vehicles, gear, and all the toys that come with mountain living. A conveniently located mudroom connects directly to the garage, providing the perfect transition after a day spent skiing, biking, hiking, or exploring the outdoors. (id:27476)


Property Highlights

MLS® Number
10401600
Type
Single Family
Ownership Type
Freehold
Land Size
0.23 ac|under 1 acre
Parking Space Total
4

Building

Building Type
House
Storeys
1.00
Square Footage
1890 sqft
Bathrooms Total
2
Bedrooms Total
3
Amenities
Golf Nearby, Recreation, Schools, Ski area
Fireplace Present
Yes
Basement Type
Basement Features
Building Heating Type
Heating Fuel
Other
Building Cooling Type
See Remarks

Utilities

Water
Municipal water
Utility Sewer
Septic tank

Room Layout

Mud room
Main level
14' x 7'
Laundry room
Main level
7' x 6'
Foyer
Main level
11'2'' x 8'4''
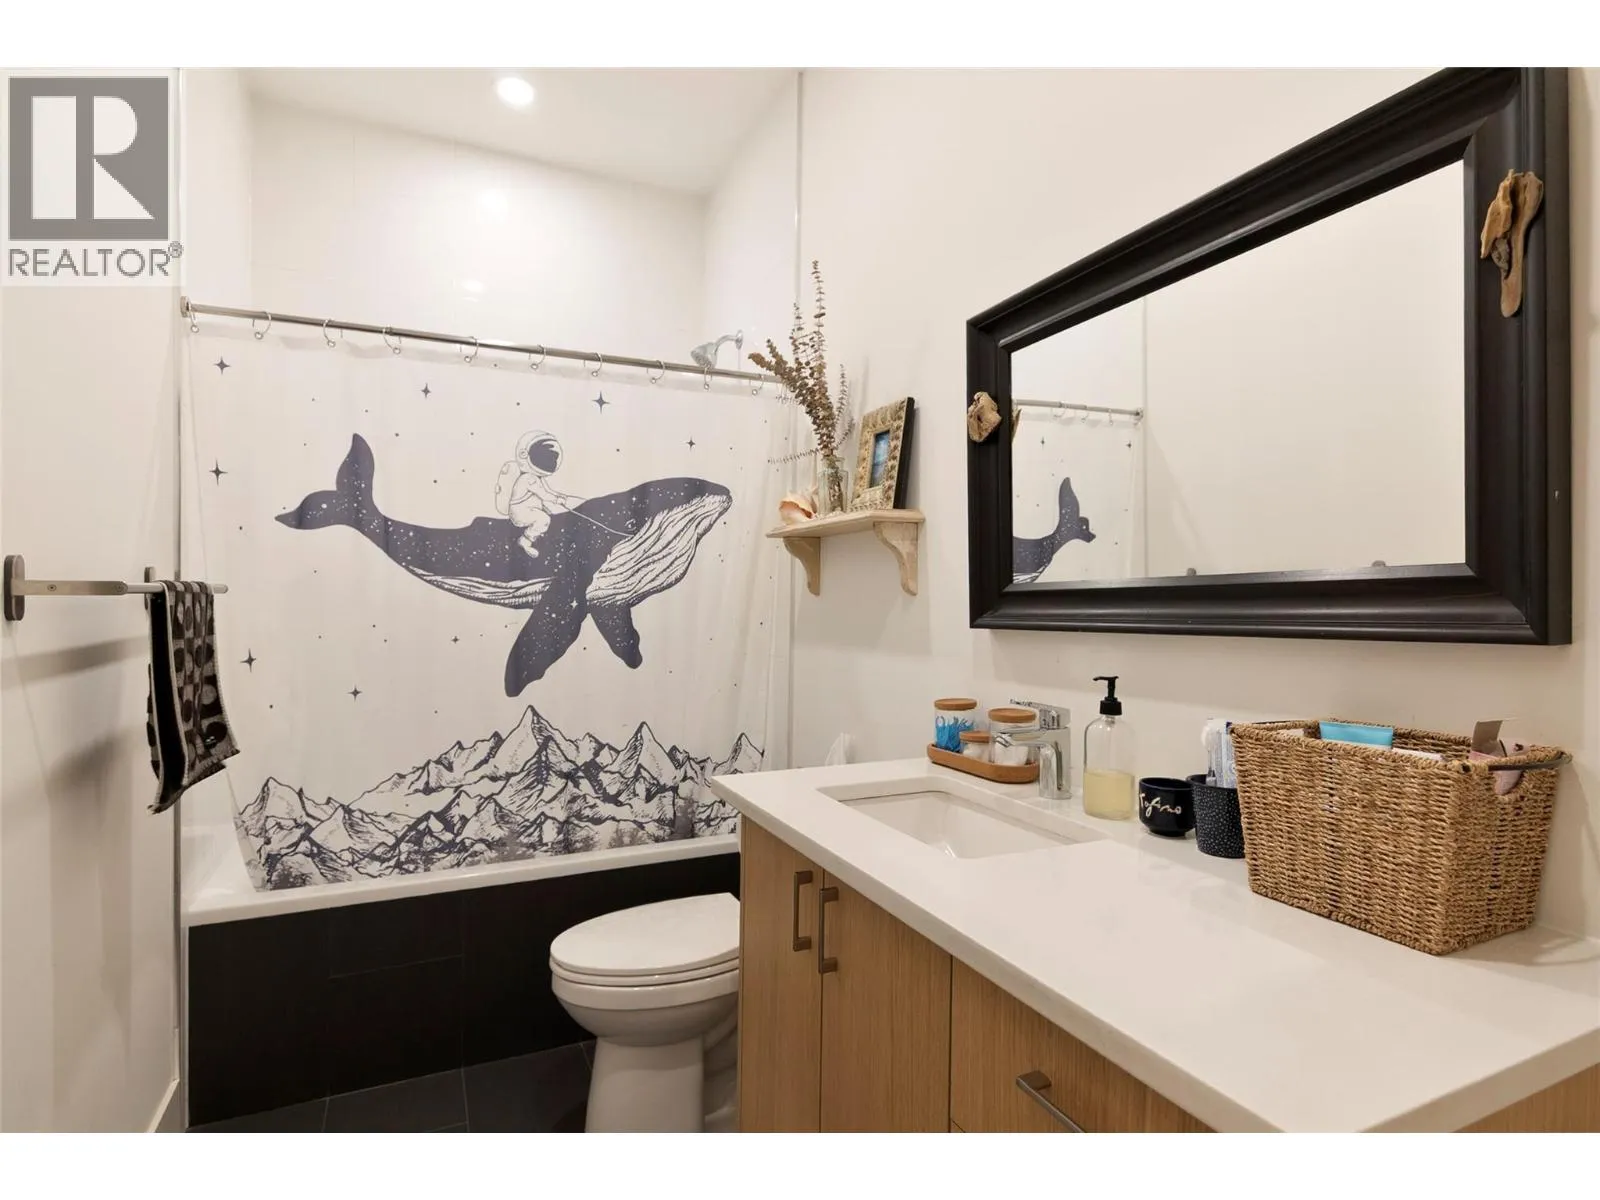
Full bathroom
Main level
10'1'' x 4'11''
Full ensuite bathroom
Main level
9'11'' x 6'4''
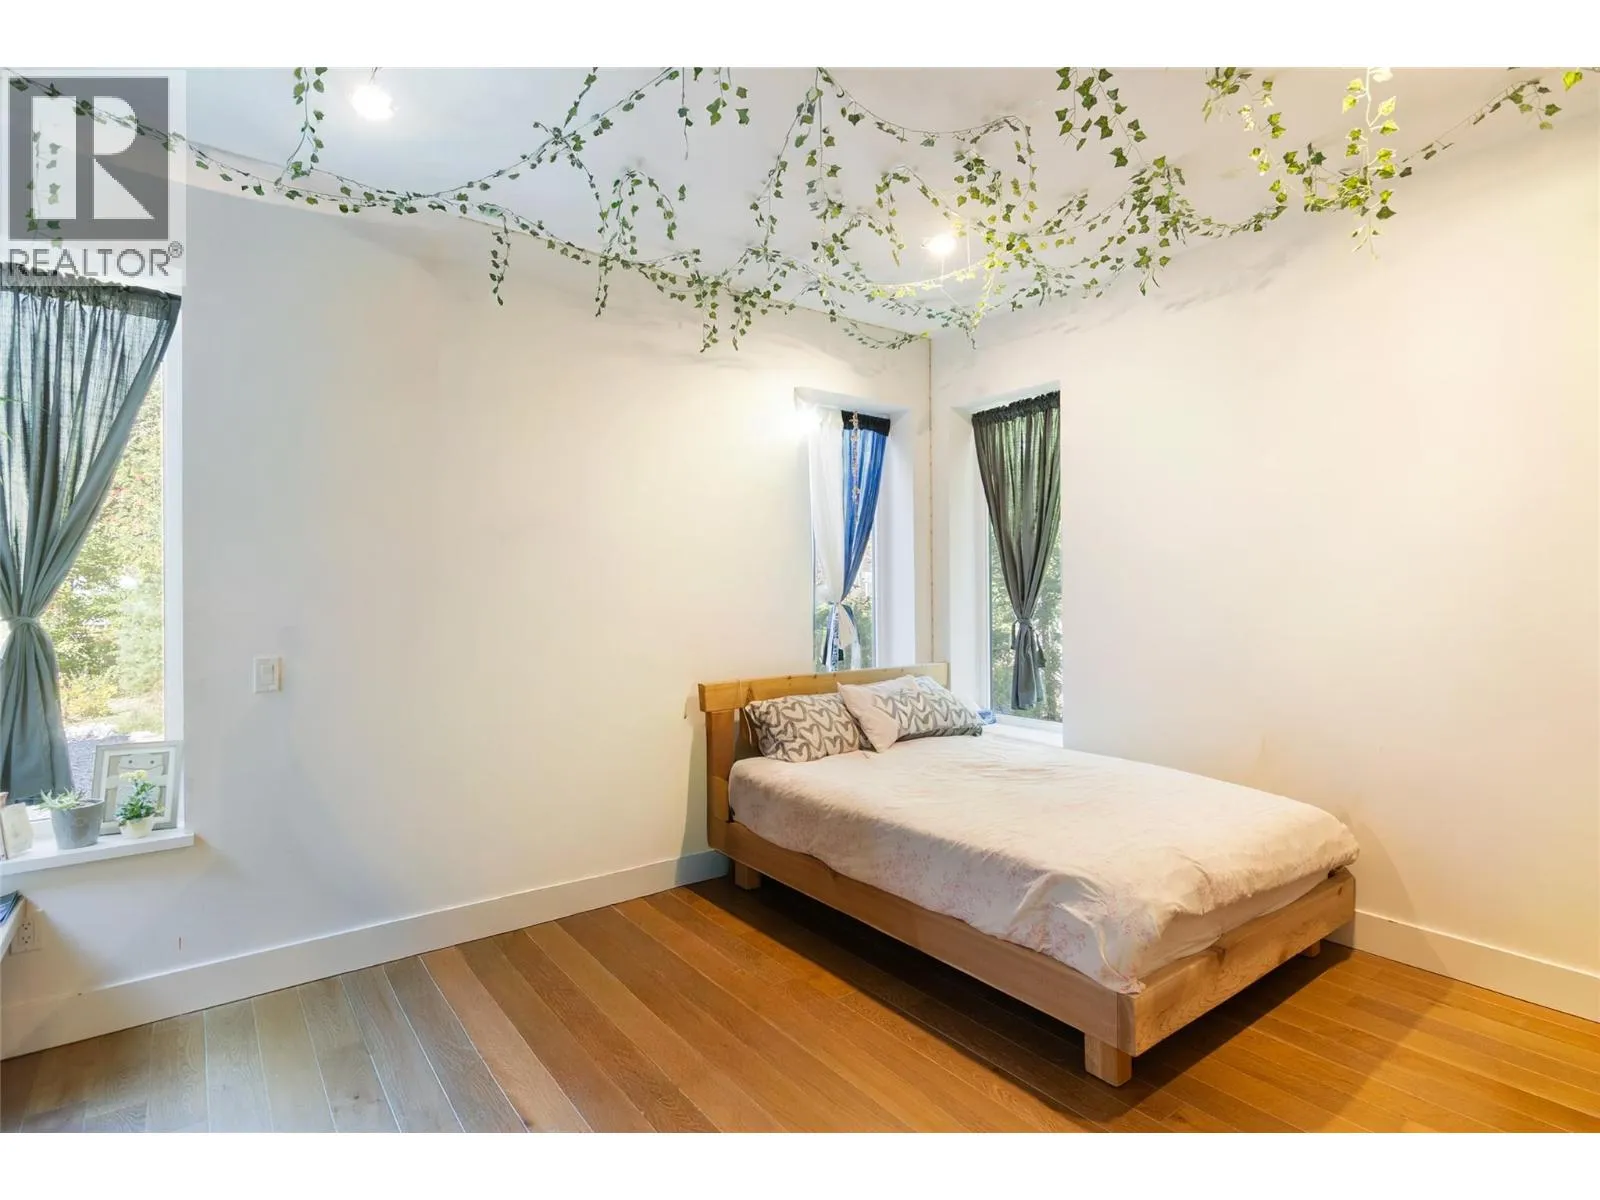
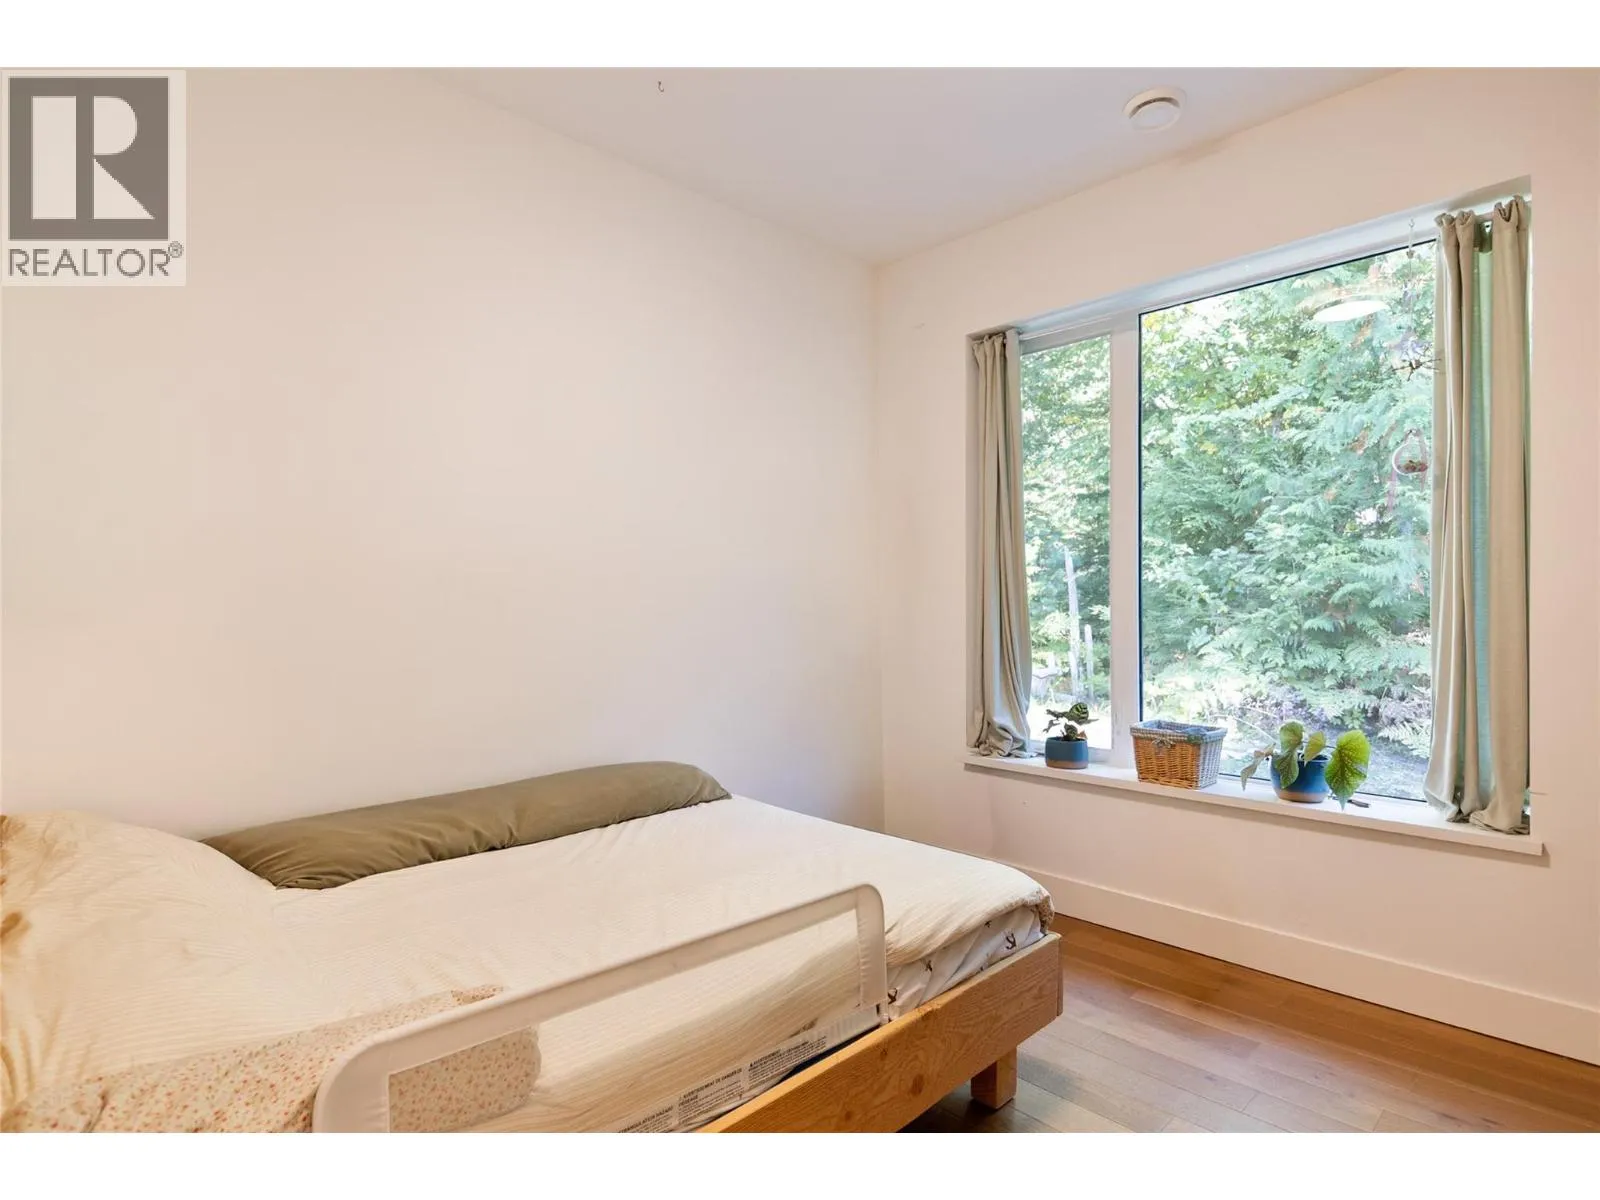
Bedroom
Main level
10'2'' x 9'5''
Bedroom
Main level
14' x 11'2''
Primary Bedroom
Main level
14'4'' x 14'
Dining room
Main level
12'5'' x 8'2''
Kitchen
Main level
15'4'' x 12'5''
Living room
Main level
19'4'' x 15'4''

Location

Learn more about this property
Listing provided by:
Royal LePage Revelstoke
MLS® number:
10401600
Agent:
Phil Fleming
*Indicates required field
Name is required
Email is required
Please enter a valid phone number (e.g., 416-111-1111).