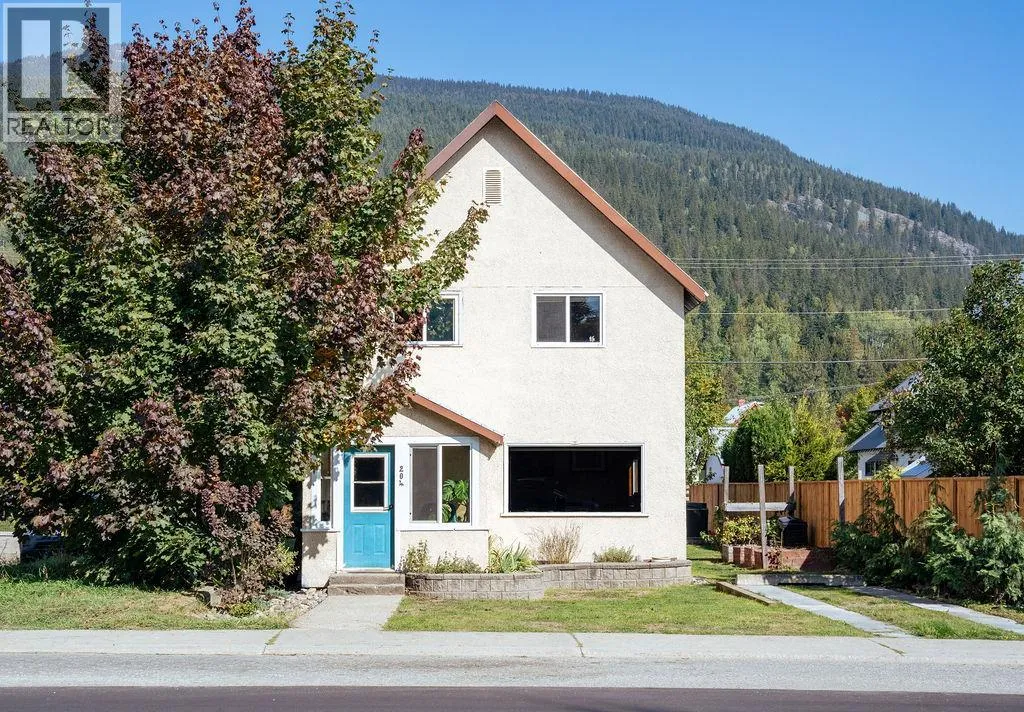
204 Third Street E, Revelstoke, British Columbia V0E 2S0

Listed for:
$939,000
5 beds
2 baths
Listed 6 days ago
House for rent: 204 Third Street E, Revelstoke, British Columbia V0E 2S0

View all 26 photos

About

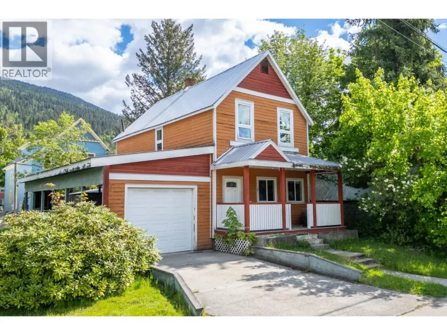
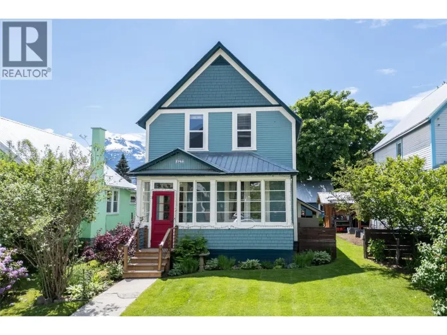
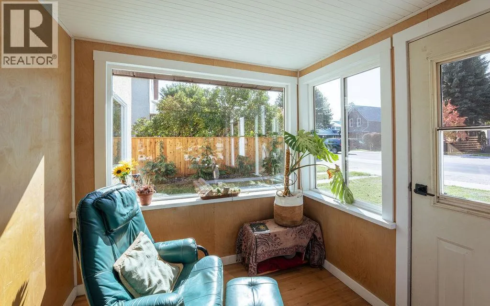
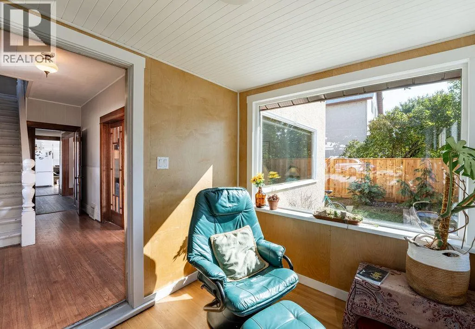
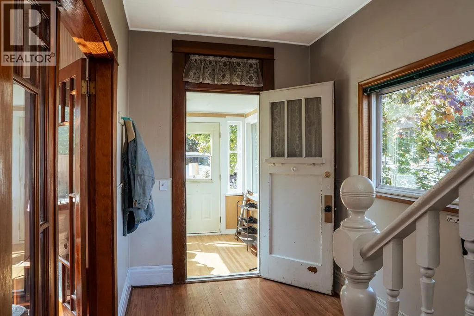
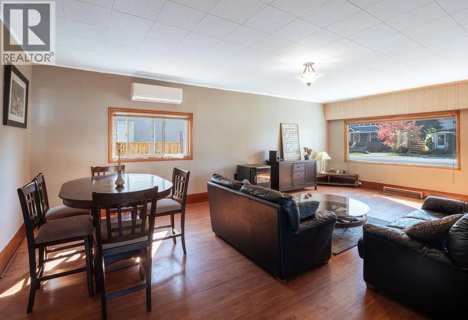
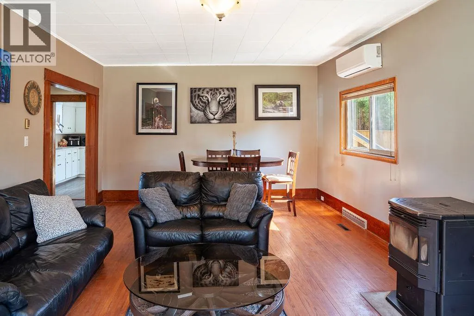
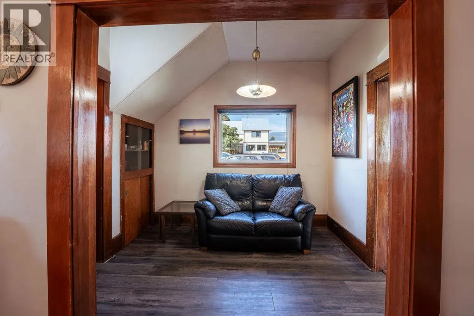
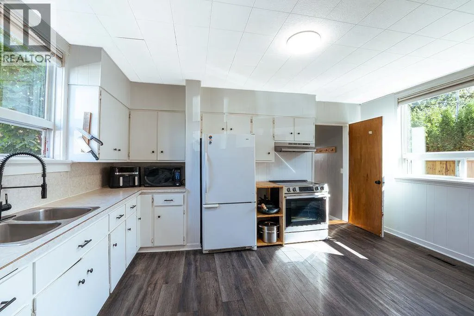
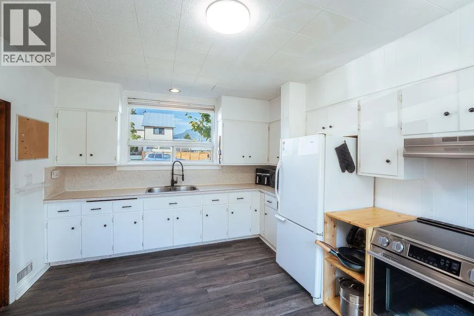
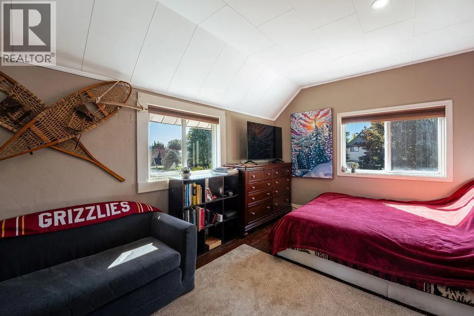
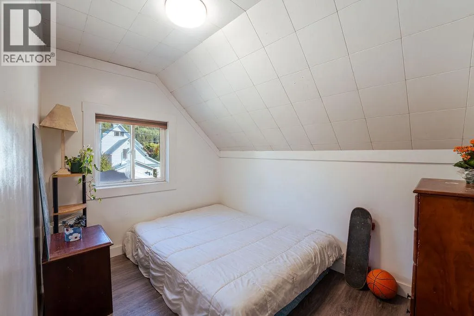
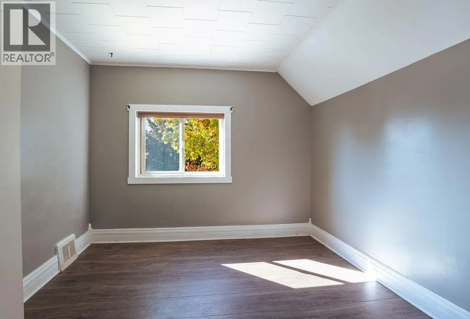
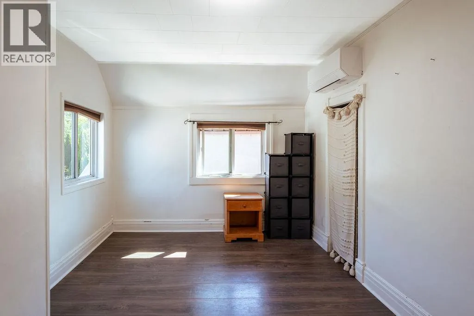
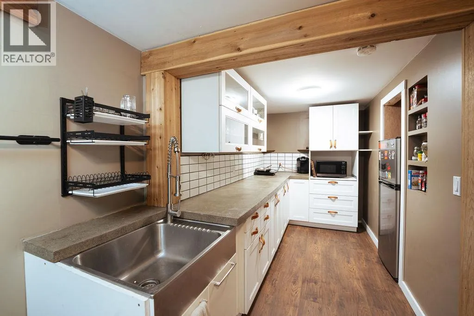
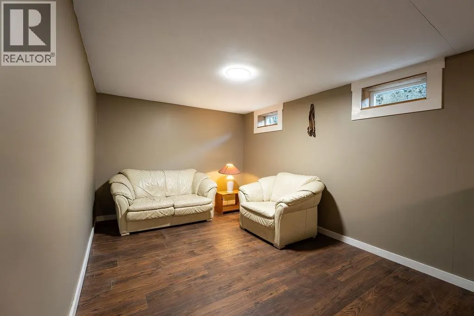
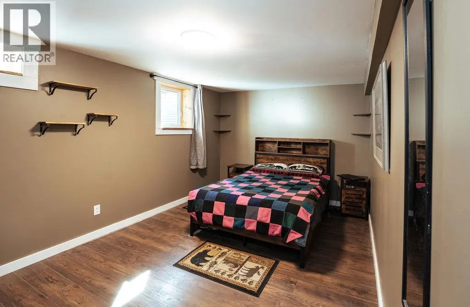
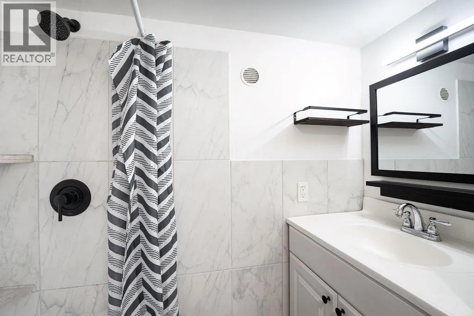
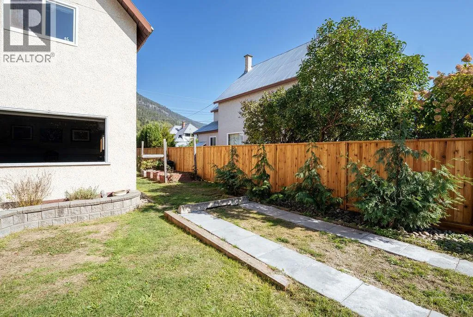
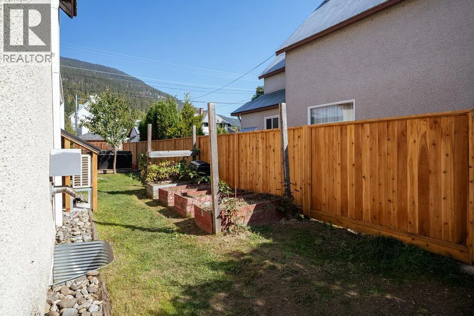
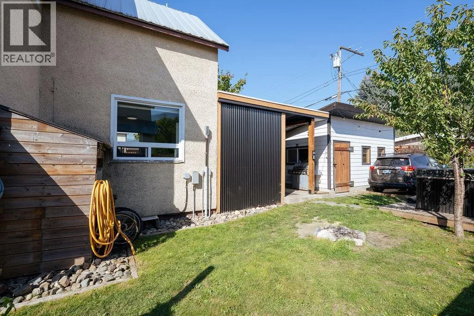
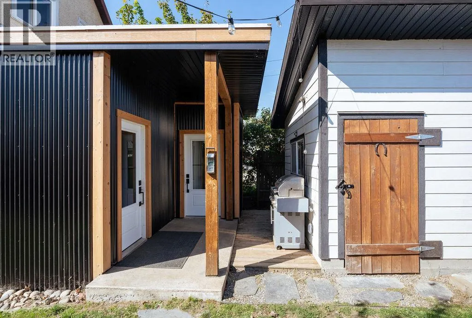
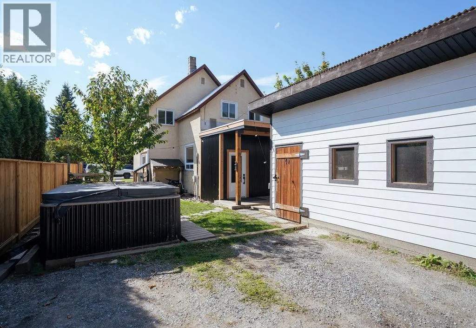
Don’t miss this opportunity to own a lovely home just a stone’s throw from downtown Revelstoke. Leave the vehicle at home and step into the heart of town, where boutique shops, local cafes, and world class restaurants are all within easy walking distance. With downtown right at your doorstep, this home offers urban living while surrounded by everything that makes Revelstoke such a sought after mountain destination. This charming home retains some original character and features, while thoughtful updates make it move in ready. Recent improvements include; 200 amp electrical service, large wired shop with alley access, heat pump and A/C with four mini-split units, renovated enclosed front porch with new windows, new flooring and heating upstairs, three off street parking stalls, basement suite with separate entrance offering additional living space and flexibility. Whether you're looking for a full time residence, a mountain getaway, or a property with suite revenue, this home offers plenty of versatility. (id:27476)

Property Highlights

MLS® Number
10400117
Type
Single Family
Ownership Type
Freehold
Land Size
0.09 ac|under 1 acre
Parking Space Total
3

Building

Building Type
House
Storeys
2.00
Square Footage
2241 sqft
Bathrooms Total
2
Bedrooms Total
5
Amenities
Golf Nearby, Park, Recreation, Schools, Shopping, Ski area
Exterior Finish
Stucco
Fireplace Present
No
Basement Type
Remodeled Basement
Basement Features
Building Heating Type
Heat Pump, See remarks
Heating Fuel
Building Cooling Type
Heat Pump

Utilities

Water
Municipal water
Utility Sewer
Municipal sewage system

Room Layout

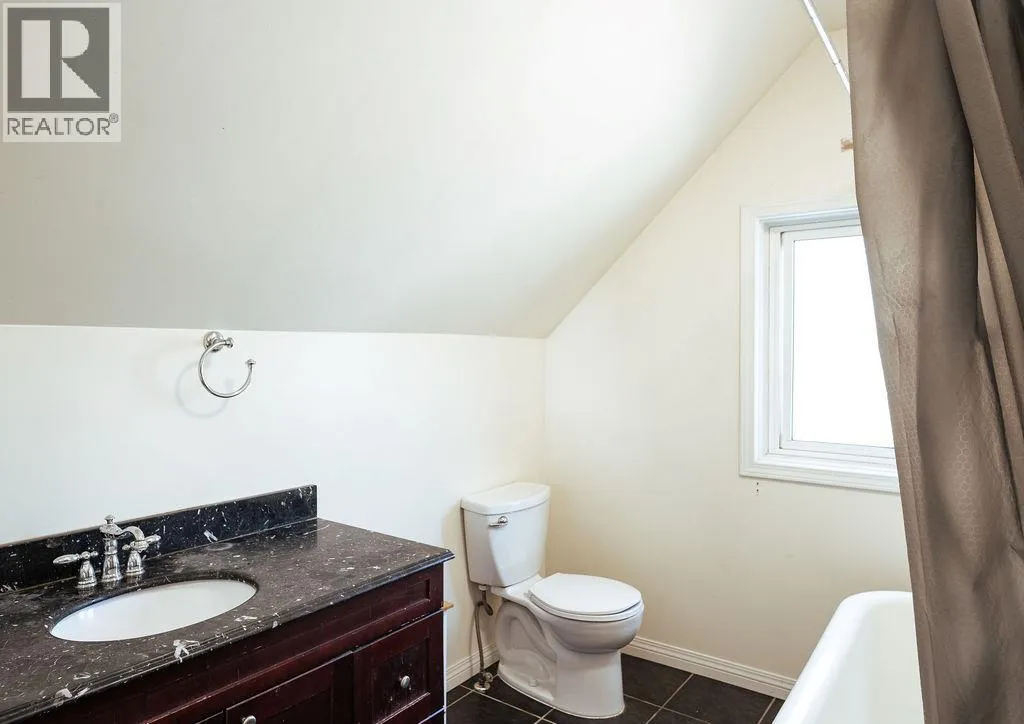
Full bathroom
Second level
8'4'' x 6'10''
Bedroom
Second level
11'10'' x 9'1''
Bedroom
Second level
13'10'' x 10'
Primary Bedroom
Second level
13'5'' x 10'6''
Bedroom
Second level
10'5'' x 10'1''
Workshop
Main level
18' x 12'
Foyer
Main level
6' x 5'9''
Den
Main level
9'6'' x 6'8''
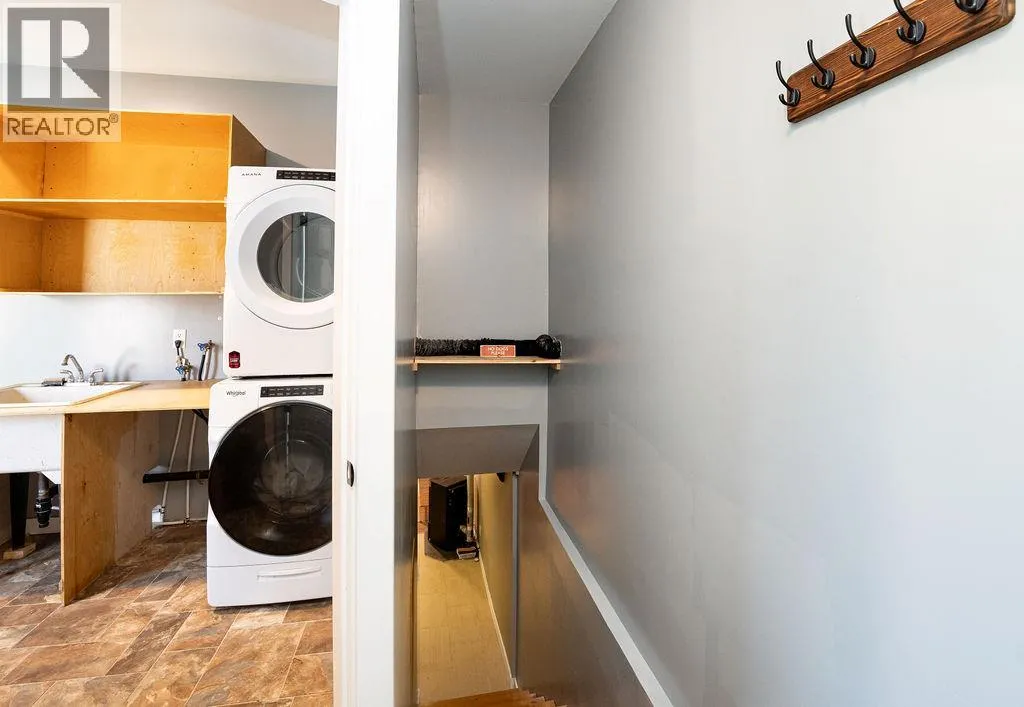
Laundry room
Main level
11'5'' x 7'3''
Mud room
Main level
7'6'' x 8'10''
Foyer
Main level
8' x 6'8''
Dining room
Main level
12'2'' x 14'0''
Kitchen
Main level
11'10'' x 15'3''
Living room
Main level
13' x 14'0''
Other
Additional Accommodation
10' x 6'8''
Full bathroom
Additional Accommodation
6'4'' x 5'2''
Primary Bedroom
Additional Accommodation
15'4'' x 9'10''
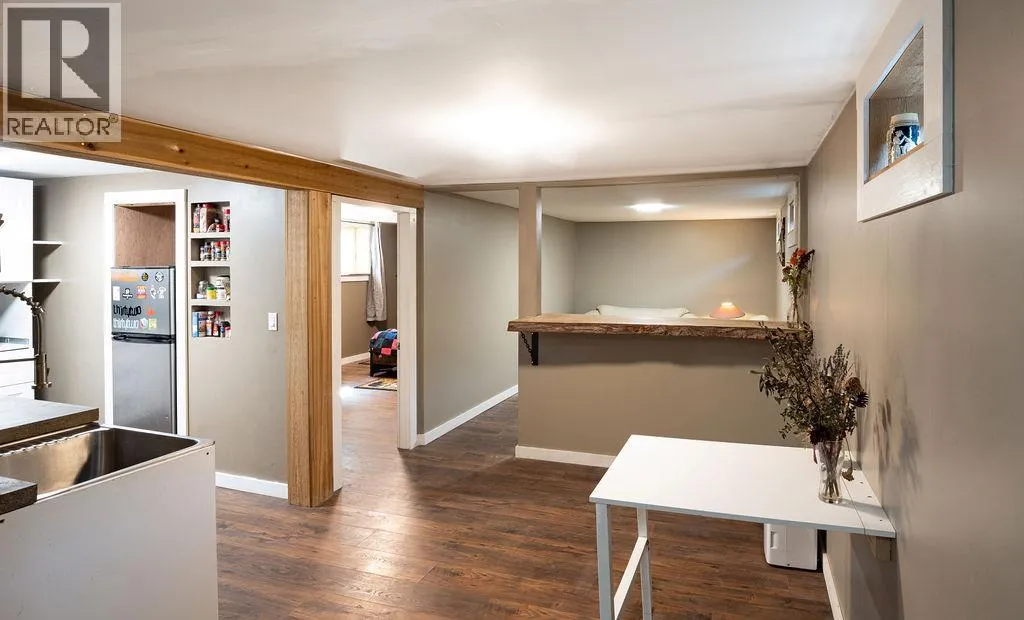
Dining room
Additional Accommodation
10'8'' x 10'
Living room
Additional Accommodation
13'7'' x 9'10''
Kitchen
Additional Accommodation
12'9'' x 6'

Location

Learn more about this property
Listing provided by:
Royal LePage Revelstoke
MLS® number:
10400117
Agent:
Phil Fleming
*Indicates required field
Name is required
Email is required
Please enter a valid phone number (e.g., 416-111-1111).

Street Spotlight - For sale