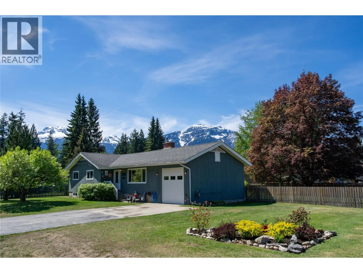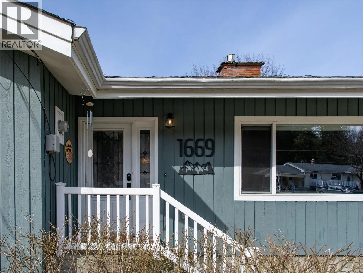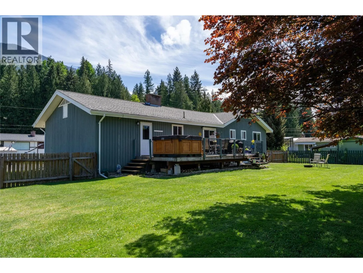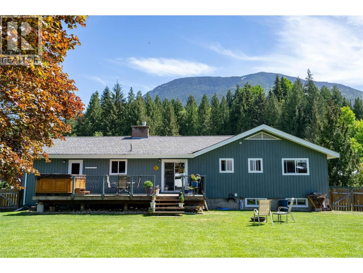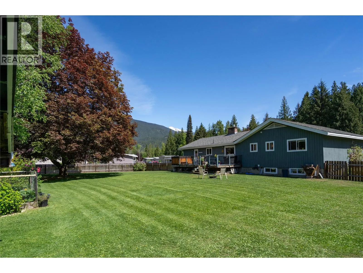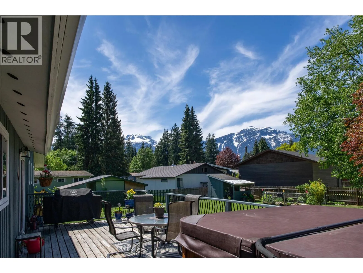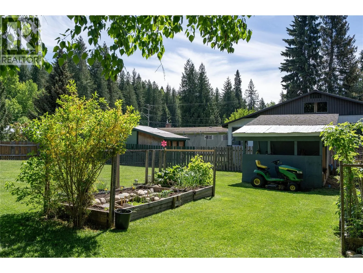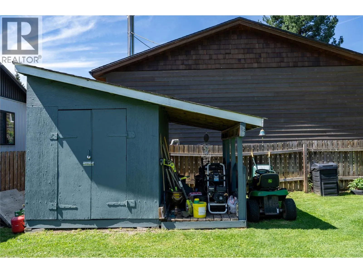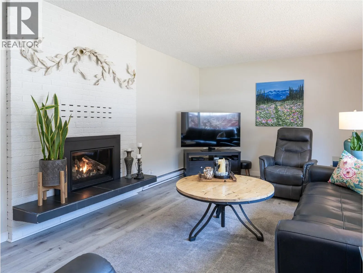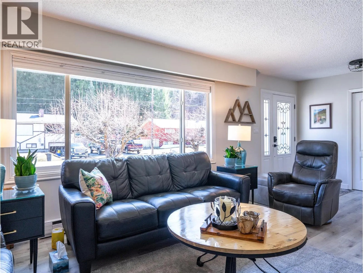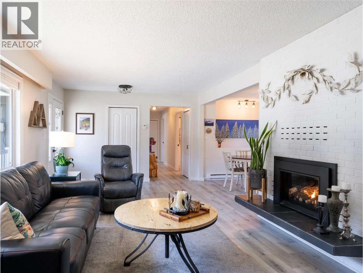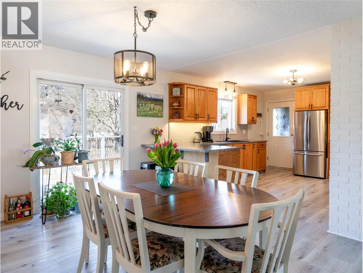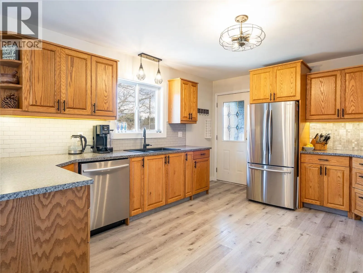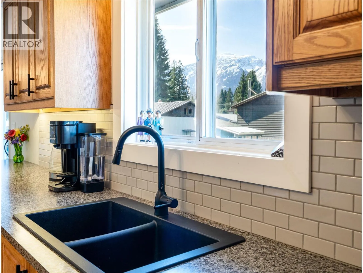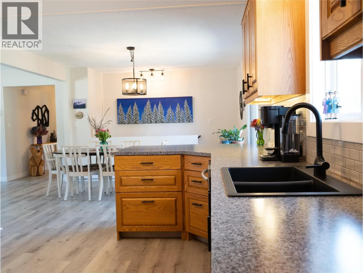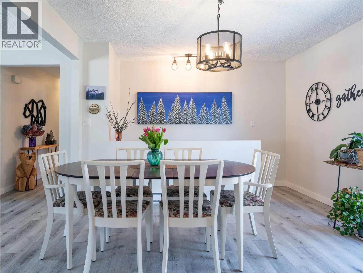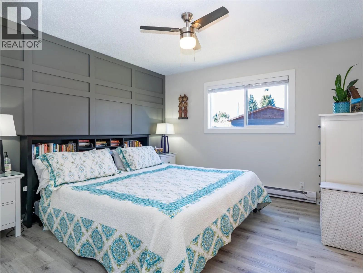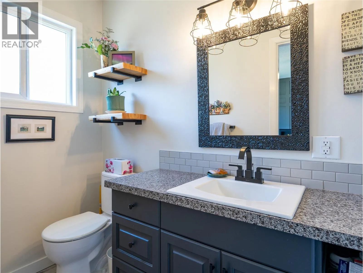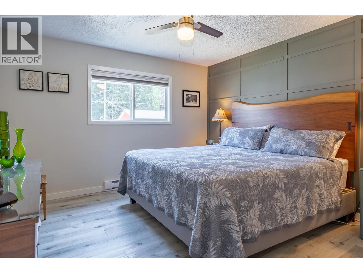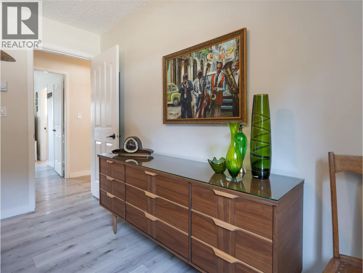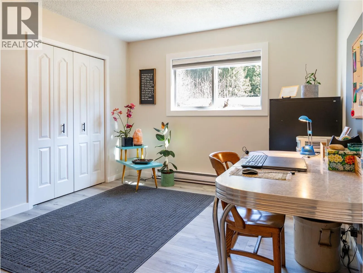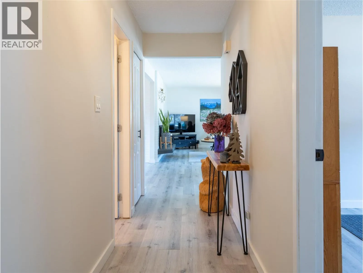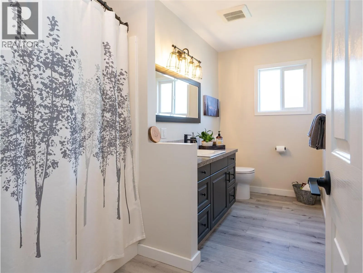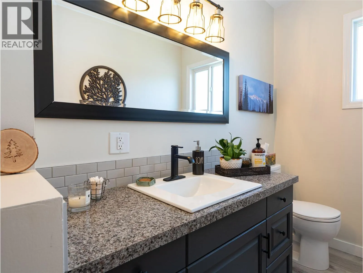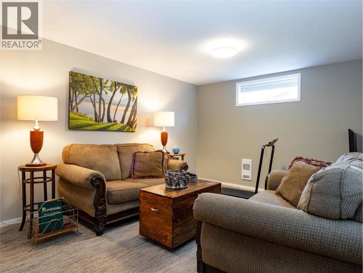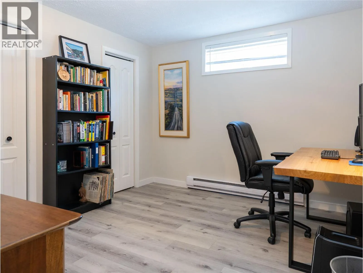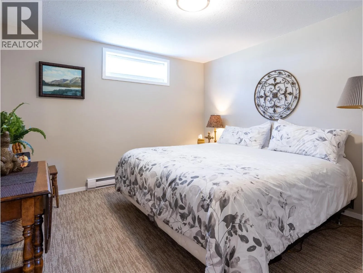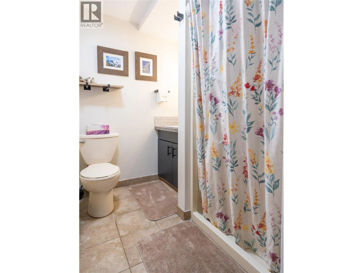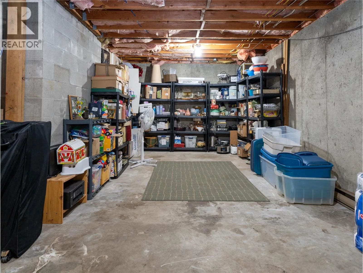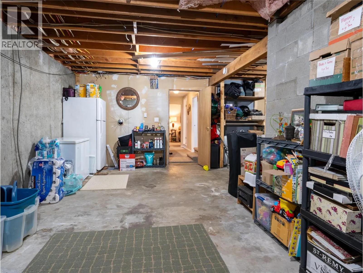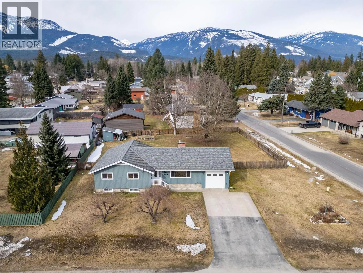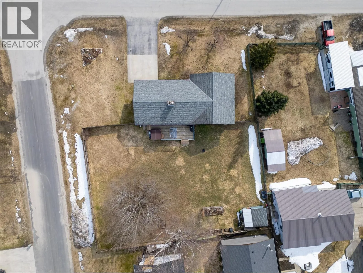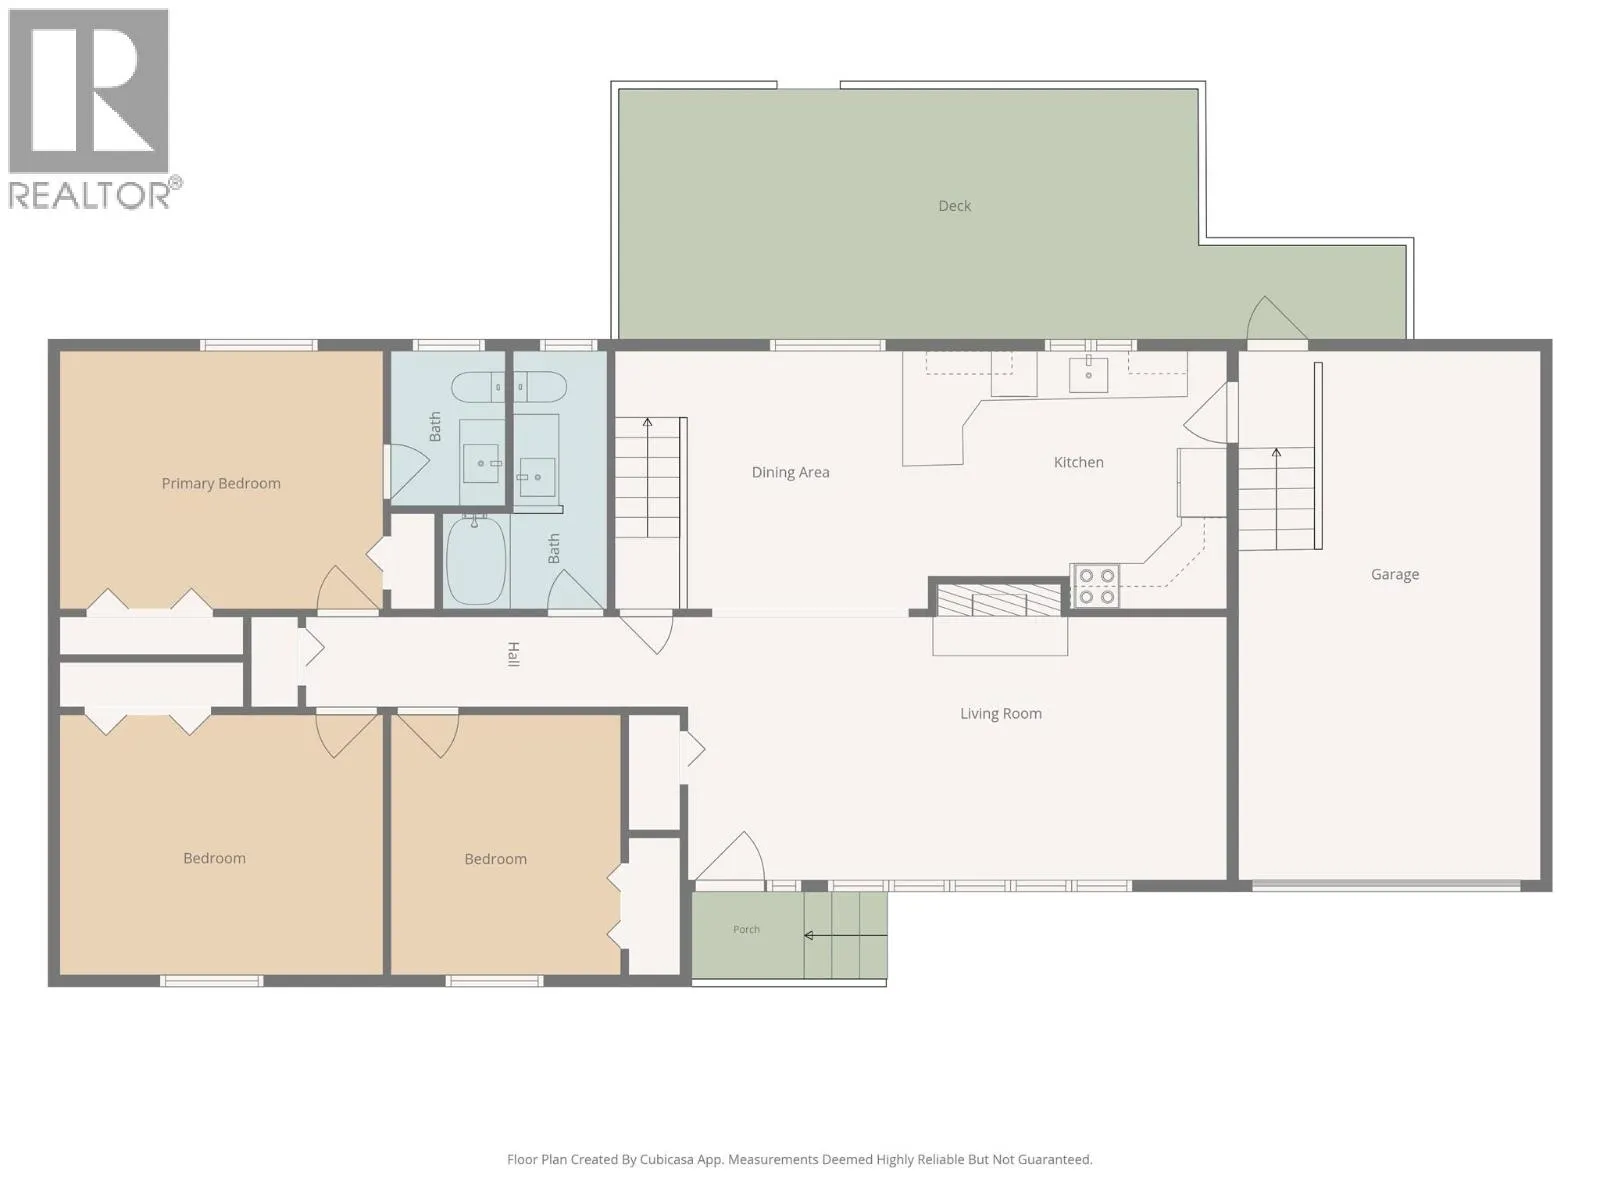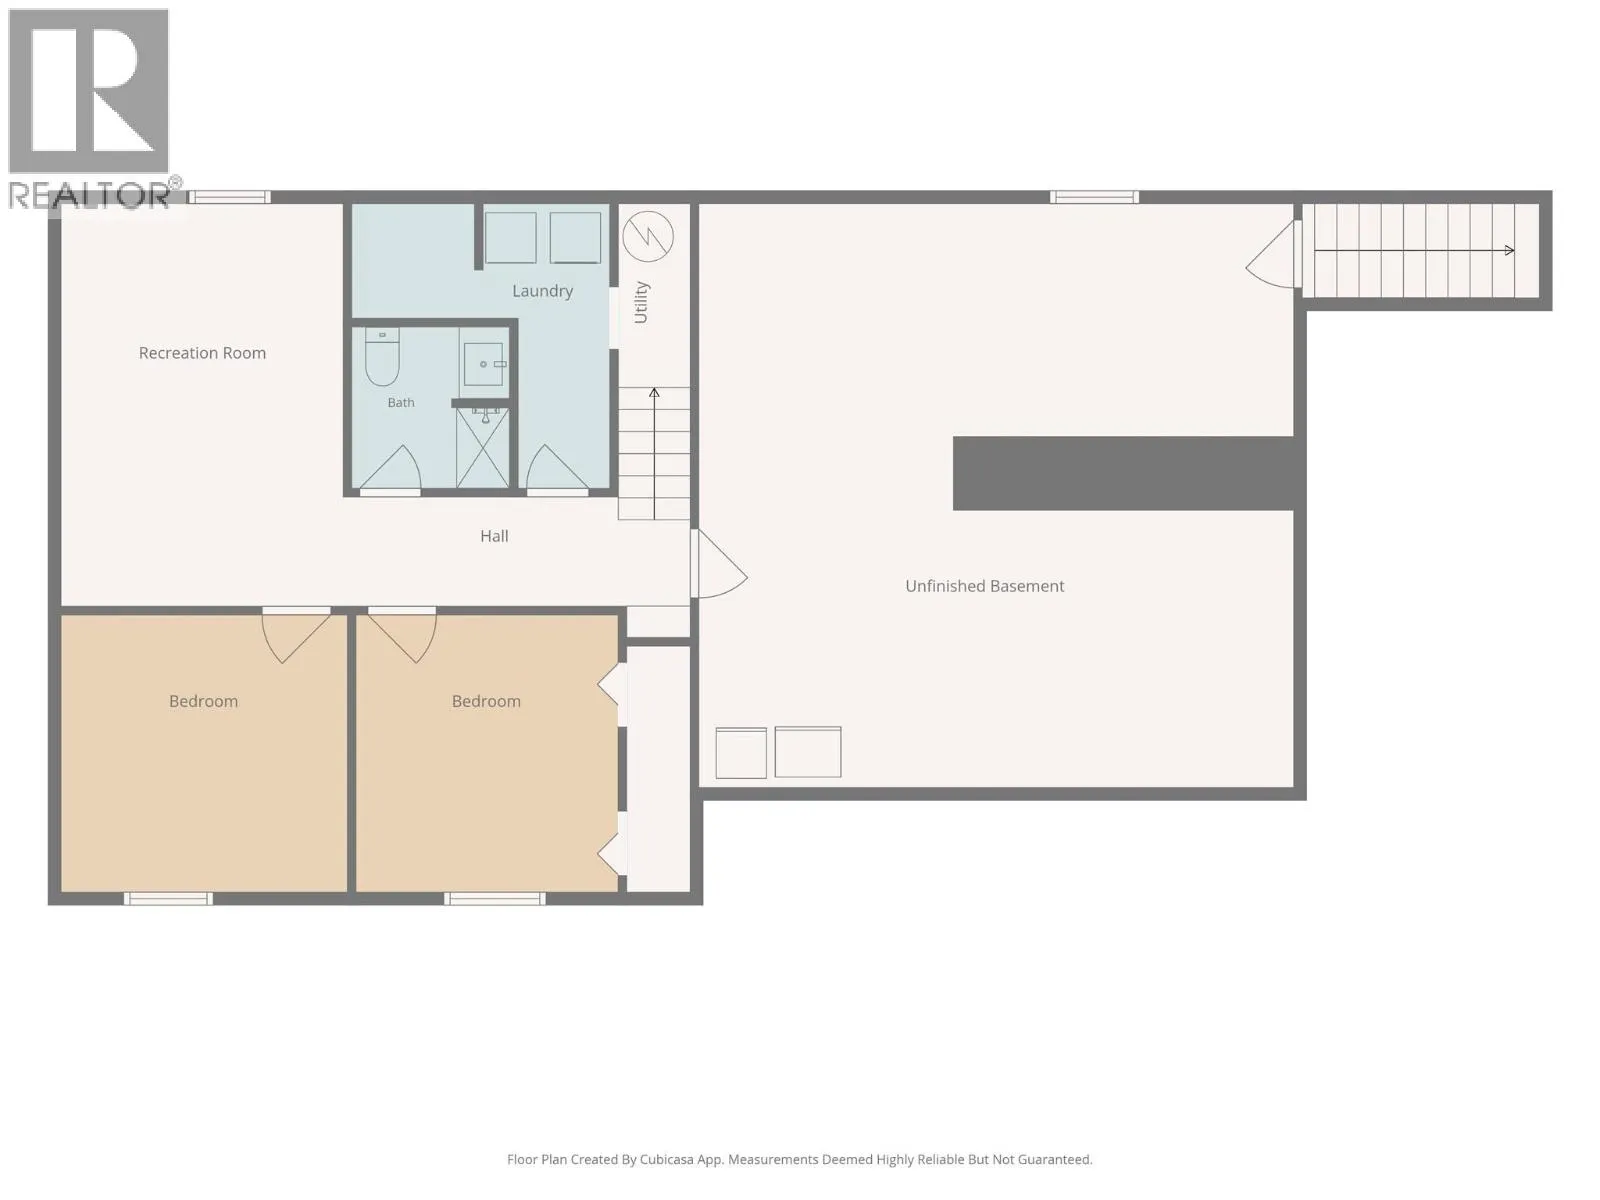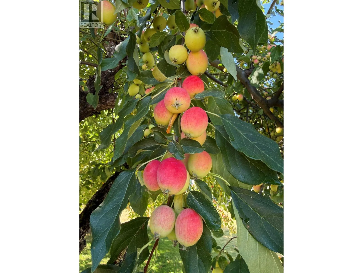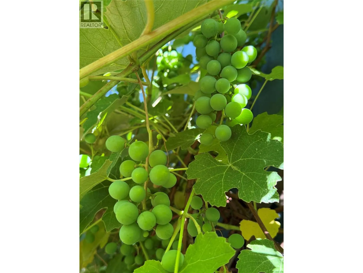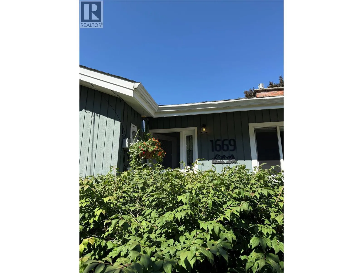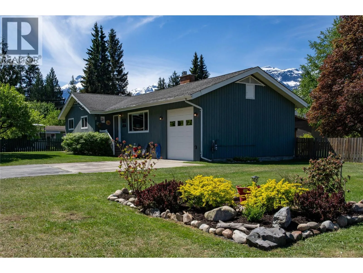
Welcome to this beautifully updated 5-bedroom, 2.5-bathroom home in highly sought-after Arrow Heights. Set on a generous 0.39-acre corner lot, this property offers the perfect blend of space, privacy, and incredible mountain views - all just minutes from Revelstoke Mountain Resort, the new Cabot Golf Course, schools, and downtown. Built in 1975, this sizable home has been thoughtfully updated featuring an extensive list of renovations and improvements. Inside, you’ll find bright, open concept living areas that capture natural light and showcase the surrounding views. The main level includes a modernized kitchen and dining area, a large living area with a gas fireplace, an oversized bathroom and three large bedrooms including a primary with an ensuite. The lower level contains two additional large bedrooms, a laundry area, a full bathroom and a generous bright family room. If desired, the lower level has potential for a suite with an additional 637 sq. feet of unfinished space along with a separate entrance to the oversized, attached front garage. Step outside to a large west facing deck and a fully fenced massive backyard - a rare find in this location - offering endless opportunities for outdoor living, gardening, or future expansion of a second garage or a workshop with a carriage suite. Whether you are looking for a perfect family home, room to grow, space to work from home, or flexibility for rental potential, this home delivers. (id:27476)