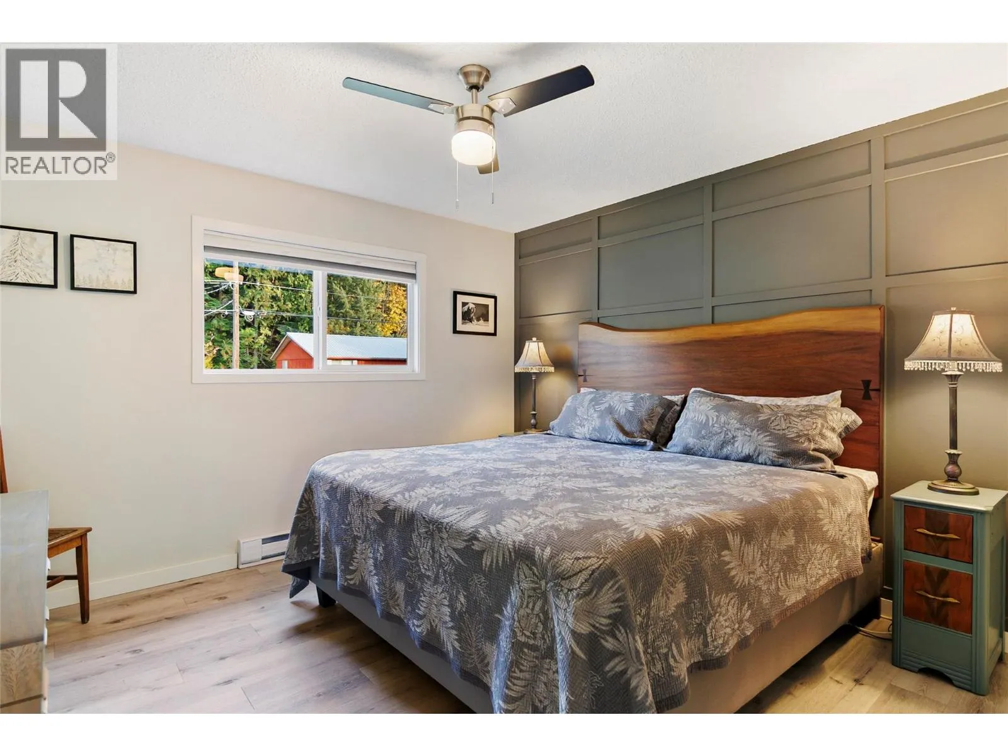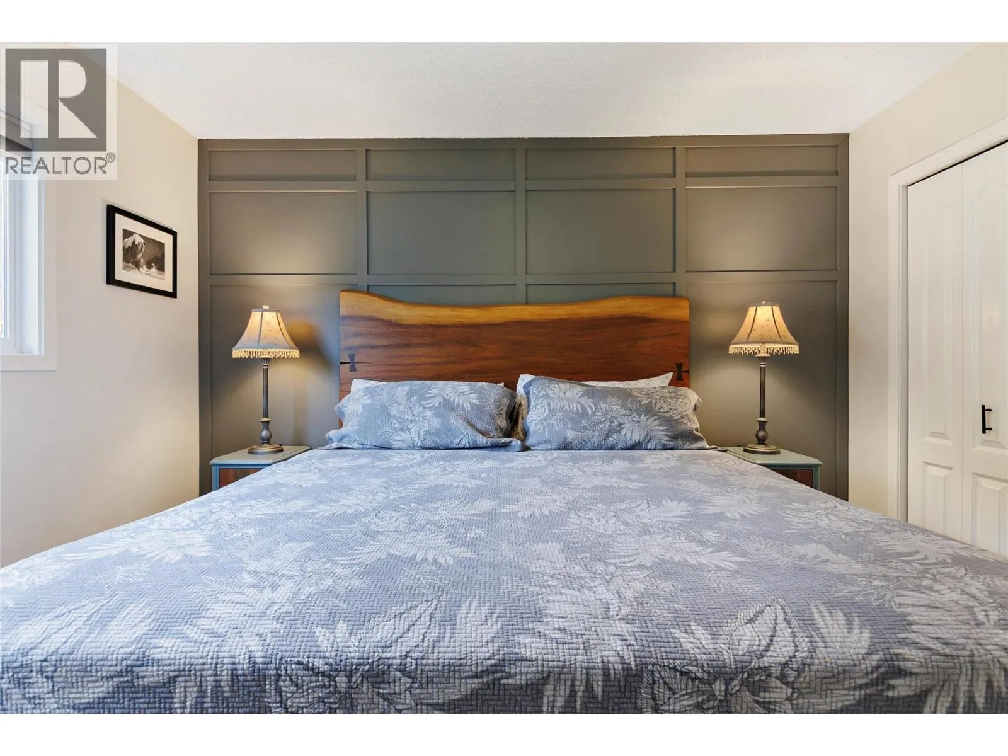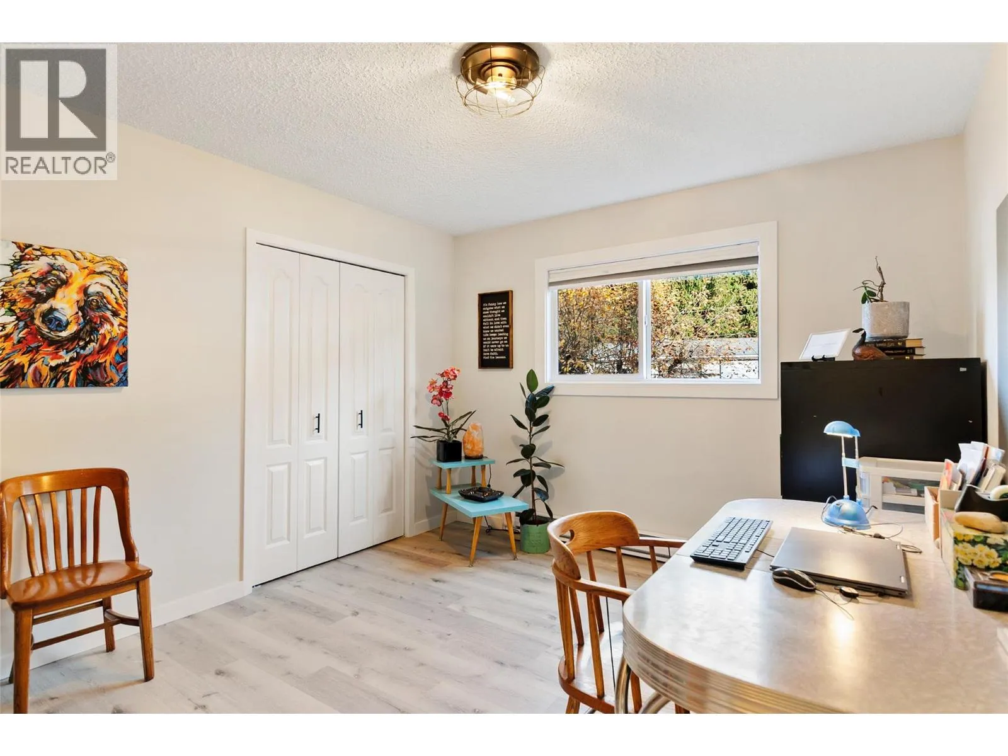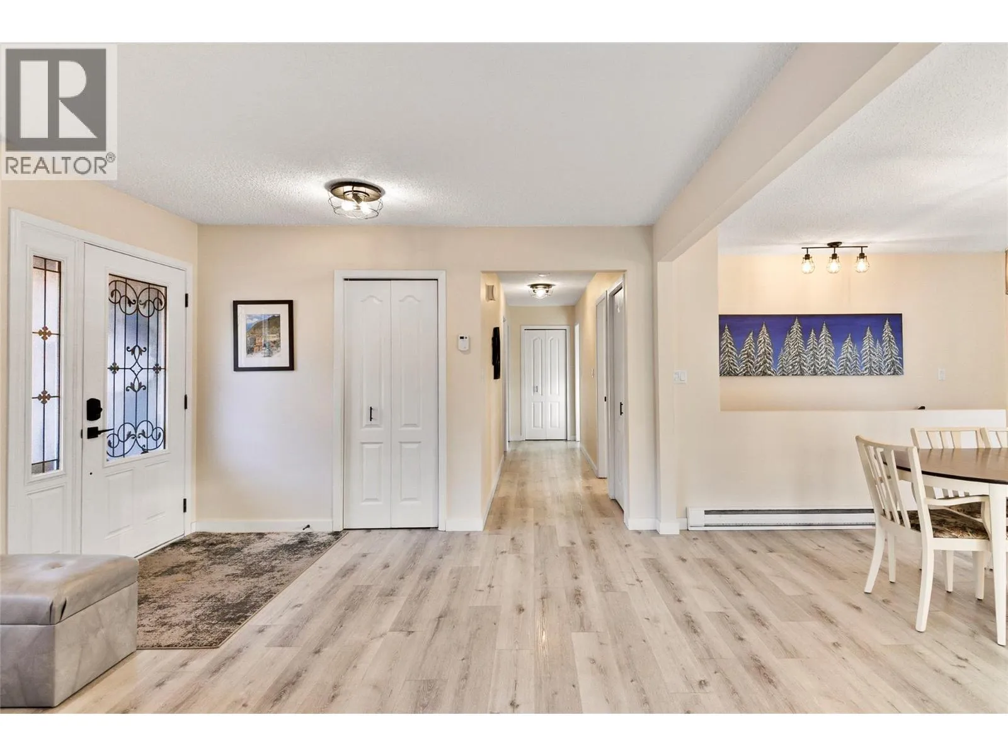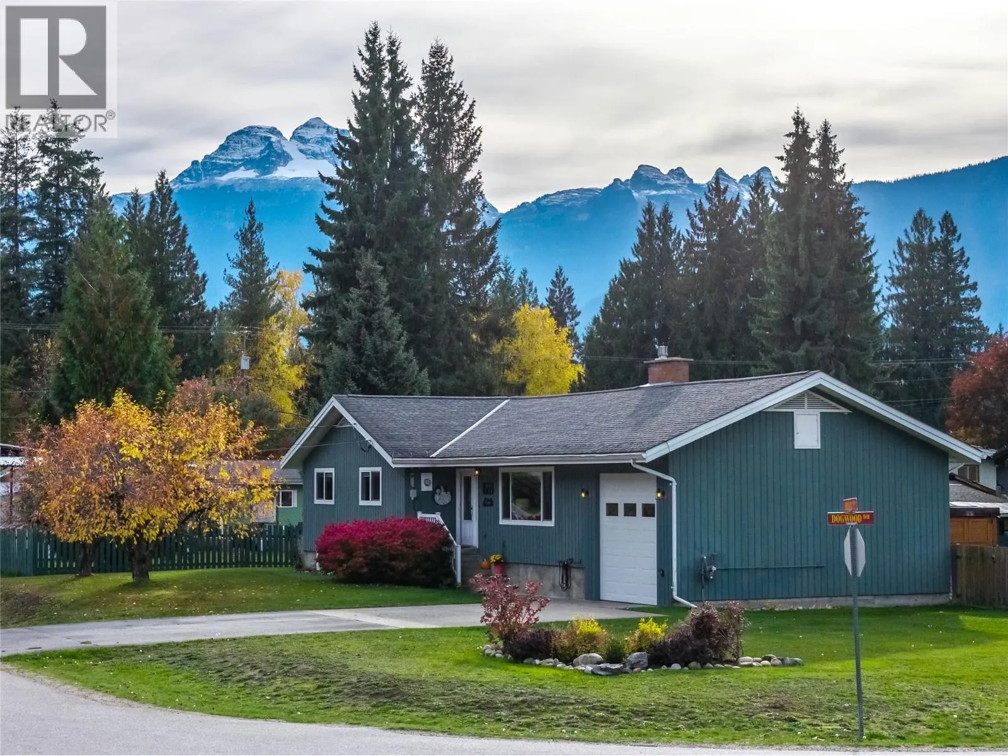
1669 Hiob Road, Revelstoke, British Columbia V0e 2s0

Listed for:
$1,175,000
5 beds
3 baths
Listed 24 days ago
House for rent: 1669 Hiob Road, Revelstoke, British Columbia V0e 2s0

View all 53 photos

About

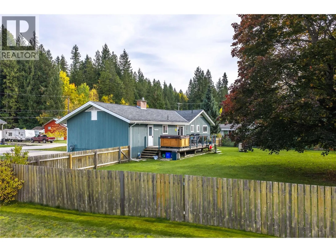
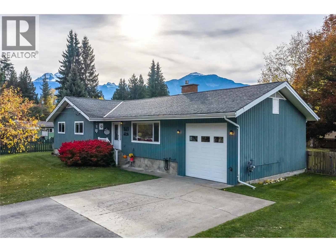
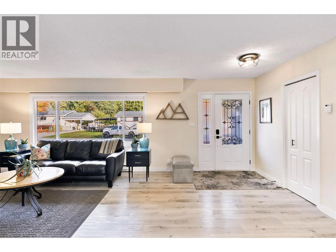
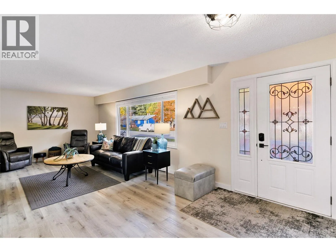
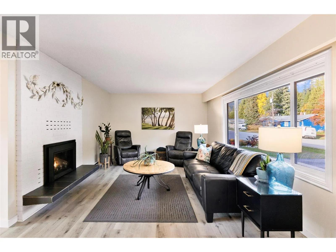
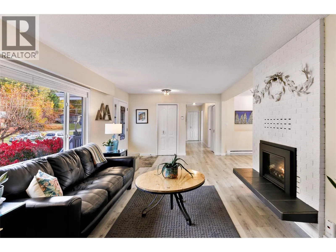
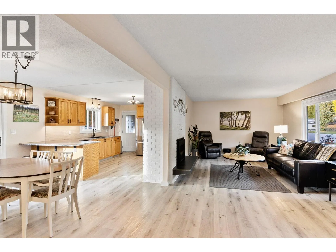
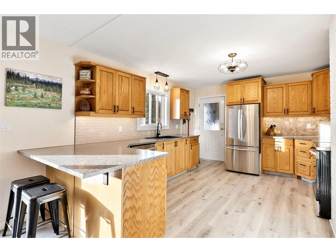
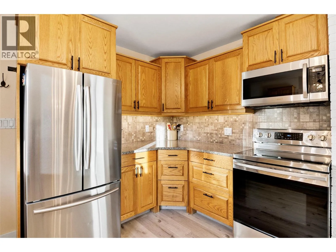
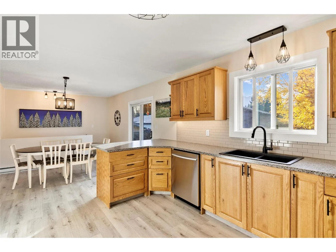
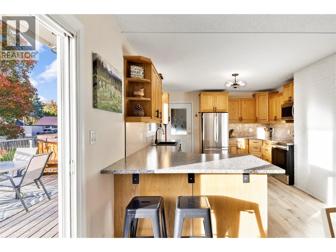
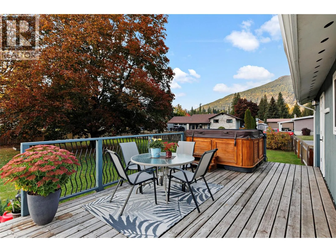
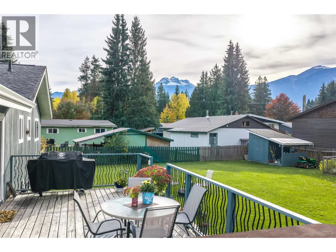
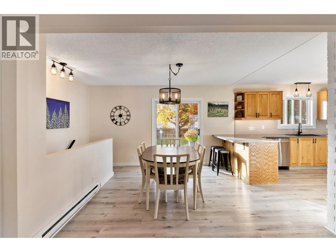
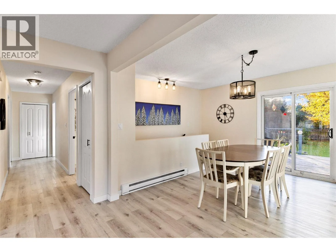
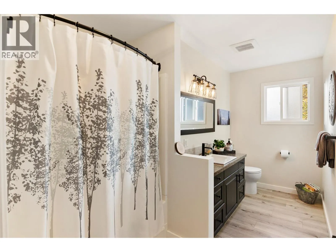
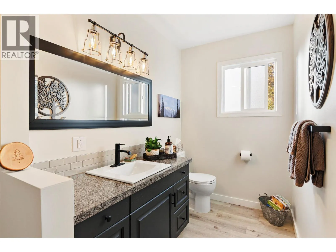
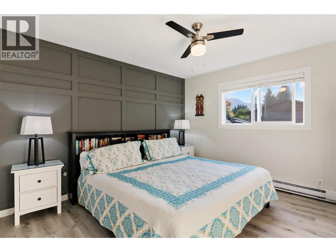
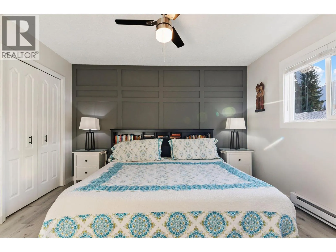
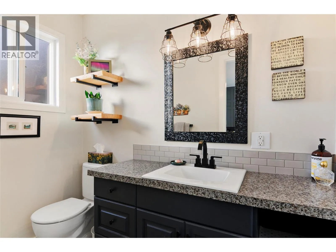
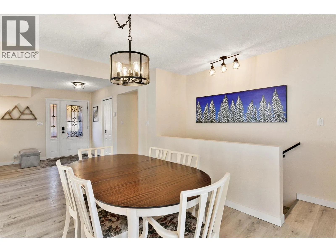
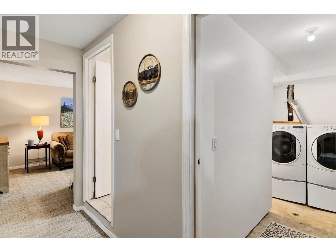
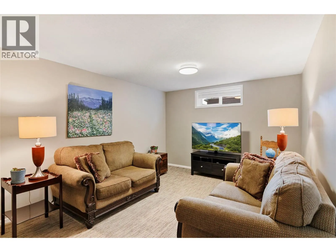
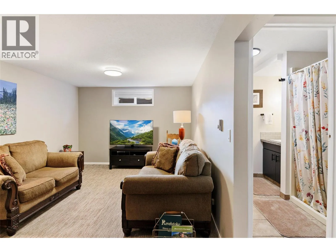
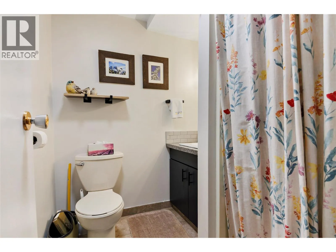
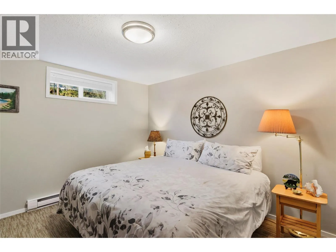
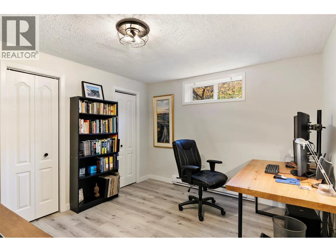
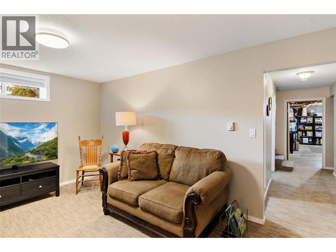
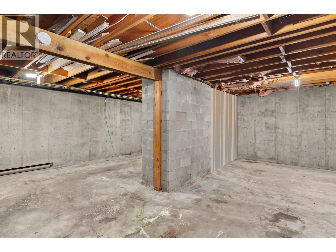
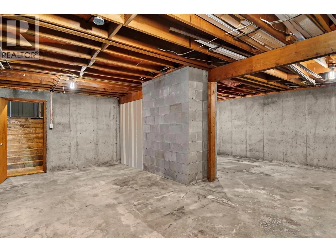
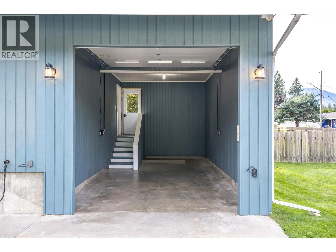
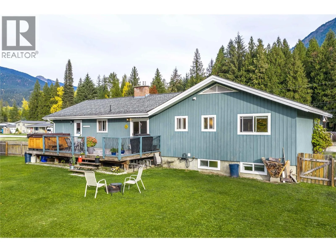
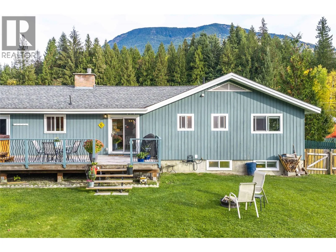
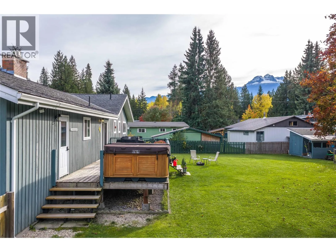
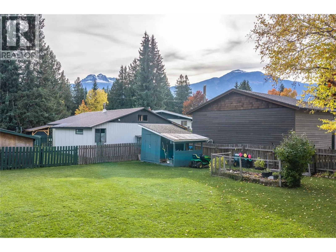
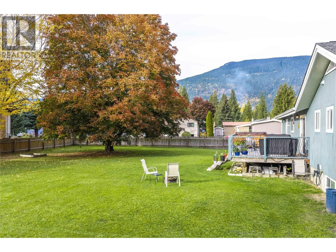
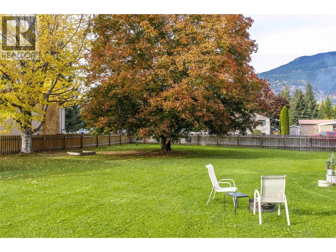
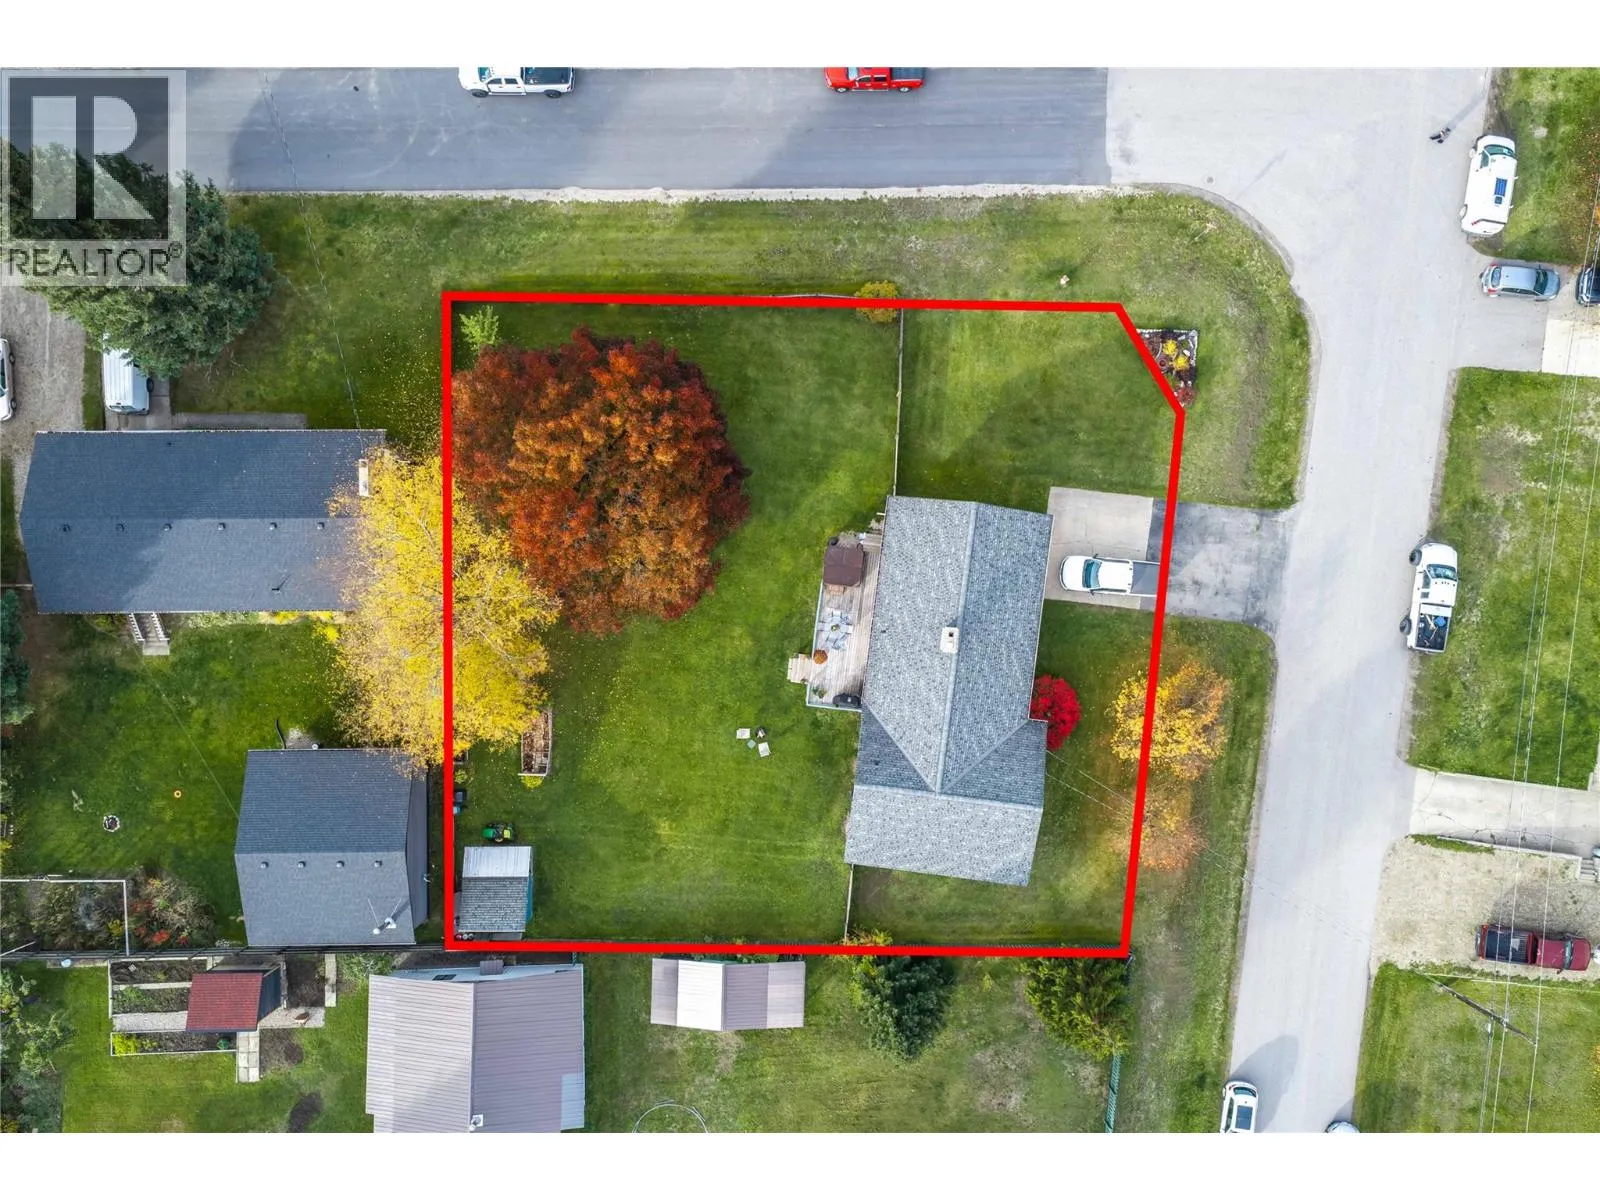
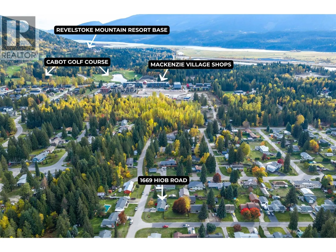
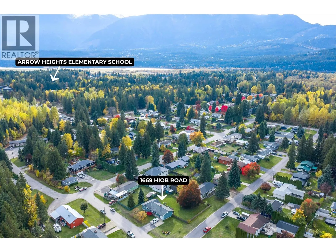
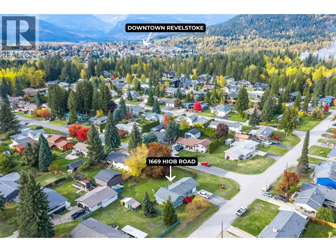
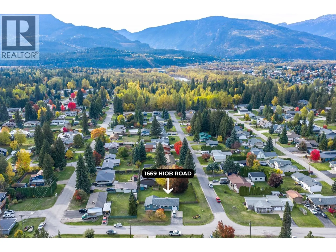
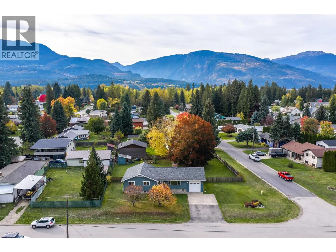
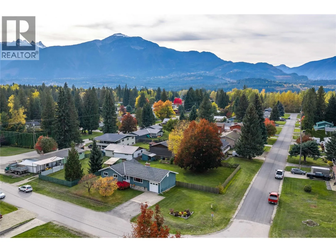
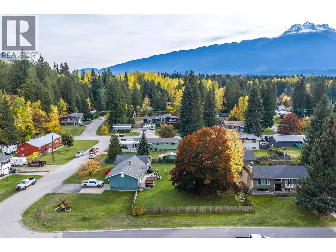
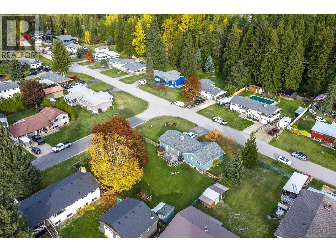
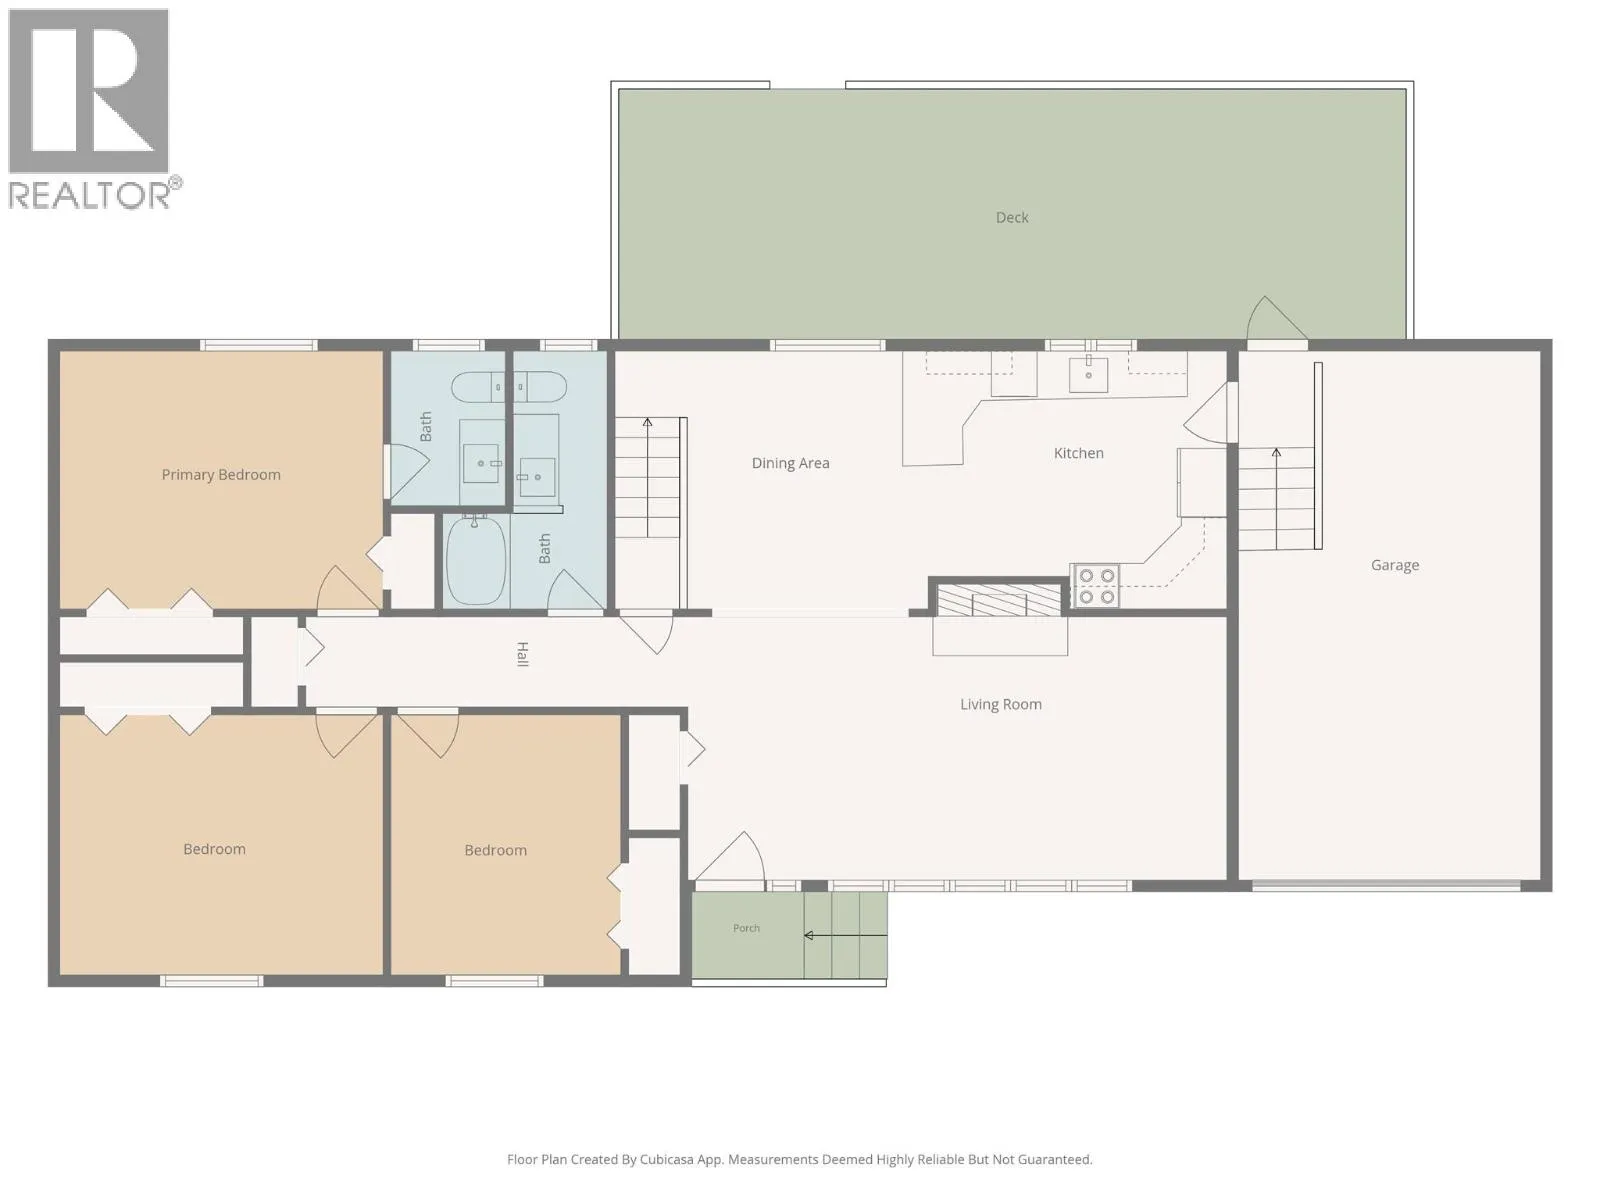
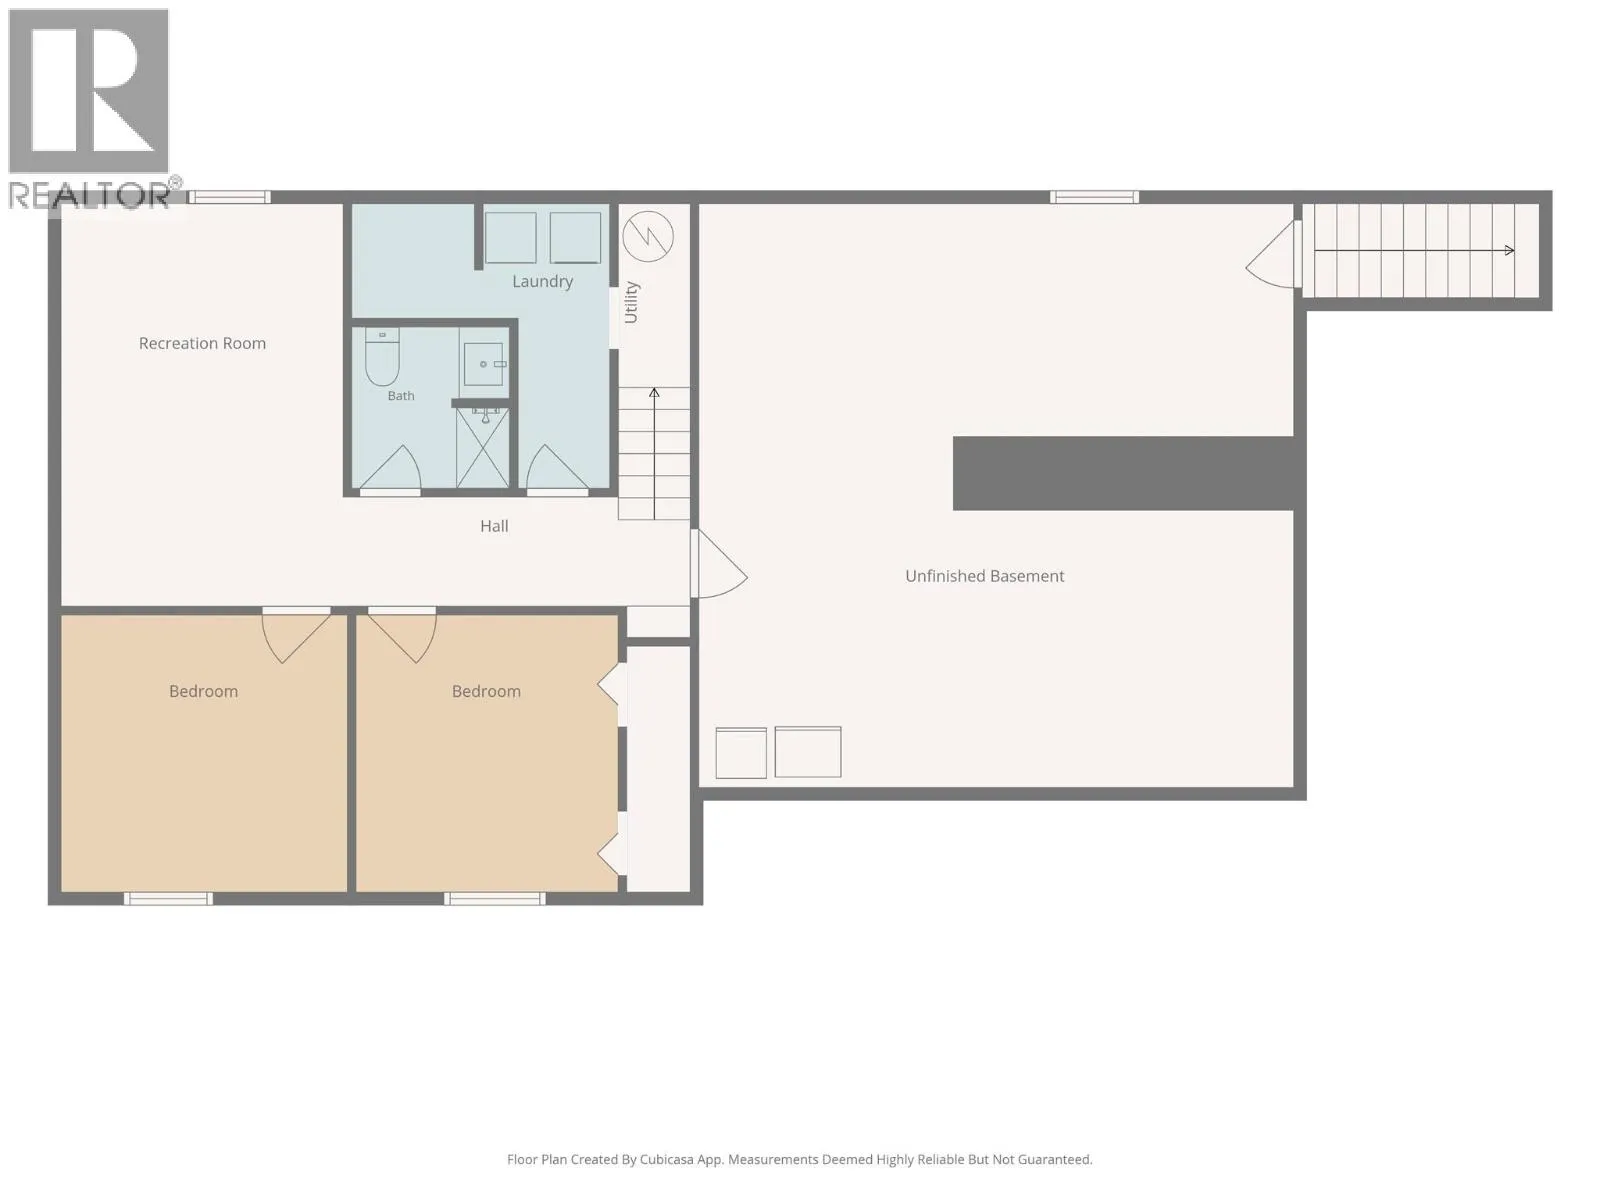
Tucked onto an oversized corner lot in Arrow Heights, this meticulously maintained 5 bedroom, 2.5 bath family home is move-in ready with plenty of room to grow. Upstairs, a spacious living room centered around a gas fireplace flows seamlessly into the bright, updated kitchen and dining area. Off the dining room, a west-facing deck connects you to the oversized, fully fenced backyard for seamless indoor-outdoor living. Down the hall, the large primary bedroom features an ensuite, joined by 2 more bedrooms and a full bathroom. The lower level continues with a family room, 2 additional bedrooms, a full bathroom and laundry. And there’s more: 600+ sq. ft. of unfinished space with direct access to the attached garage offers room for storage and the potential for a future build-out, including a suite. Set on a generous 0.38 acres, the property combines space, privacy and stunning mountain views, all just minutes from Revelstoke Mountain Resort, the new Cabot Revelstoke golf course, schools and downtown. Whether you’re looking for the perfect family home, room to grow, space to work from home or rental potential, this home checks all the boxes! (id:27476)

Property Highlights

MLS® Number
10404128
Type
Single Family
Ownership Type
Freehold
Land Size
0.38 ac|under 1 acre
Parking Space Total
5

Building

Building Type
House
Storeys
2.00
Square Footage
2230 sqft
Bathrooms Total
3
Bedrooms Total
5
Amenities
Golf Nearby, Park, Recreation, Schools, Ski area
Exterior Finish
Wood siding
Fireplace Present
Yes
Basement Type
Basement Features
Building Heating Type
Baseboard heaters
Heating Fuel
Building Cooling Type

Utilities

Water
Municipal water
Utility Sewer
Septic tank

Room Layout

Other
Basement
23'8'' x 24'3''
Bedroom
Basement
11'6'' x 10'2''
Bedroom
Basement
11'5'' x 11'2''
Living room
Basement
16' x 11'2''
Full bathroom
Basement
5' x 6'4''
Utility room
Basement
3' x 6'
Laundry room
Basement
11' x 9'
Partial ensuite bathroom
Main level
4' x 7'5''
Primary Bedroom
Main level
12'6'' x 12'3''
Bedroom
Main level
12' x 12'0''
Bedroom
Main level
10'10'' x 12'
Full bathroom
Main level
12'8'' x 5'7''
Foyer
Main level
6'8'' x 6'8''
Dining room
Main level
10'1'' x 10'11''
Kitchen
Main level
15'9'' x 10'3''

Location

Learn more about this property
Listing provided by:
Royal LePage Revelstoke
MLS® number:
10404128
Agent:
Kaitlin Fulmore
*Indicates required field
Name is required
Email is required
Please enter a valid phone number (e.g., 416-111-1111).