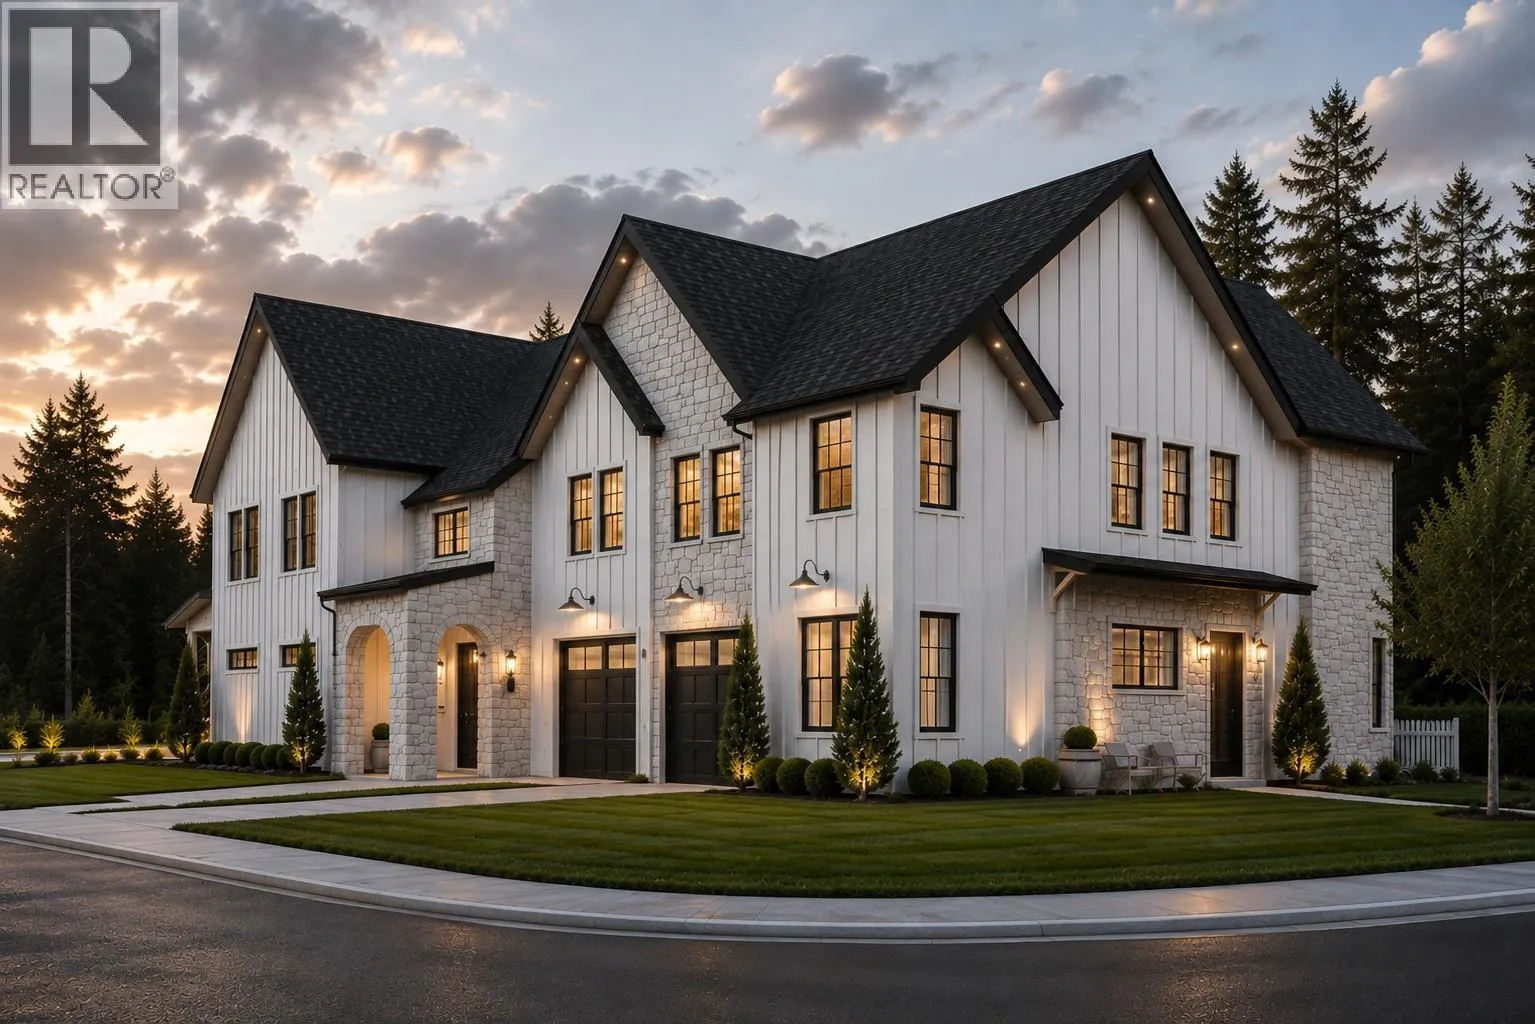
1072 Williams Gate Lane, Revelstoke, British Columbia V0E 2S1

Listed for:
$999,000
3 beds
4 baths
Listed 11 days ago
Row / Townhouse for rent: 1072 Williams Gate Lane, Revelstoke, British Columbia V0E 2S1

View all 13 photos

About

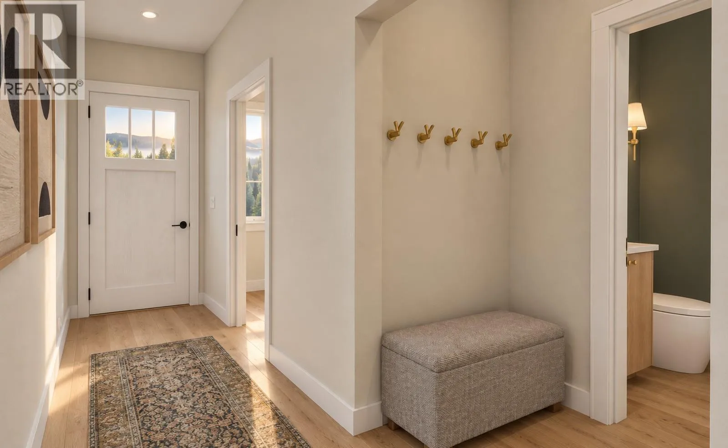
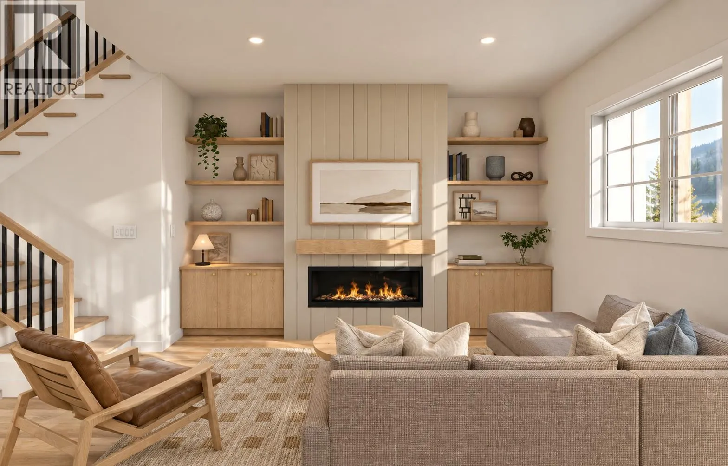
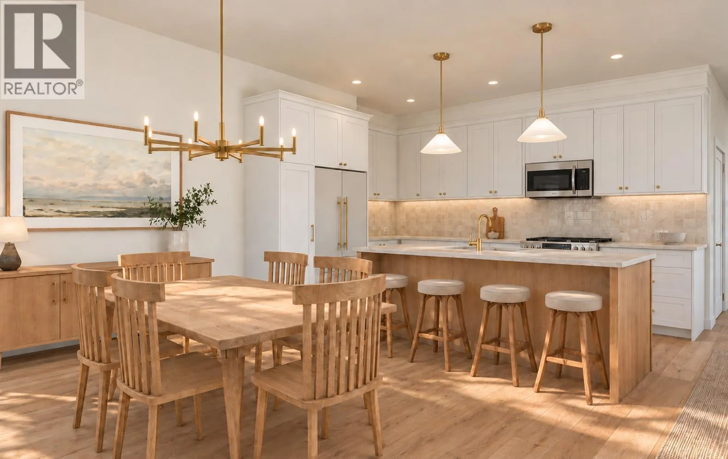
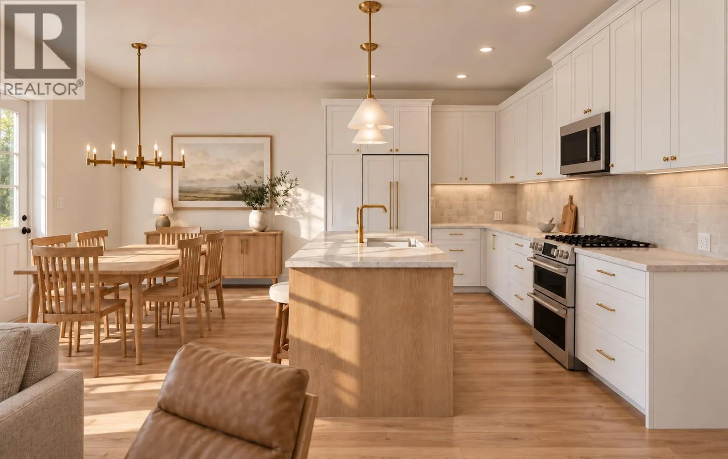
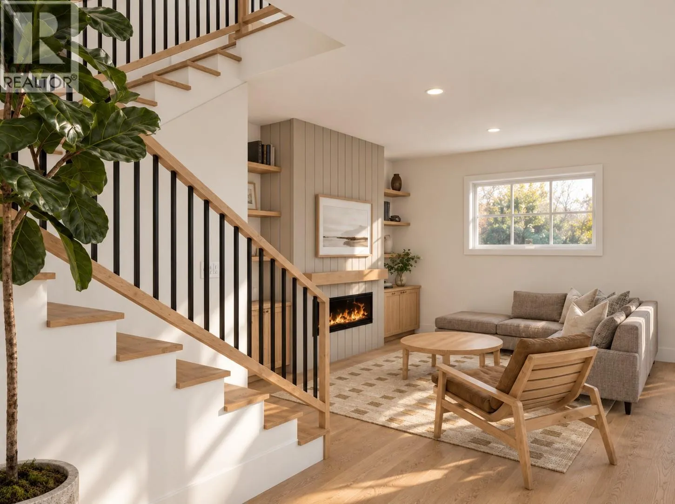
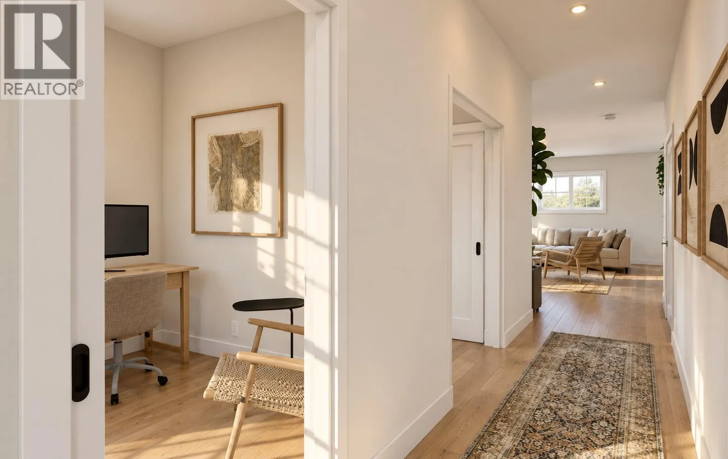
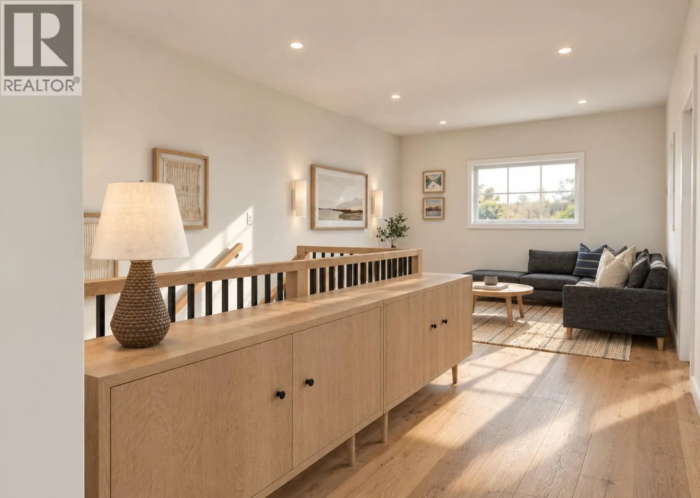
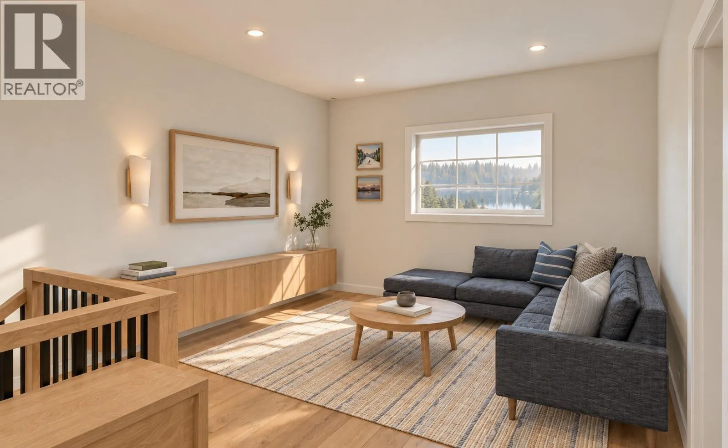
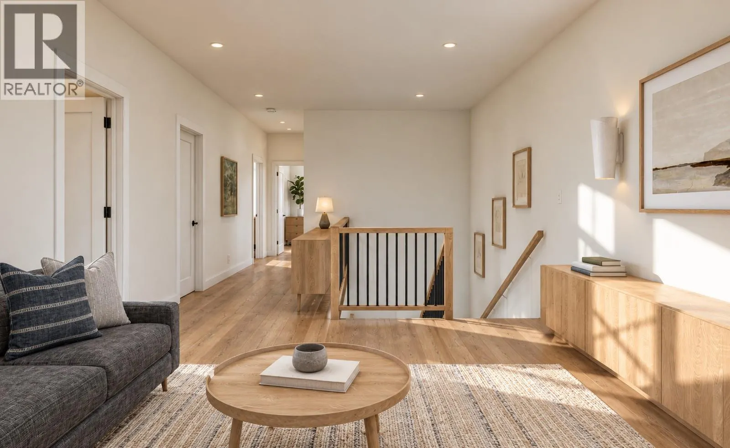
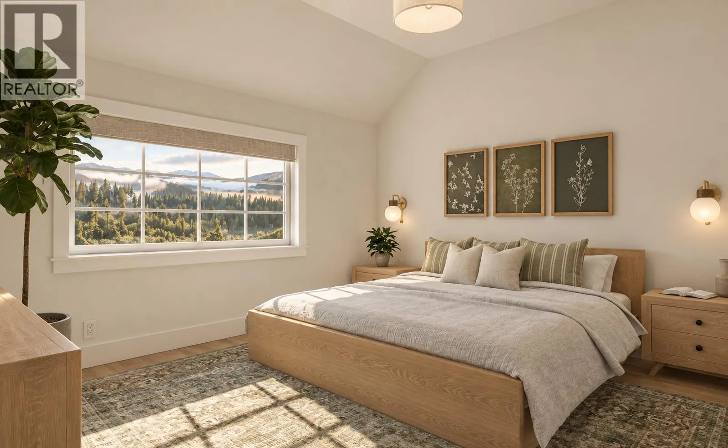
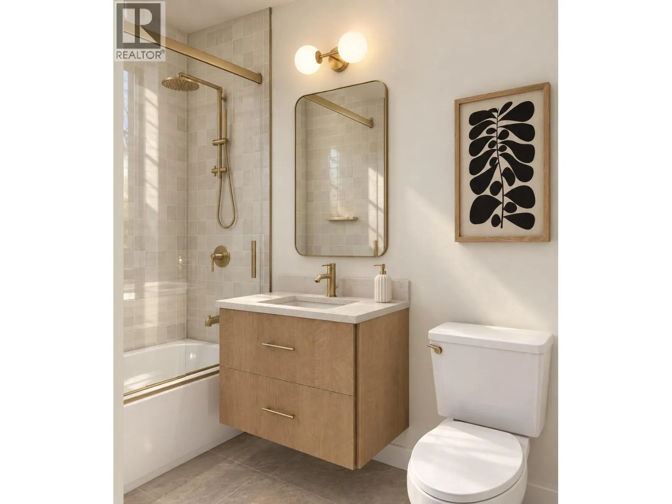
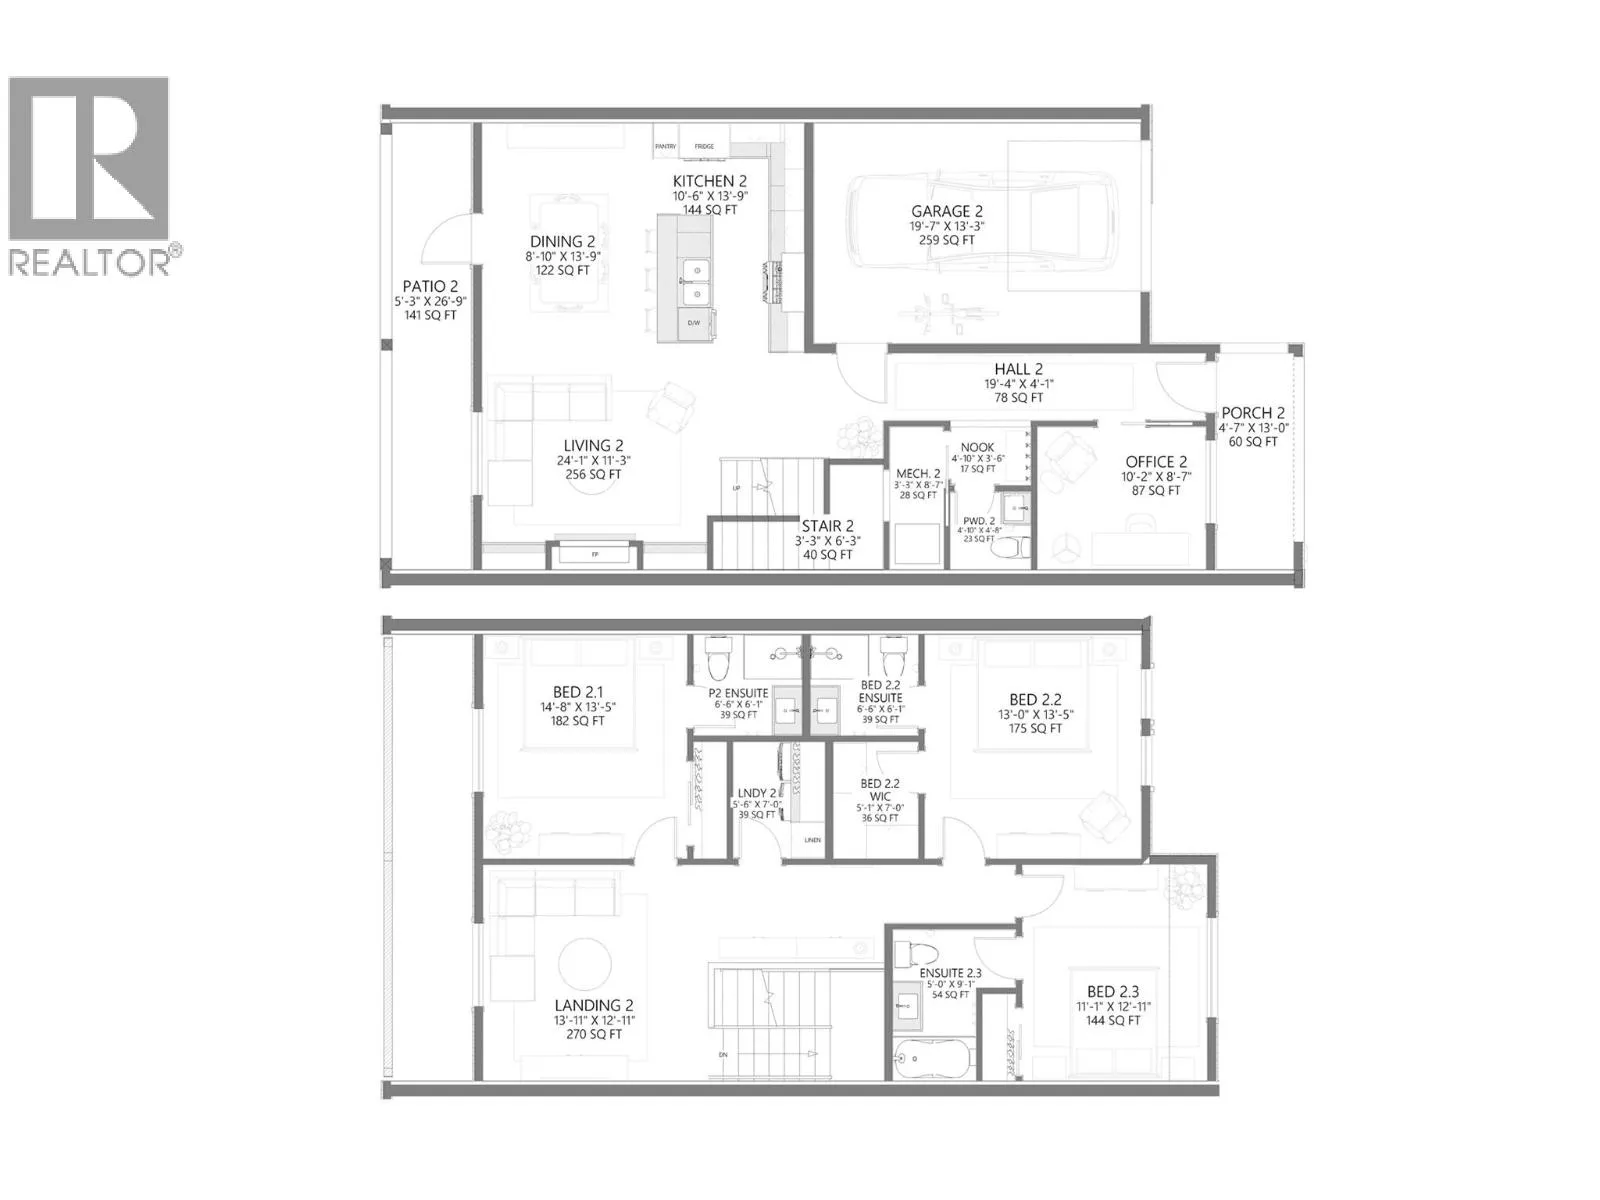
MOUNTAIN MODERN | PREMIUM CONSTRUCTION | RMR VIEWS. Experience elevated mountain living in this beautifully designed 3-bedroom, 3.5-bathroom townhome offering 2,066 sq. ft. of stylish, functional living space with beautiful views toward Revelstoke Mountain Resort. The bright, open main floor features 9-foot ceilings, expansive windows, and a striking floor-to-ceiling architectural fireplace. The custom kitchen is a standout, with ceiling-height cabinetry, quartz countertops, oversized island, designer lighting, and quality finishes. A dedicated main-floor office adds flexibility for working from home, a study, or quiet retreat. Upstairs, each spacious bedroom enjoys its own ensuite, offering exceptional comfort and privacy. The primary suite features a generous walk-in closet and beautifully finished ensuite. An additional family room and laundry complete the upper level. Custom millwork, premium fixtures, and timeless white-oak-inspired finishes create a sophisticated mountain-modern feel throughout. Built with quality and durability in mind, the home features an ICF party wall for enhanced sound insulation, fire resistance, energy efficiency, and long-term durability. Step outside to enjoy the covered rear deck. Ideally located minutes from Revelstoke Mountain Resort, the future Cabot Revelstoke golf course, downtown, schools, trails, and world-class year-round recreation. Premium construction. Exceptional design. Mountain lifestyle. Revelstoke living at its best. (id:27476)

Property Highlights

MLS® Number
10402395
Type
Single Family
Community Name
1072 Williams Gate Lane
Maintenance Fee
0.00
Ownership Type
Strata
Land Size
under 1 acre
Parking Space Total
1

Building

Building Type
Row / Townhouse
Storeys
2.00
Square Footage
2067 sqft
Bathrooms Total
4
Bedrooms Total
3
Fireplace Present
Yes
Basement Type
Basement Features
Building Heating Type
Forced air, See remarks
Heating Fuel
Building Cooling Type
Central air conditioning

Utilities

Water
Municipal water
Utility Sewer
Municipal sewage system

Room Layout

Family room
Second level
13'11'' x 12'11''
Laundry room
Second level
5'6'' x 7'
3pc Ensuite bath
Second level
6'6'' x 6'1''
4pc Ensuite bath
Second level
5' x 9'1''
Bedroom
Second level
11'1'' x 12'11''
Bedroom
Second level
14'8'' x 13'5''
3pc Ensuite bath
Second level
6' x 6'1''
Primary Bedroom
Second level
13' x 13'5''
Office
Main level
10'2'' x 8'7''
2pc Bathroom
Main level
4'10'' x 4'8''
Kitchen
Main level
10'6'' x 13'9''
Dining room
Main level
8'10'' x 13'9''
Living room
Main level
24'1'' x 11'3''

Location

Learn more about this property
Listing provided by:
RE/MAX Revelstoke Realty
MLS® number:
10402395
Agent:
Massimo Spataro
*Indicates required field
Name is required
Email is required
Please enter a valid phone number (e.g., 416-111-1111).