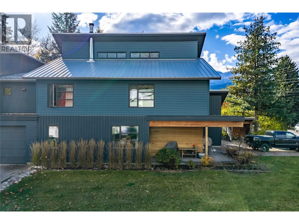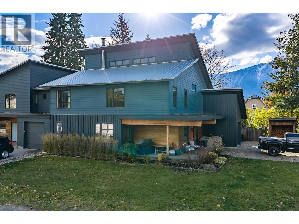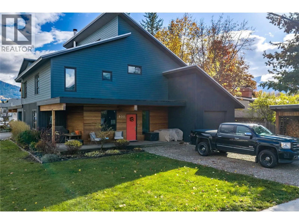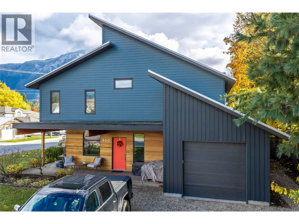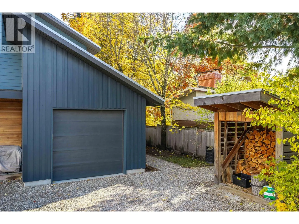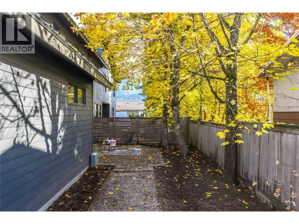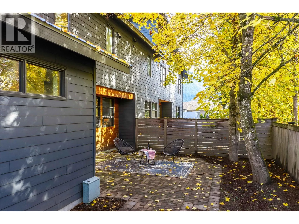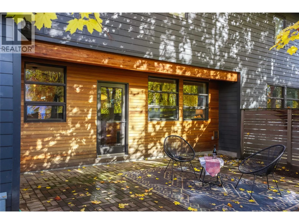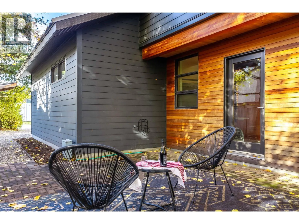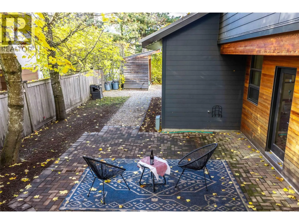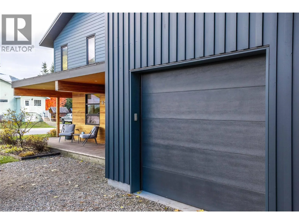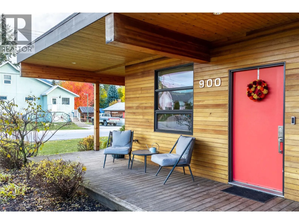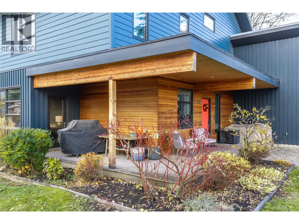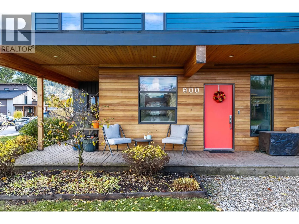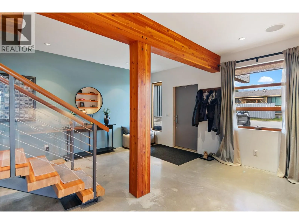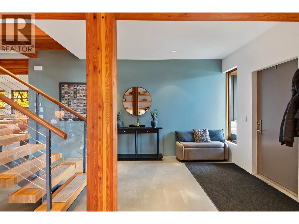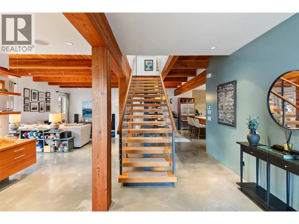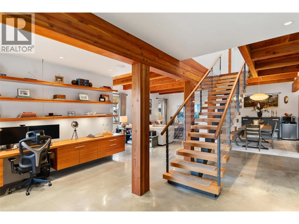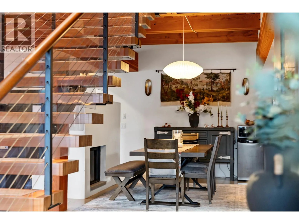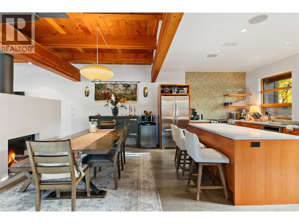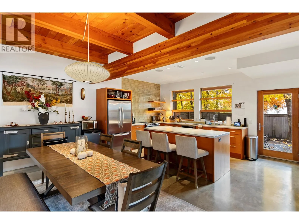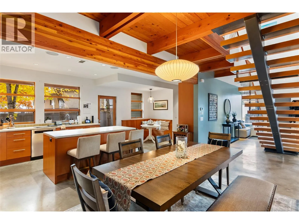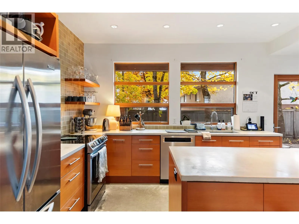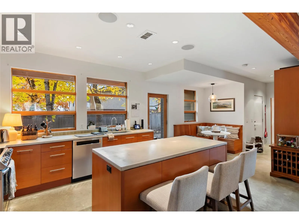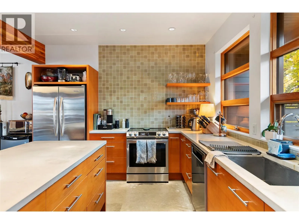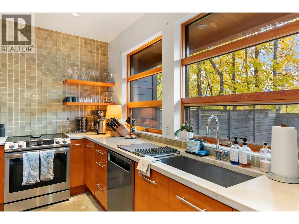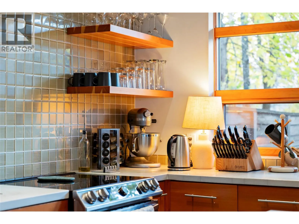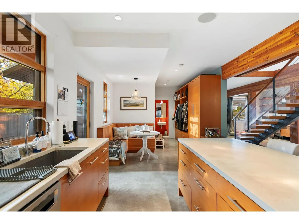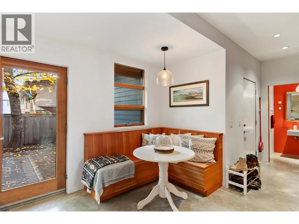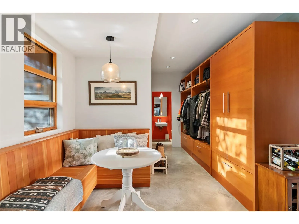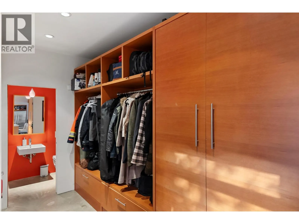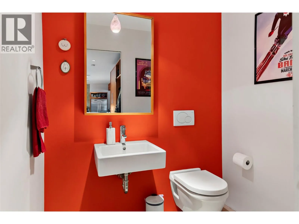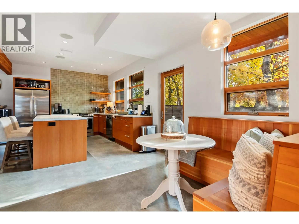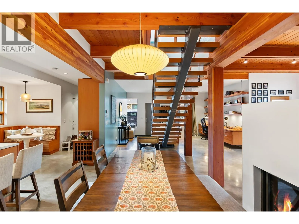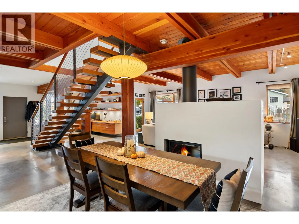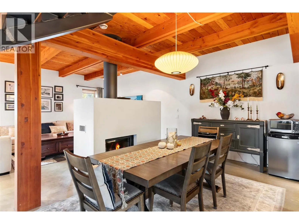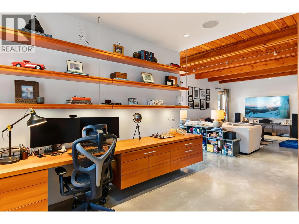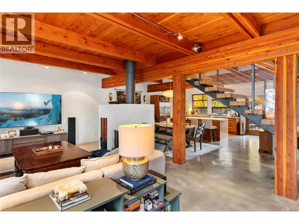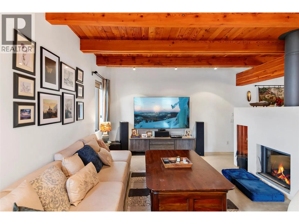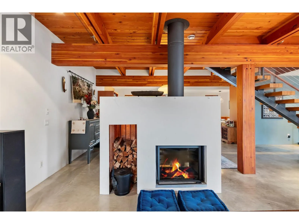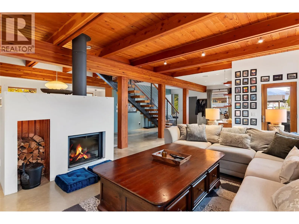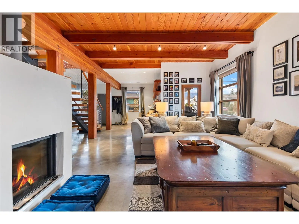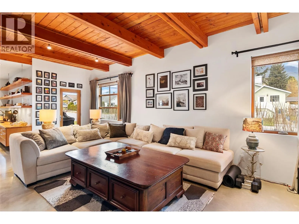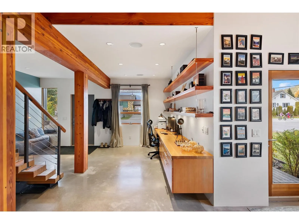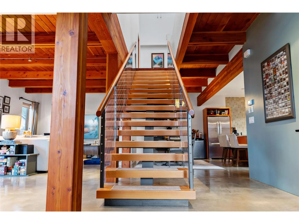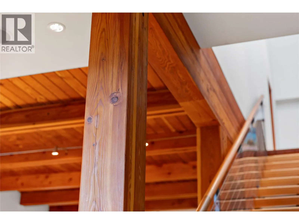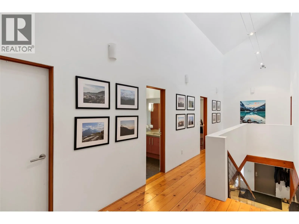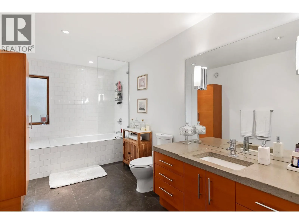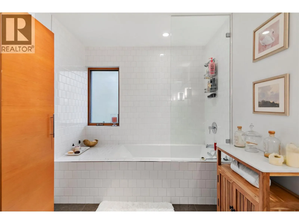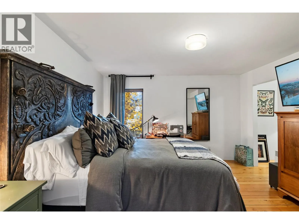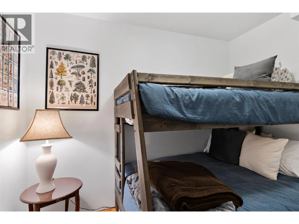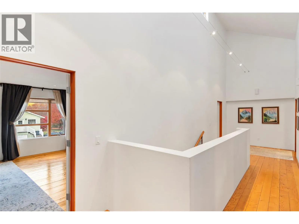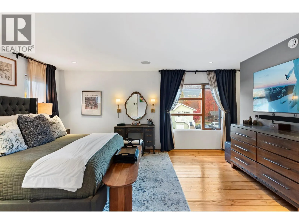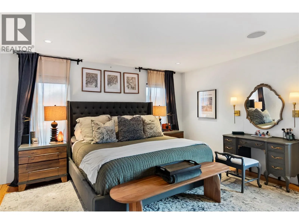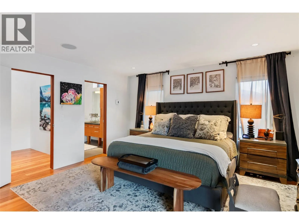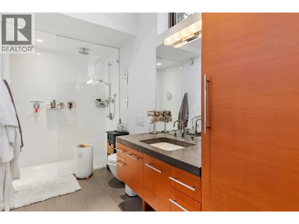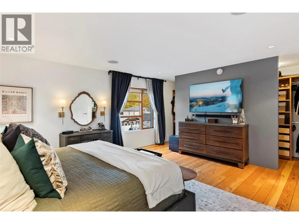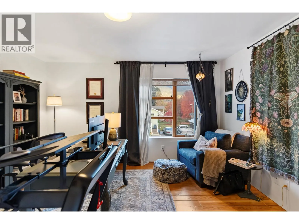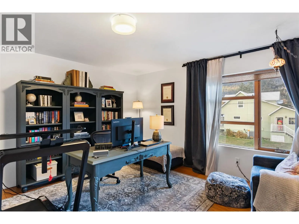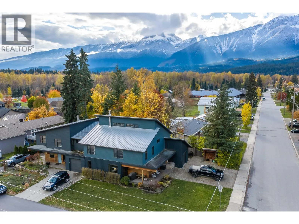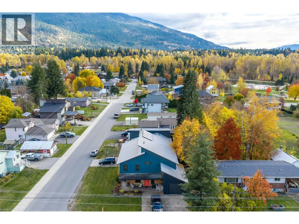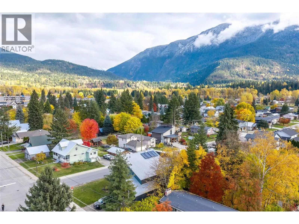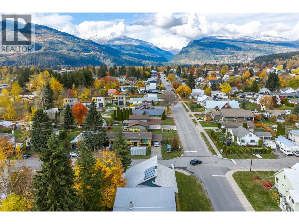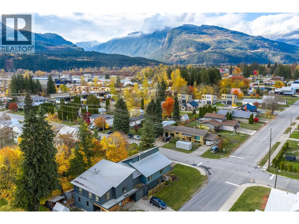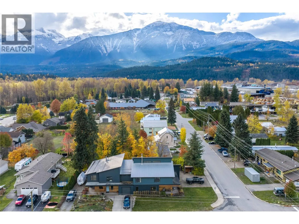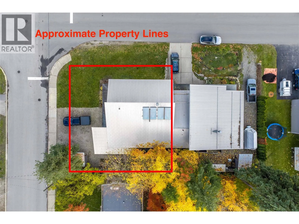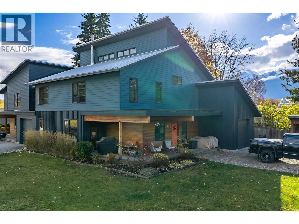
Scandinavian-inspired luxury awaits in this masterfully crafted 3-bedroom, 2.5-bathroom half-duplex, ideally located just minutes from parks, schools and Revelstoke's historic downtown core. The thoughtfully designed, open-concept main floor showcases heated concrete floors, striking timber framing, custom millwork and a stunning double-sided feature fireplace. At the heart of the home, the spacious chef-inspired kitchen flows seamlessly onto a private patio — the perfect setting for warm summer evenings and low-maintenance outdoor living. Upstairs, a blend of heated tile and fir flooring, soaring ceilings and an abundance of natural light create a warm and inviting retreat. Three generously proportioned bedrooms include an impressive primary suite, complete with a beautifully appointed ensuite and walk-through closet. Beyond its undeniable style, this home delivers on comfort and efficiency, featuring triple-pane windows, a heat recovery ventilator and enhanced insulation for year-round comfort. Rounding out the package is an attached garage with plenty of room for all your Revelstoke adventure gear. A truly distinctive home that seamlessly blends Scandinavian design, modern comfort and mountain-town living. Don't miss your opportunity to experience it — call today for more info! (id:27476)