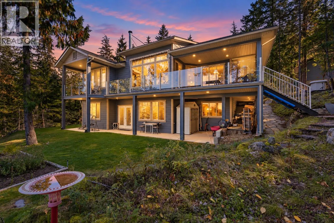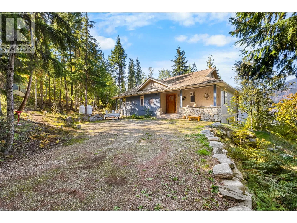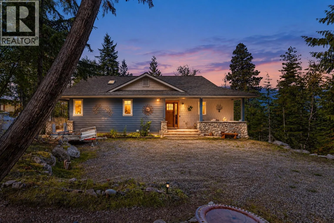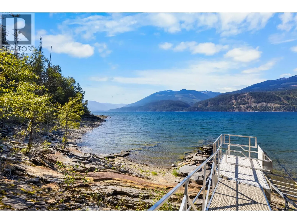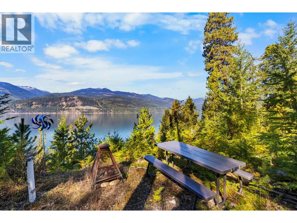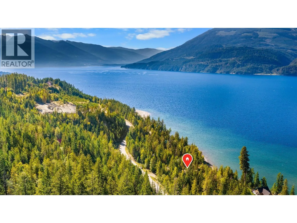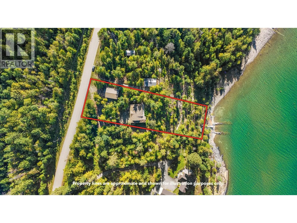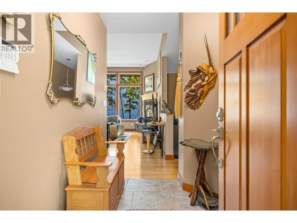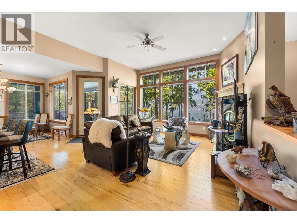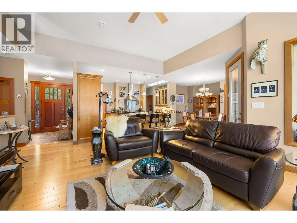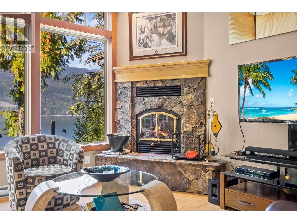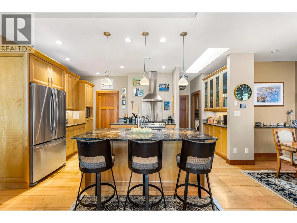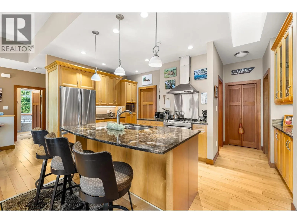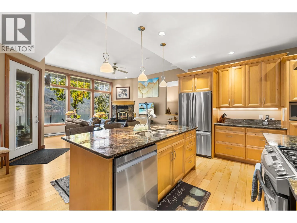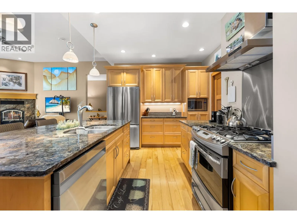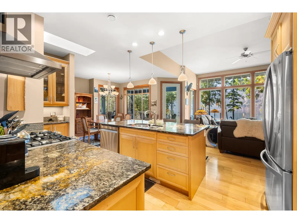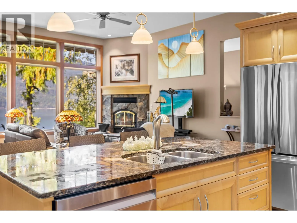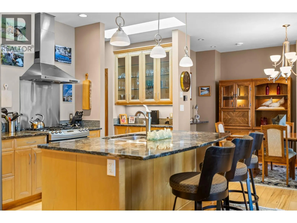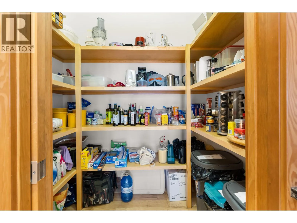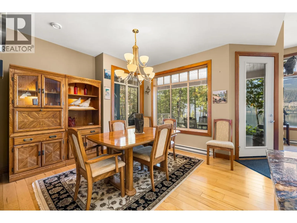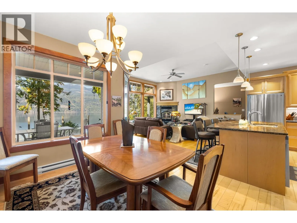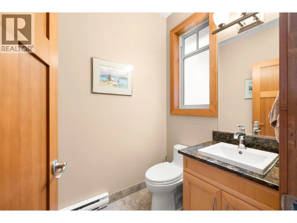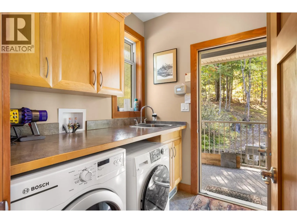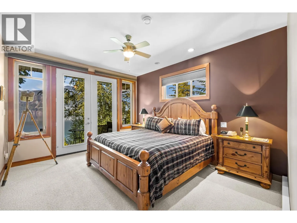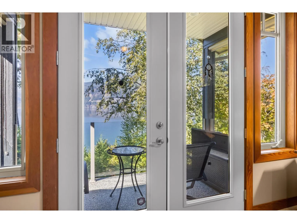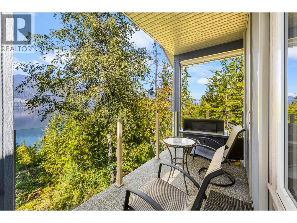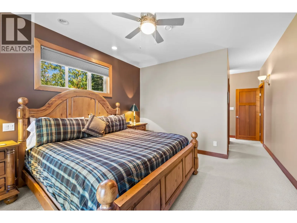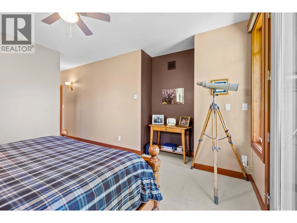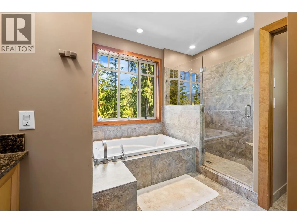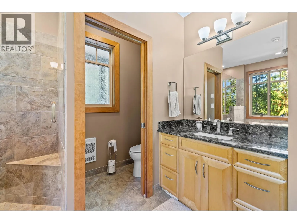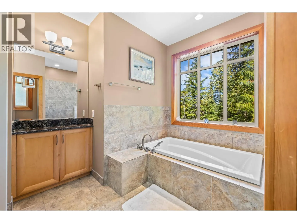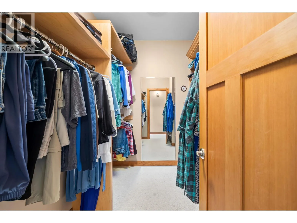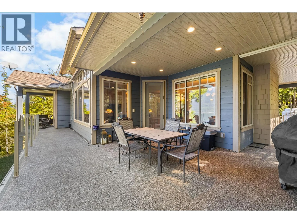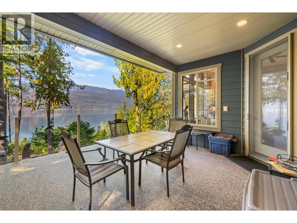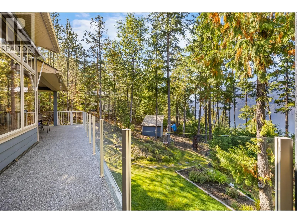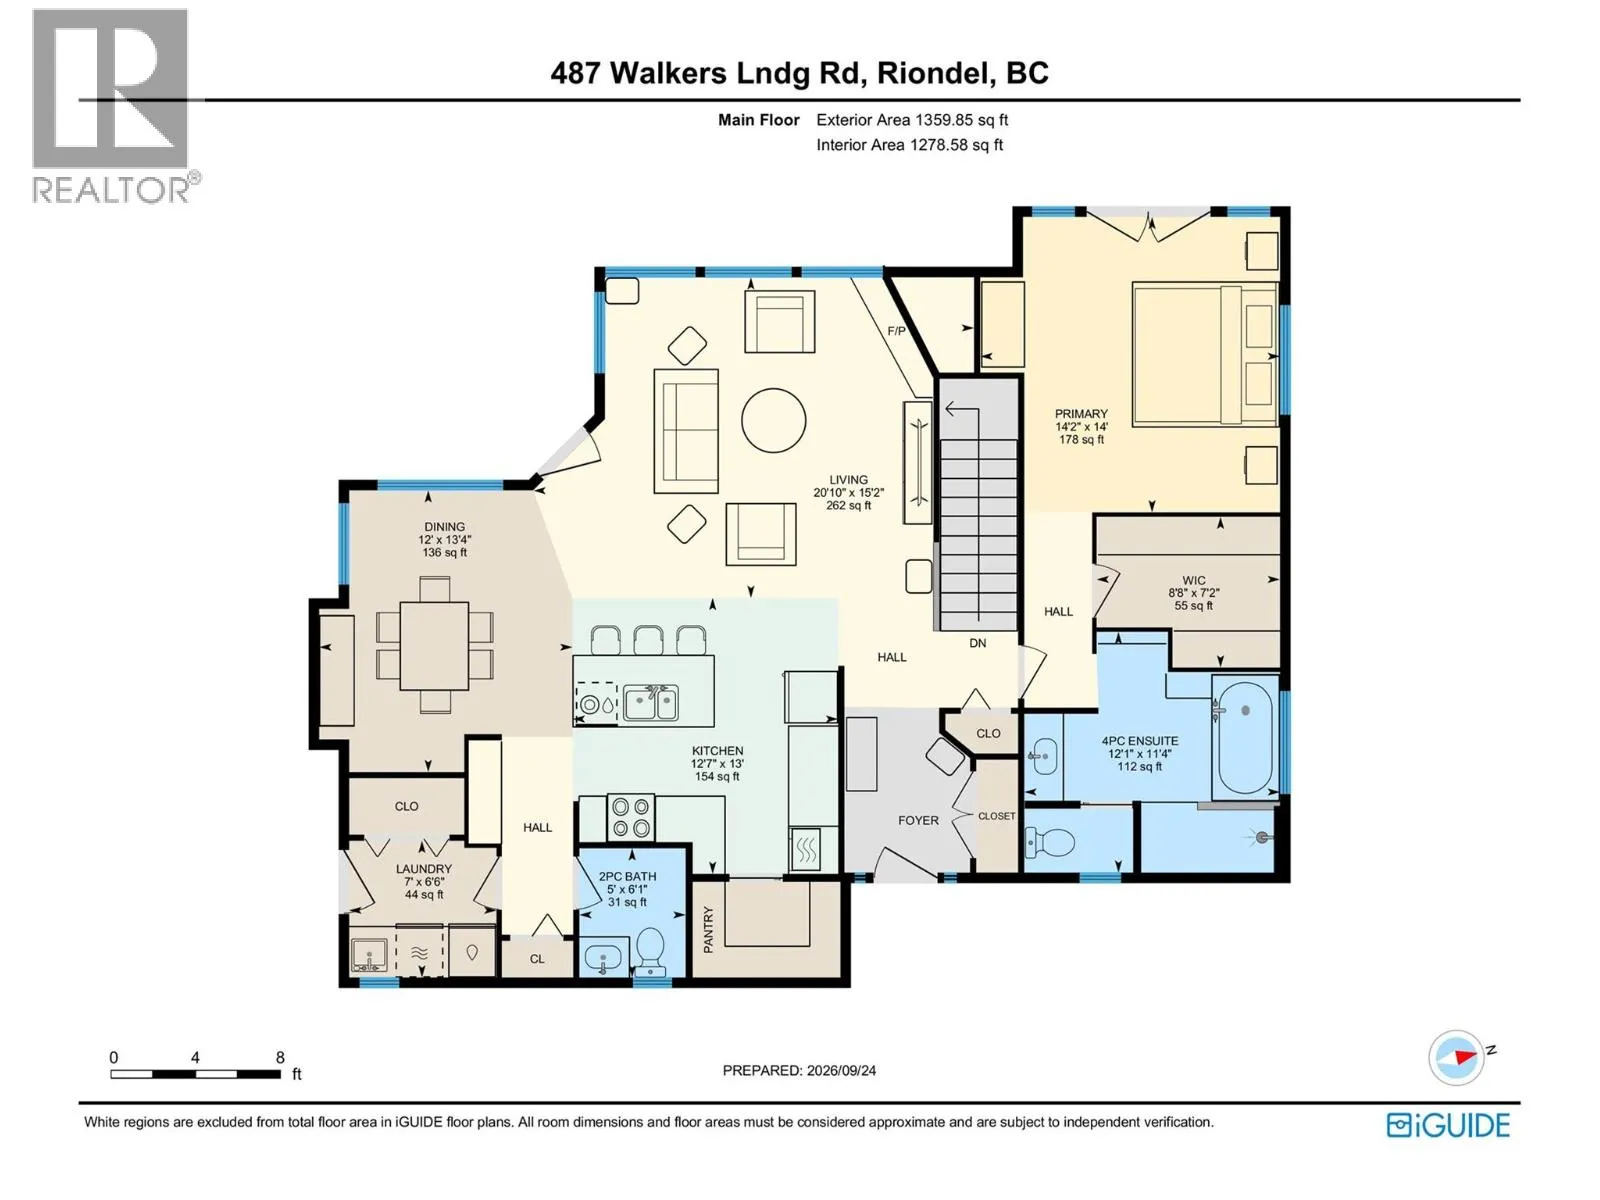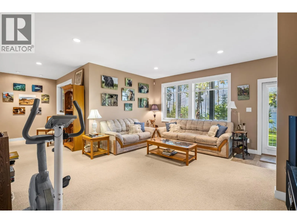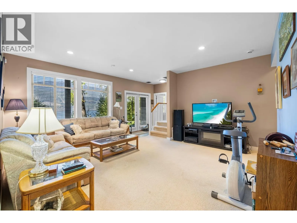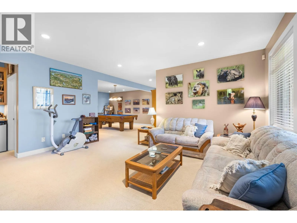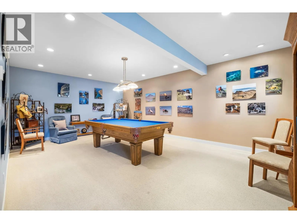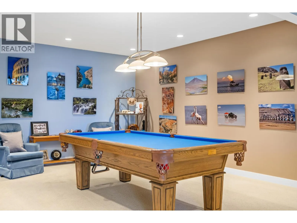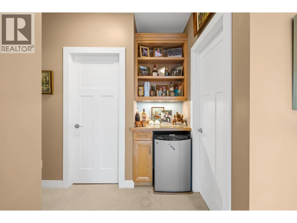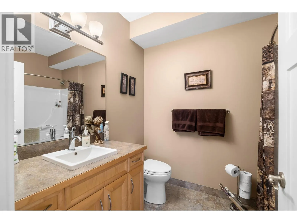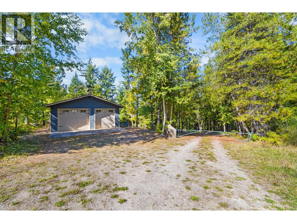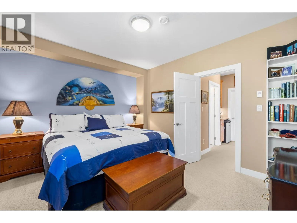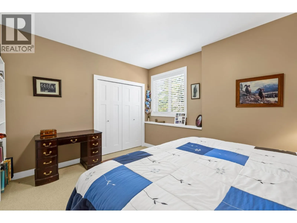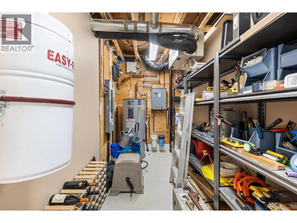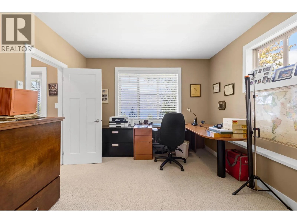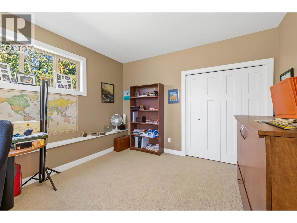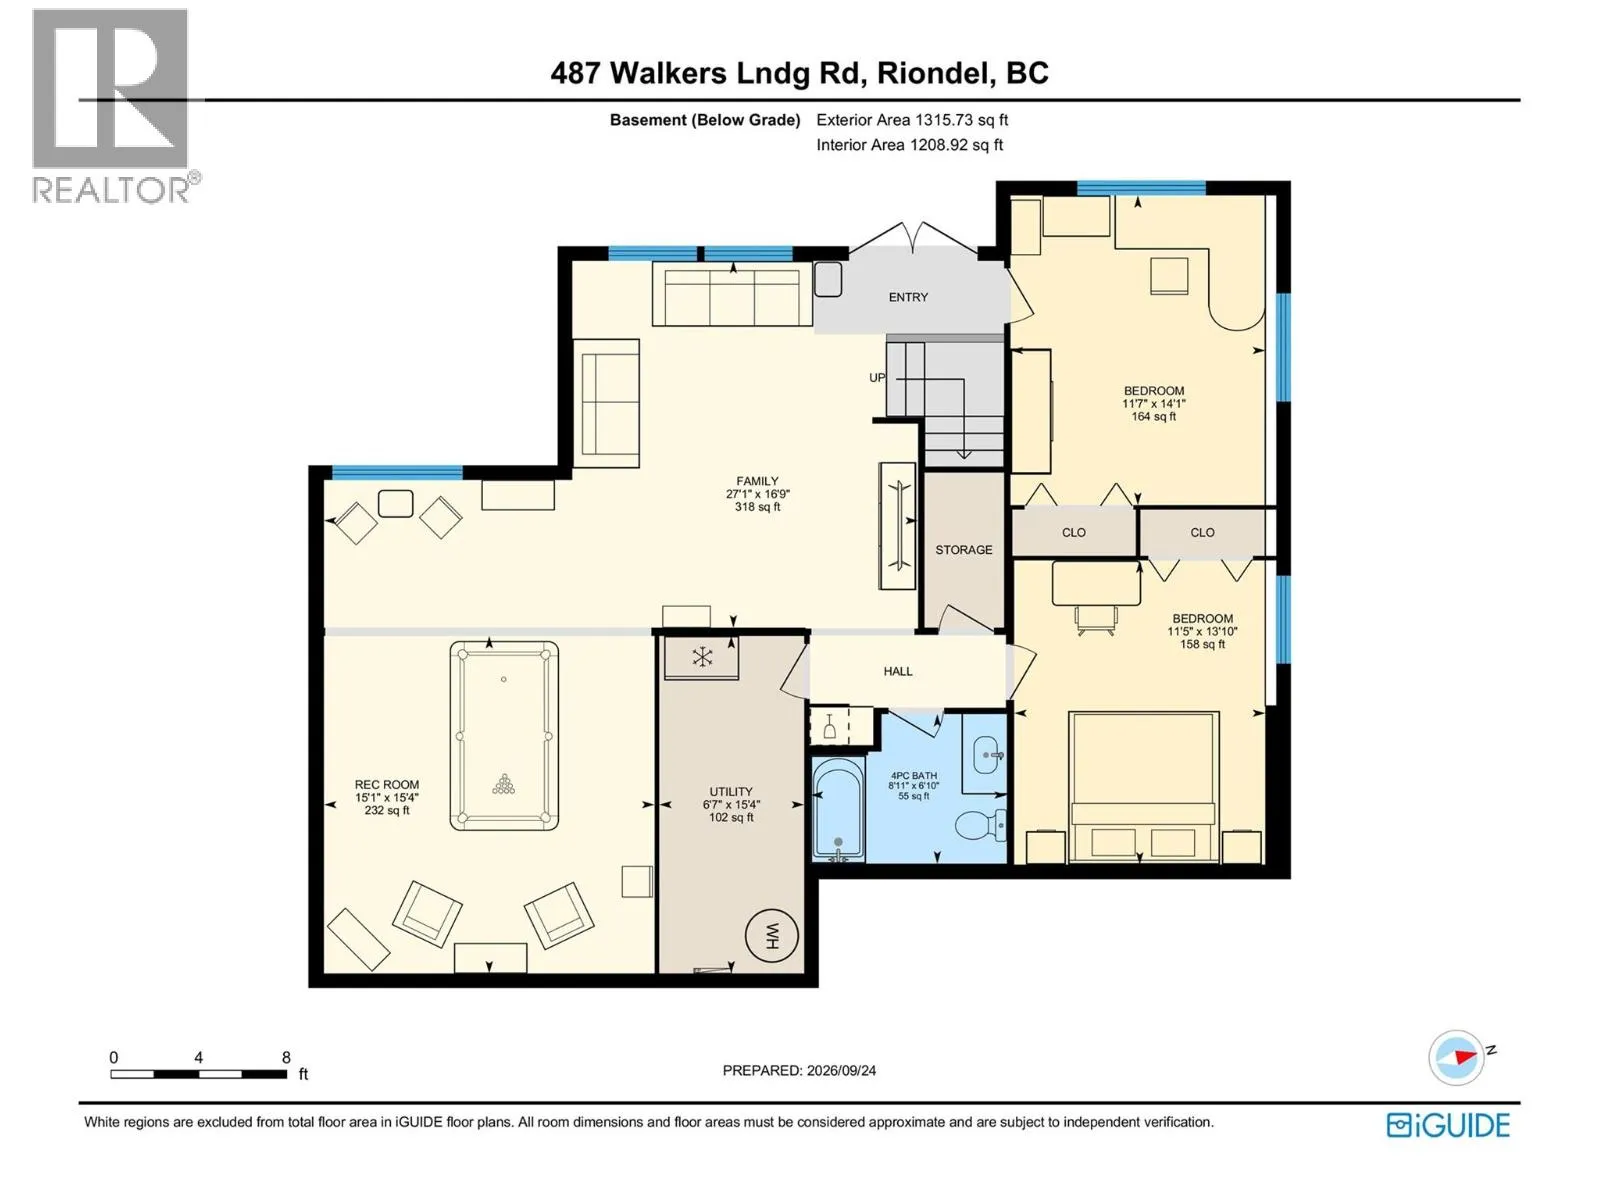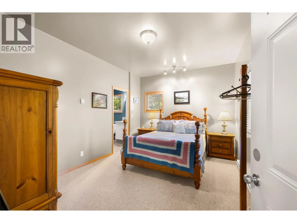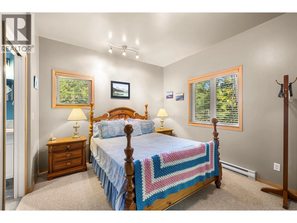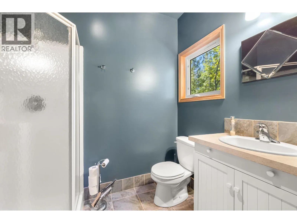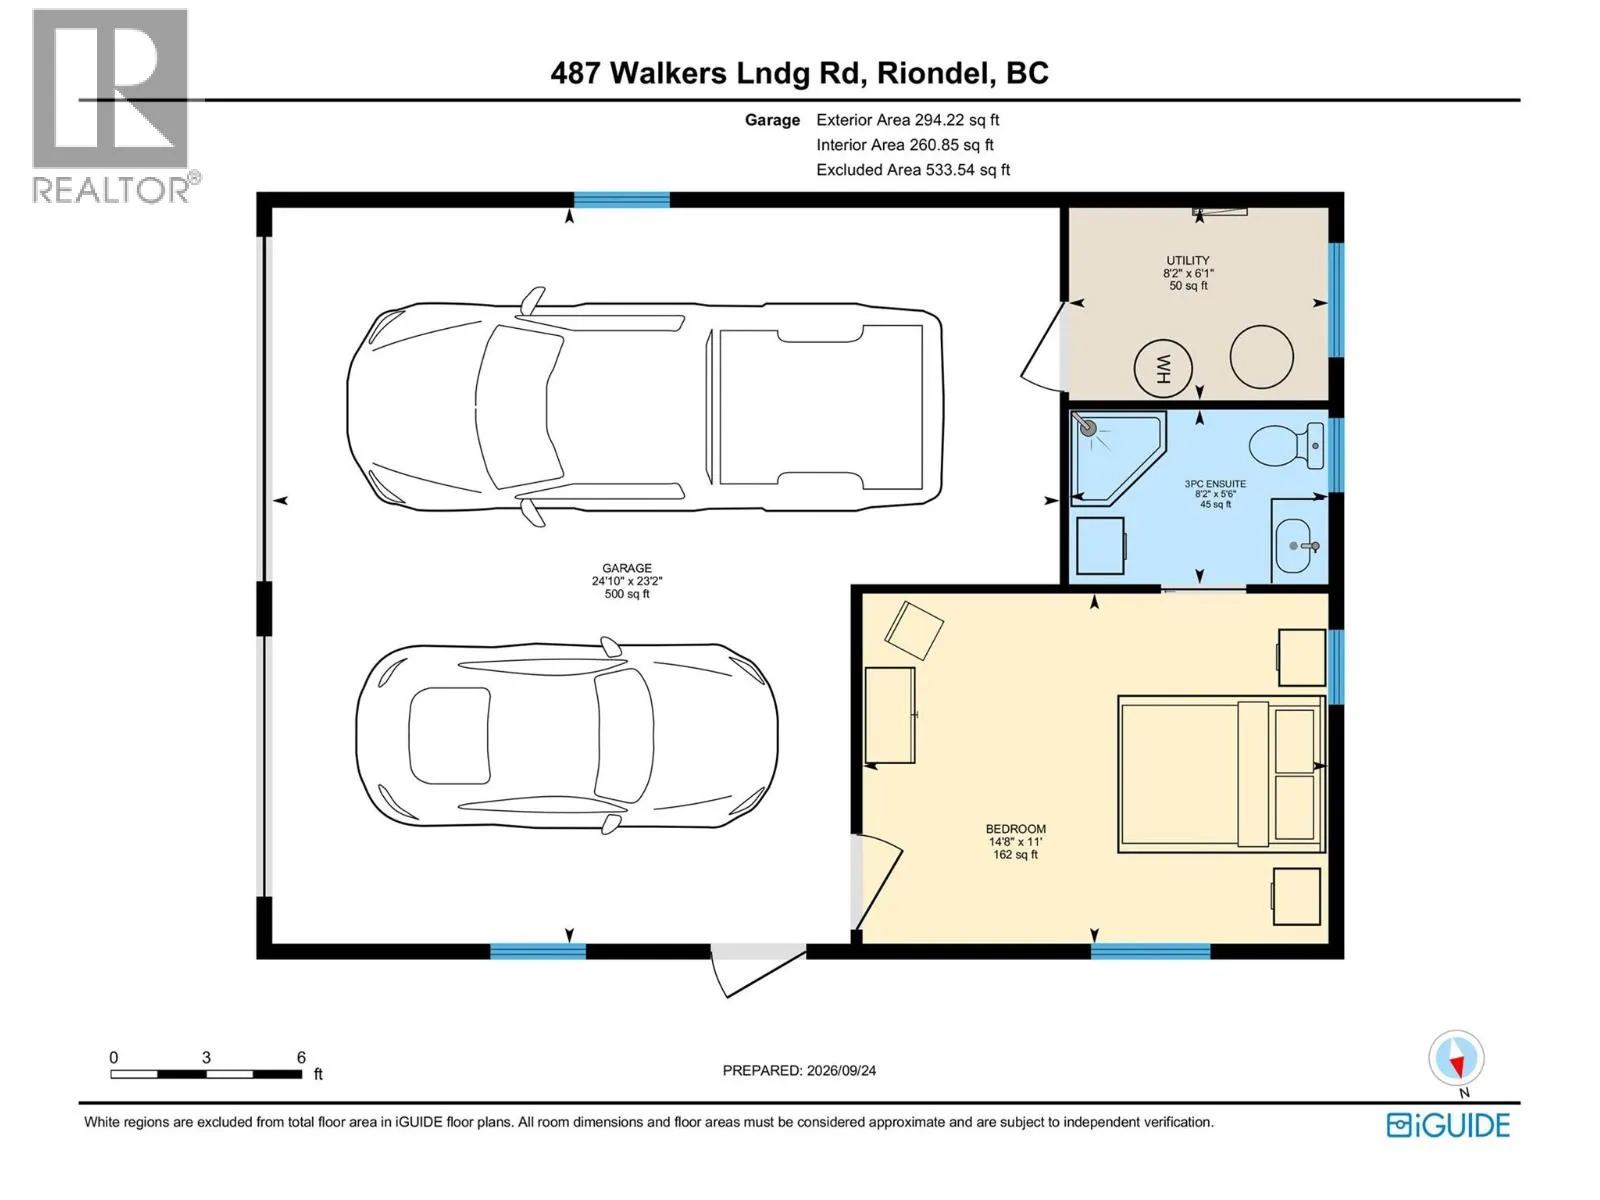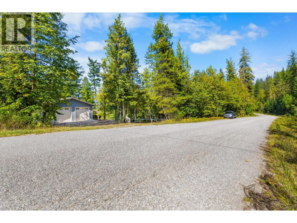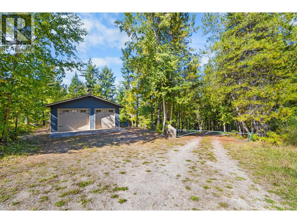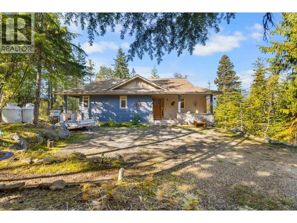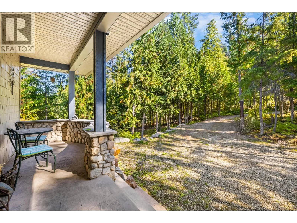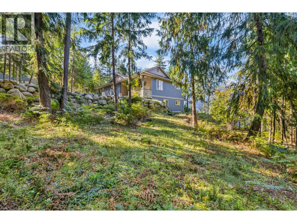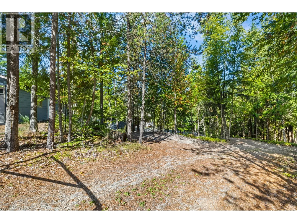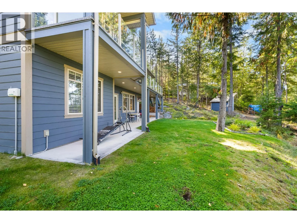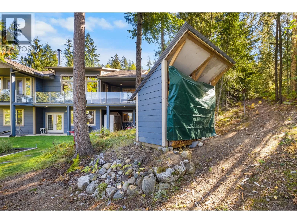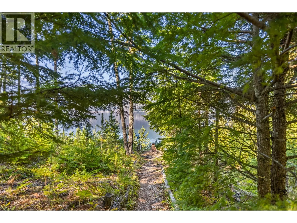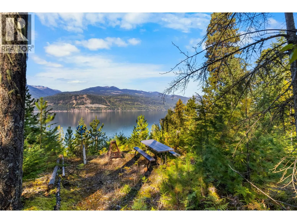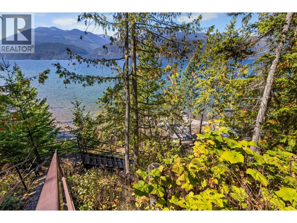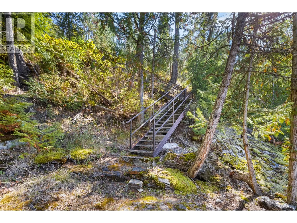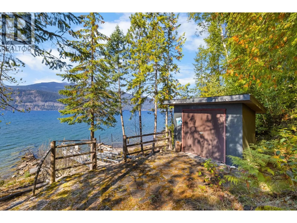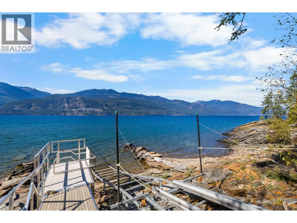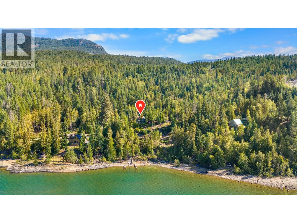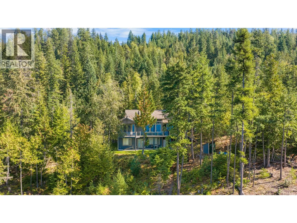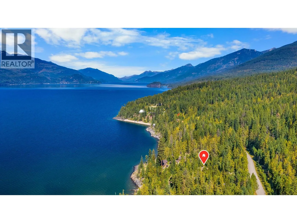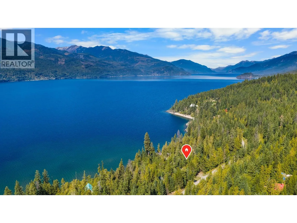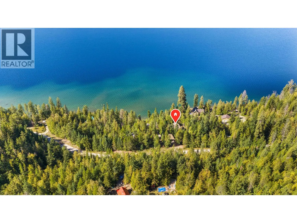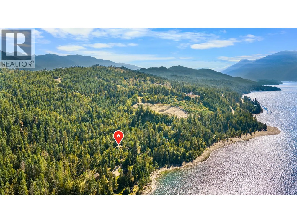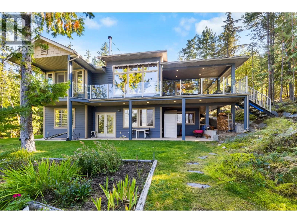
Kootenay Lake Waterfront Living! Custom built and meticulously maintained, this home is ideally positioned near the end of Walker’s Landing Road, offering privacy, tranquility, and unobstructed lake and mountain views. Large windows and high ceilings bring natural light and scenery into nearly every room. The main floor features an open concept living space with easy flow for living and entertaining, anchored by a wood burning fireplace. Access the partially covered deck from the living space, creating a seamless indoor-outdoor connection. The spacious primary suite is also on the main floor, complete with a large walk-in closet, well-appointed ensuite, and private deck access - making morning coffee with the lake as your backdrop effortless. The walk-out lower level offers 2 additional bedrooms, a full bathroom, flex space, and abundant storage. Doors open onto a covered patio and manicured lawn and gardens, with lake and mountain views throughout. Quality finishes, thoughtful upgrades, and care are evident throughout. Offered fully furnished, this is a true turn-key opportunity—simply bring your suitcase and start enjoying the Kootenay lifestyle. Outside, peaceful surroundings lead to the water. A dedicated lookout offers the perfect place to pause and take in the scenery. At the waterfront, a naturally shallow bay offers easy swimming access, while a waterside shed provides storage for beach and water toys. The private waterfront and rail system make lake days simple. A detached garage with suite offers space for vehicles, storage, or overnight guests, while additional yard space offers potential for future expansion. This rare Kootenay waterfront offering combines a custom-built home, manicured grounds, private waterfront and incredible views, ready to be enjoyed from day one! (id:27476)