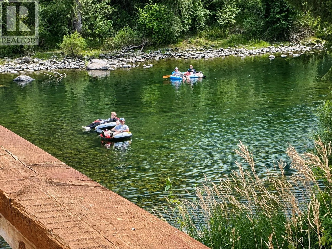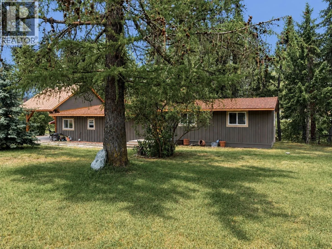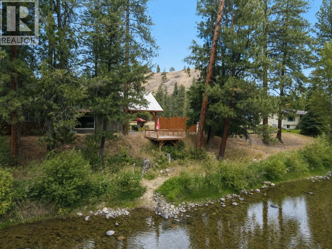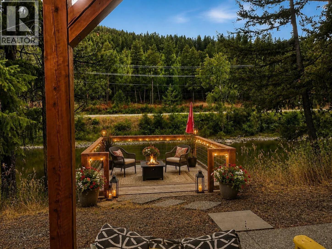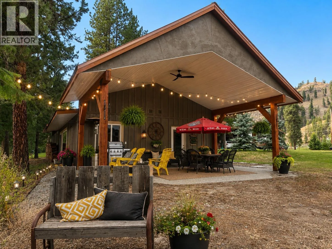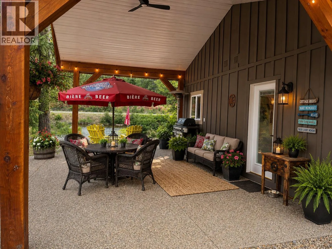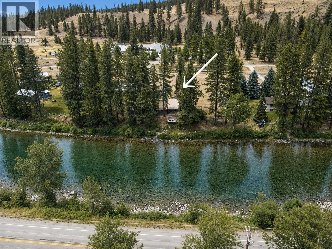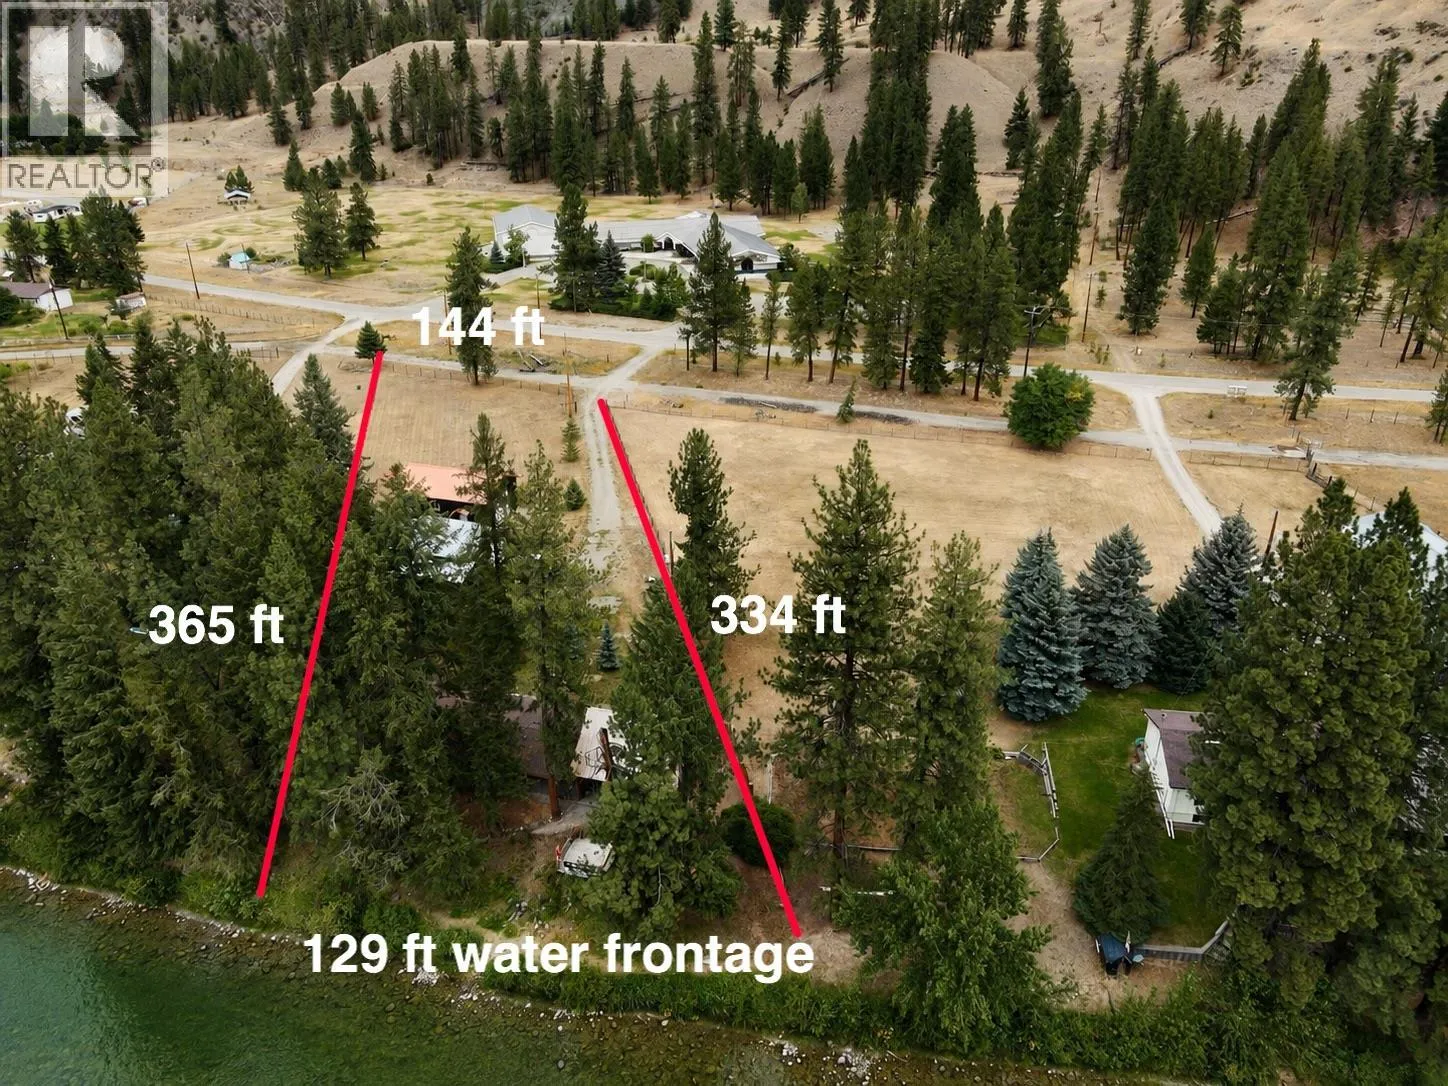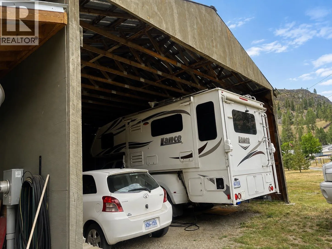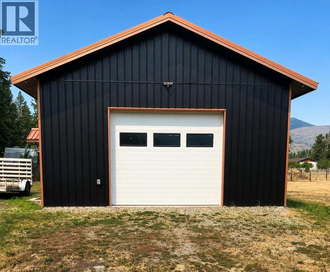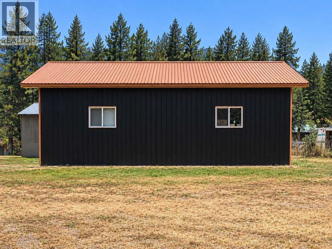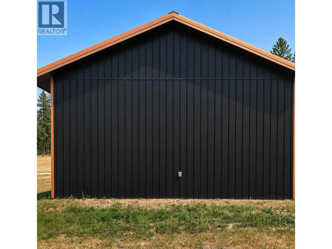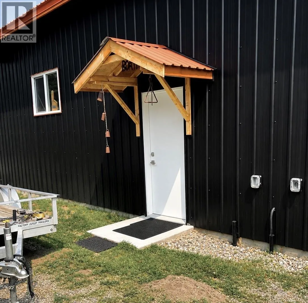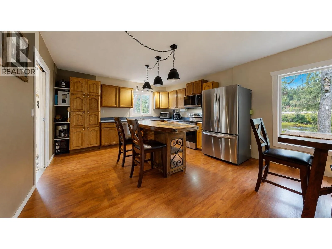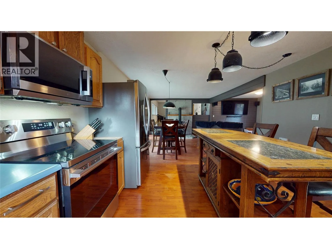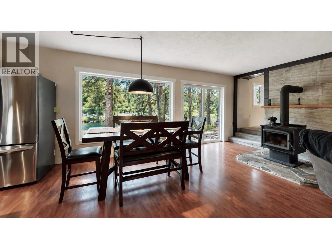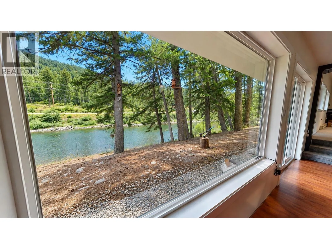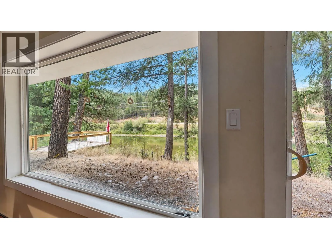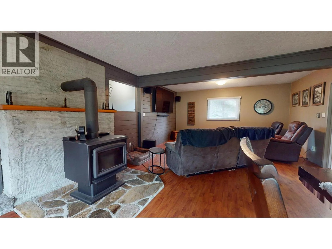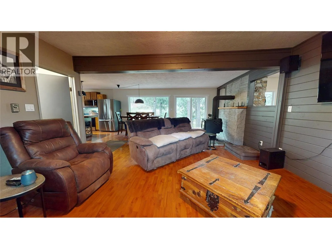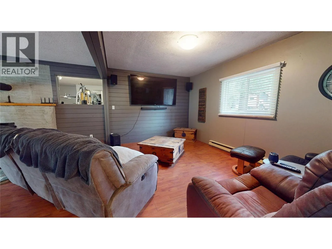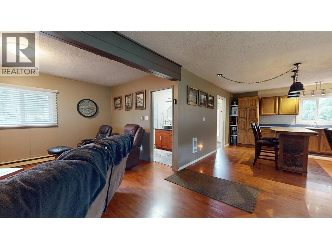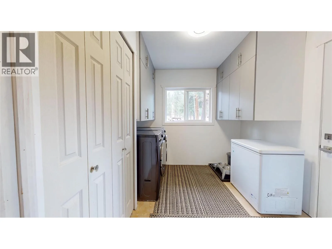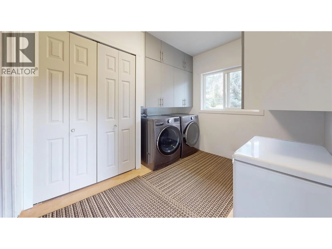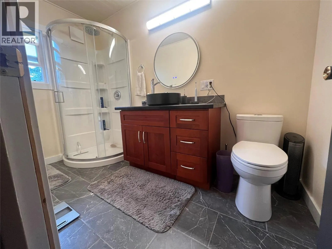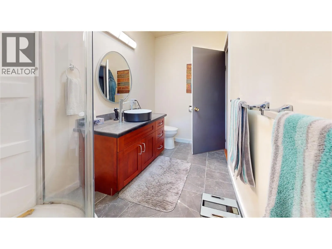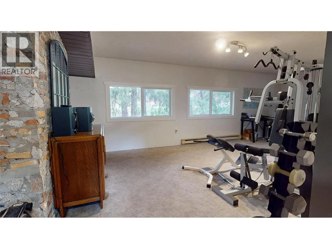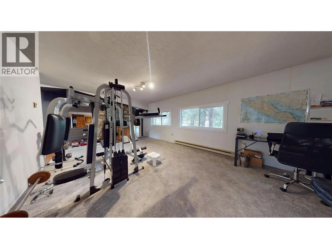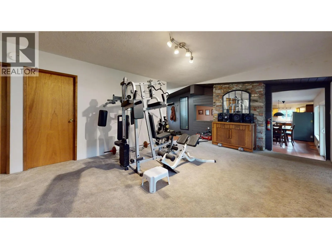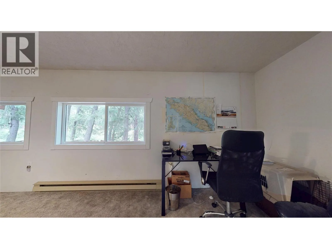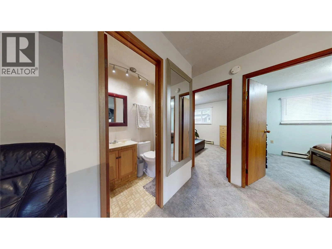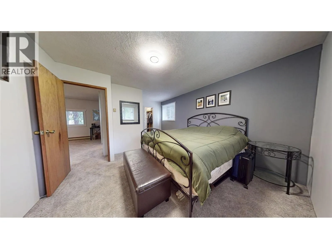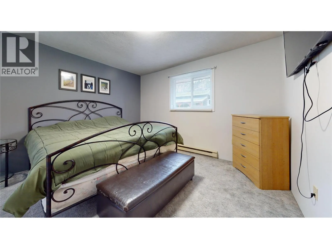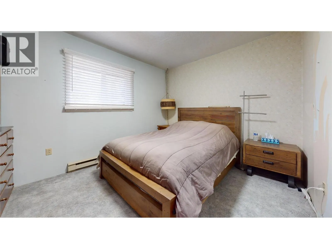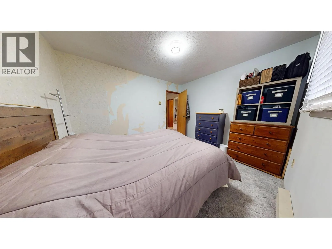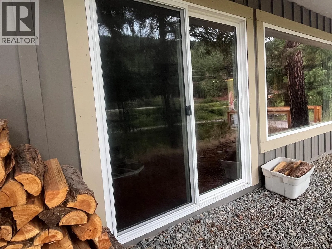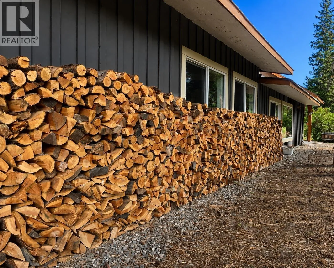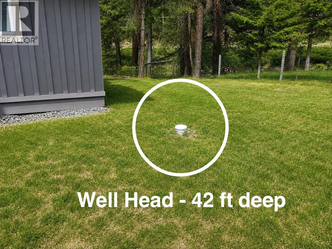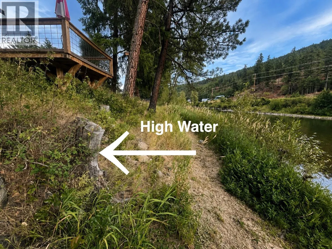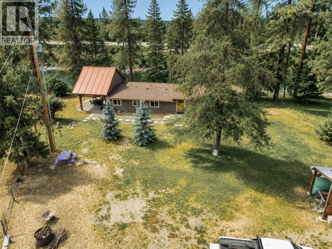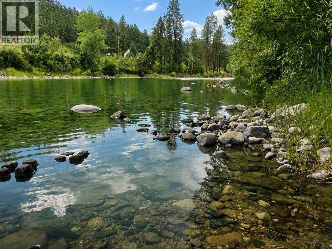
Discover 4030 Kettle Valley Rd from a kayak and Start Packin! Whether you’re looking for a weekend getaway, a full-time residence, or an investment opportunity, this riverside retreat is a place where lasting memories are made. If you crave solitude, the “River Perch” invites you to immerse in the serenity of nature with the gentle chorus of crickets that fill the warm evening air beneath a blanket of stars. When company calls, the flat 1 acre property adapts well for family reunions or out of town friends with RVs. Your group will love the comfort of the covered patio for an evening of cards, games and laughter late into the night. Inside, the 1743 sf cottage is warm and inviting with immeasurable upgrades made in recent years offering comfortable living spaces designed to make every season enjoyable. A cozy, fully certified wood stove is the perfect gathering spot to enjoy those fall and winter evenings after trail riding or sledding with the gang. Steps from the main living area you have 2 bedrooms, 2 baths plus a huge flex room that could accommodate a few more guest beds. The island kitchen offers all the modern accoutrements with brand new appliances while the adjacent dining area takes in the ever-changing river views with oversized energy efficient windows and sliding doors. In the “back 40” there’s a new 28x38 firesafe, metal clad heated shop with 200 amp service plus a pole barn of equal size that is sure to seal the deal! (id:27476)