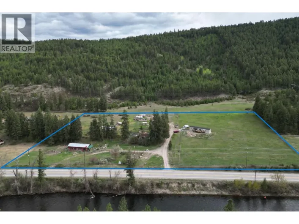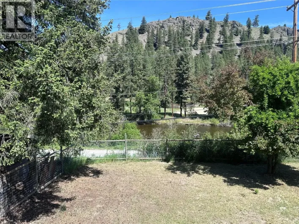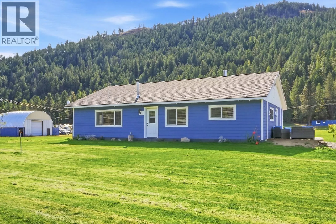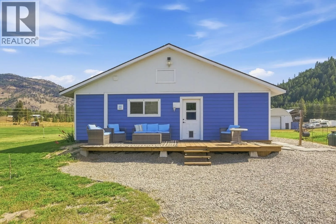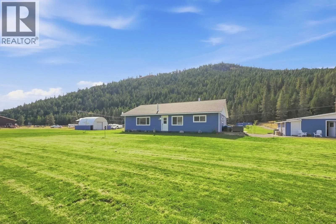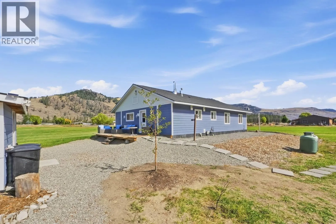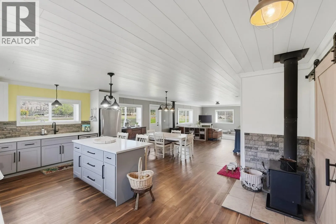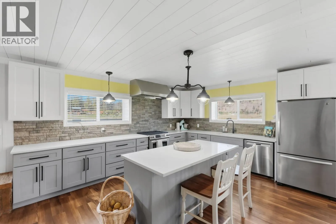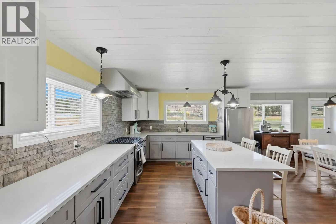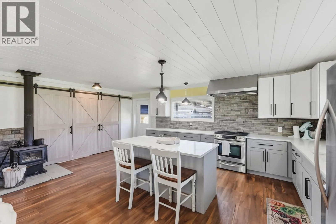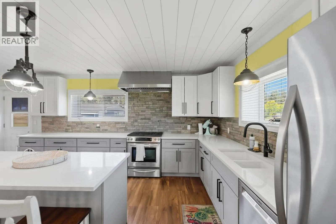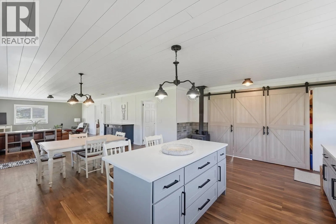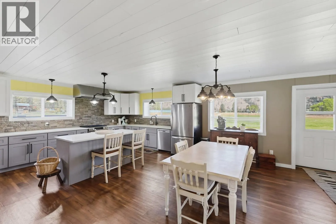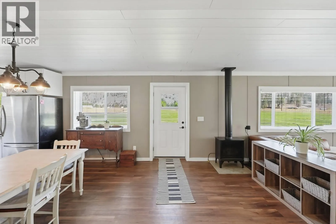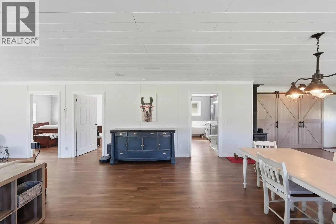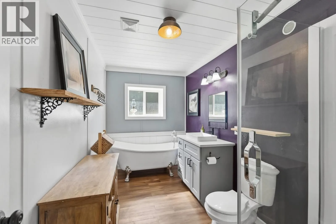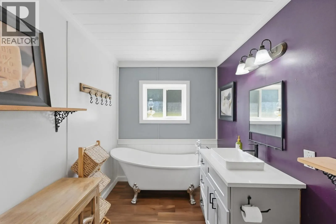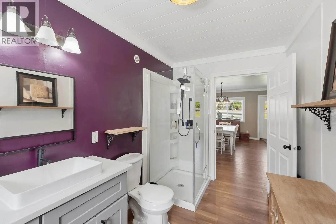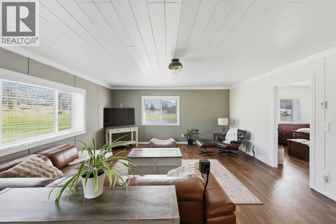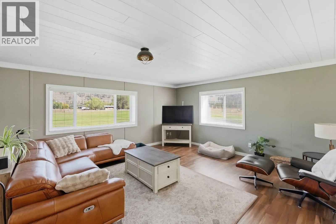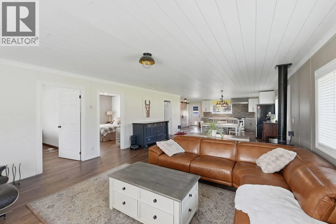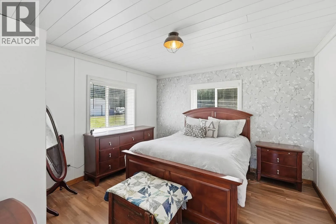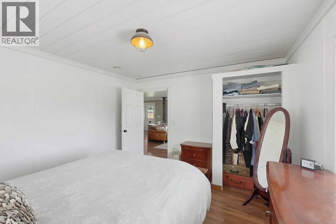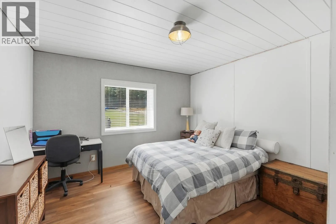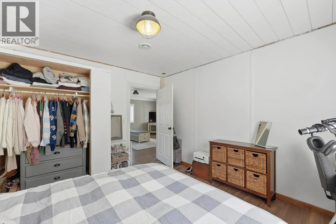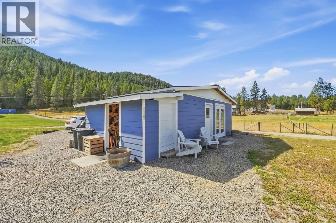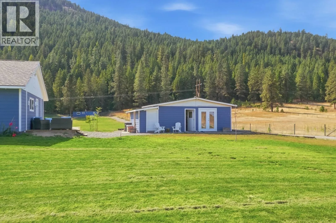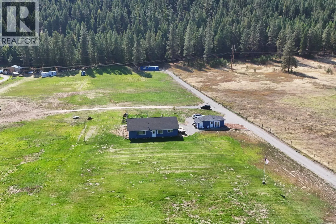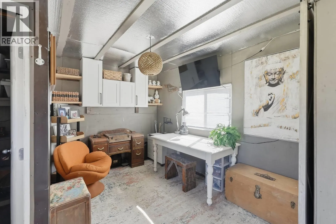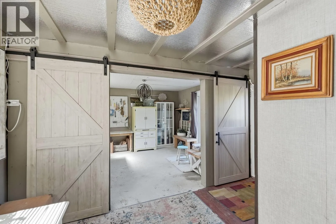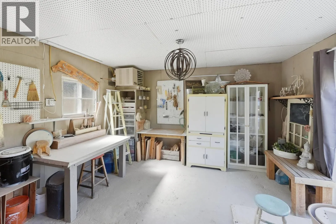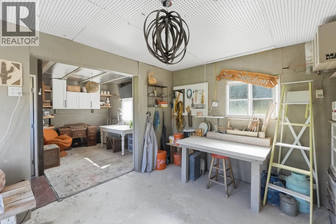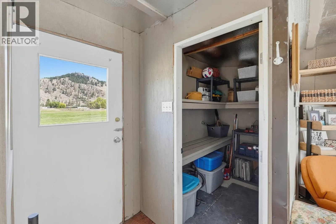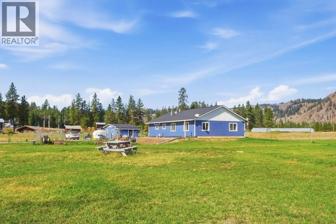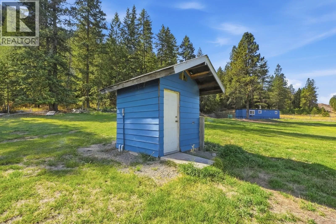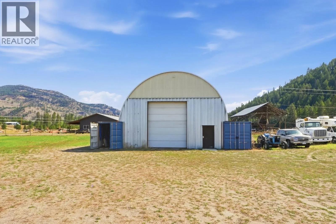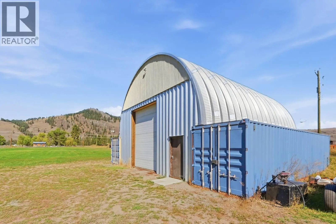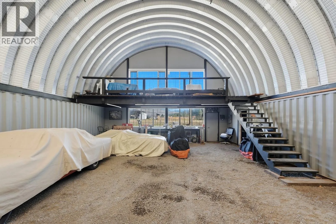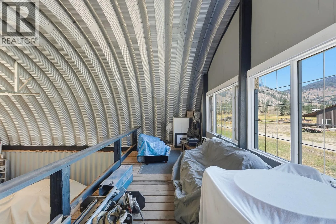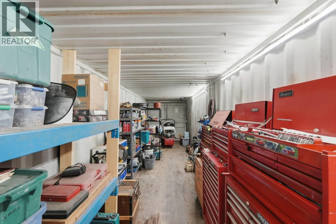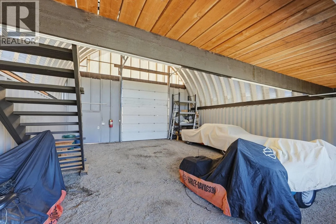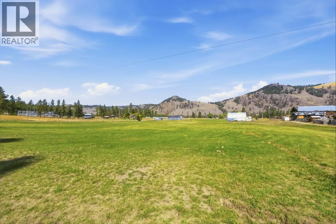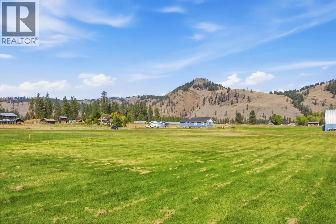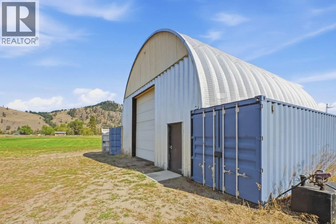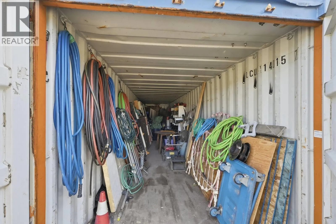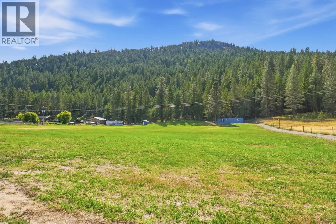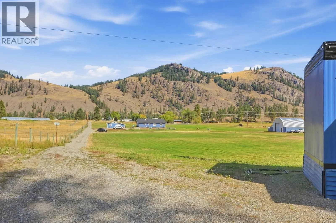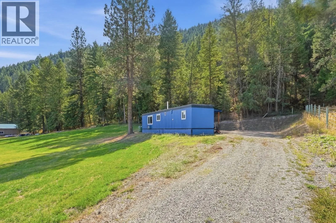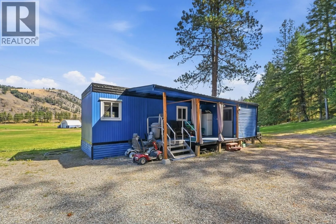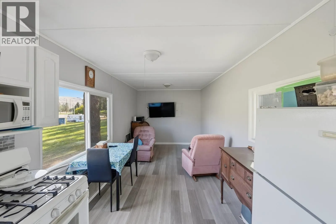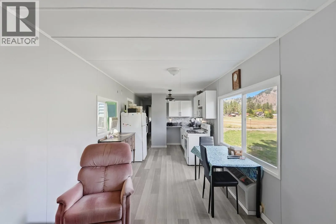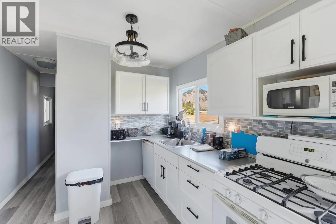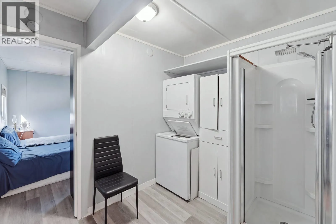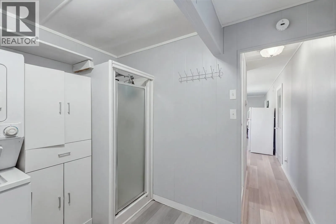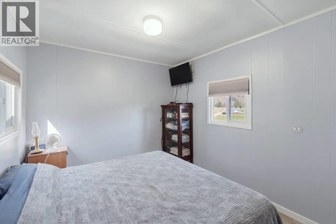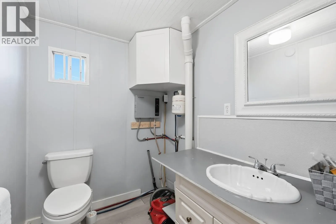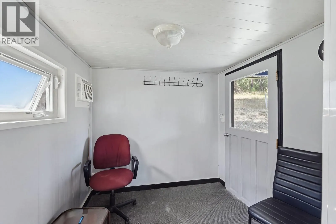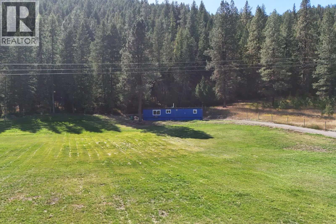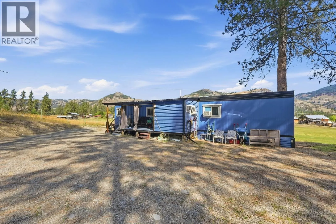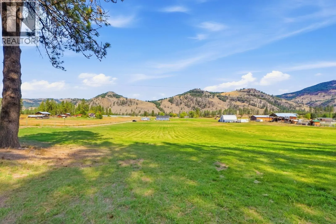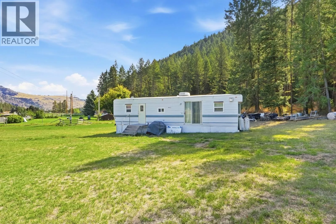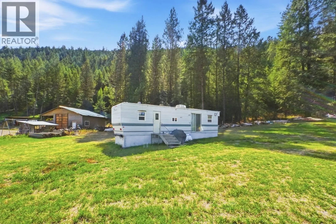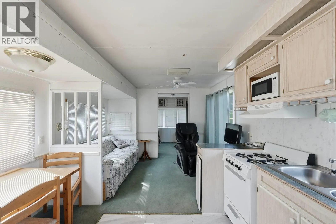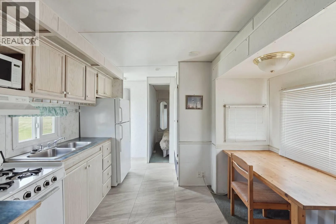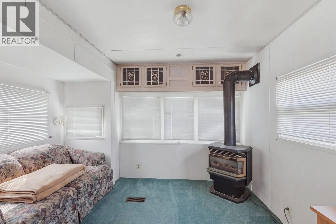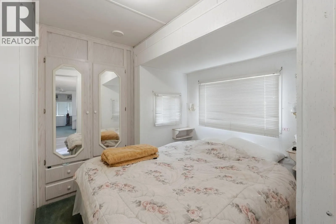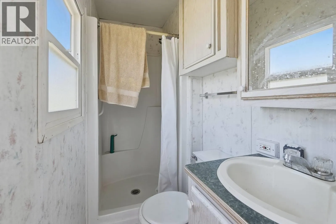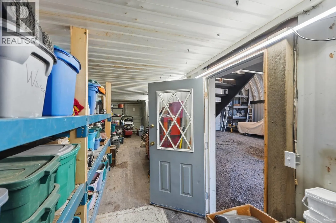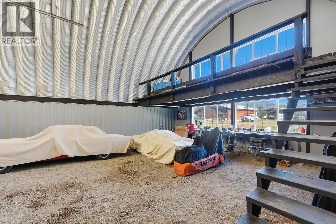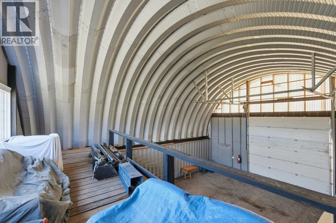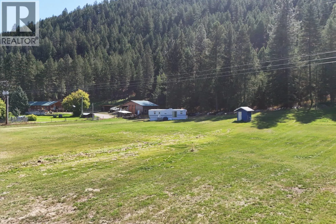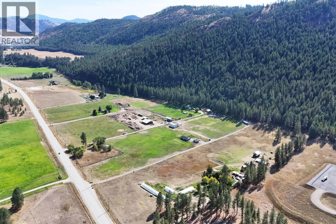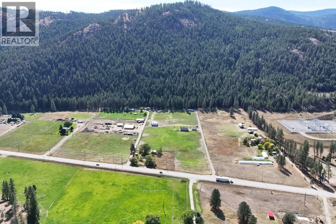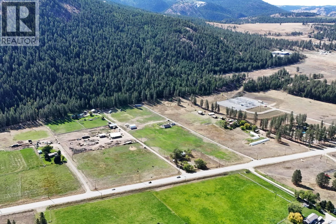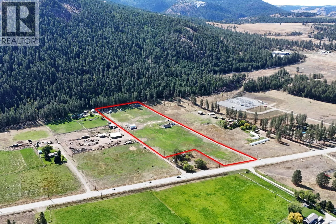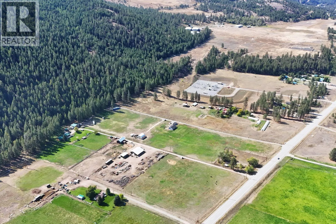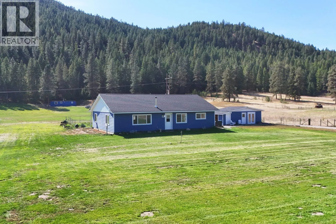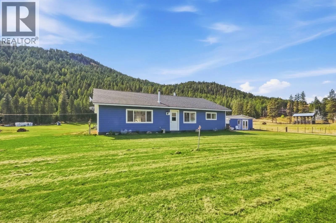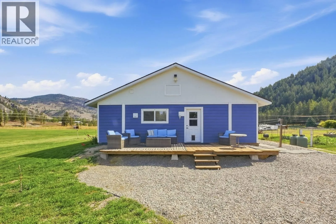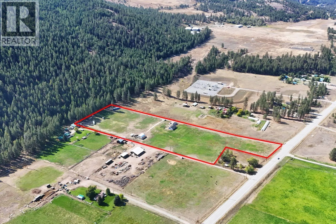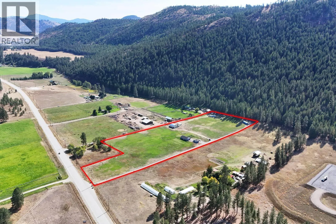
10.43 ACRES OF OPPORTUNITY – FLAT, IRRIGATED & NO ZONING! A rare combination of usable acreage, abundant water, multiple living accommodations and extensive workshop space! This 10.43-acre flat, irrigated property offers exceptional versatility for those seeking a rural lifestyle with room to live, work and grow. The 1,420 sq. ft. home features 2 bedrooms, 1 bathroom, a chef-inspired kitchen and comfortable living space. Heating includes a wood-burning stove and propane stove, with R-60 blown-in insulation for added efficiency. A separate 1-bedroom converted bunkhouse/cabin provides additional accommodation for family or guests. Plenty of room for projects, hobbies, equipment or business needs with a double-car garage/workshop, plus an impressive 40' x 30' Quonset featuring a mezzanine office. Two sea containers provide additional secure storage. Water is a major asset with a high-producing 120 GPM well, equipped with two pumps: a 3/4 HP shallow jet pump for domestic use and a 10 HP deep submersible pump dedicated to irrigation. Flat irrigated land, substantial infrastructure, additional living space and No Zoning make this a unique opportunity with tremendous flexibility. Bring your ideas and make the most of everything this property has to offer! (id:27476)