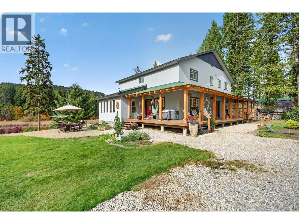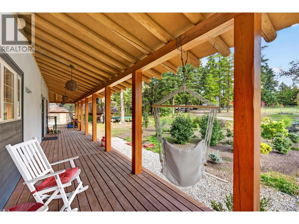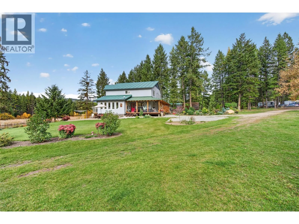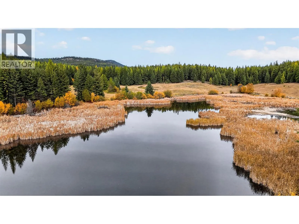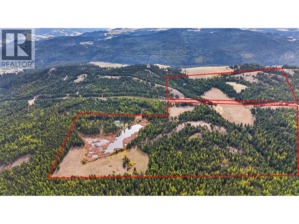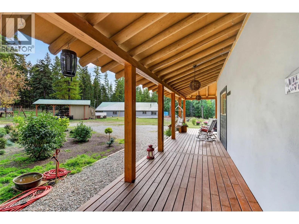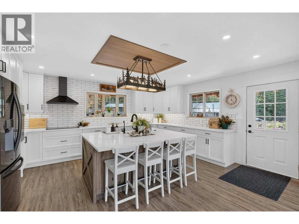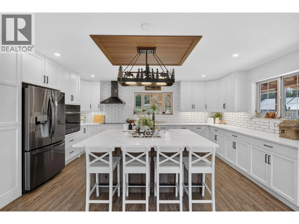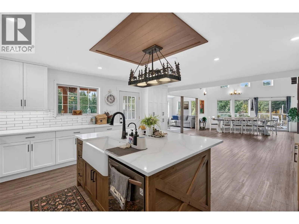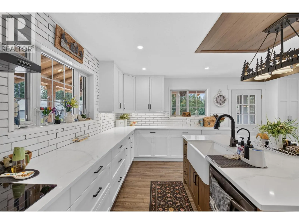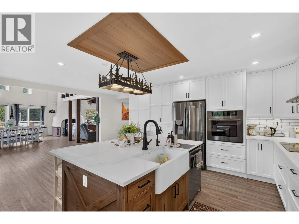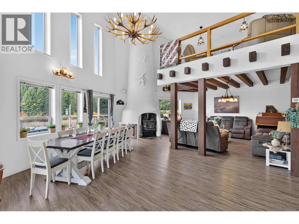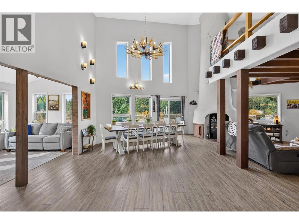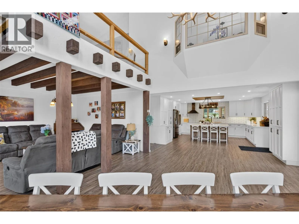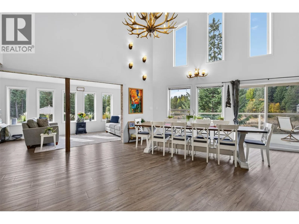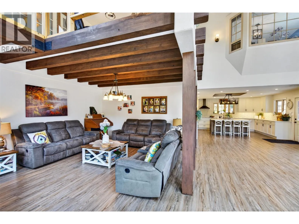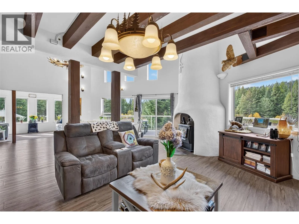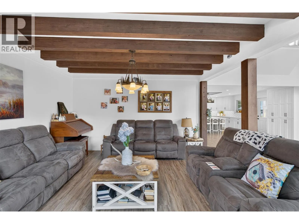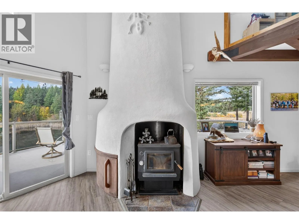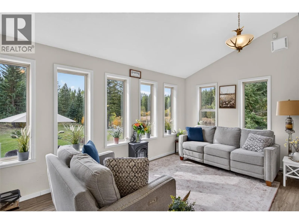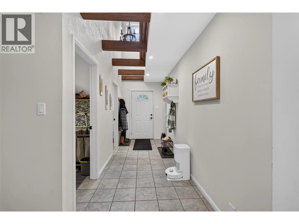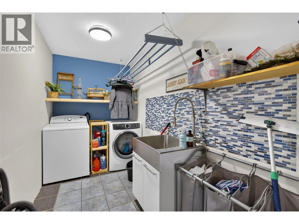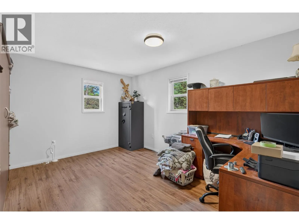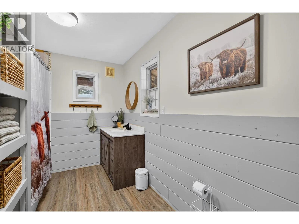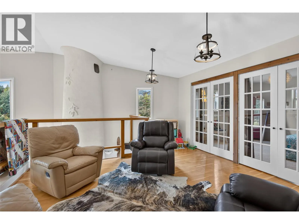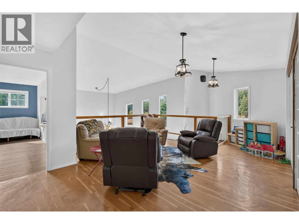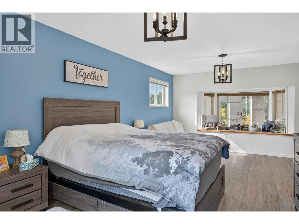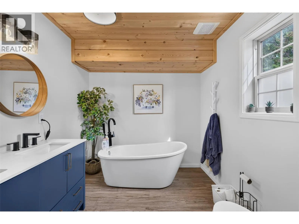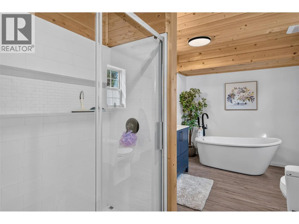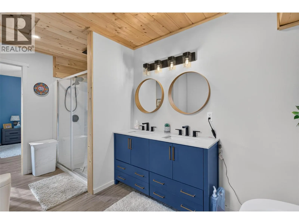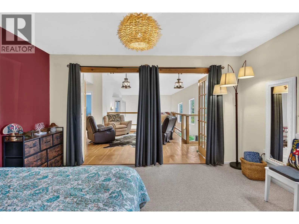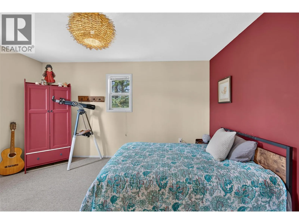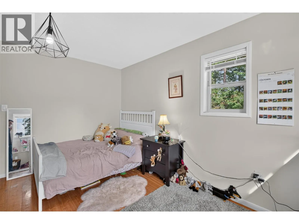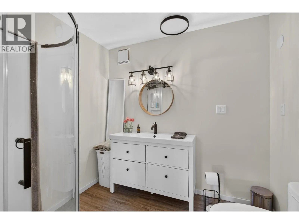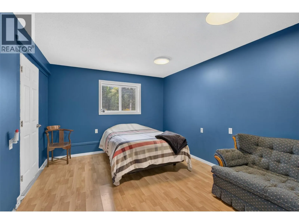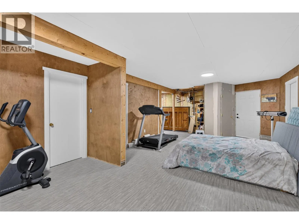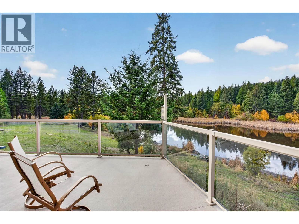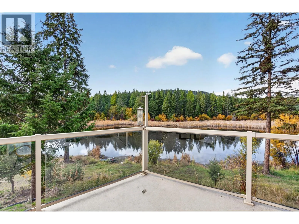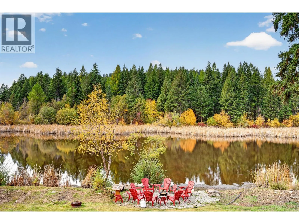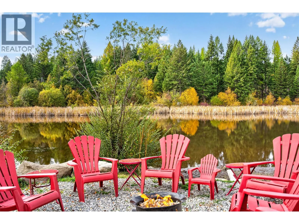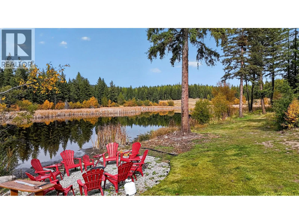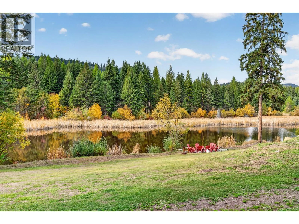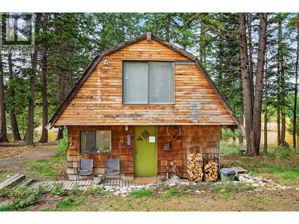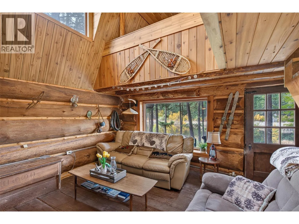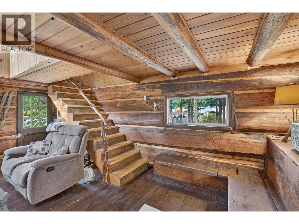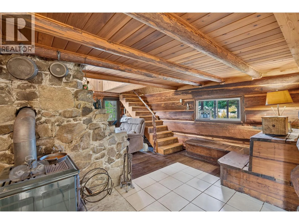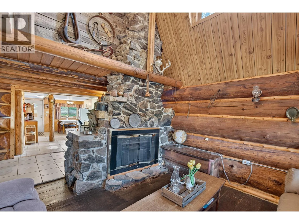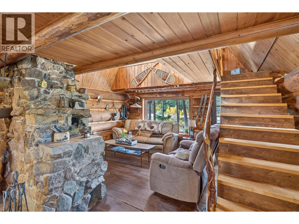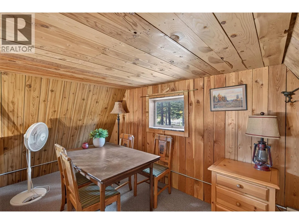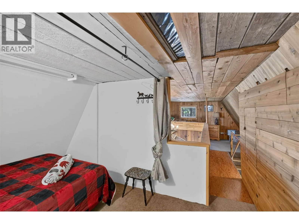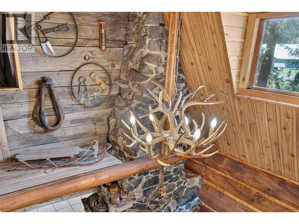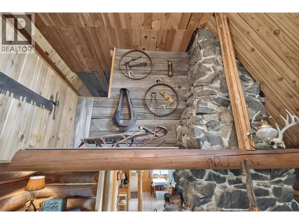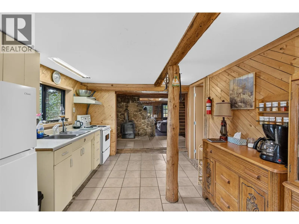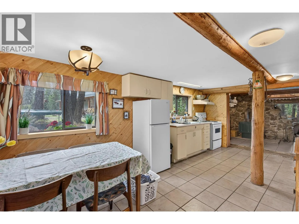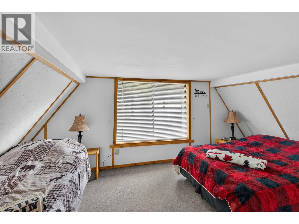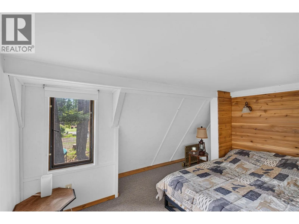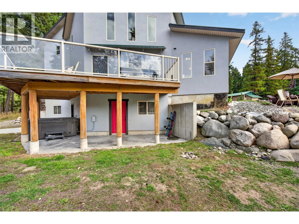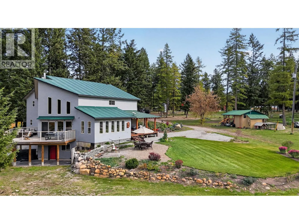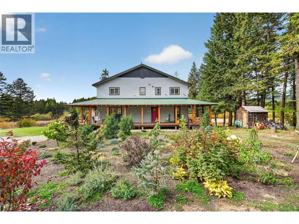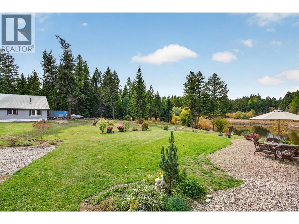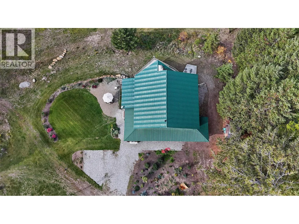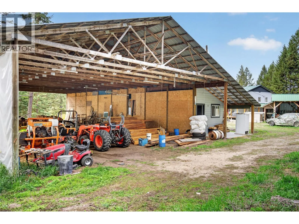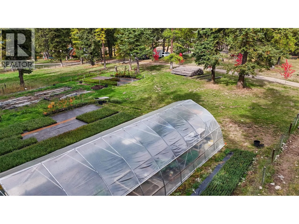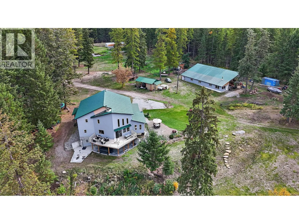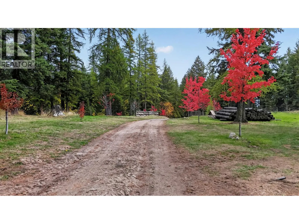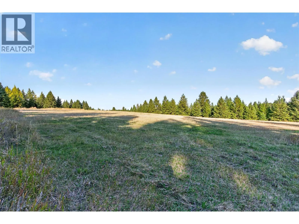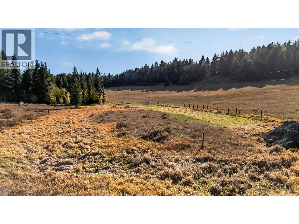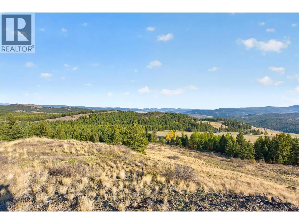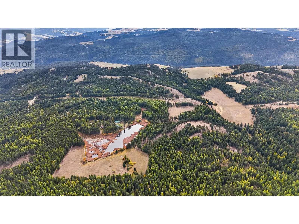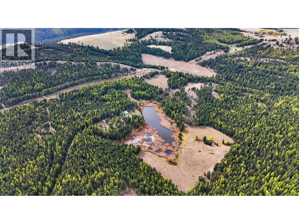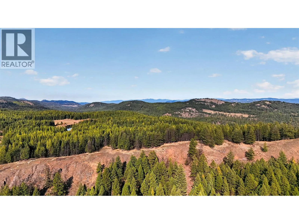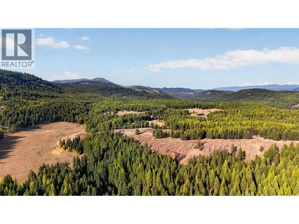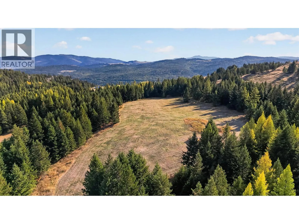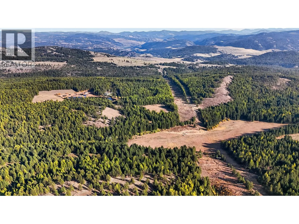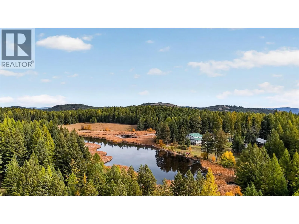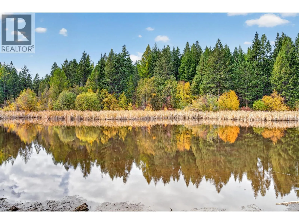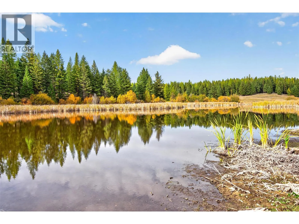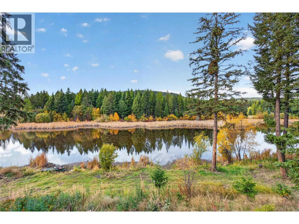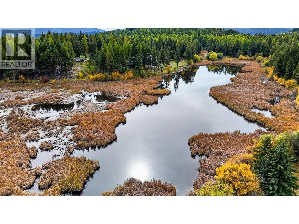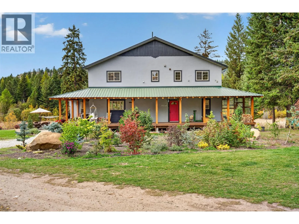
A private 10-acre lake sits at the heart of 267 acres of hayfields, meadows and forest, 14 minutes from Rock Creek. A causeway crosses the water, five named trails loop through the timber for walking, riding and skiing, and moose, elk, deer and wild turkey are regular visitors. About 70 acres of fenced hayfield and pasture can support an estimated 40 to 50 head of cattle, with a barn, equipment shed, greenhouse and more outbuildings. Bright and open, the renovated 2001 home offers about 4,633 sq ft with five bedrooms and three bathrooms. The chef's kitchen has quartz counters, a large island and a walk-in pantry, and a wood stove warms the living area. Upstairs, a loft overlooks the living room and the primary bedroom has a walk-in closet and a spa-style ensuite. The lower level has great potential for a suite. A big deck takes in the lake views, a hot tub sits on the lower patio, and the home is plumbed for in-floor heat. An income-generating rustic log cabin with a wood stove has a loyal Airbnb following, and a detached two-bedroom suite at lockup stage comes with the materials to finish it. There is room for yurts, cabins or a campground along the lake. Whether you're looking for a working hobby farm, a private family retreat or a property that helps pay its way, this one checks every box. Conkle Lake, Johnstone Creek Provincial Park, the Kettle River and Mount Baldy Ski Area are all close by. (id:27476)