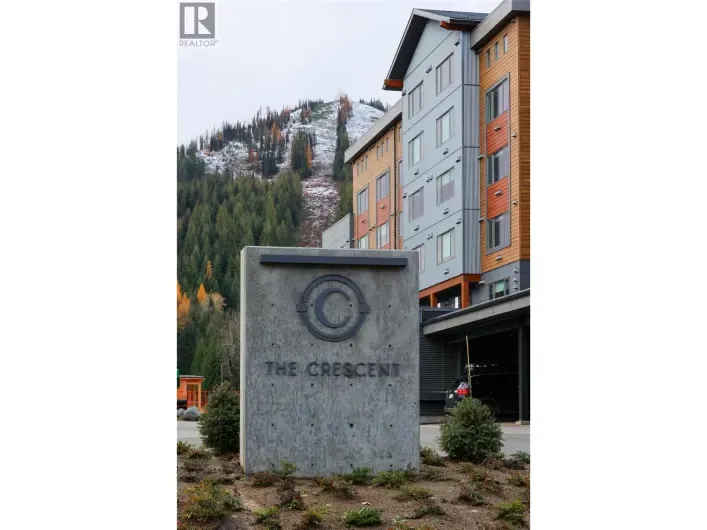
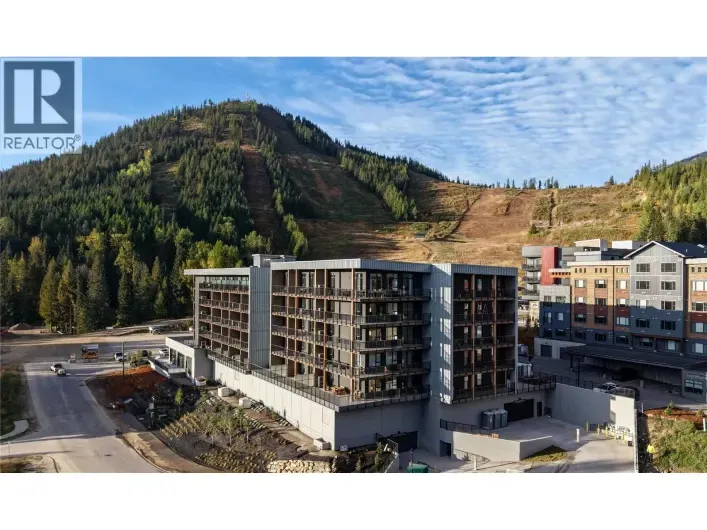
4280 Red Mountain Road Unit# 417, Rossland, British Columbia V0G 1Y0

Listed for:
$600,000
1 beds
2 baths
Listed 174 days ago
Apartment for rent: 4280 Red Mountain Road Unit# 417, Rossland, British Columbia V0G 1Y0

View all 38 photos

About

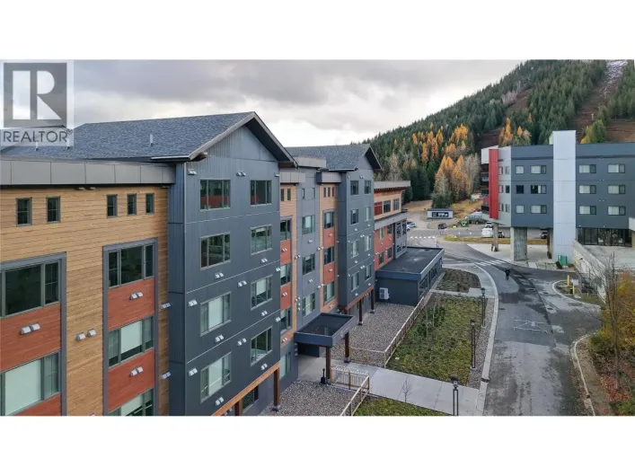
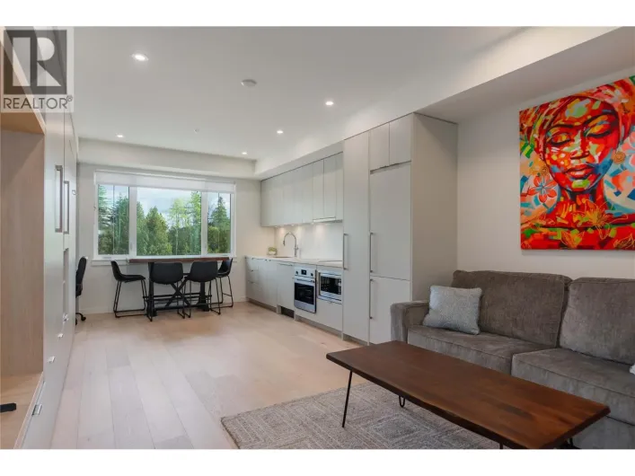
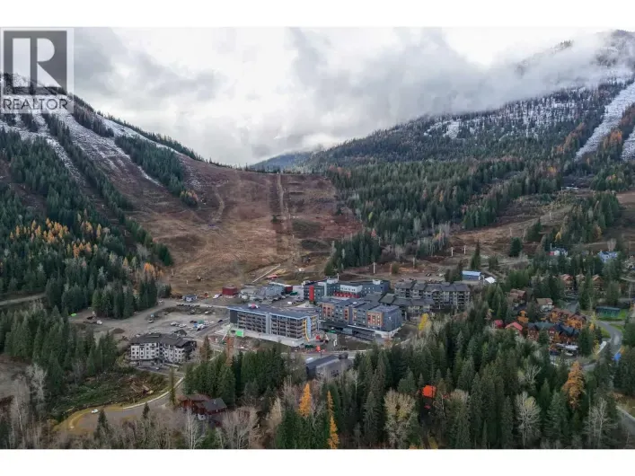
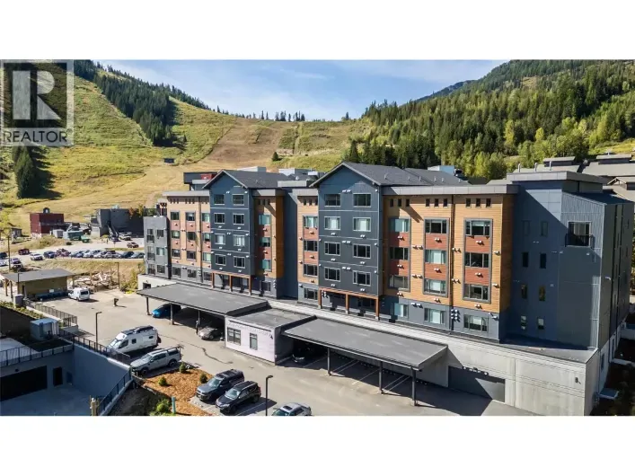
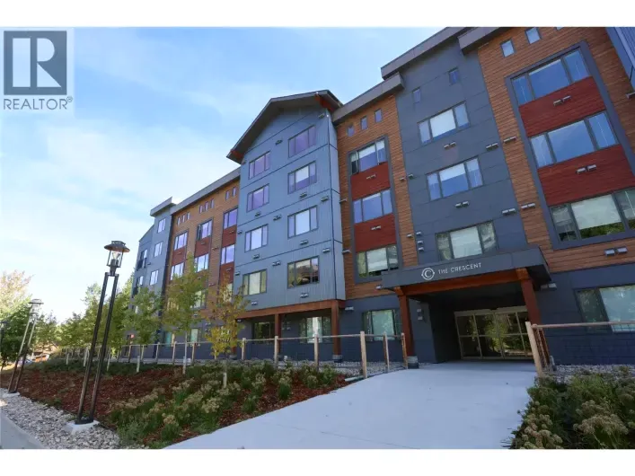
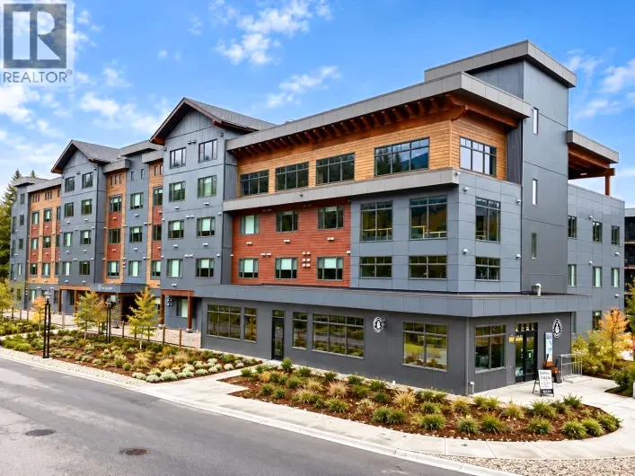
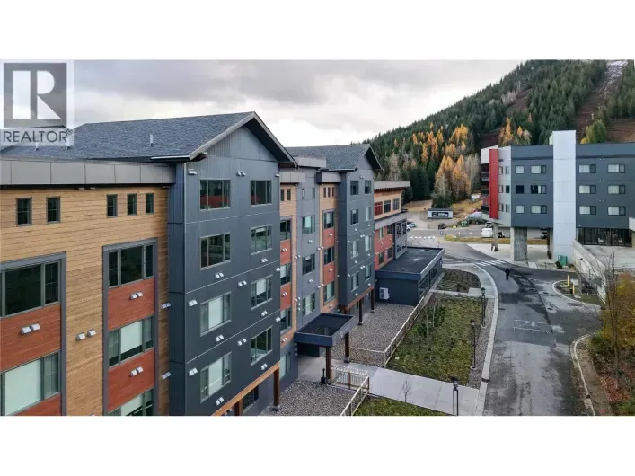
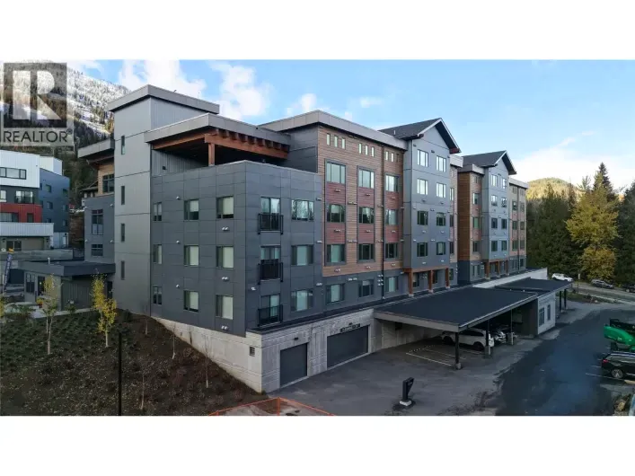
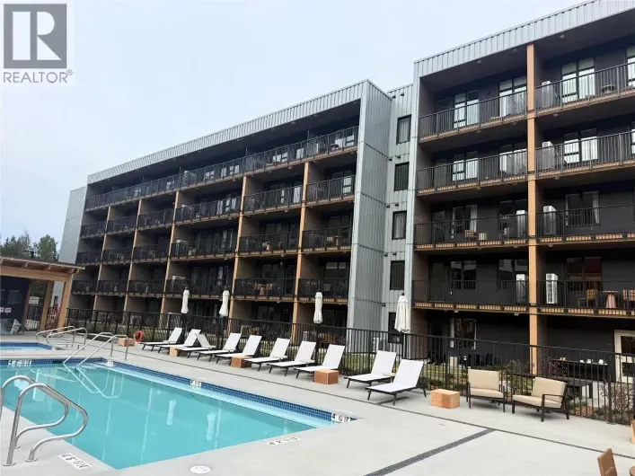
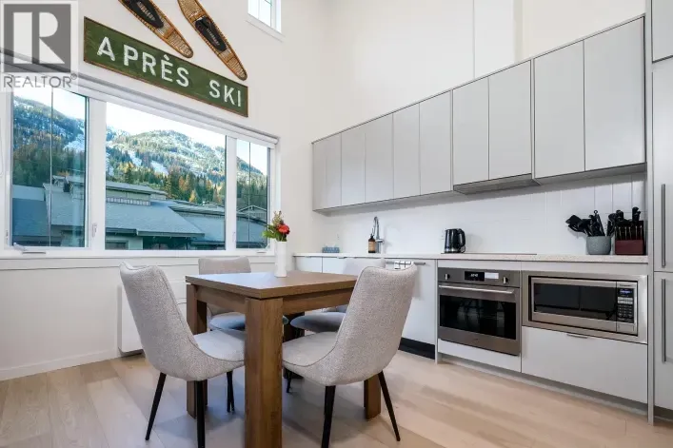
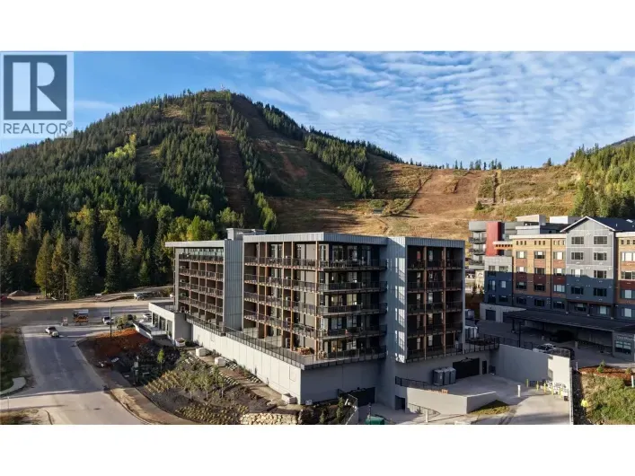
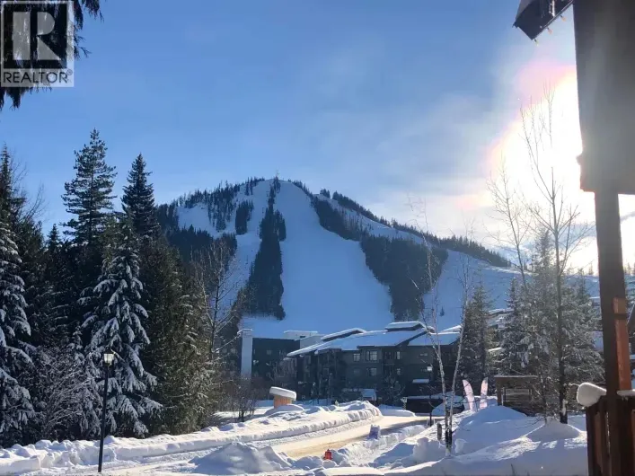
The mountain is calling; tune your skis or snowboard & be ready! This loft is your ultimate winter basecamp, with endless backcountry terrain just minutes away. After a full day on the runs, unwind with unobstructed valley and mountain views and crisp winter alpine sunsets right from your window. Keep your EV warm, charged, and snow-free in the secure heated underground parkade, and stash skis, boards, and snowy gear in your dedicated locker right at your door or shared gear locker space. No need to haul wet, heavy equipment through your living space. Inside, the vaulted loft delivers both space and privacy, comfortably sleeping up to six. With 1.5 bathrooms and climate-controlled comfort, it’s perfectly set up for hosting your ski crew after deep powder days. Enjoy premium shared amenities, including a cozy lounge with a full kitchen, an outdoor BBQ patio with front-row views of RED Mountain Resort, a fitness room, a co-working space, and on-site retail—everything you need in one building. Currently booked with immediate rental income in place. Keep the upcoming winter reservations to offset your costs, or block off peak powder dates to enjoy it yourself this season: the choice is yours. Make your move before the winter calendar fills up. (id:27476)

Property Highlights

MLS® Number
10370274
Type
Single Family
Community Name
The Crescent
Maintenance Fee
504.81
Ownership Type
Strata
Land Size
under 1 acre
Parking Space Total
1

Building

Building Type
Apartment
Storeys
2.00
Square Footage
706 sqft
Bathrooms Total
2
Bedrooms Total
1
Amenities
Laundry - Coin Op, Recreation Centre, Security/Concierge, Storage - Locker
Fireplace Present
No
Basement Type
Basement Features
Building Heating Type
Baseboard heaters, Heat Pump
Heating Fuel
Building Cooling Type
Heat Pump

Utilities

Water
Municipal water
Utility Sewer
Municipal sewage system

Room Layout

Partial bathroom
Second level
3'1'' x 7'9''
Primary Bedroom
Second level
12'10'' x 13'5''
Other
Main level
6'4'' x 3'11''
Living room
Main level
11'11'' x 9'11''
Laundry room
Main level
4'3'' x 3'3''
Kitchen
Main level
12'6'' x 13'5''
Other
Main level
10'1'' x 3'10''
Other
Main level
4'0'' x 2'0''
Other
Main level
5'6'' x 2'4''
Full bathroom
Main level
7'6'' x 6'8''

Location

Learn more about this property
Listing provided by:
Mountain Town Properties Ltd.
MLS® number:
10370274
Agent:
Moka Webster
*Indicates required field
Name is required
Email is required
Please enter a valid phone number (e.g., 416-111-1111).

Street Spotlight - For sale