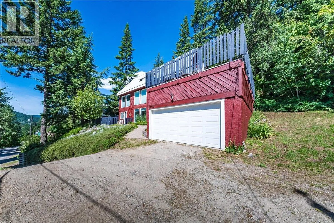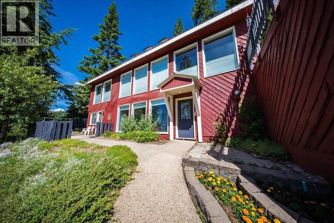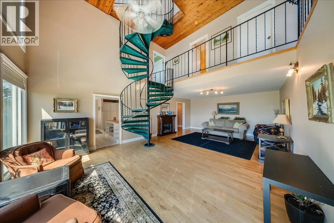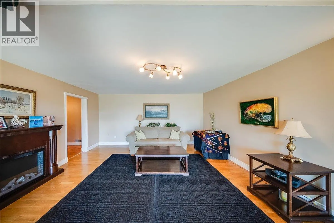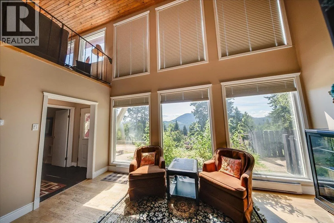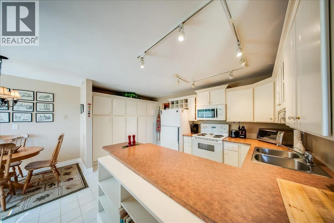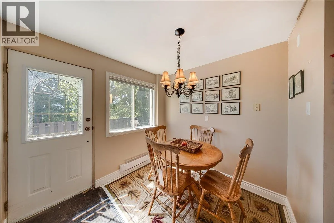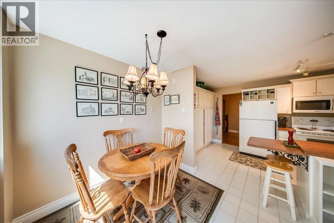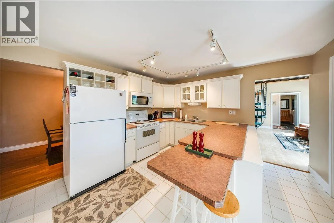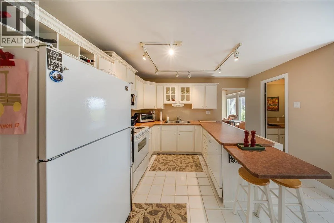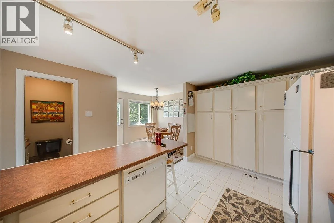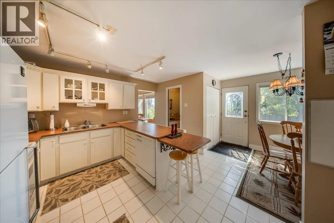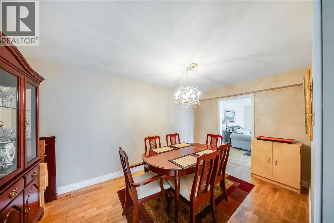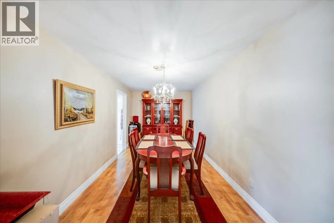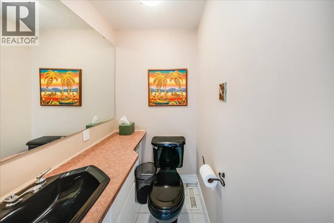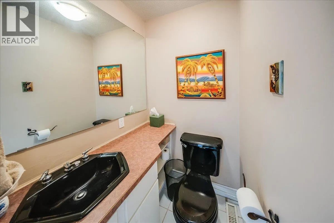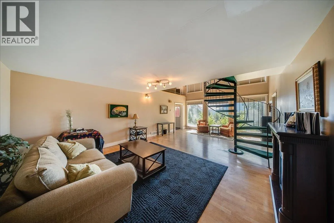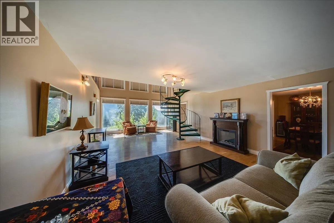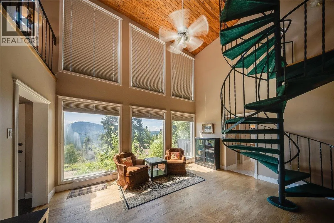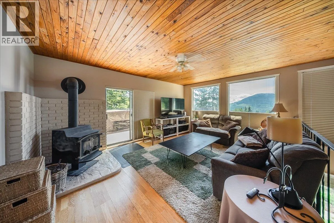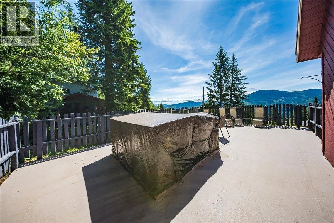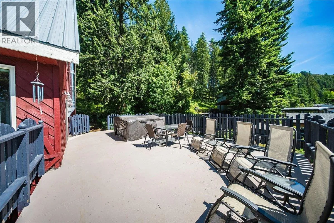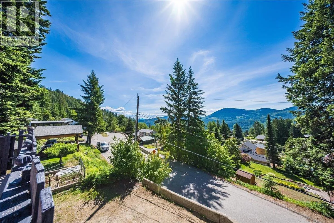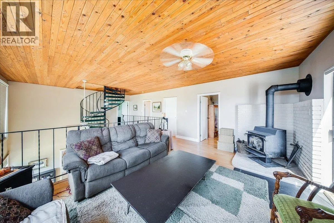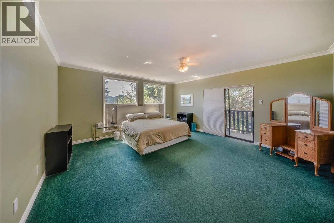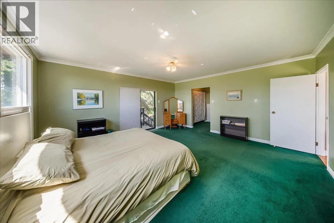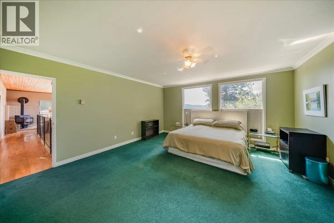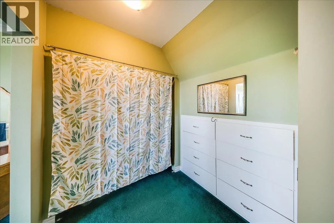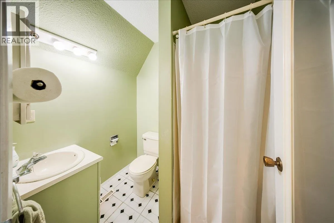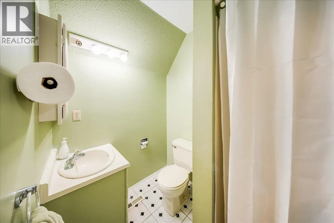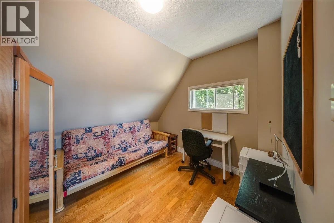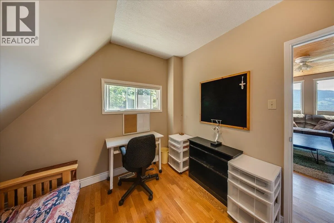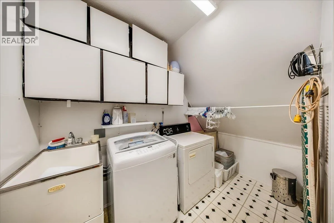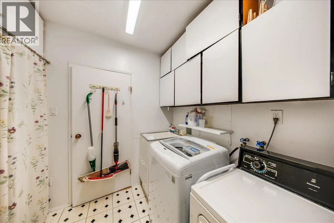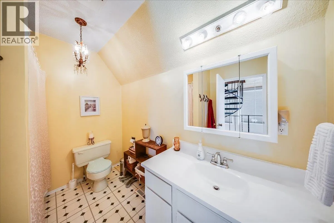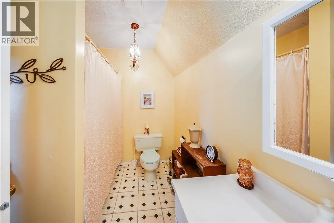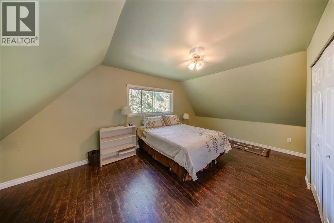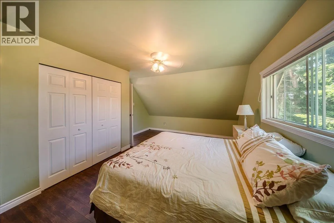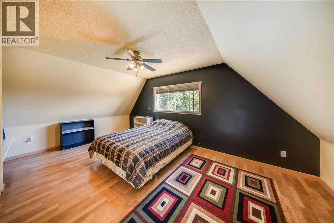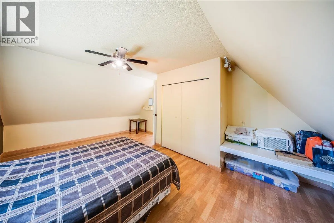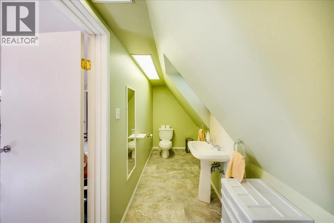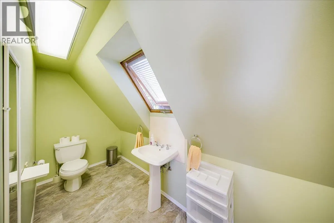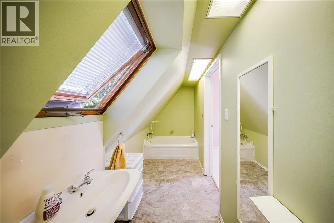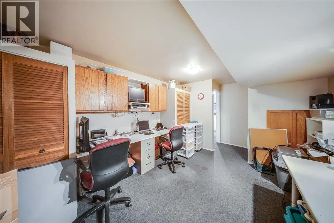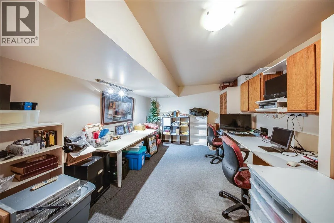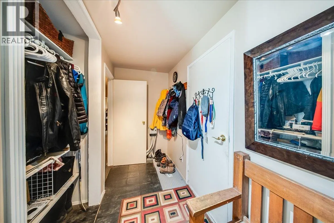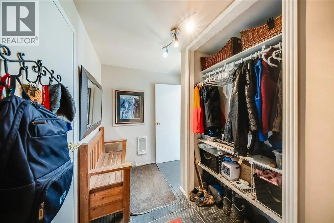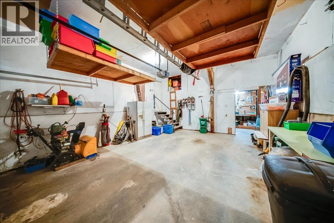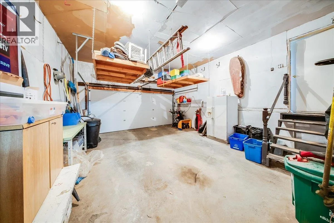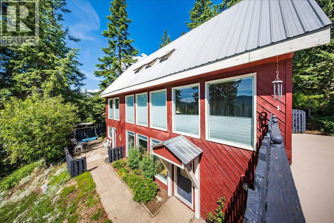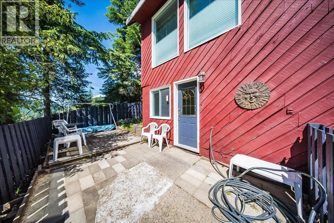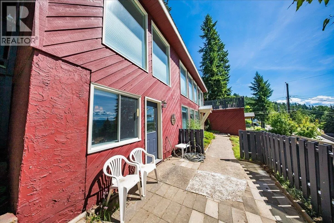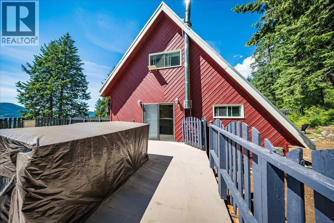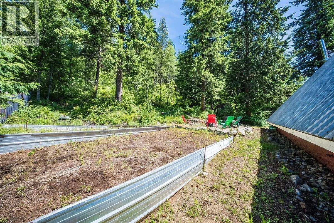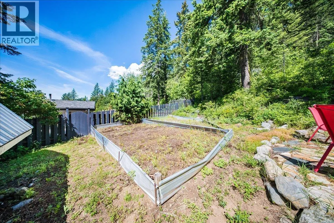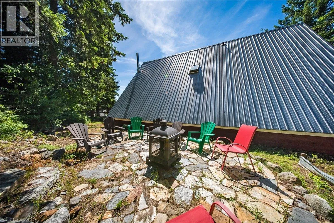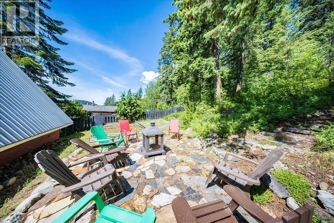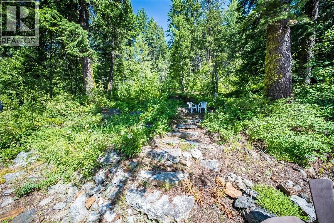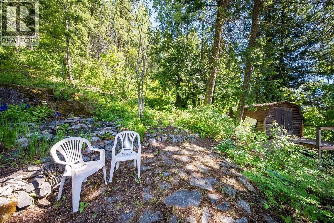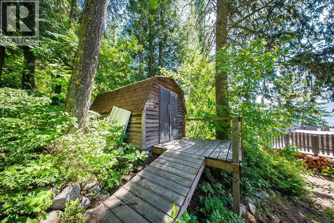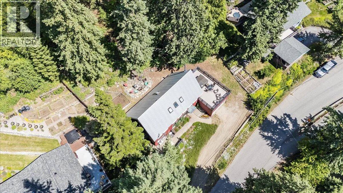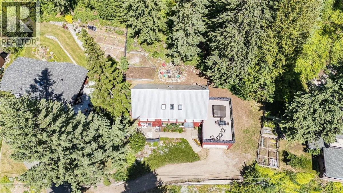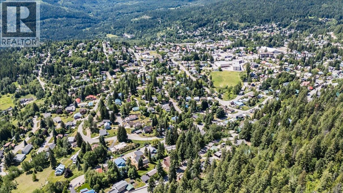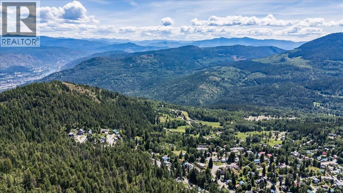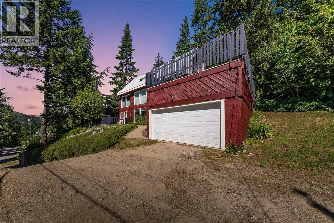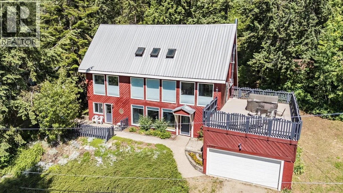
Tucked into the mountainside on a quiet Rossland street, this is the kind of home that just feels right the moment you pull up .Tucked into the mountainside on a quiet Rossland street, this is the kind of home that just feels right the moment you pull up. Warm, welcoming, and full of character — it strikes that perfect balance of privacy, views, and access to everything that makes Rossland so special. Step out your back door and you're on the trails. Red Mountain Resort is a two-minute drive. Rossland Summit School is a five-minute walk. Downtown is within easy reach — and yet somehow, it still feels like your own quiet corner of the mountain. Spanning three levels, this spacious home offers 4 bedrooms plus a den, 3.5 bathrooms, and generous living spaces that work equally well for busy family life, hosting friends, or simply spreading out. Large windows flood the home with natural light and those mountain views you never quite get used to. Wood flooring, a spiral staircase, and a wood-burning fireplace give the home real warmth and soul. Outside, the deck is made for lingering. The backyard backs directly onto Kootenay Columbia Mountain — zoned parkland — so your neighbours are trees and trails, not fences. Garden beds and a seating area complete the space. The attached garage has room for your vehicle and every piece of adventure gear your family has collected. Homes like this don't come up often. If you've been waiting for the one that checks every box — this is it. (id:27476)