1618 Victoria Avenue, Rossland, British Columbia V0G 1Y0

Listed for:
$689,000
5 beds
2 baths
Listed 10 days ago
House for rent: 1618 Victoria Avenue, Rossland, British Columbia V0G 1Y0

View all 60 photos

About

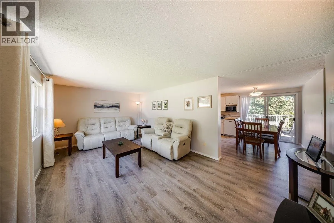
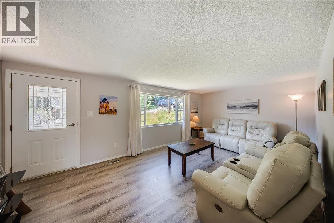
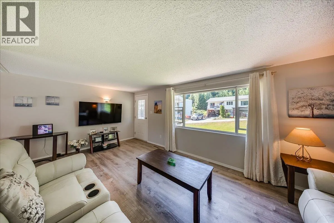
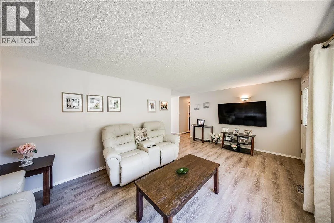
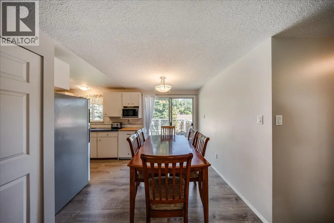
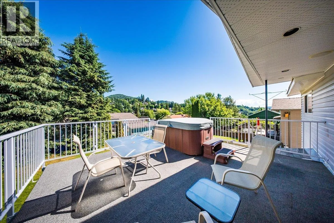
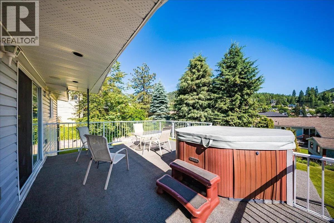
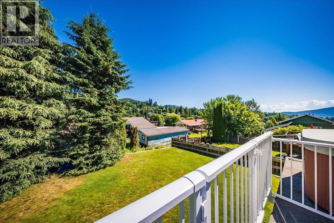
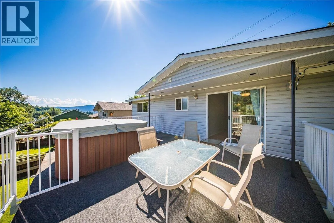
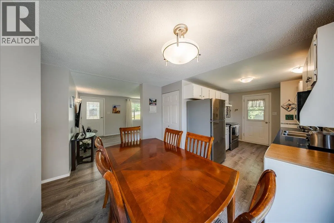
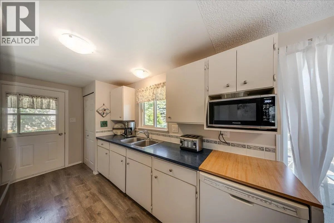
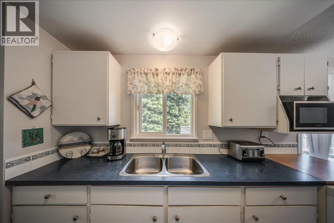
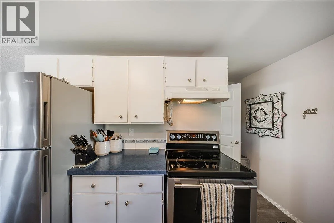
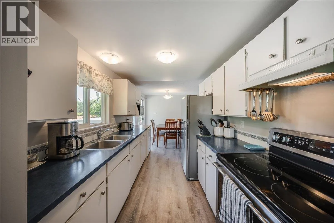
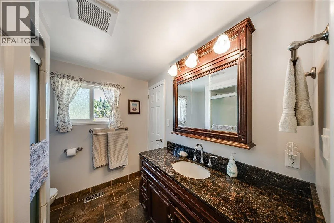
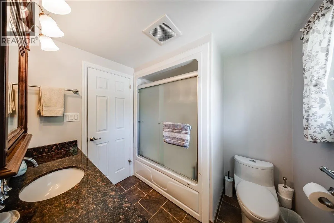
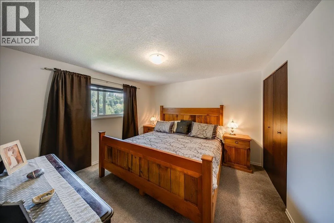
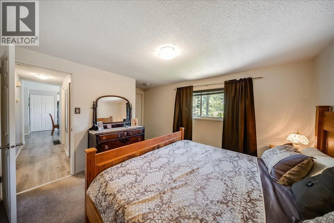
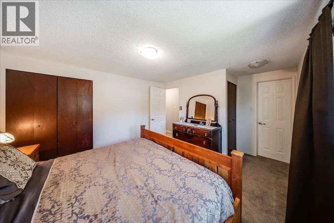
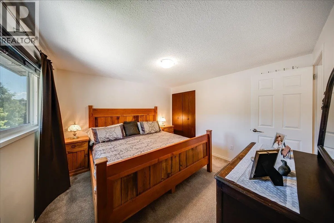
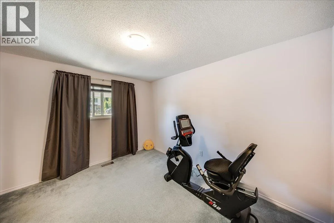
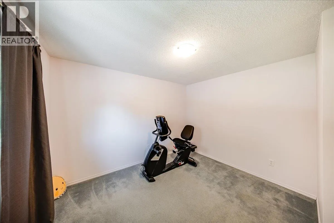
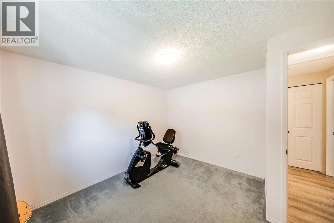
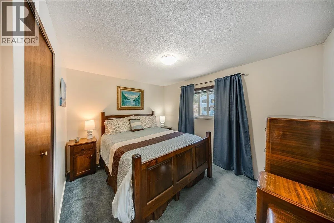
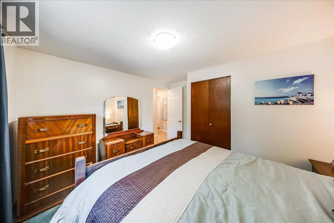
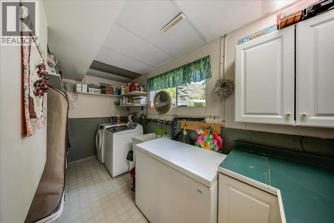
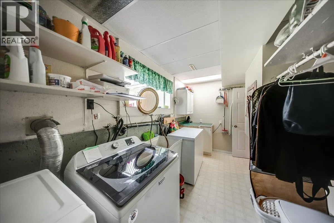
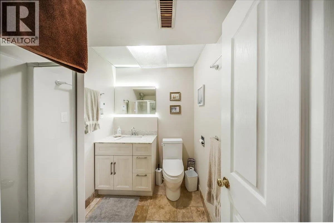
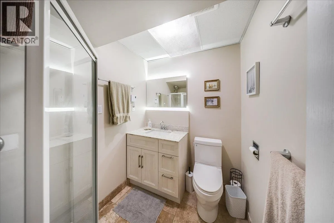
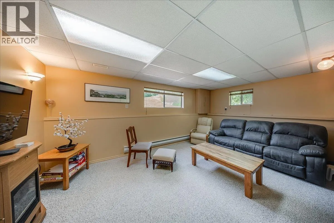
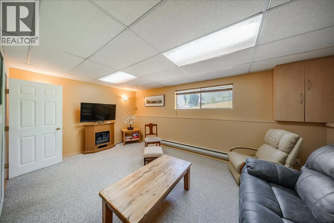
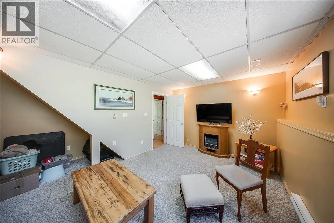
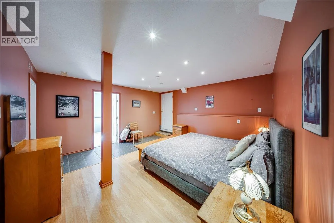
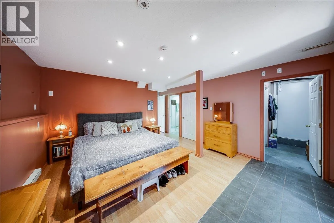
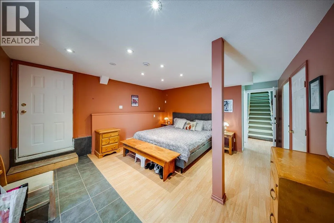
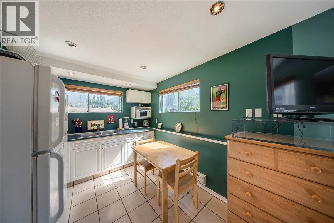
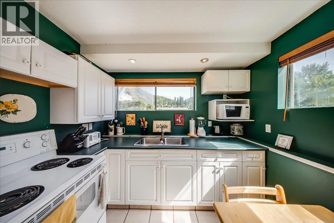
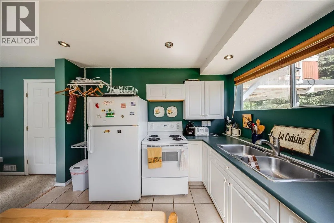
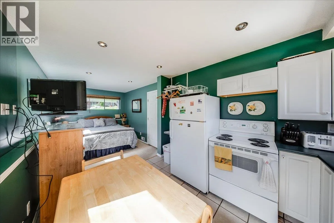
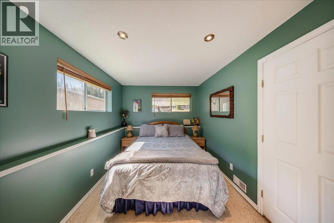
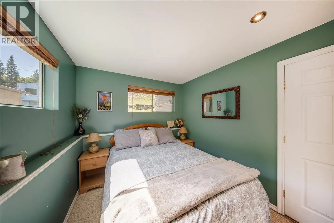
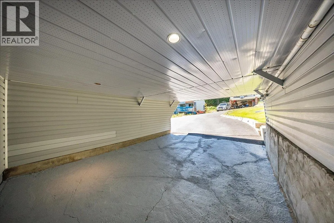
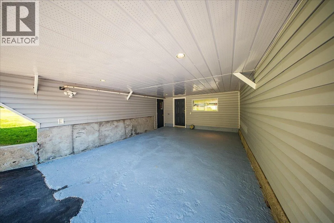
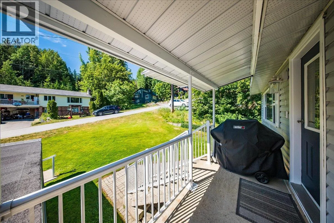
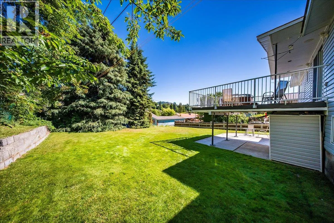
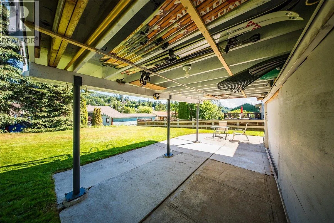
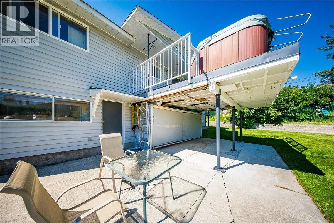
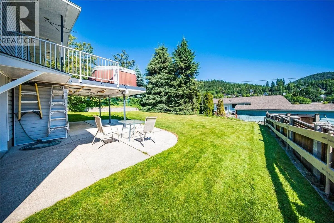
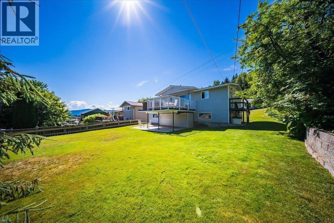
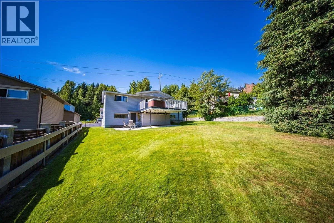
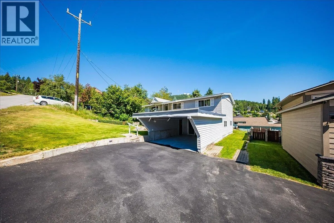
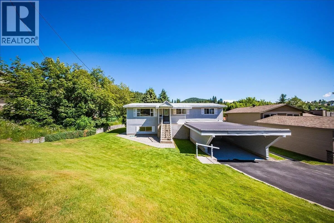
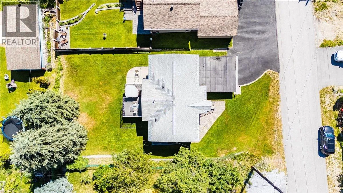
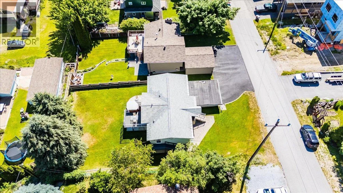
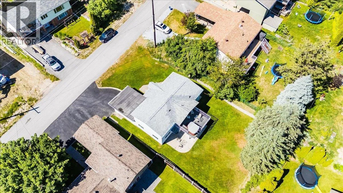
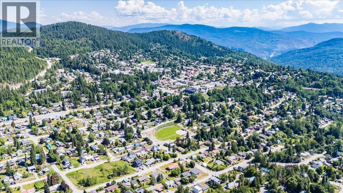
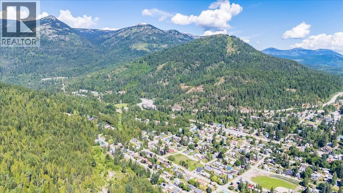
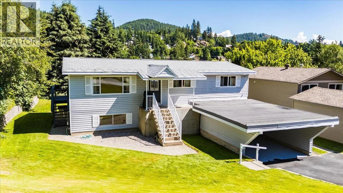
Welcome home to 1618 Victoria Avenue, one of those properties that just feels right the moment you pull in. Tucked into the heart of Rossland on a wonderful family-friendly street, this meticulously maintained 5-bedroom, 2-bathroom home has been lovingly cared for and is ready to welcome its next family. With three bedrooms on the main floor and a flexible lower level, there's room to grow, gather, and make memories. The lower level offers incredible versatility, bedrooms, rec room space, and an in-law suite with its own kitchen, perfect for extended family or multi-generational living. Shared laundry keeps things practical, or keep the basement as your family's ultimate hangout zone. Step out from the dining area onto the deck, fire up the hot tub, and take in those beautiful views of Rossland and the surrounding mountains. The backyard is a gem, space to breathe, play, and just be. Single car carport plus additional parking, and a location that puts you right in the middle of everything this incredible town has to offer. Homes like this don't come along often. The care that has gone into this property over the years speaks for itself, and it shows. (id:27476)


Property Highlights

MLS® Number
10392780
Type
Single Family
Ownership Type
Freehold
Land Size
0.14 ac|under 1 acre

Building

Building Type
House
Storeys
2.00
Square Footage
1981 sqft
Bathrooms Total
2
Bedrooms Total
5
Fireplace Present
No
Basement Type
Basement Features
Building Heating Type
Forced air
Heating Fuel
Building Cooling Type

Utilities

Water
Municipal water
Utility Sewer
Municipal sewage system

Room Layout

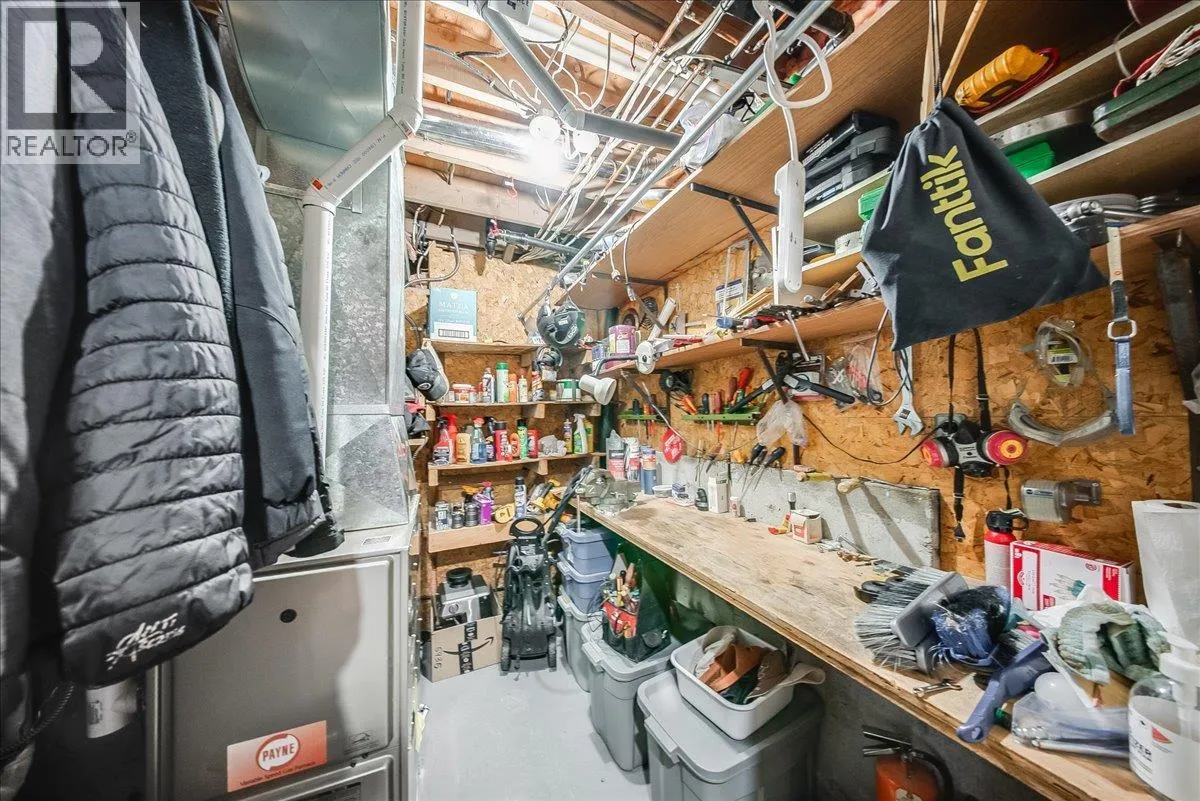
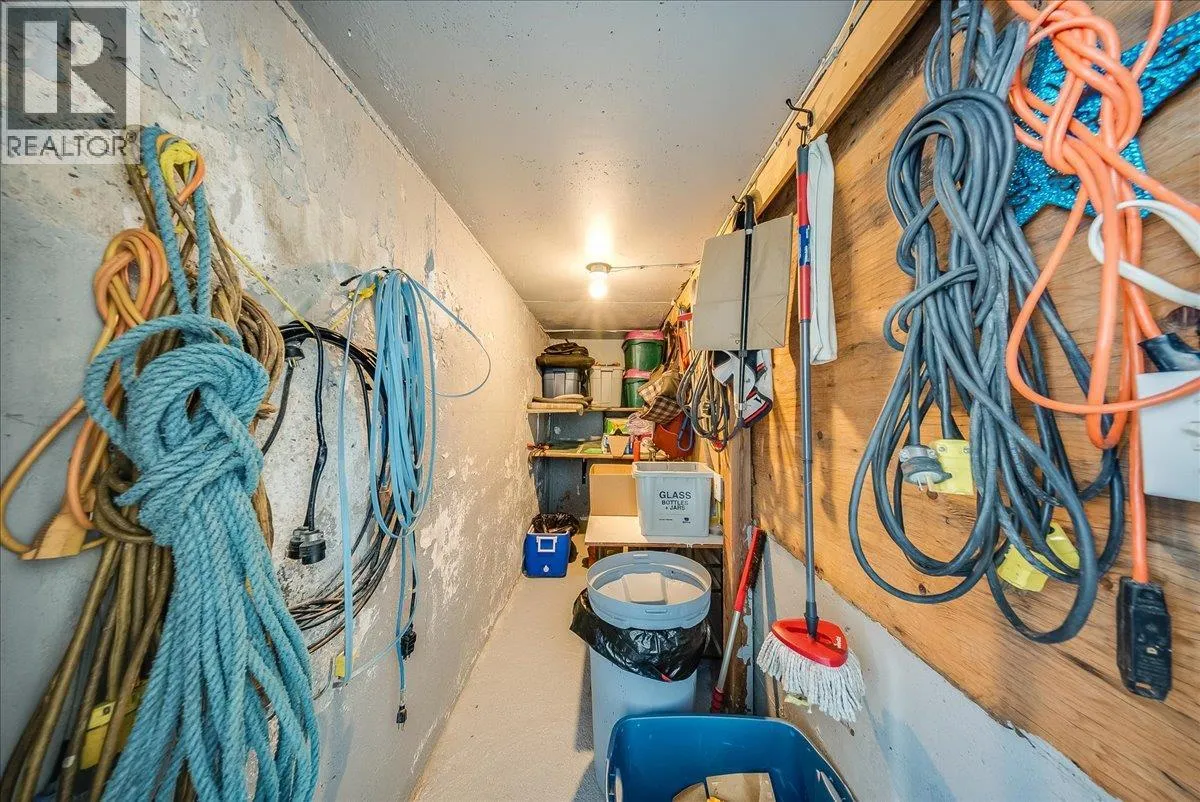
Storage
Lower level
8'8'' x 7'9''
Other
Lower level
7'6'' x 3'8''
Bedroom
Lower level
11' x 9'
Kitchen
Lower level
11'8'' x 9'2''
Recreation room
Lower level
14'7'' x 14'10''
Full bathroom
Lower level
5'8'' x 7'3''
Bedroom
Lower level
18' x 14'6''
Laundry room
Lower level
14'1'' x 7'5''
Bedroom
Main level
11'1'' x 11'8''
Bedroom
Main level
11'7'' x 11'1''
Full bathroom
Main level
7'10'' x 7'3''
Primary Bedroom
Main level
11'2'' x 15'
Living room
Main level
19'5'' x 11'1''
Dining room
Main level
11'1'' x 6'4''
Kitchen
Main level
13'8'' x 7'10''

Location

Learn more about this property
Listing provided by:
RE/MAX All Pro Realty
MLS® number:
10392780
Agent:
Sarah Patershuk
*Indicates required field
Name is required
Email is required
Please enter a valid phone number (e.g., 416-111-1111).