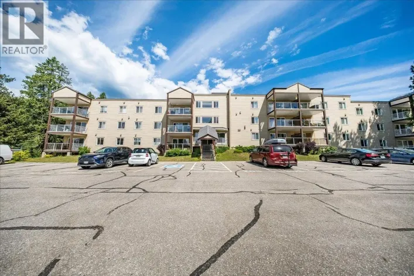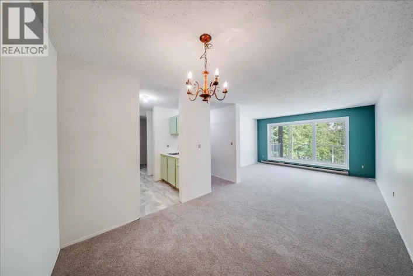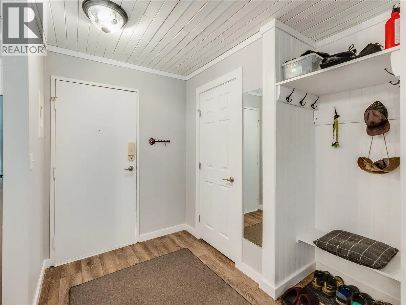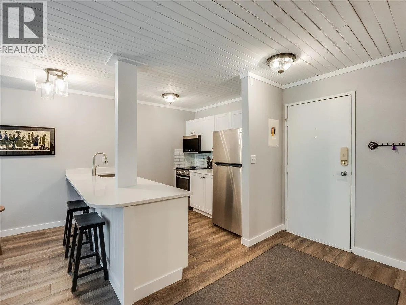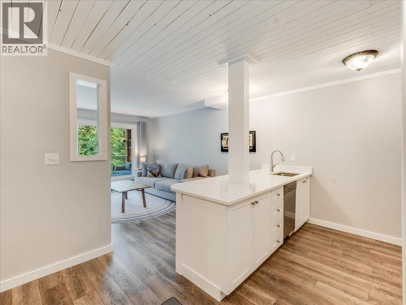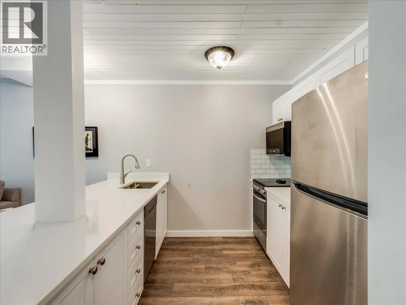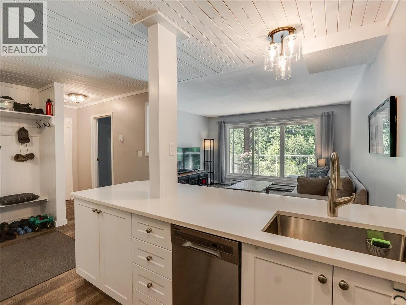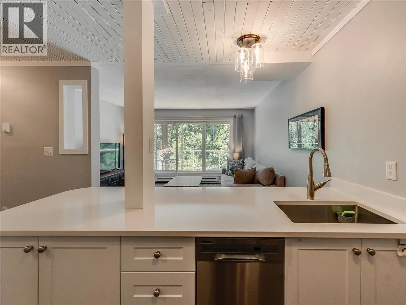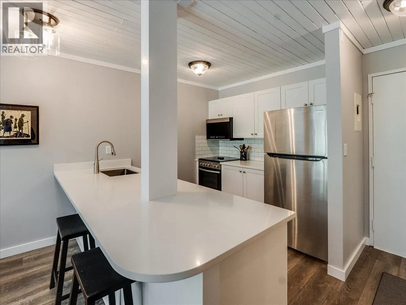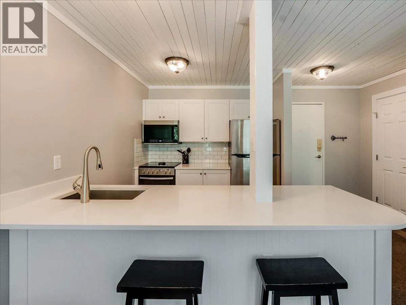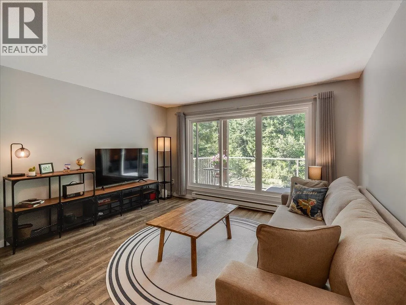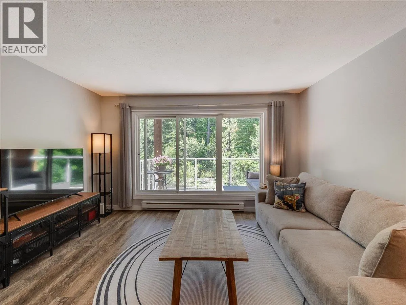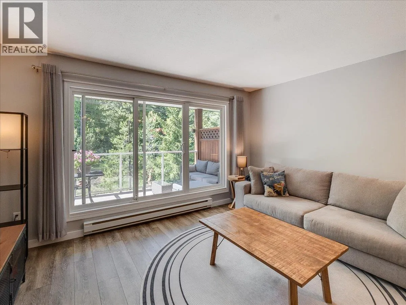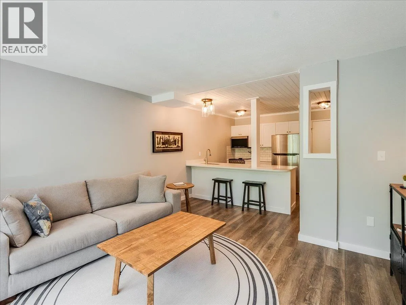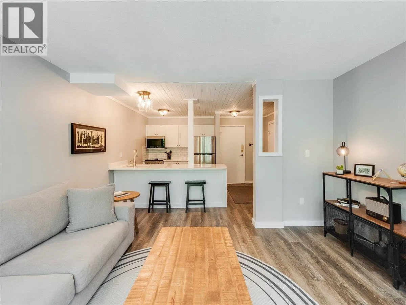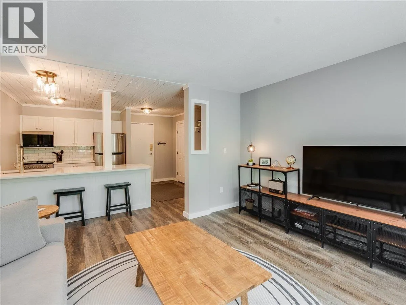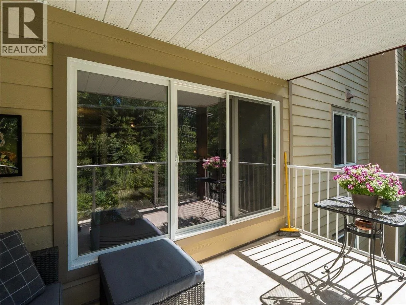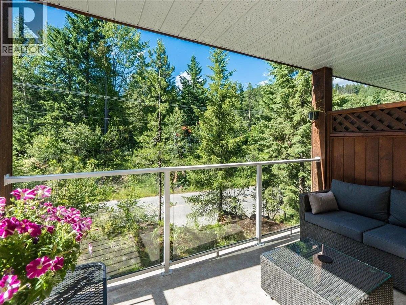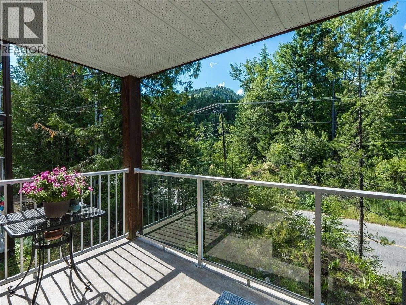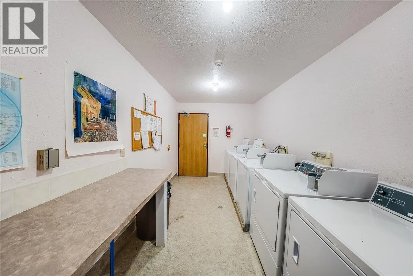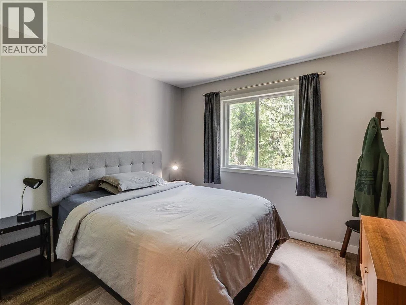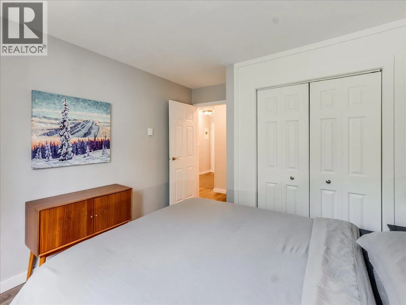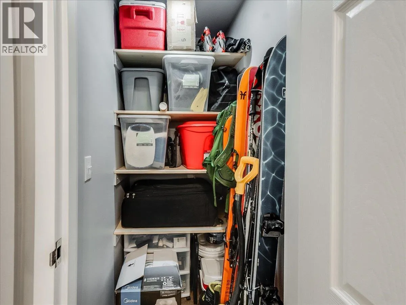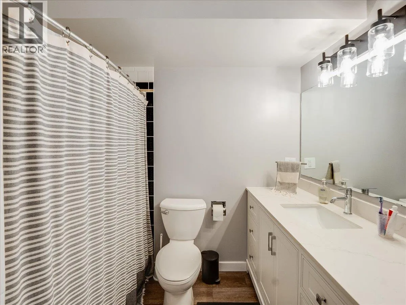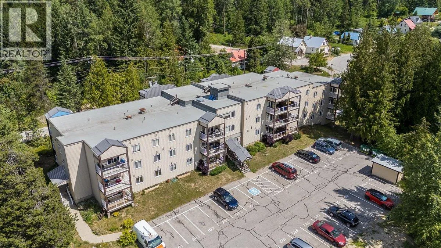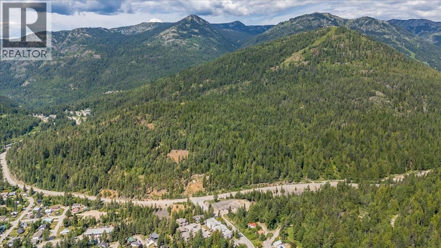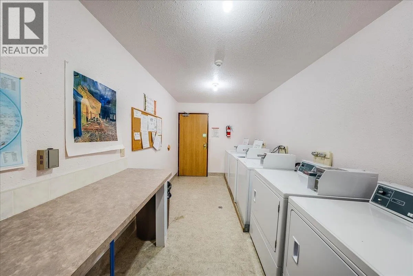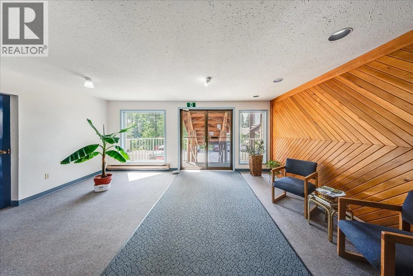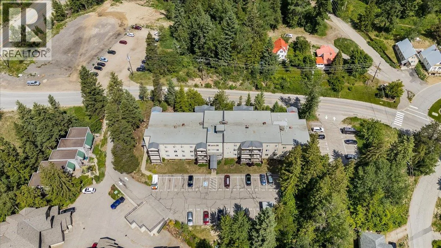
Easy Living. Endless Adventure. Welcome to Rossland. Experience low-maintenance living without compromising on lifestyle in this beautifully renovated 1-bedroom condo, perfectly situated in the heart of Rossland. Whether you're looking for your first home, a weekend mountain retreat, or an investment in one of British Columbia's most sought-after outdoor communities, this property is sure to impress. Inside, you'll find a bright, open-concept living space where the updated kitchen flows seamlessly into the living area, creating an inviting space to relax or entertain after a day of adventure. Thoughtfully designed closets provide plenty of room for skis, camping gear, and everyday essentials. Convenience continues with close proximity to the building's laundry facilities, a designated parking stall, and access to a communal storage area with space for two bicycles and one set of seasonal tires. Step outside and you'll discover why Rossland is one of the Kootenays' most desirable places to call home. The Centennial Trail trailhead is just steps away, while downtown Rossland's shops, restaurants, cafes, and world-renowned Red Mountain Resort are only minutes away. This is more than just a home—it's a lifestyle. You don't move to Rossland for endless yard work and home maintenance. You move here to ski, hike, bike, and enjoy everything nature's playground has to offer. This condo gives you the freedom to do exactly that. (id:27476)