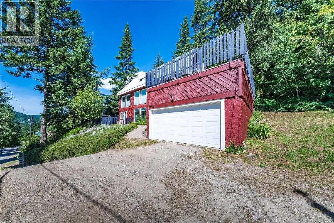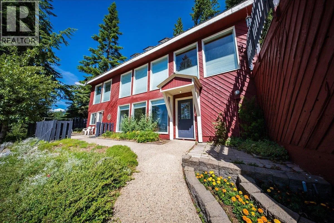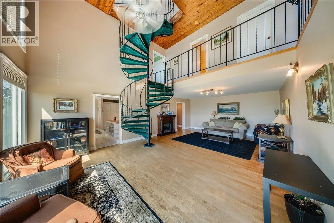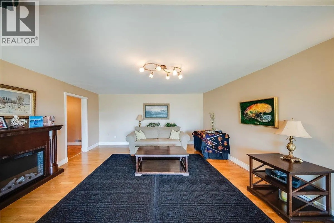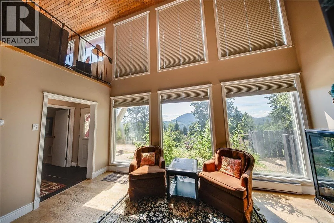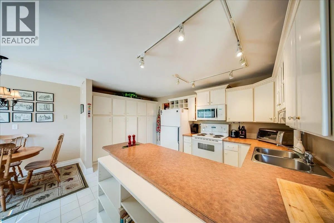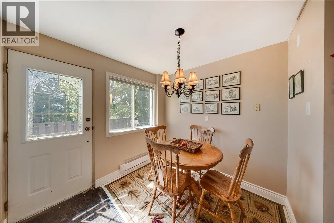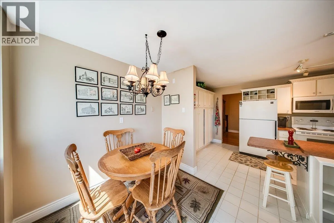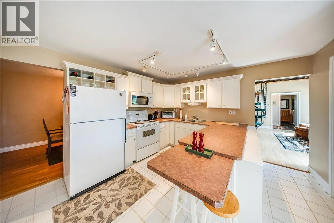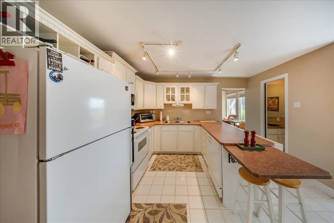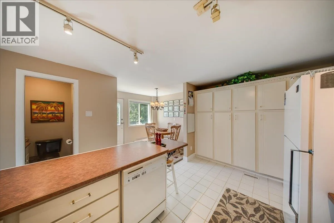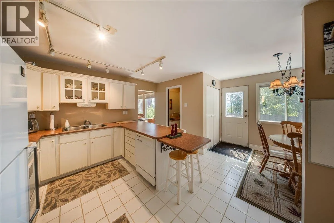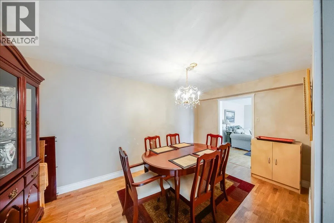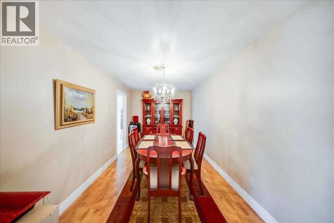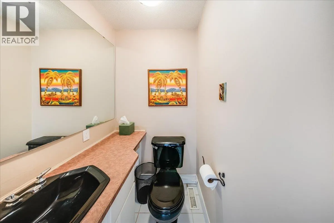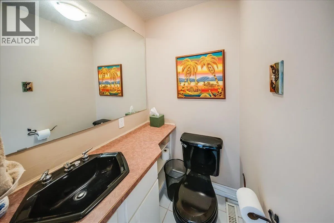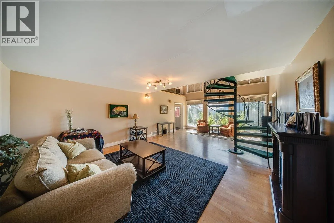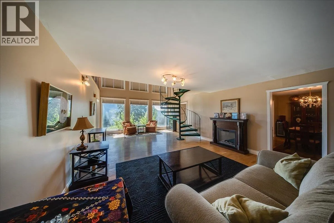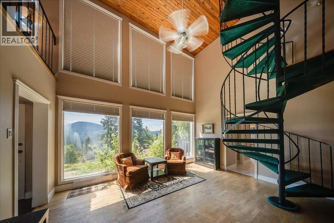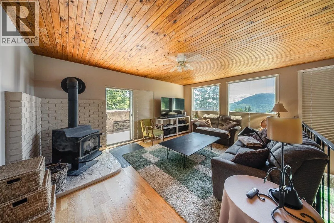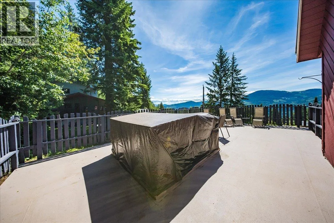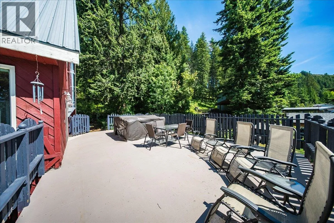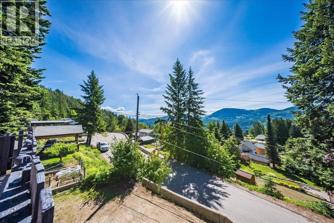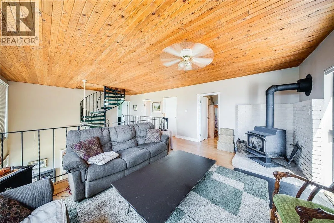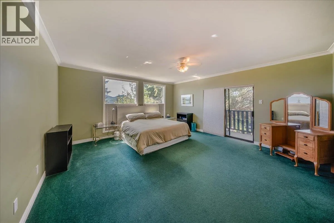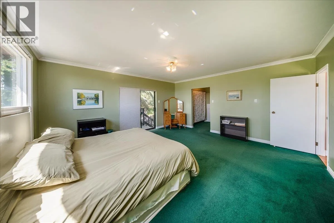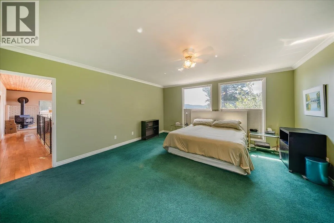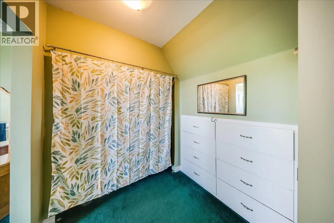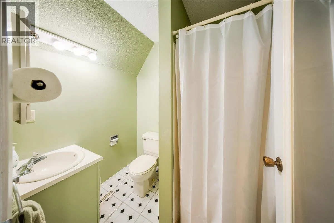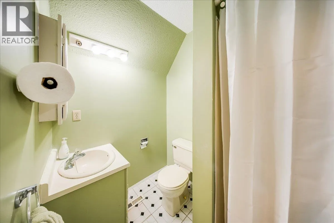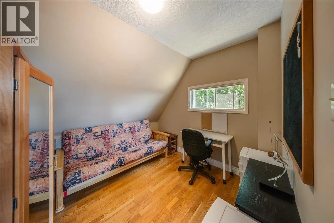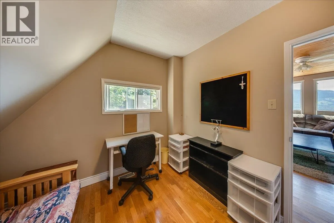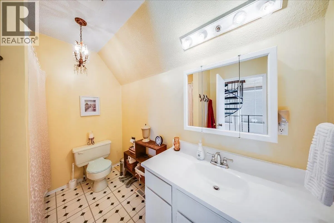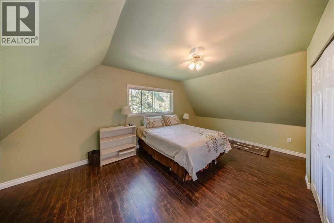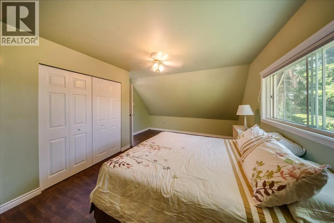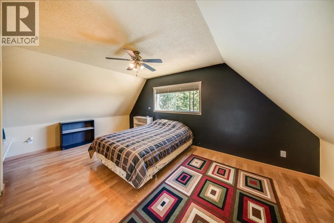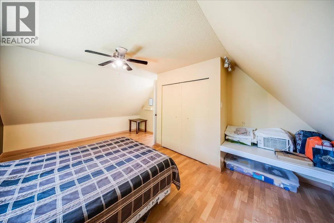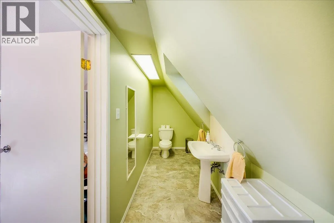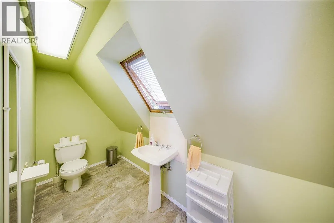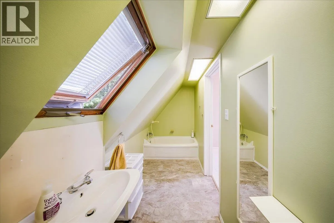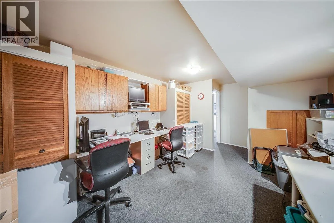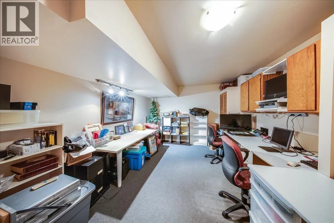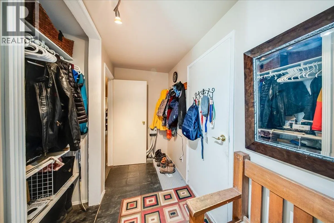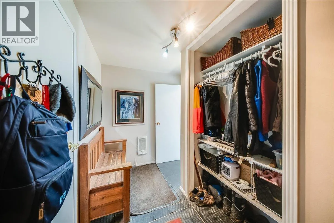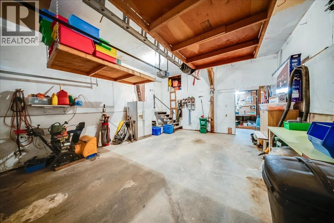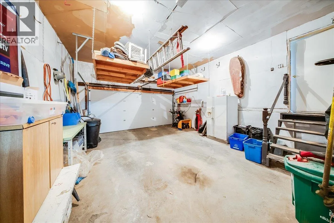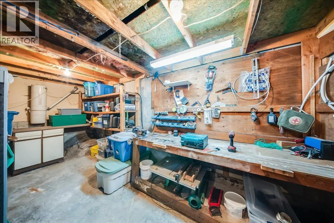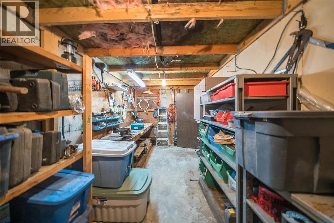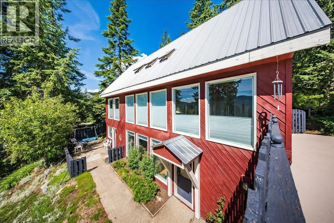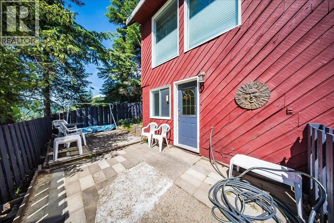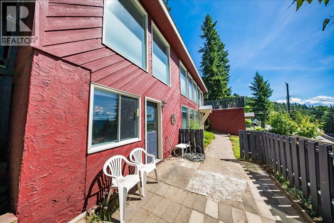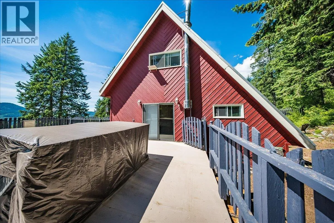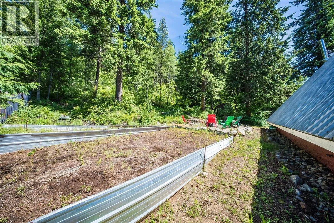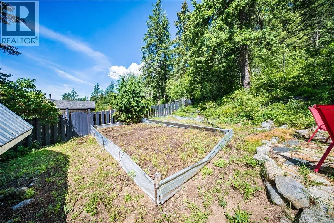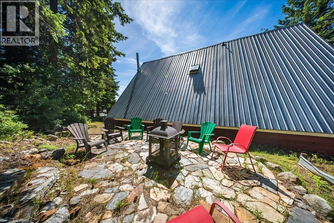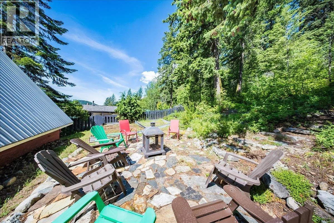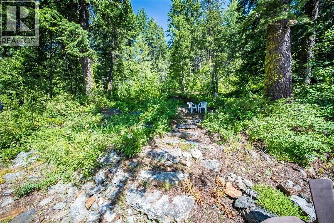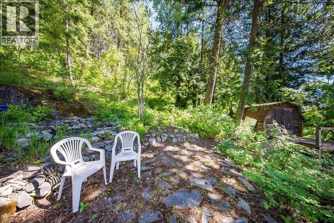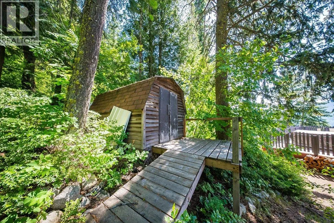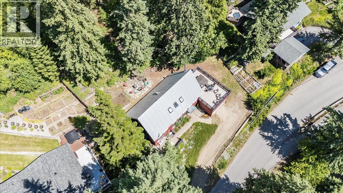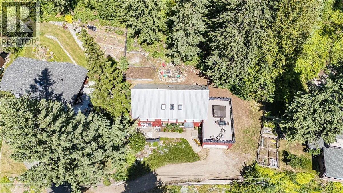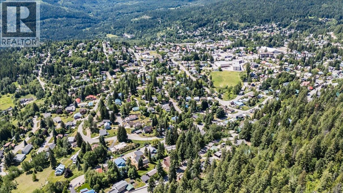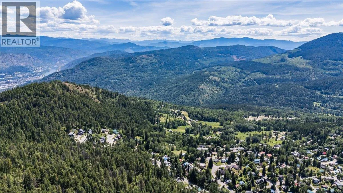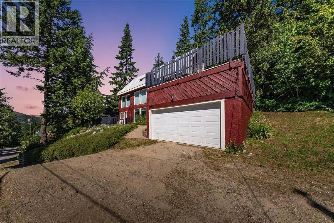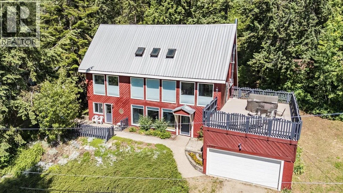
Tucked into the mountainside on a quiet Rossland street, this is a home that captures the very best of mountain living. Warm, welcoming, and full of character, it offers an exceptional blend of privacy, incredible views, and easy access to everything that makes Rossland so special. Step out the back door and onto the trails, with Red Mountain Resort just a two-minute drive away and Rossland Summit School a five-minute walk from home. Downtown is also close by, yet the property feels wonderfully tucked away in its own peaceful corner of the mountain. Spread across three levels, the home offers 4 bedrooms plus a den, 3.5 bathrooms, and generous living spaces designed for both everyday family life and gathering with friends. Large windows bring in an abundance of natural light while framing beautiful mountain views. Warm wood flooring, a spiral staircase, and a wood-burning fireplace add character and a cozy sense of home. Outside, the deck is the perfect place to slow down and take it all in. The backyard borders Kootenay Columbia Mountain, which is zoned parkland, creating a rare sense of privacy with trees and trails instead of neighbouring fences. Garden beds and a tucked-away seating area complete the outdoor space. An attached garage provides convenient parking and plenty of room for bikes, skis, and all the gear that comes with mountain living. A home with character, privacy, views, and adventure right outside your door this is Rossland living at its best. (id:27476)