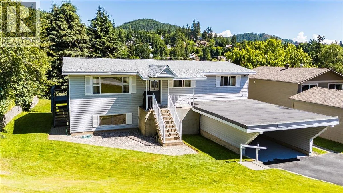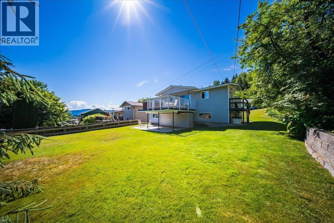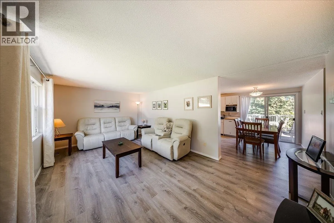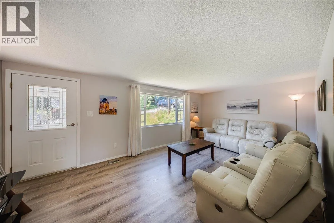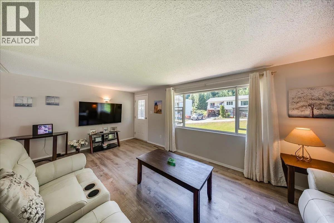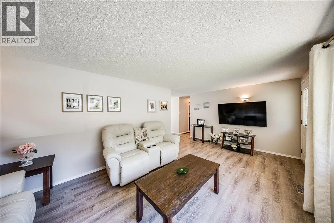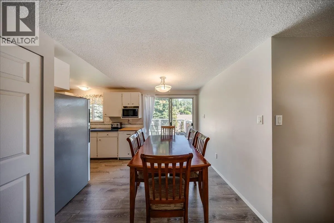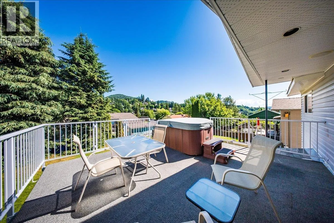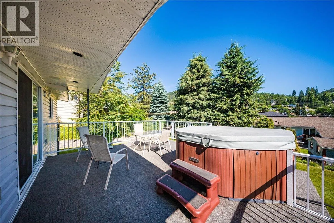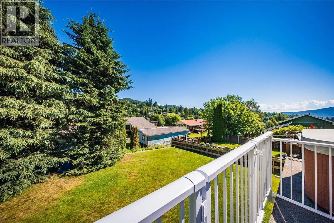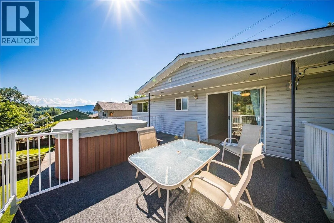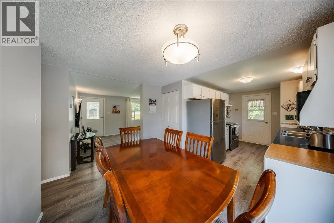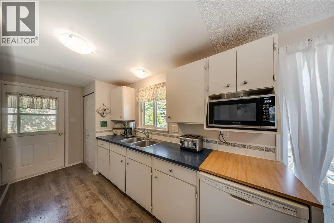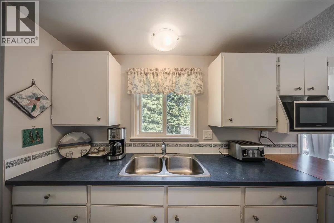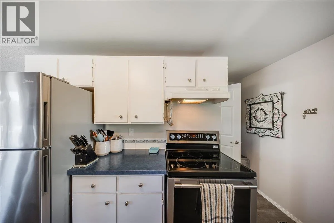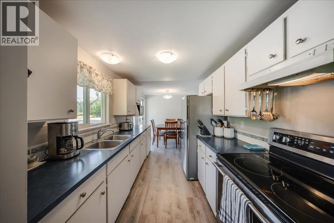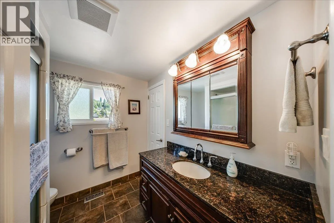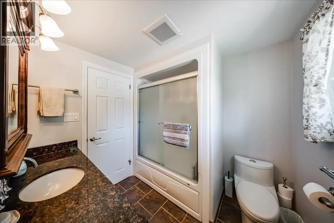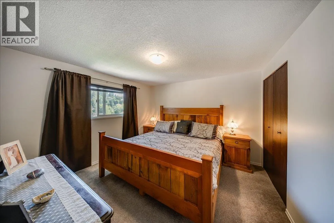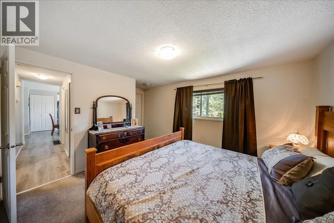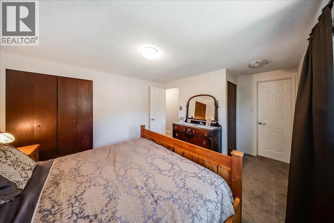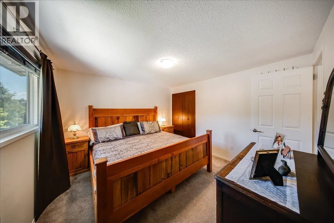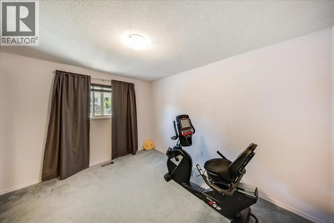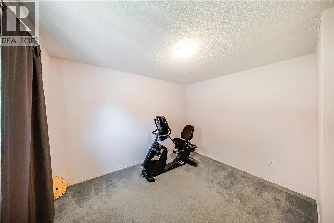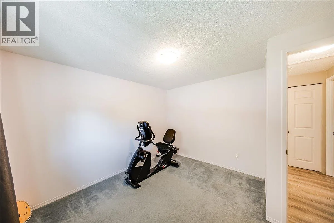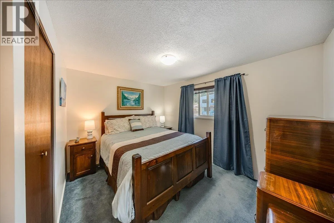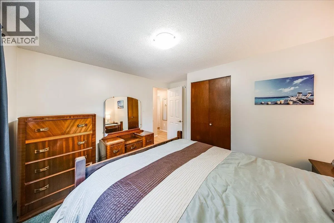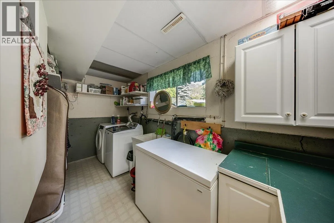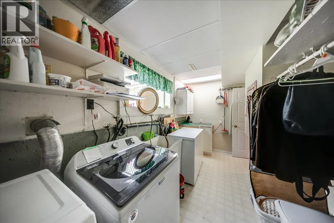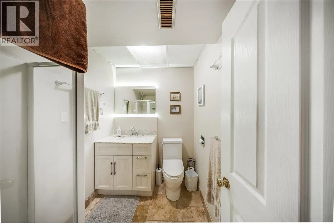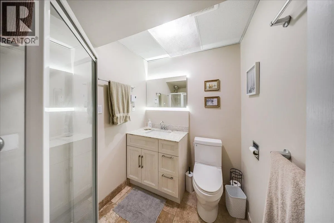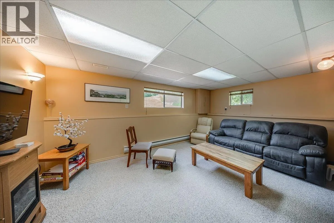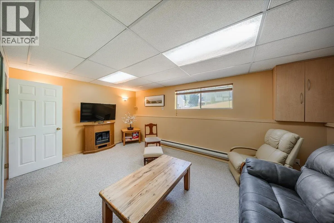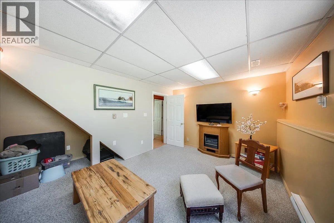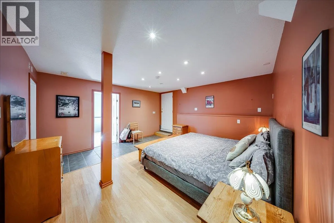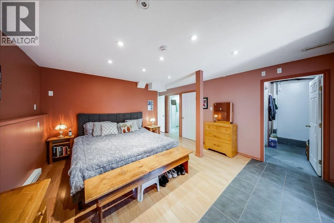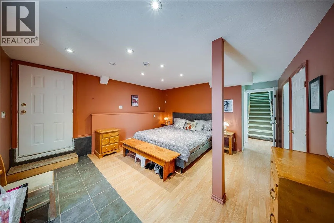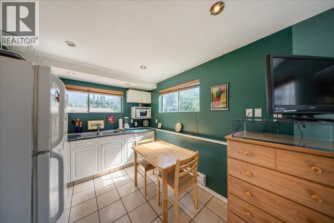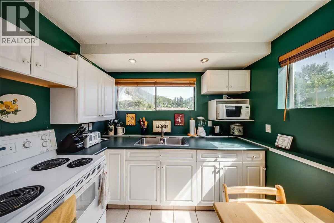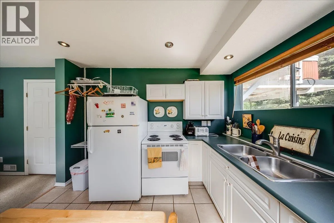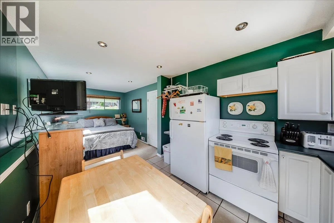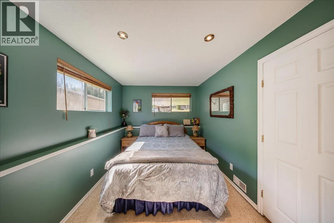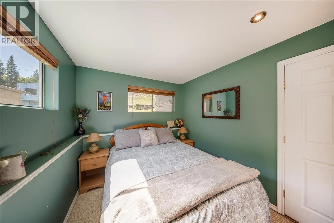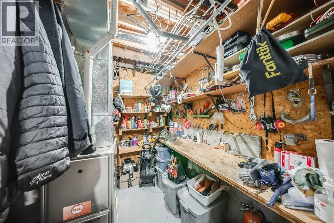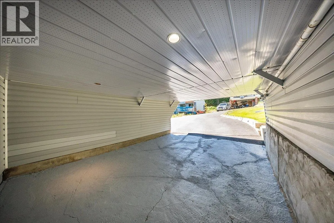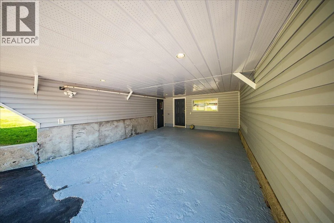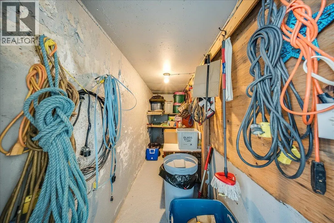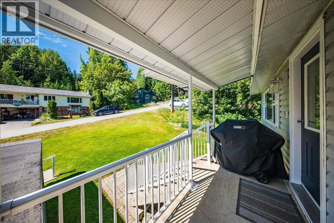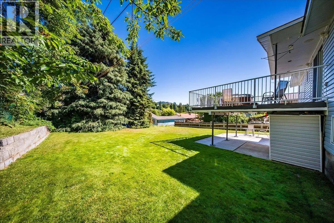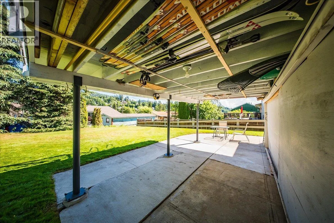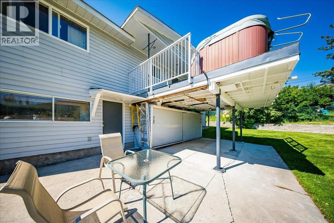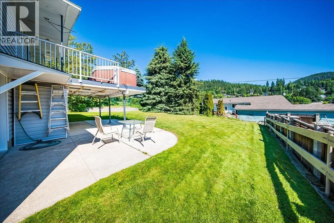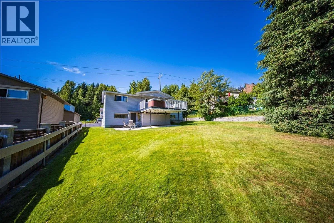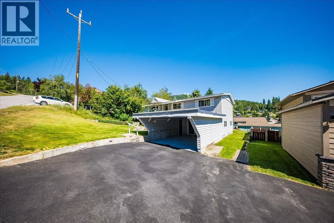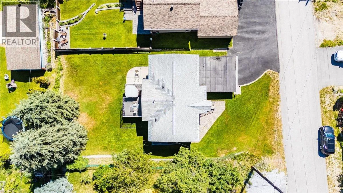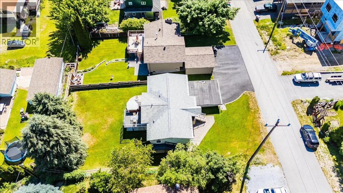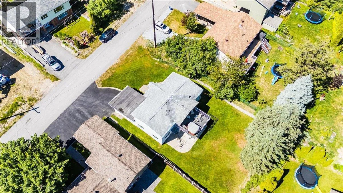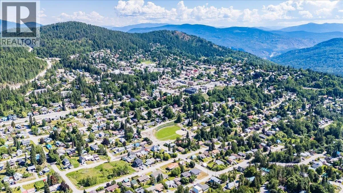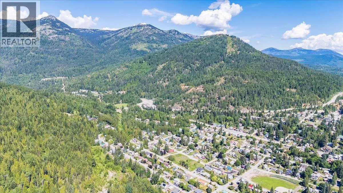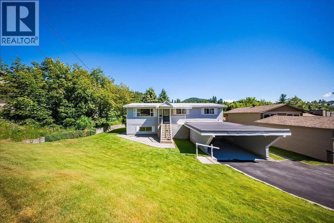
Welcome to 1618 Victoria Avenue, a home that feels like Rossland from the moment you arrive. Tucked away on a wonderful family-friendly street, this meticulously maintained 5-bedroom, 2-bathroom home has been lovingly cared for and is ready for its next chapter. The main floor offers three bedrooms, while the lower level adds incredible flexibility with additional bedrooms, a spacious rec room, and a self-contained in-law suite with its own kitchen ideal for extended or multi-generational living. Shared laundry keeps things convenient, while the lower level could easily become the ultimate family hangout, guest space, or hobby zone. From the dining area, step onto the deck and into your own little outdoor retreat. Soak in the hot tub while taking in beautiful views of Rossland and the surrounding mountains, or head into the backyard where there’s plenty of space to play, relax, and enjoy the outdoors. A single-car carport plus additional parking adds everyday convenience, while the central location puts you close to everything that makes Rossland such a special place to call home. Lovingly maintained and full of possibilities, 1618 Victoria Avenue is the kind of home where you can settle in, spread out, and make memories for years to come. Get in before the snow arrives, quick possession available! (id:27476)