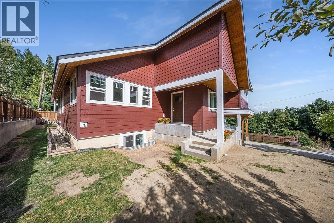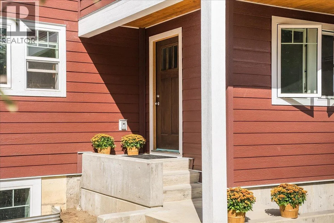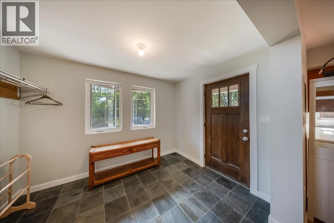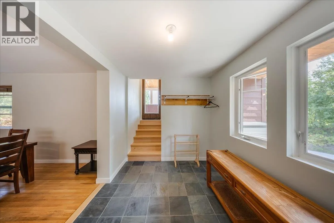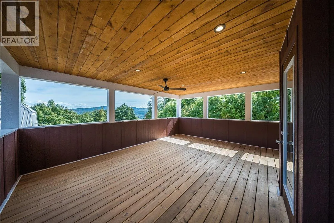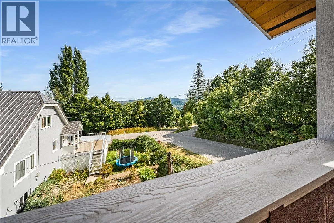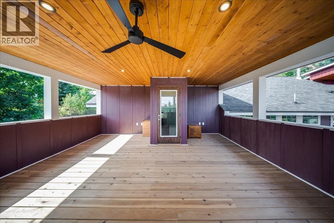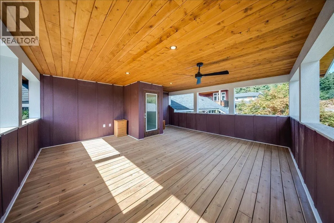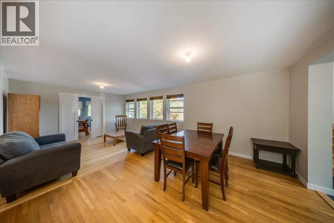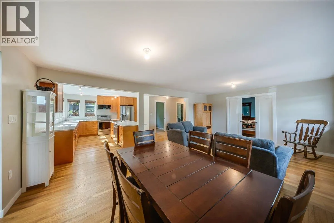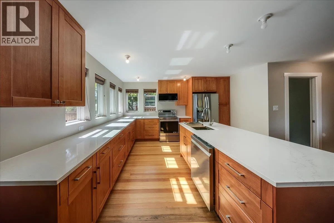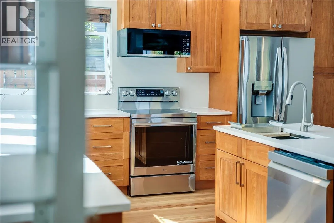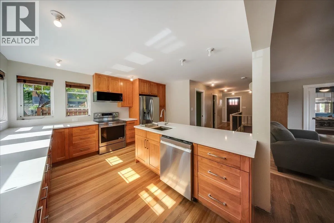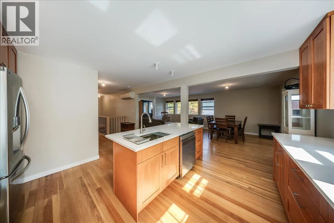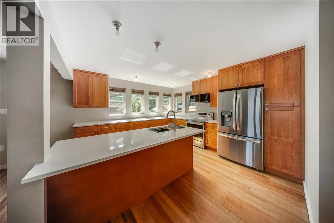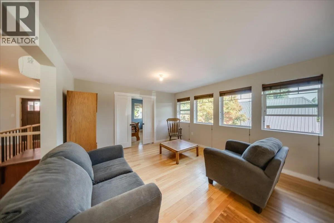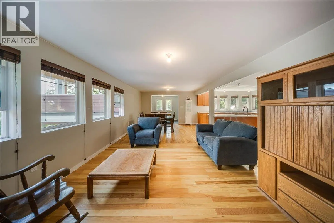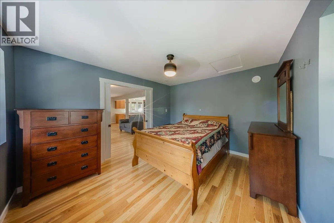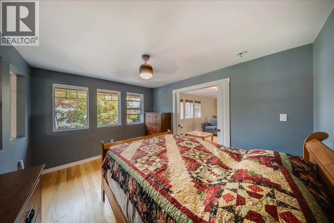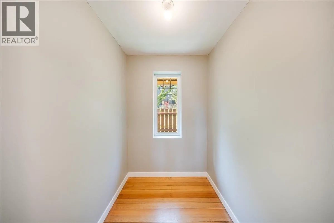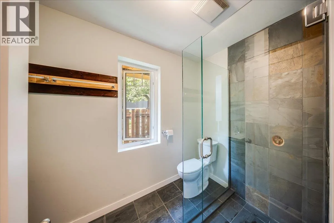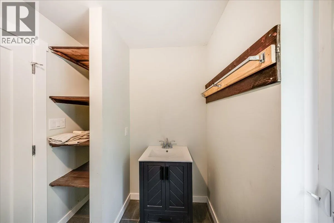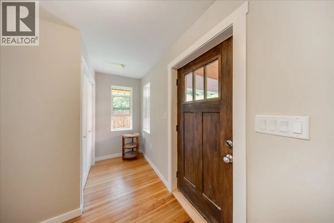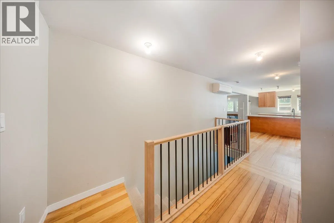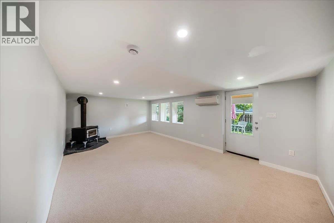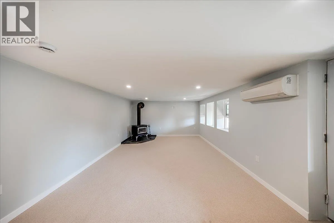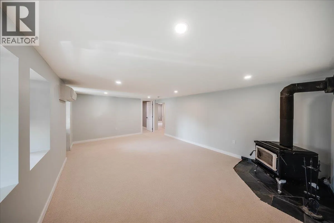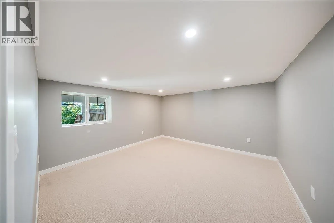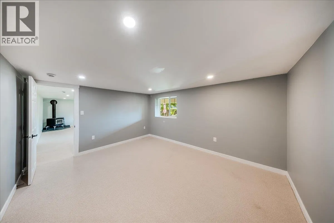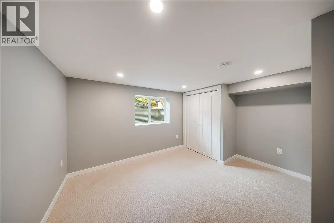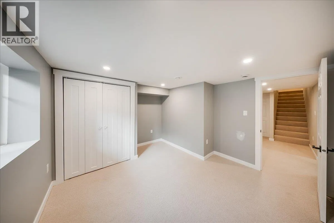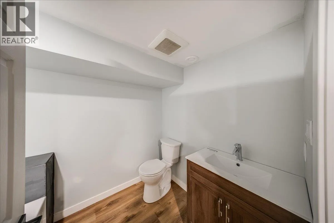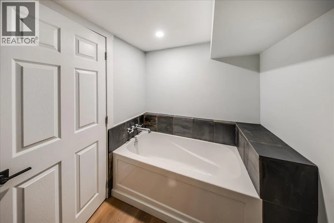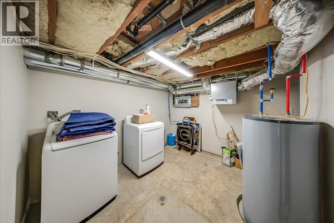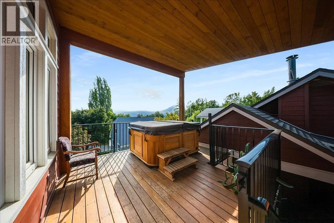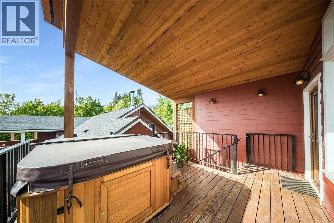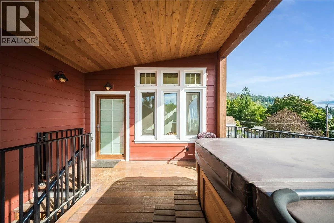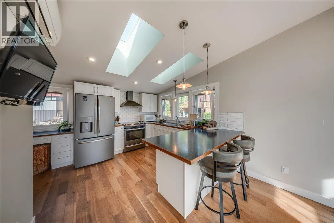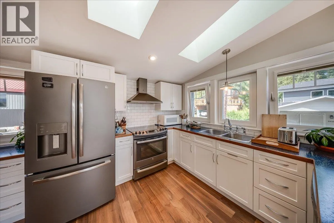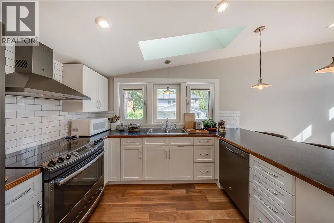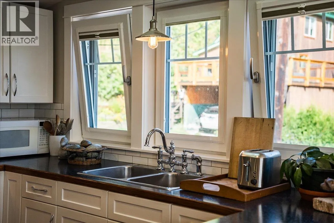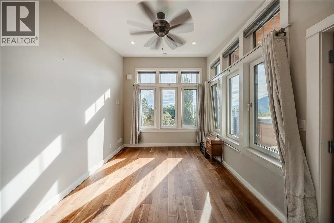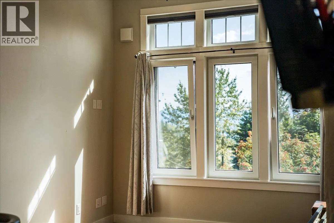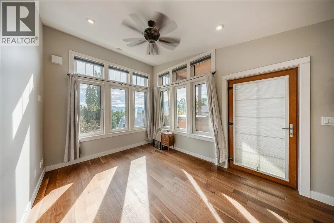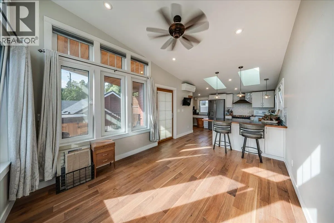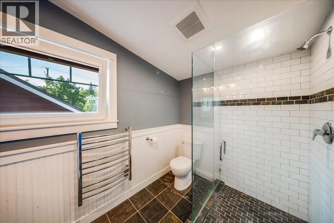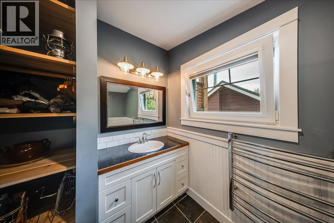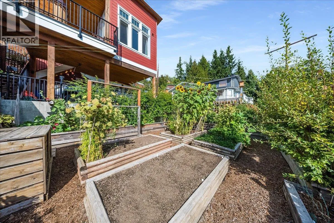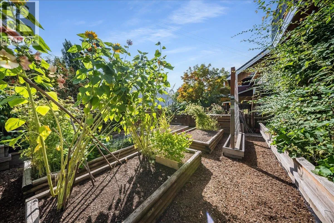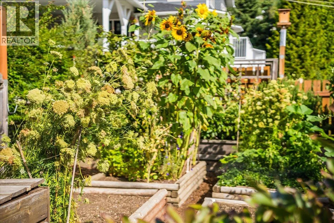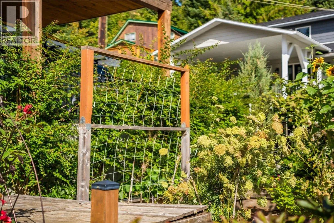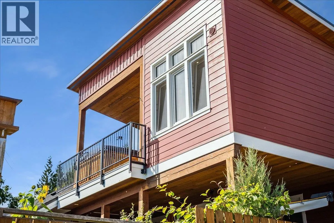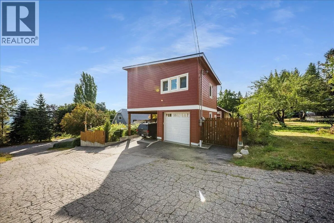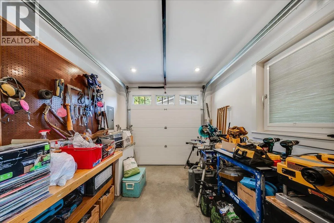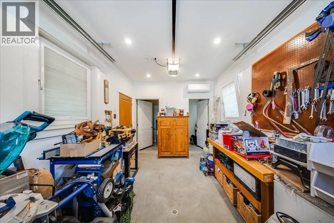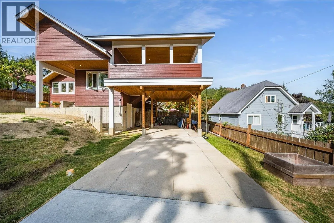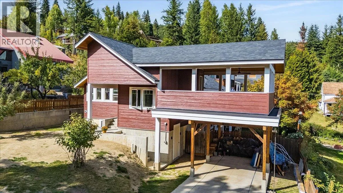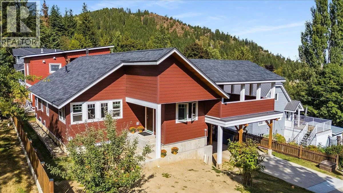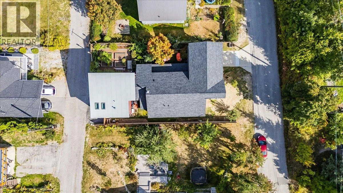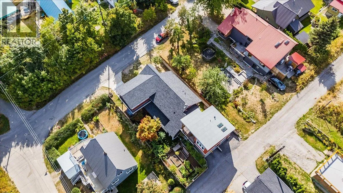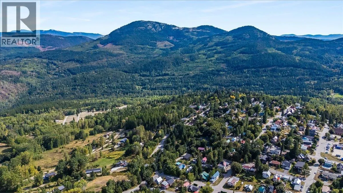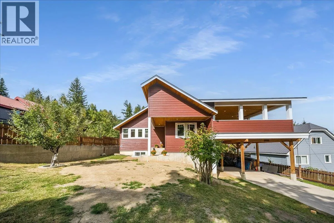
Welcome home. This property is easy to fall for, full of character, thoughtfully renovated, and made for the way people actually live in the mountains. Many recent renovations have been completed, including a brand new kitchen and bathrooms, and the main house offers 2 bedrooms, a den, and 2 bathrooms, with original hardwood floors still running through it, a detail that gives the whole place real warmth. Big windows fill the open living space with light, so it feels welcoming any time of day. Downstairs, the finished basement adds a whole extra space to enjoy, with a large rec room and a wood-burning stove, plus a door out to the side yard, where a beautifully established garden has clearly been tended with real care over the years. And then there’s the deck. It’s covered, so you can use it year round, and it’s perched up above the property, making it truly spectacular, quiet, private, and tucked away from the world, with sweeping mountain and valley views. It’s the kind of spot you don’t just walk past, you stop, and you stay a while. Adding even more possibility is the separate carriage home, built in 2018, with its own kitchen, bathroom, and laundry, plus a private deck and hot tub, a comfortable space for family, guests, or as a potential income helper. Two carports and a single-car garage round things out with plenty of room for vehicles and gear. This is a property with real soul, character, privacy, and views that remind you why you live here in the first place. (id:27476)