2961 Happy Valley Road, Rossland, British Columbia V0G 1Y0

Listed for:
$1,590,000
5 beds
3 baths
Listed 14 days ago
House for rent: 2961 Happy Valley Road, Rossland, British Columbia V0G 1Y0

View all 54 photos

About

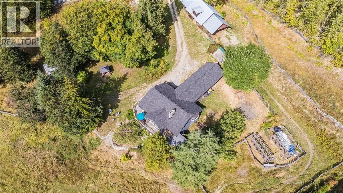
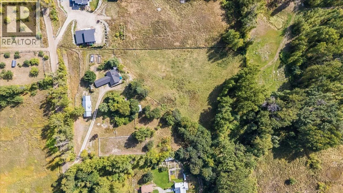
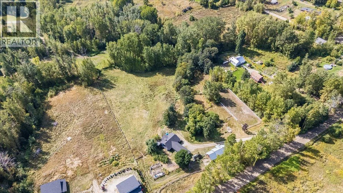
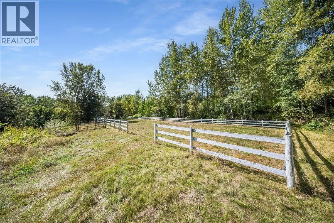
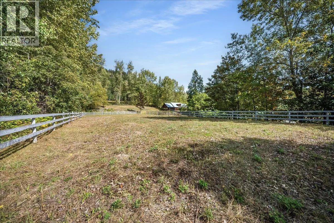
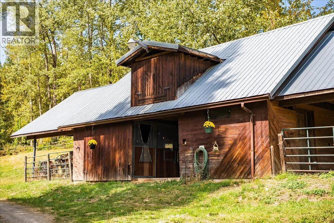
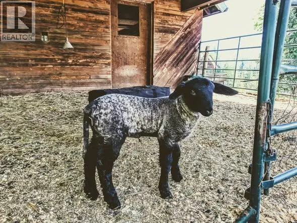
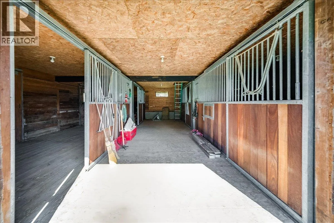
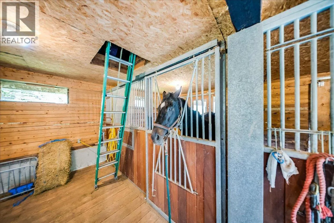
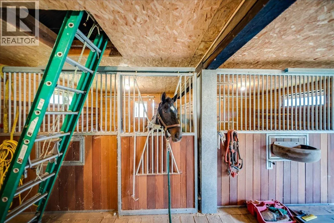
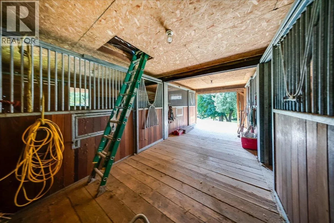
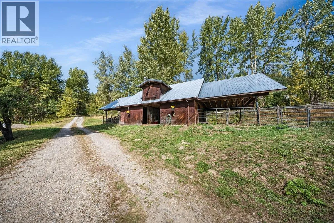
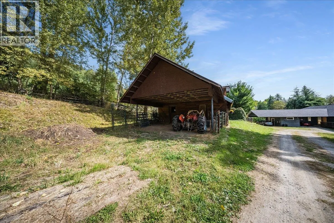
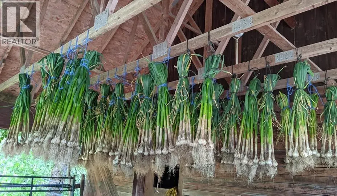
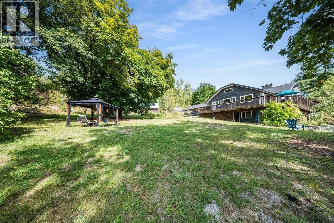
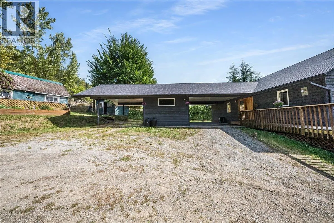
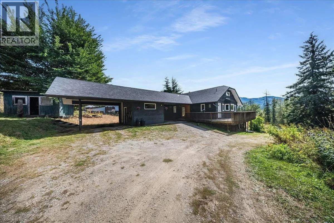
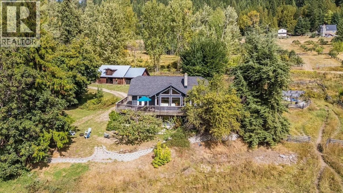
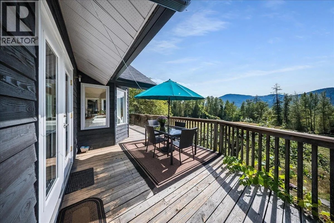
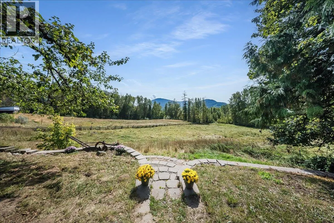
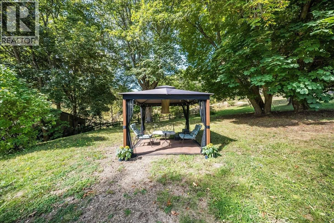
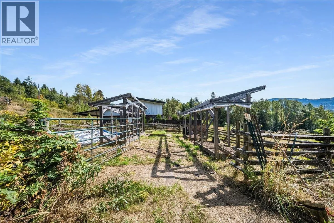
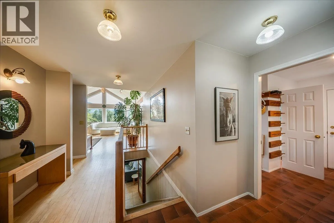
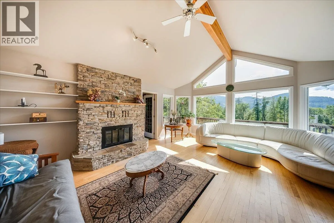
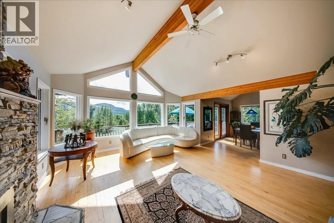
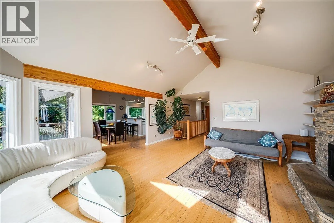
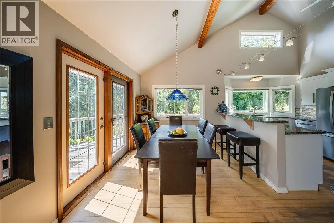
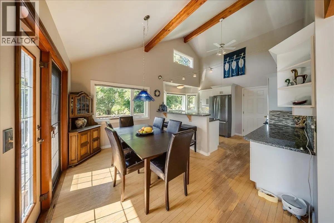
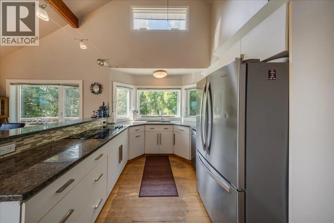
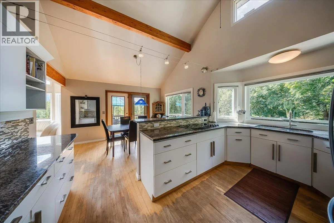
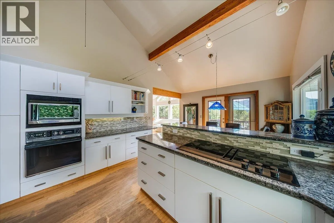
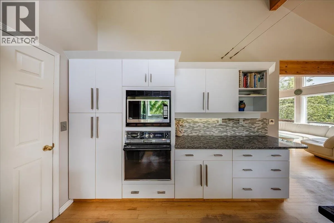
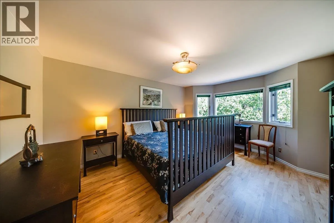
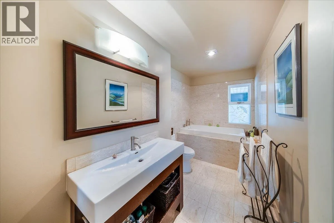
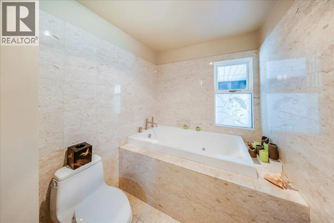
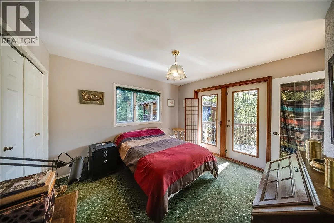
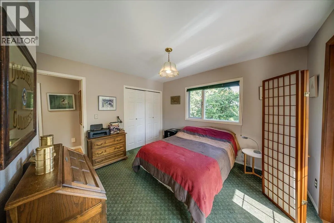
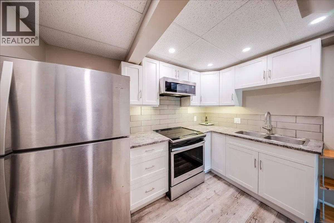
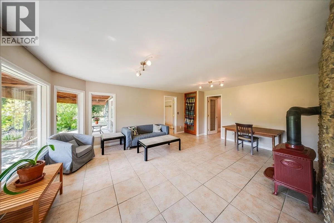
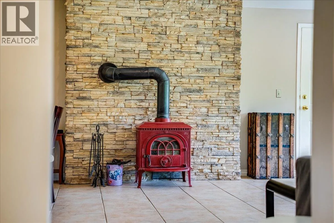
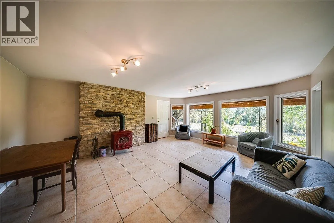
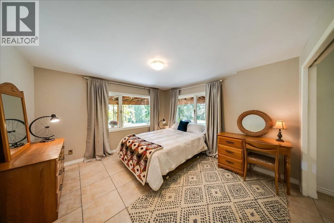
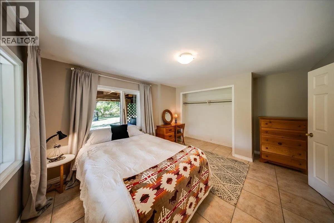
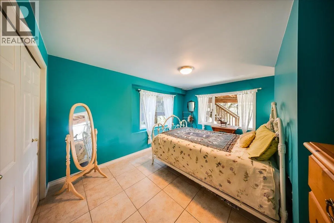
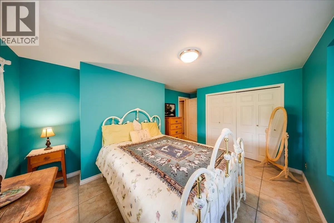
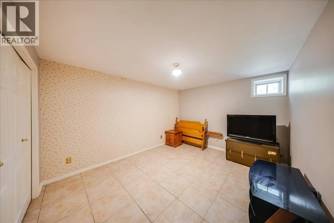
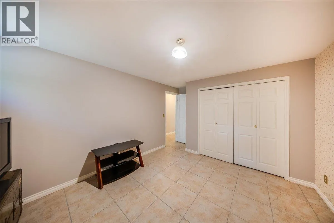
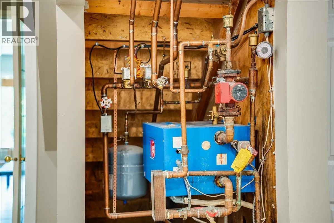
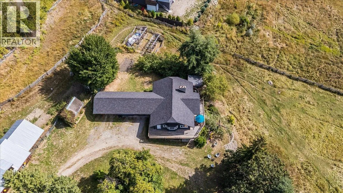
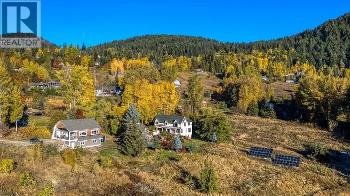
Attention Equestrians and Hobby Farmers... Happy Valley Meadows is for sale! If you’ve been looking for room for horses, a hobby farm, or simply more space to enjoy, this special 5.4-acre Happy Valley property has a lot to offer. The fenced and cross-fenced rich pasture is complemented by a 60m x 20m riding arena and an impressive 4-stall barn with custom Loddon stall fronts, wood floors, and a 14-ton hay loft. Two attached, approximately 24’ x 21’ loafing sheds feature overhead fans and nighttime spotlights, while a separate 12’ x 16’ tack room, a garden shed, a workshop shed, and extensive raised-bed gardens add even more functionality. The tastefully updated 5 bd, 2.5 bath home offers approximately 1,330 sq. ft. per floor, with 2 bedrooms on the main and 3 downstairs. Inside, you’ll find solid maple flooring on the main, tile downstairs, in-floor heating on both levels, and two wood-burning fireplaces. A wraparound deck gives you plenty of space to sit back and enjoy the peaceful surroundings. All of this is in Happy Valley, offering a country setting while keeping you close to everything Rossland has to offer. Call your Realtor to view this rare property! (id:27476)

Property Highlights

MLS® Number
10400913
Type
Single Family
Ownership Type
Freehold
Land Size
5.41 ac|5 - 10 acres

Building

Building Type
House
Storeys
2.00
Square Footage
2658 sqft
Bathrooms Total
3
Bedrooms Total
5
Fireplace Present
No
Basement Type
Full
Basement Features
Building Heating Type
Heating Fuel
Other
Building Cooling Type

Utilities

Water
Municipal water
Utility Sewer
Septic tank

Room Layout

Bedroom
Basement
10'11'' x 14'3''
Bedroom
Basement
11'4'' x 12'6''
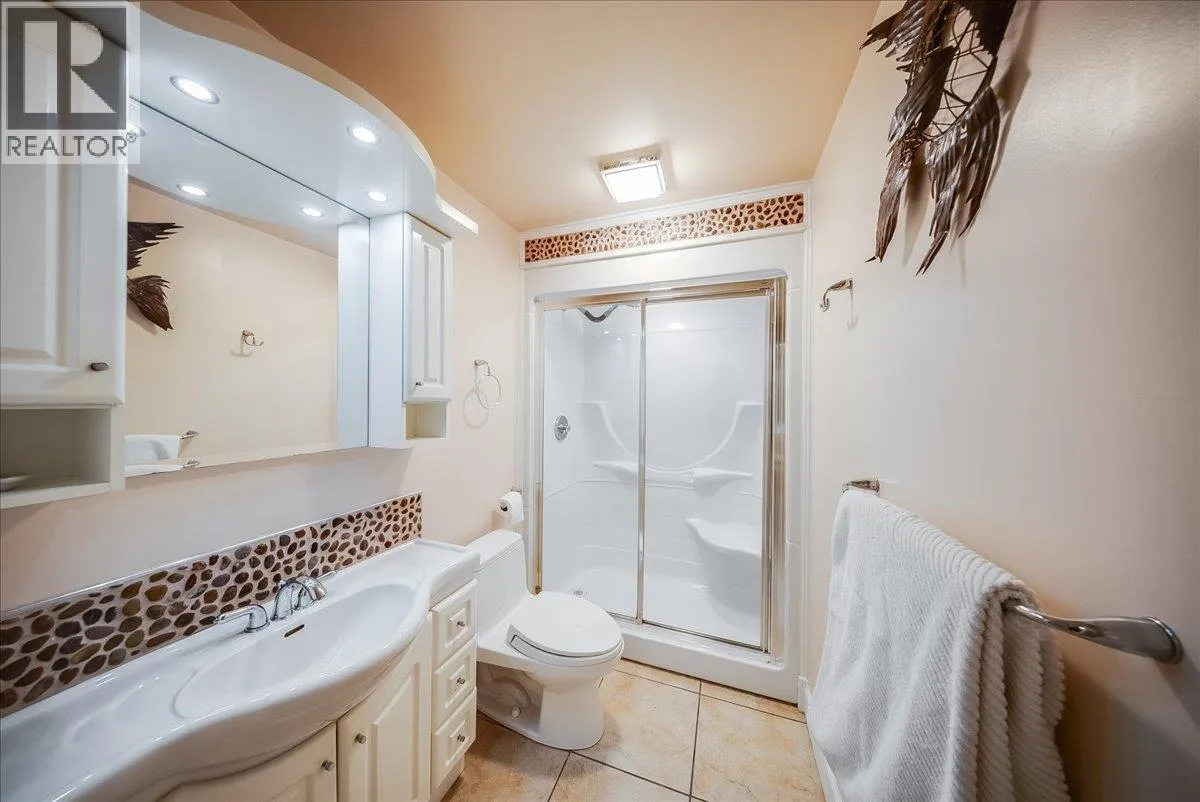
Full bathroom
Basement
Measurements not available
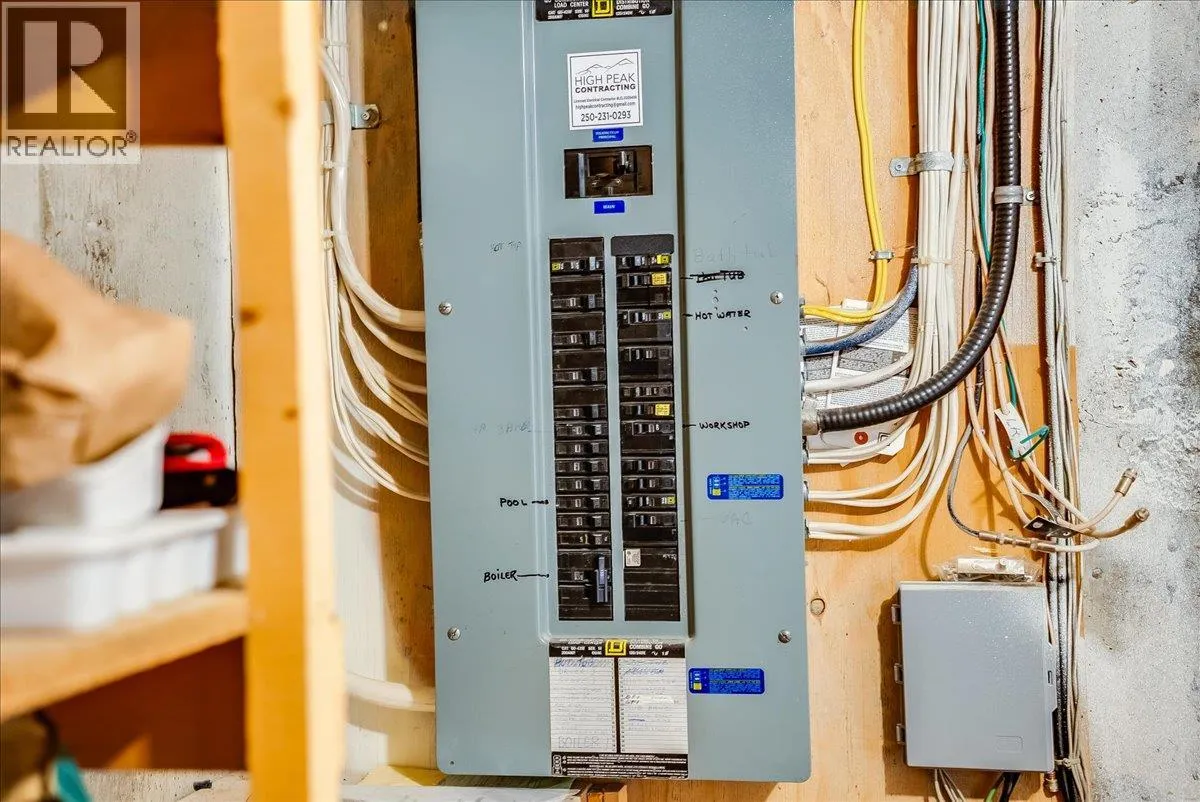
Utility room
Basement
8'11'' x 9'3''
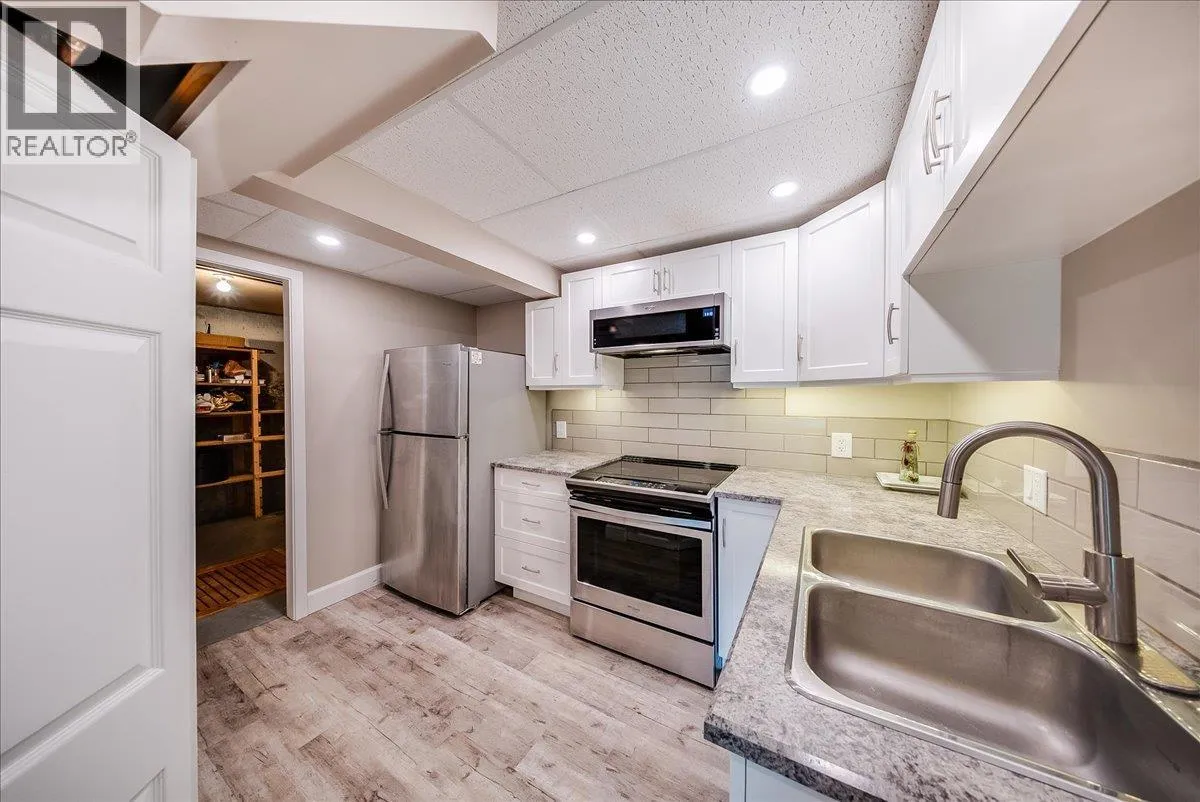
Kitchen
Basement
10'3'' x 8'
Bedroom
Basement
12'5'' x 14'11''
Family room
Basement
19'1'' x 15'10''
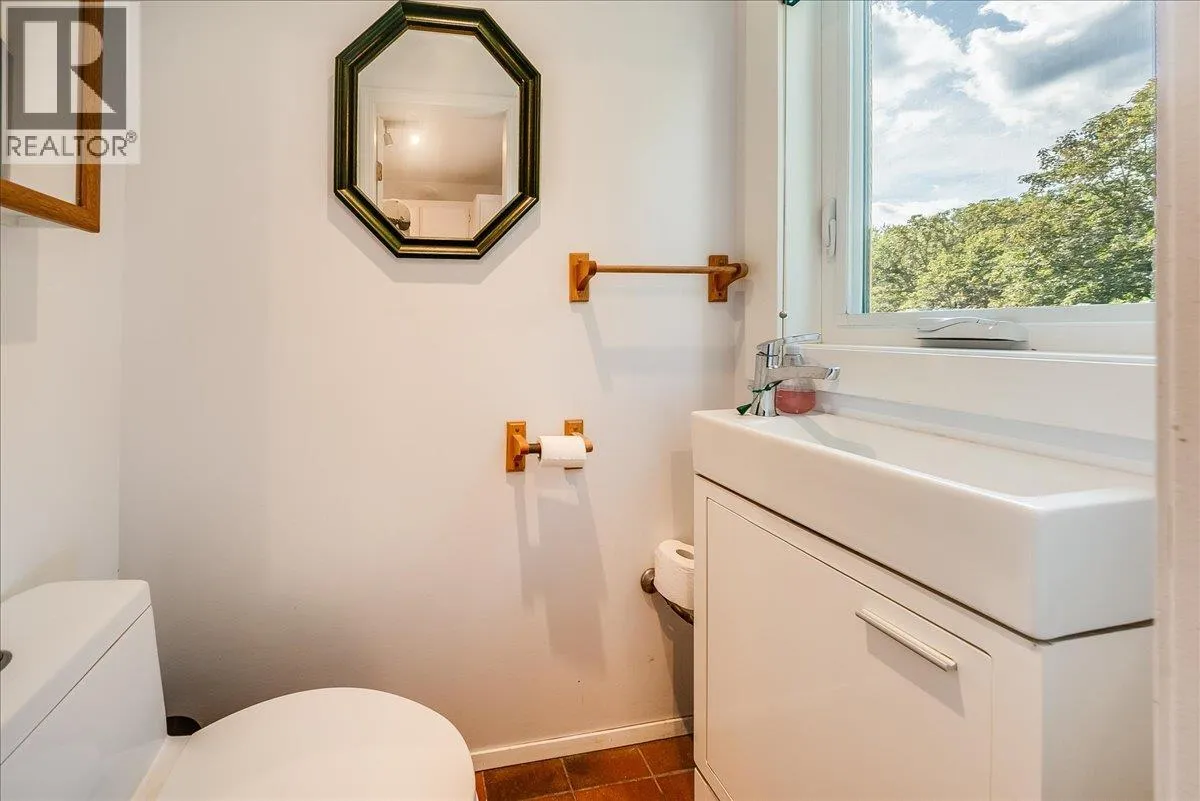
Partial bathroom
Main level
Measurements not available
Full bathroom
Main level
Measurements not available
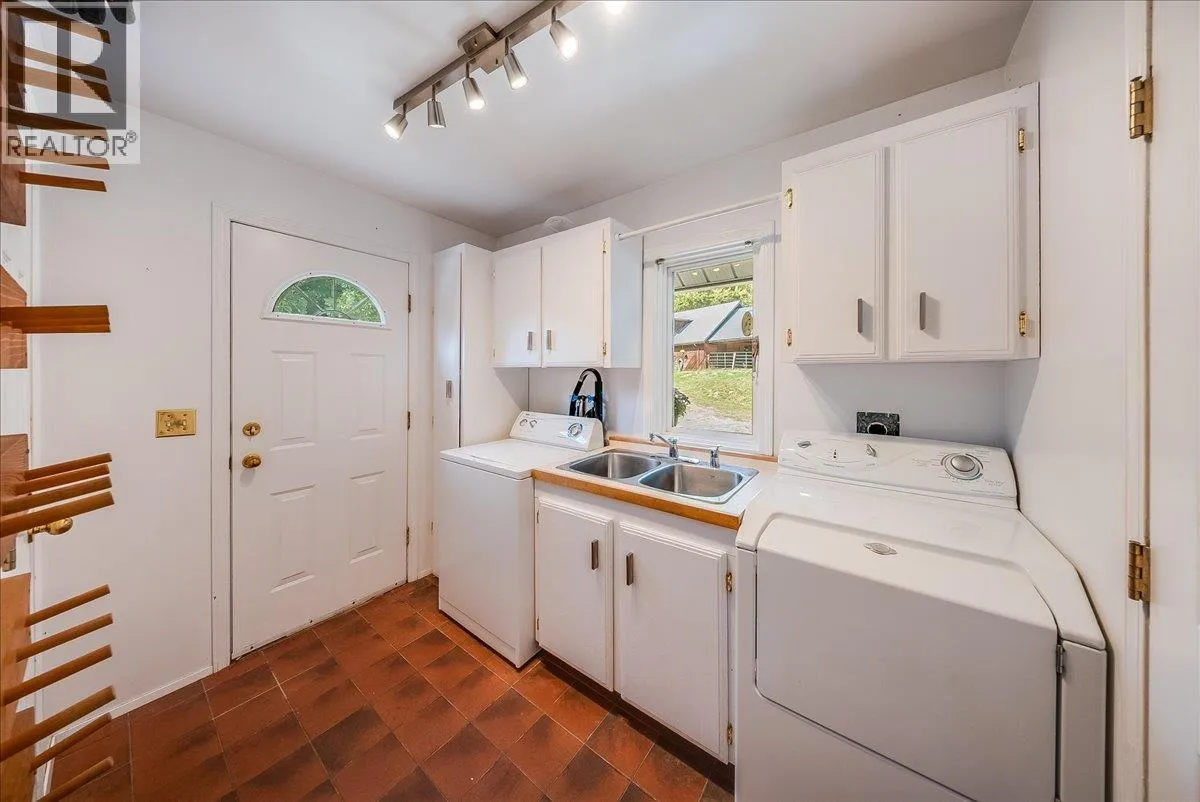
Laundry room
Main level
9' x 6'6''
Bedroom
Main level
11'9'' x 10'6''
Primary Bedroom
Main level
11'11'' x 14'1''
Living room
Main level
15'7'' x 19'
Dining room
Main level
8'9'' x 12'6''
Kitchen
Main level
14'4'' x 10'1''

Location

Learn more about this property
Listing provided by:
RE/MAX All Pro Realty
MLS® number:
10400913
Agent:
Mario Berno
*Indicates required field
Name is required
Email is required
Please enter a valid phone number (e.g., 416-111-1111).