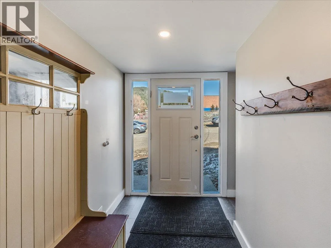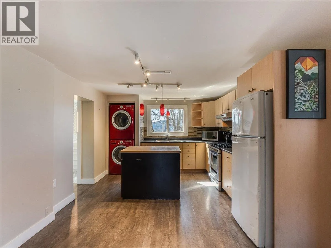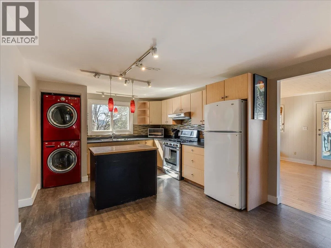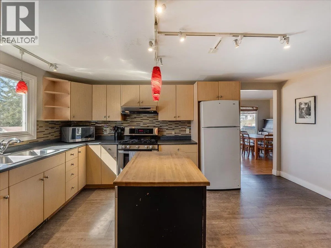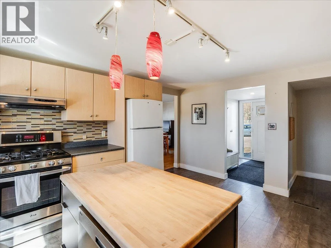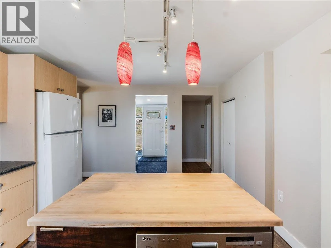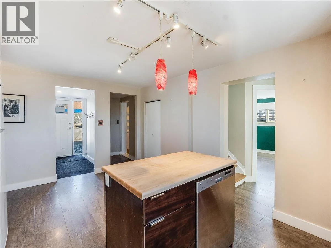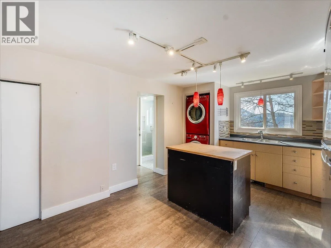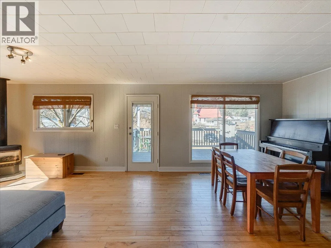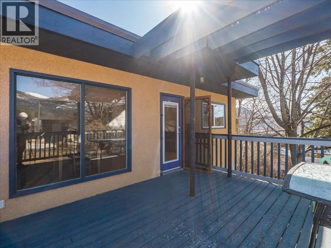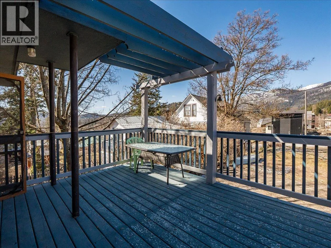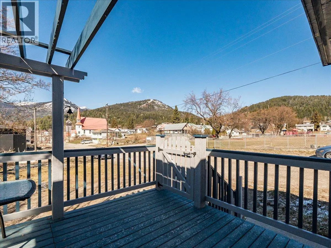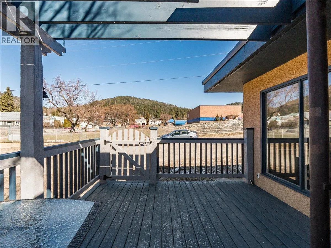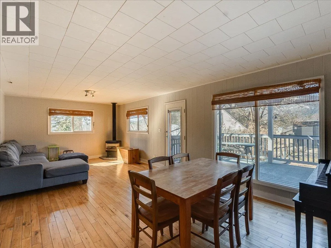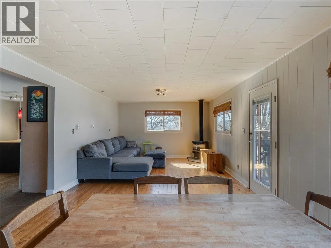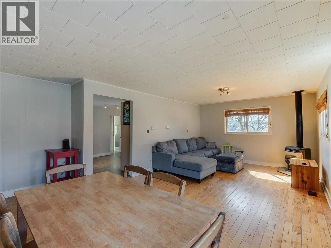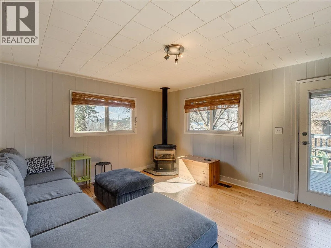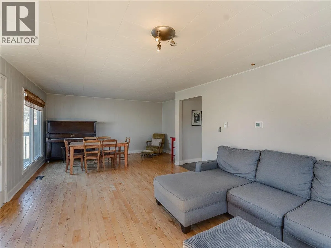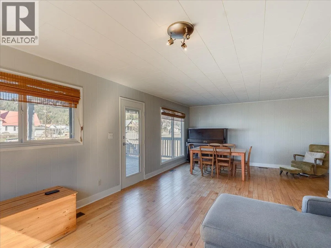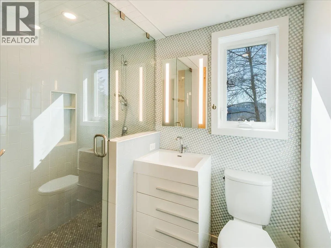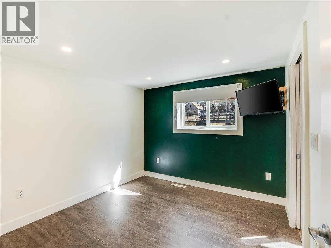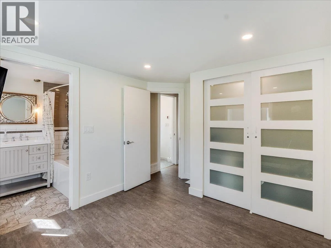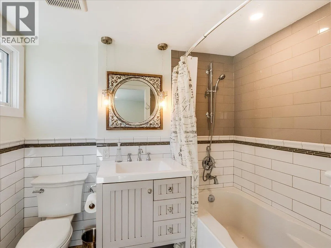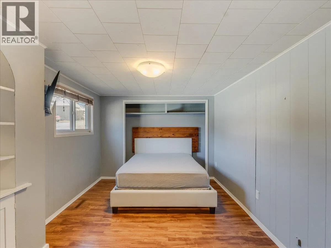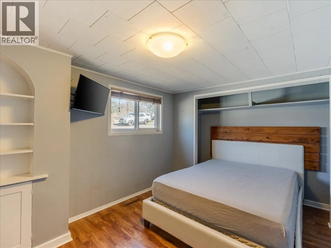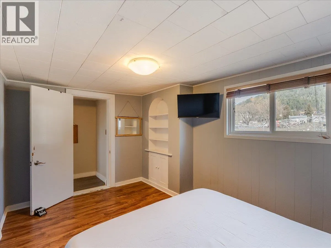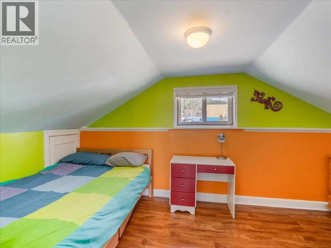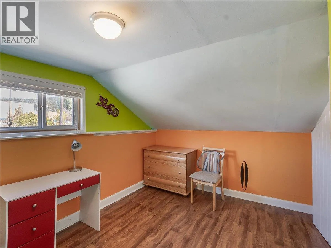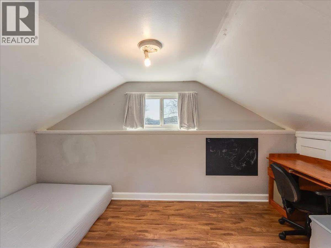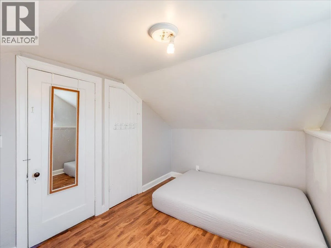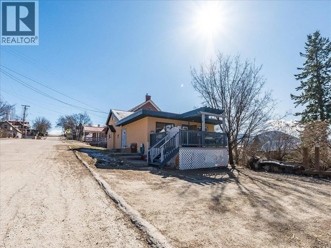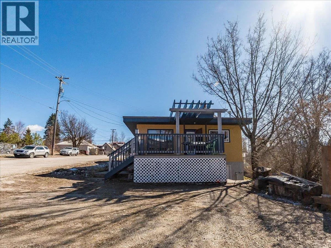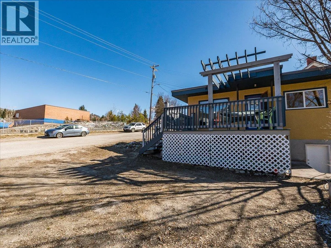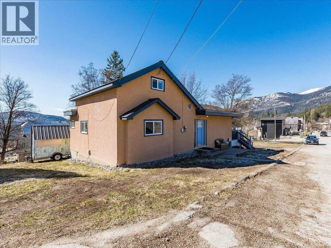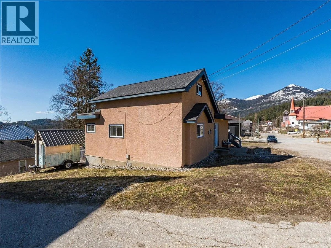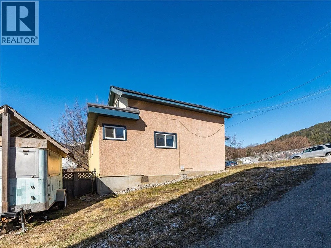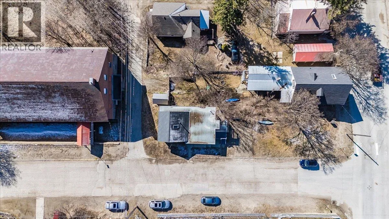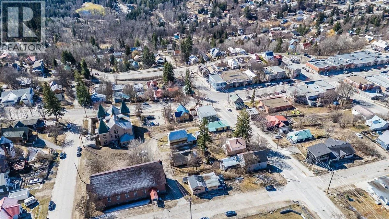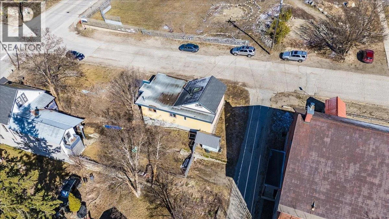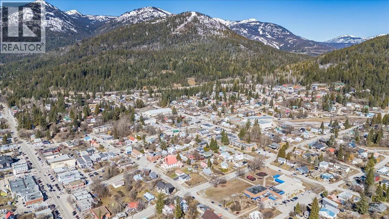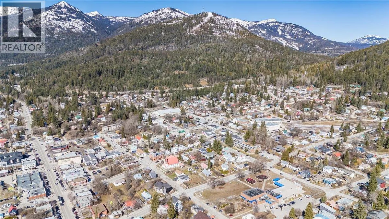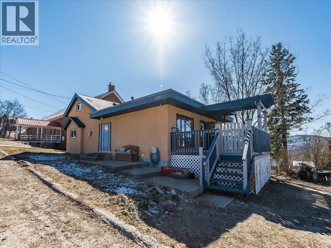
Welcome to a home where location, comfort, and mountain views come together. Set right in the heart of Rossland, this bright 4-bedroom, 2-bathroom home is perfectly positioned for easy everyday living and everything that makes this mountain town so special. Inside, the living spaces are filled with natural light, creating a warm and inviting atmosphere throughout the home. Step outside onto the deck, and you'll be greeted by beautiful views toward Red Mountain, an ever-changing backdrop to your morning coffee, afternoon breaks, or evenings spent enjoying the fresh mountain air. Thoughtful mechanical updates have been completed over the years, including on-demand hot water, a gas furnace, updated wiring, and a newer roof. These improvements add peace of mind while allowing you to enjoy the character and comfort of an established Rossland home. The location is hard to beat. Situated directly across from the school, daycare, and park, daily routines are made simple, with convenient access to everything you need close by. Downtown shops and cafes, local trails, and outdoor recreation are all within easy reach, making it just as easy to head out for an adventure as it is to stay close to home. With four bedrooms, two bathrooms, mountain views, thoughtful updates, and a truly central location, this home offers the kind of convenience and lifestyle that makes Rossland such a special place to call home. (id:27476)