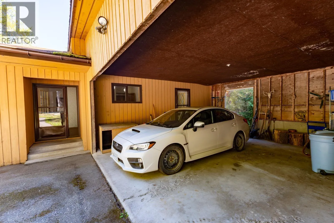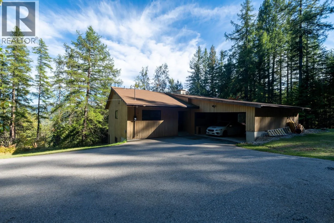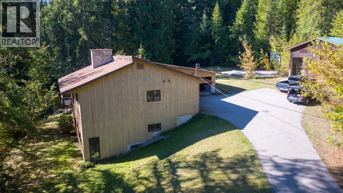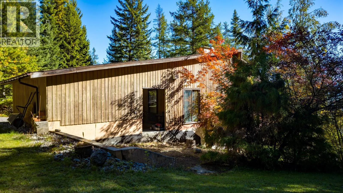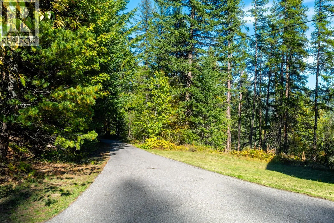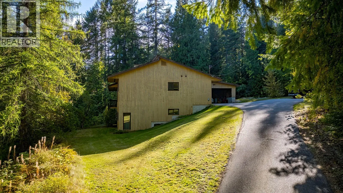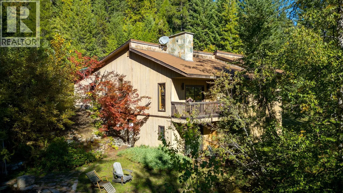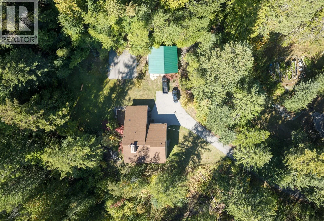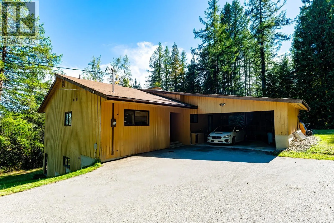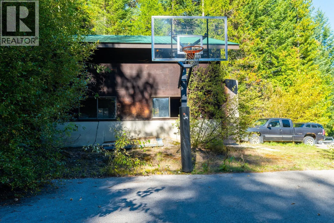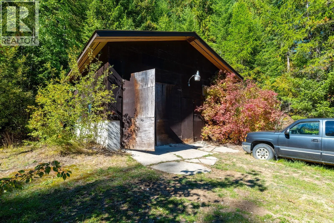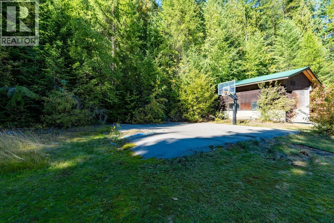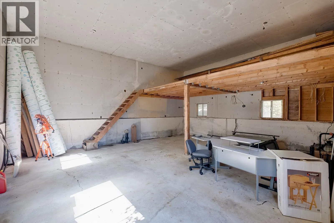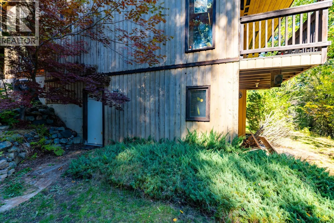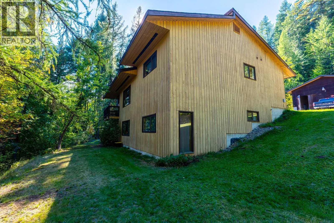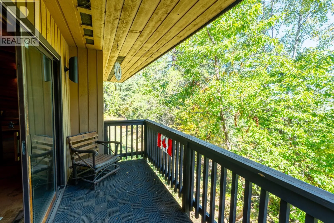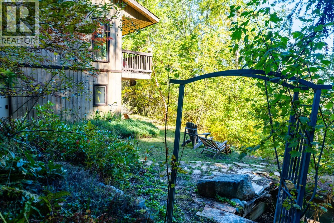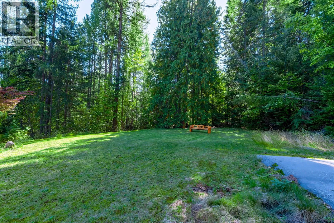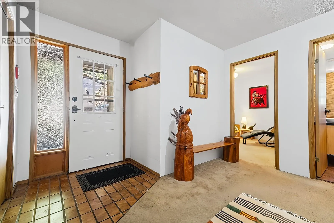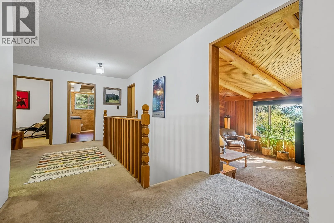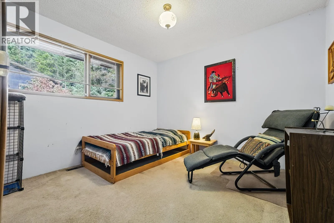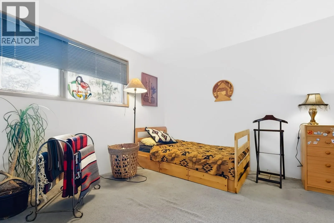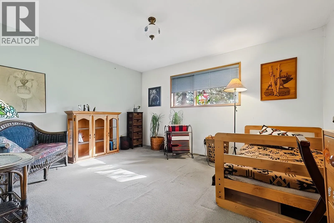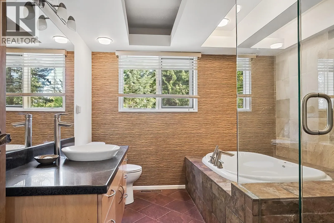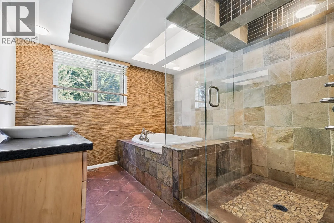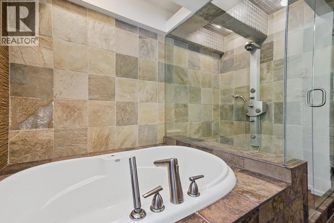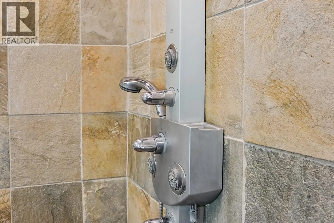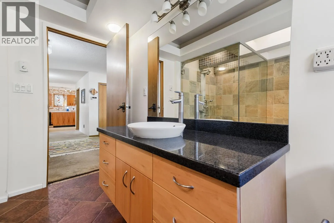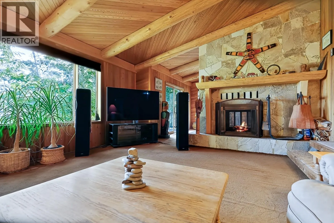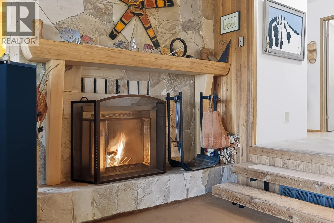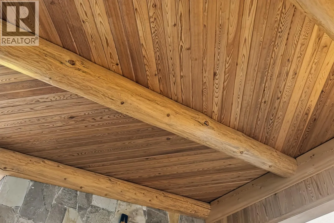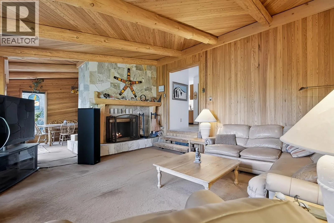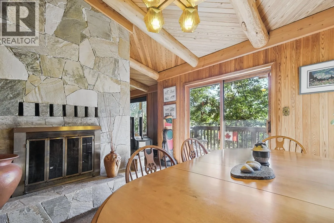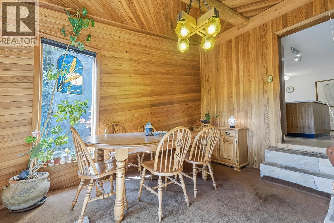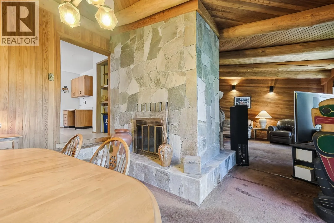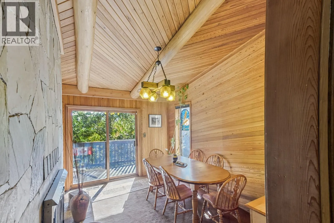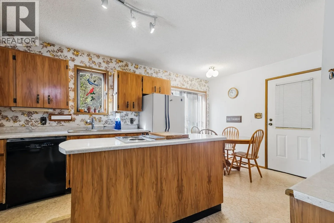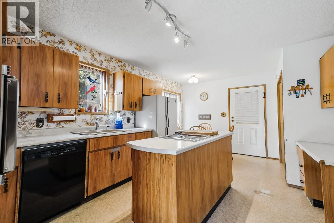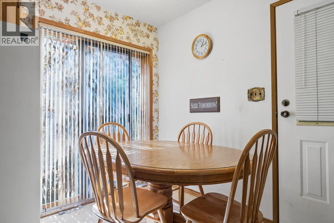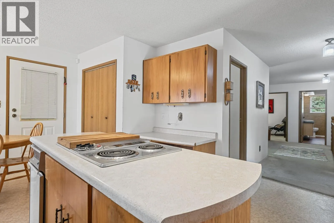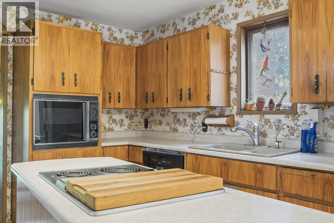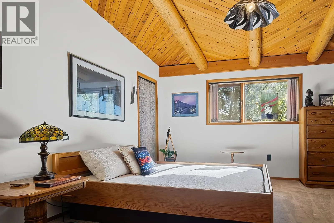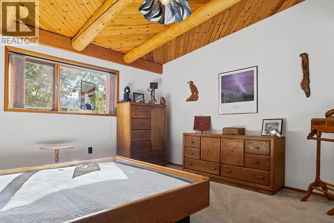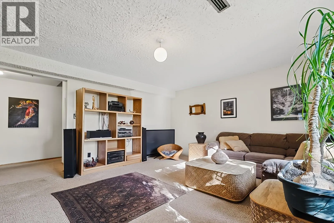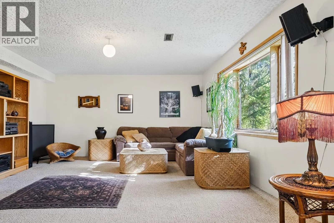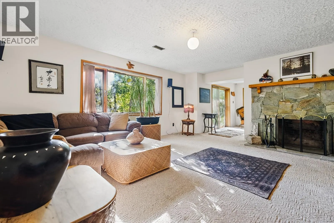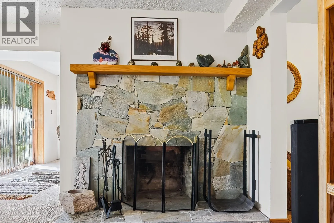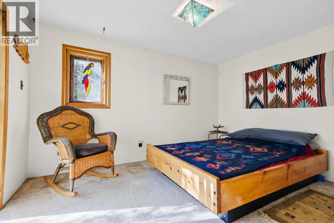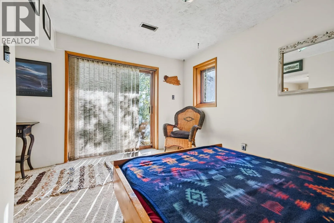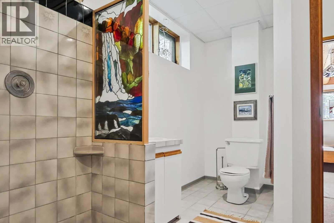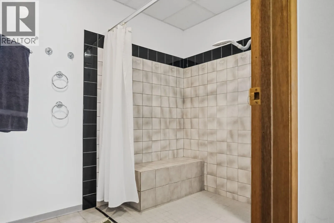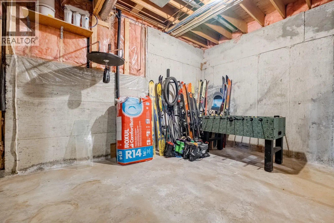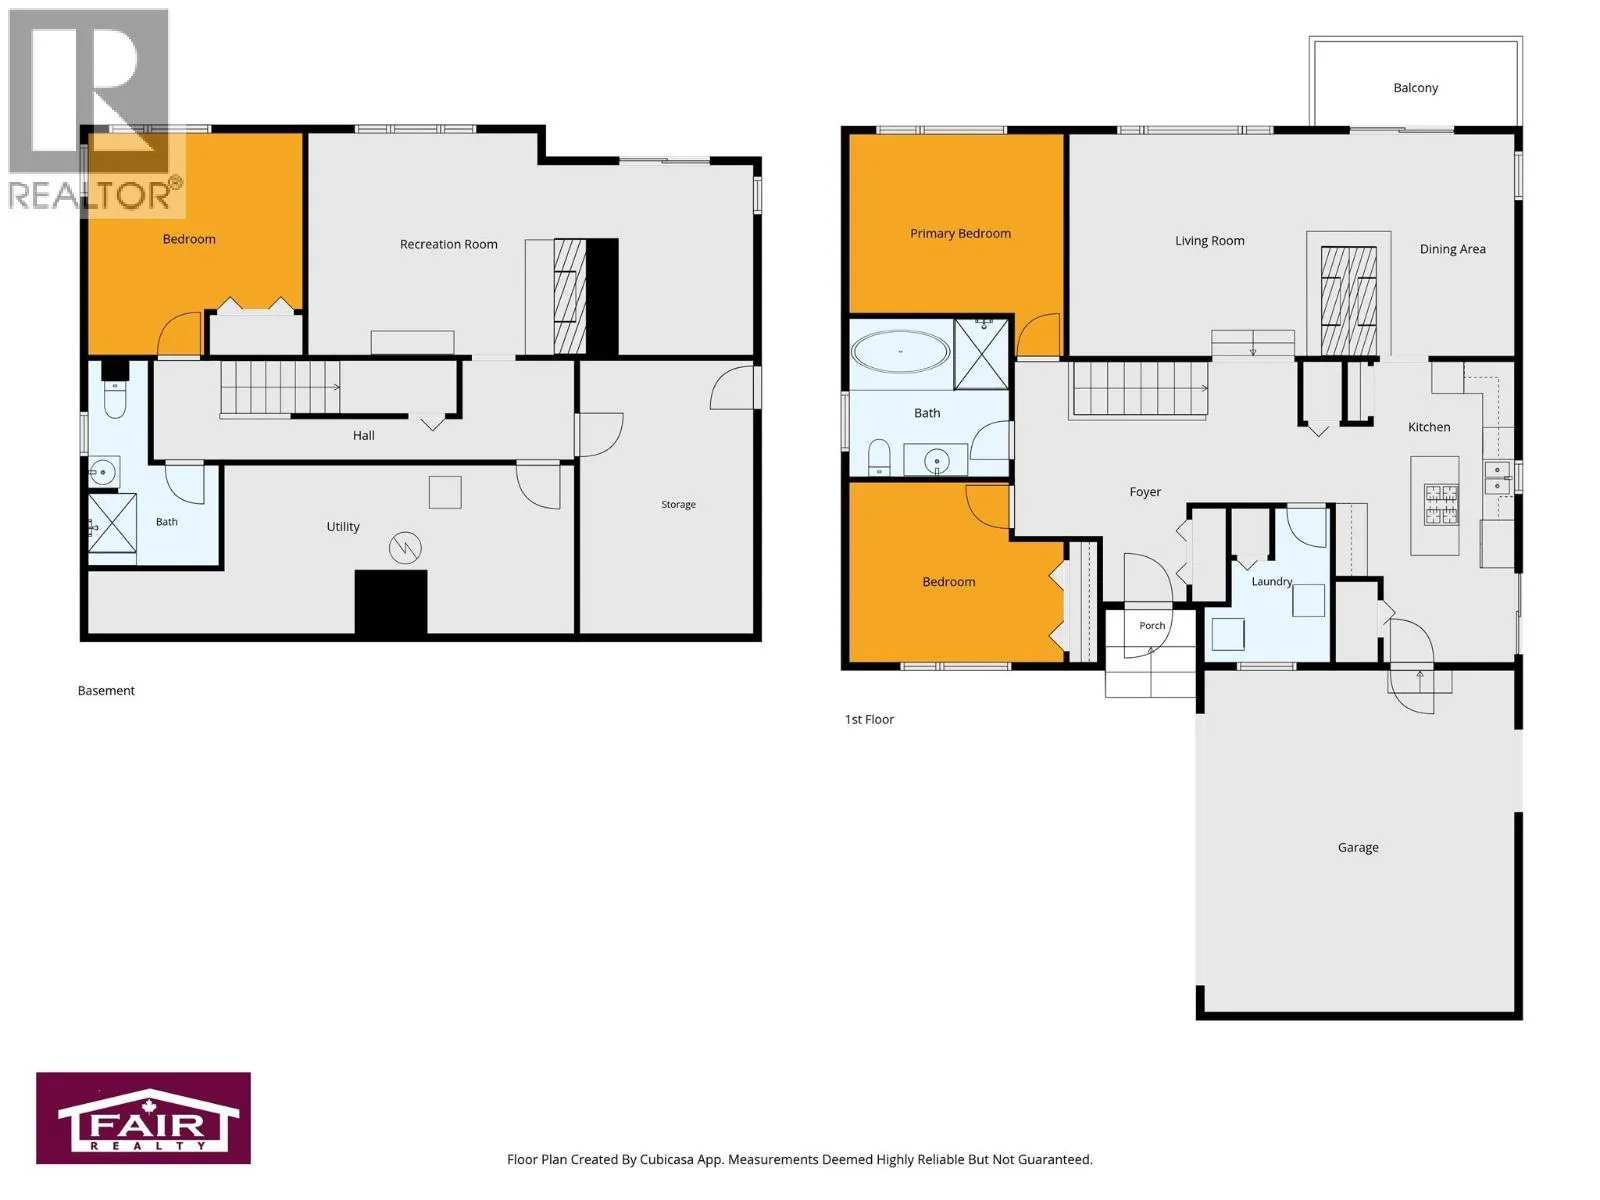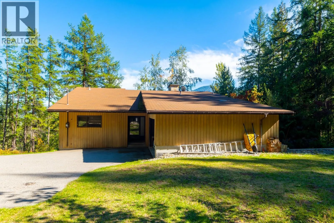
Privacy, space, and mountain lifestyle—just minutes from Rossland and Red Mountain! Nestled on 3.64 acres and surrounded by forest, this property offers the best of both worlds: the peace and privacy of country living with town amenities and world-class skiing just minutes away. This solidly built home offers two spacious levels with plenty of room for family and guests, featuring 4 generous bedrooms and 2 beautifully renovated bathrooms. Enjoy two renovated tiled showers, including one bathroom with a relaxing jetted tub and multiple shower heads. The heart of the home is filled with warmth and character, featuring beautiful vaulted wood ceilings, a spectacular two-sided rock-wall wood-burning fireplace connecting the living and dining rooms, plus another inviting fireplace with a BRAND NEW INSERT in the family room. Storage is abundant, and the property offers excellent space for vehicles, recreational equipment and hobbies, with a double carport and an oversized garage/shop large enough to accommodate multiple vehicles or an RV. With some updating, this spacious property offers an exciting opportunity to create your own mountain retreat. Step outside and enjoy hiking, biking and nature right in your backyard, while still being only minutes from Rossland and Red Mountain Resort. **NEW ROOF WILL BE COMPLETED MID OCTOBER Offers will not be reviewed until October 9, 2026 @ 1:00 p.m. (id:27476)