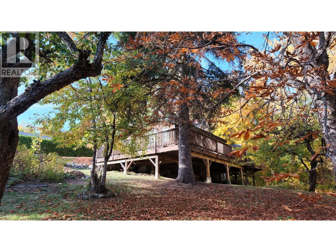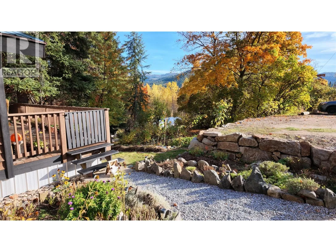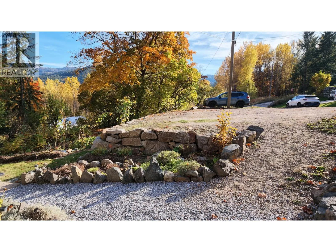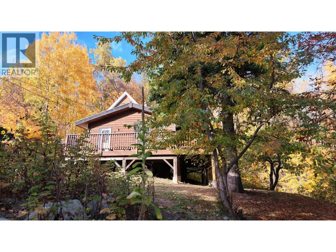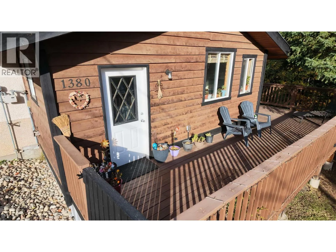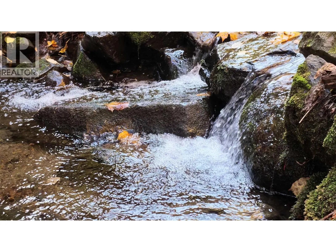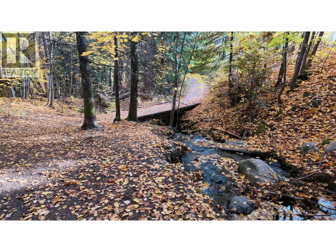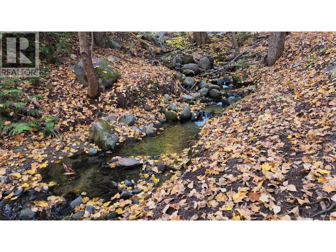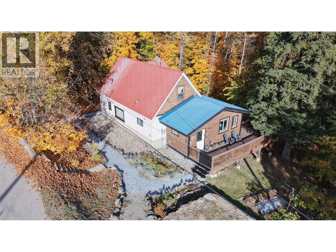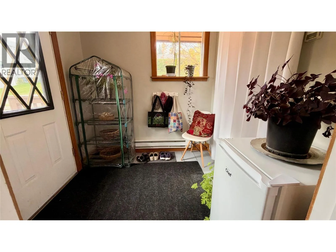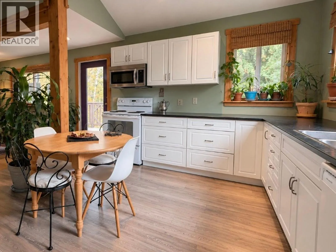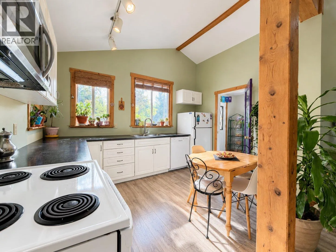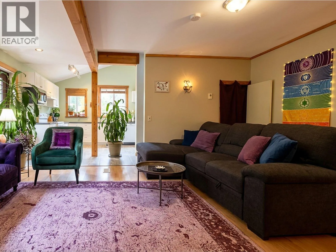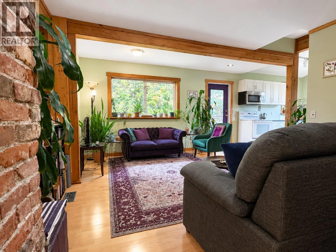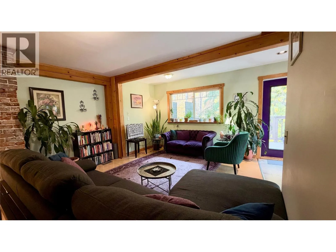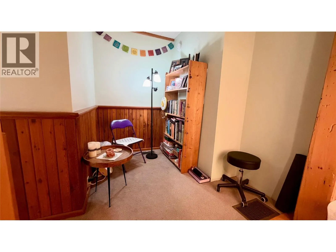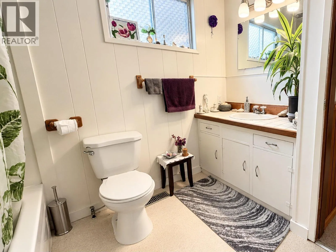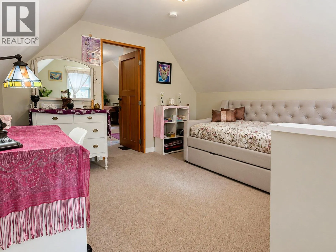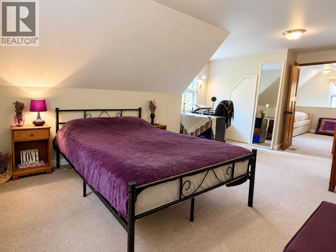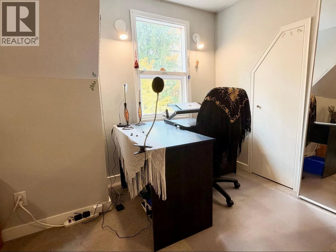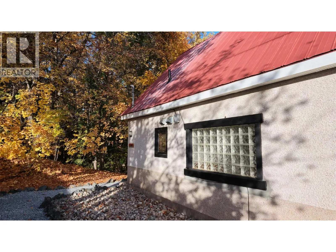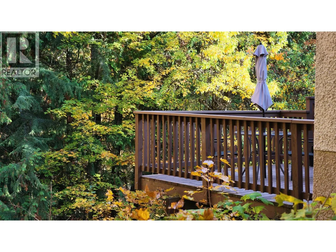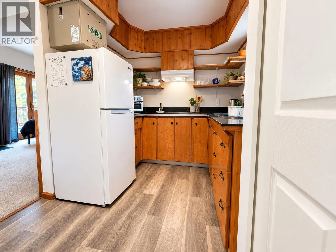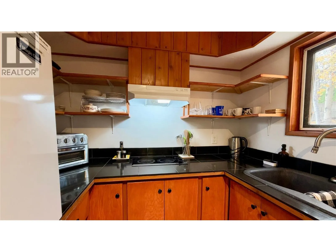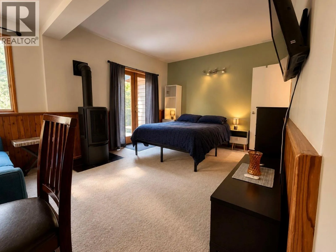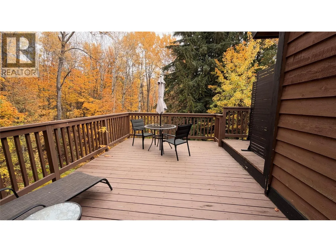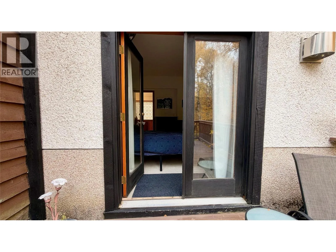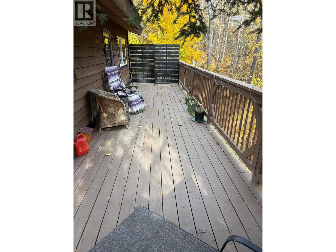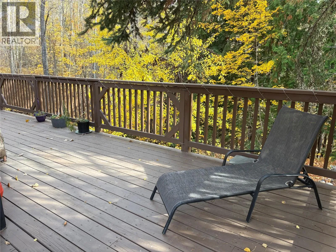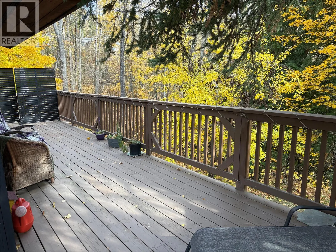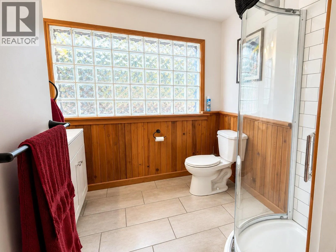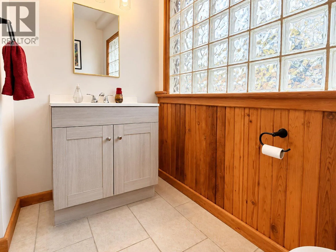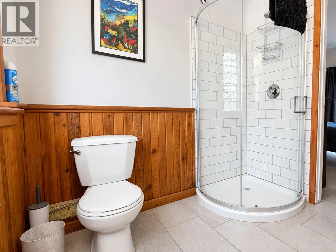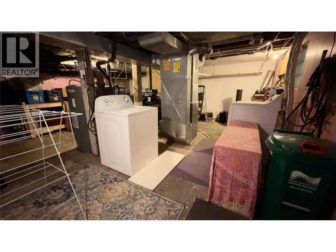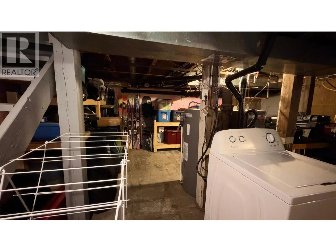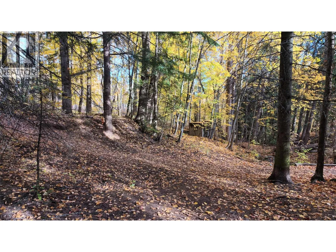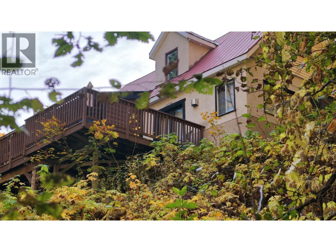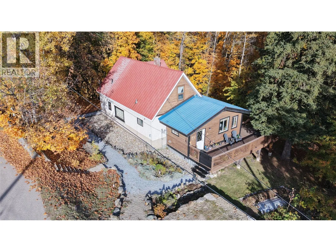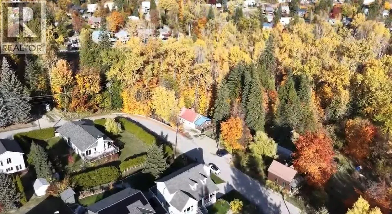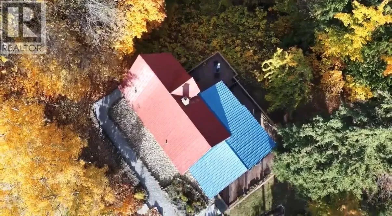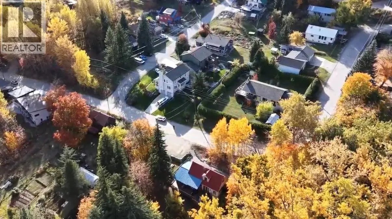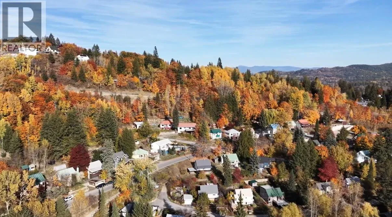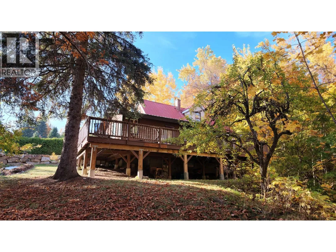
Enjoy the best of Rossland living in this unique creekside property, just a 10-minute walk to downtown. Backing directly onto the creek with access to the water and nearby trails, this private retreat also offers the added benefit of a legal bachelor suite currently generating $1,600/month in rental income, all with no strata fees. A private entrance, creek access and its own yard space. Whether you're looking for additional income or space for extended family, this is a valuable addition to the property. The suite's bathroom features in-floor heating, a welcome comfort on snowy days. Thoughtfully upgraded, the home offers a flexible layout with an exceptionally large upstairs bedroom and spacious office/den area, providing the opportunity to reconfigure the space to create a second bedroom. The partially developed walkout basement offers additional storage and future potential, with shared laundry conveniently located downstairs. Outside, enjoy a beautifully landscaped yard with established organic gardens, fruit trees, a fire pit, off-street parking for three vehicles and a truly special wraparound deck. The legal suite has its own private entrance, creek access and yard space, making it an excellent option for rental income or extended family. Just an eight-minute drive to Red Mountain and Redstone Golf Resort, this property offers a wonderful combination of privacy, income potential and the outdoor lifestyle Rossland is known for. Your creekside retreat awaits! (id:27476)